The Chesterfield, 5A Prescot Road, Melling, Sefton
- Land size
- 1 acres
- Bedrooms
- 6
- Bathrooms
- 1
Key Features
- • Approx. 8,000 sq ft over three levels | Freehold | Council tax band H
- • Six en-suite bedrooms, five walk-in wardrobes, chill-out decks and a front bedroom balcony
- • Private 18-seat cinema with stadium seating, 4K projection and Dolby Atmos
- • Sports bar, games area and indoor soft play
- • The kitchen features two Smeg ovens, a Smeg integrated coffee machine and a Smeg hob, alongside an integrated dishwasher by another manufacturer.
- • Control4 automation for entertainment, lighting, blinds and Velux windows
- • Underfloor heating, high-speed broadband, Wi-Fi, CCTV, alarm and intercom
- • Approx. one-acre plot with distinctive BBQ seating, outdoor bar and fire pit
- • Large children’s play area with sunken trampoline and rear garden cycle track
- • Oversized garage with WC and boiler room, plus driveway parking for 8–10 vehicles
Description
THE CHESTERFIELD
The Chesterfield brings together spacious family living, striking architecture and exceptional spaces for entertaining. Extending to approximately 8,000 sq ft over three levels, this six-bedroom home has an en-suite to every bedroom, five walk-in wardrobes and a dedicated lower ground floor featuring a private 18-seat 4K cinema, sports bar, games area and indoor soft play.
Set within a plot of approximately one acre in Melling, the property combines generous accommodation with distinctive outdoor entertaining areas, a large children’s play area with a sunken trampoline, a cycle track surrounding the rear garden and an oversized garage. A comprehensive Control4 smart home installation, high-speed broadband and underfloor heating throughout complete this impressive family home.
ENTRANCE AND LIVING SPACE
Beyond the double entrance doors, a spacious reception hall introduces the scale and character of the home. The main living area unfolds around a statement central staircase, with glass balustrades and curved detailing drawing the eye towards a galleried landing beneath a vaulted ceiling with rooflights.
There is room for several seating areas, while wide garden-facing windows bring natural light into the living space. An illuminated media wall, display recesses and feature fireplaces create distinct focal points.
KITCHEN AND DINING
The open-plan kitchen and dining room is designed for everyday family life and entertaining. Gloss cabinetry and contrasting work surfaces surround a large island with breakfast seating, complemented by extensive storage. Smeg appliances include two ovens, an integrated coffee machine and hob. An integrated dishwasher by another manufacturer completes the kitchen.
The adjoining vaulted dining area provides space for a large dining table, equally suited to relaxed family meals and special occasions. A separate utility room supports the practical side of running a home of this size.
ENTRANCE LEVEL BEDROOM
A bedroom with its own en-suite on the entrance level provides flexibility for guests or family members who prefer accommodation on this floor.
LOWER GROUND FLOOR AND PRIVATE CINEMA
The lower ground floor is devoted to leisure and entertaining. A spacious games area and fitted sports bar, complete with an integrated dishwasher, create a setting for match days, celebrations and evenings with friends.
A standout feature is the private 18-seat cinema. Stadium-style tiered cinema seating faces an expansive screen, with a 4K projector delivering detailed visuals and Dolby Atmos audio providing rich, immersive sound. A star-effect ceiling completes the atmosphere, creating an exceptional setting for film nights and big-screen entertainment.
An indoor soft play area, complete with climbing sections, tunnels and a slide, provides a dedicated space for younger family members. A WC serves this level.
UPPER FLOOR
Five further bedrooms occupy the upper floor, each with its own en-suite. Vaulted ceilings give the rooms individual character, while mezzanine chill-out decks above the children’s bedrooms provide additional spaces to relax, read and unwind. Five walk-in wardrobes across the home offer generous dressing and storage space.
A bedroom at the front of the house benefits from its own balcony, providing an inviting spot to step outside and enjoy a morning coffee.
The principal suite combines a spacious bedroom with a mezzanine level and a walk-in wardrobe. Its en-suite bathroom features a freestanding bath, twin countertop basins and a separate glazed shower enclosure.
TECHNOLOGY AND COMFORT
The home features a comprehensive Control4 smart home system, bringing entertainment, lighting, security and everyday convenience together through one integrated platform.
A central hub distributes audio and video throughout the property, with independent room controls allowing family members to choose their own entertainment. Music also extends to the outdoor entertaining area, connecting the experience inside and out.
The installation includes mood lighting, automated blind and Velux window controls, an intercom, CCTV and an intruder alarm. Dedicated room remotes with charging stations and 7-inch wall-mounted touchscreens provide convenient access to the system.
From adjusting the lighting for an evening with friends to enjoying a private cinema screening, the technology complements the home’s extensive leisure facilities. A home Wi-Fi network and high-speed broadband support streaming, home working and connected family life. Underfloor heating provides comfort throughout.
GARDENS AND OUTDOOR ENTERTAINING
The gardens bring the home’s emphasis on entertaining into the open air. A distinctive barbecue and seating area provides a striking social centrepiece, ideal for relaxed outdoor dining and gathering with friends. An outdoor bar, curved seating around a fire pit, paved terraces and gravelled areas offer further places to unwind.
Broad steps lead to an extensive lawn, complemented by established trees and a large children’s play area to the rear, complete with a large sunken trampoline set into the ground. A cycle track surrounds the rear garden, creating an exceptional outdoor space for active family life.
GARAGE AND PARKING
The plot extends to approximately one acre, with a gravel driveway providing parking for 8–10 vehicles.
A separate oversized garage has two vehicle access doors and offers considerably more space than a typical double garage. It also incorporates a WC and a boiler room.
LOCATION AND CONNECTIONS
Situated on Prescot Road in Melling, The Chesterfield offers a village setting with access to Liverpool and the surrounding towns of Sefton and West Lancashire.
Rail connections are available from Maghull and Aintree, while the M57 and M58 provide access to the wider motorway network.
Nearby Aughton is home to Moor Hall and The Barn at Moor Hall. Aintree Racecourse, the beaches and pine woods of Formby, Southport and the wider Sefton coast provide further options for leisure and days out.
SCHOOLS
Primary options include Melling Primary School, which remained Good at its March 2023 Ofsted inspection. Aughton Town Green Primary School was rated Good in all areas in June 2024, as was Aughton St Michael’s Church of England Primary School in January 2024.
For secondary education, St Bede’s Catholic High School in Ormskirk achieved Good judgements in all four assessed areas in November 2024. No overall effectiveness grade was issued at that inspection.
Maghull High School is another local secondary option. Its April 2026 Ofsted inspection recorded Expected standard in inclusion, leadership and governance, personal development and wellbeing, and post-16 provision. Achievement, attendance and behaviour, and curriculum and teaching were assessed as Needs attention. Safeguarding standards were met.
Independent options include Merchant Taylors’ and St Mary’s College in Crosby.
Buyers should confirm the latest inspection reports, admissions criteria, catchment arrangements and place availability. Proximity does not guarantee admission.
PROPERTY DETAILS
Tenure: Freehold
Council tax band: H
Approximate size: 8,000 sq ft
Accommodation: Three levels
Bedrooms: Six, all with en-suites
Walk-in wardrobes: Five
Balcony: Accessed from a front bedroom
Kitchen appliances: Smeg, including two ovens, integrated coffee machine, hob and dishwasher
Plot: Approximately one acre
Parking: Driveway space for 8–10 vehicles
Garage: Oversized, with two vehicle access doors, WC and boiler room
Heating: Underfloor heating throughout
Technology: Control4 home automation, distributed audio and video, mood lighting, automated blinds and Velux controls
Security: CCTV, intruder alarm and intercom
Connectivity: High-speed broadband and home Wi-Fi network
Cinema: 18 seats, stadium-style seating, 4K projection and Dolby Atmos sound
Outdoor play: Large children’s play area, sunken trampoline and rear garden cycle track
VIEWING
Strictly by appointment. Contact Steve at Scholes Estates for further information or to arrange your private viewing.
For floorplans, email with your name and phone number.
Map Location
Property details
- Tenure
- Freehold
- Council Tax Band
- H
- Date Posted
- 2026-09-23
Market Value Analysis
Compared with 825 Homes with Land listings in North West England (1+ acres).
Energy Performance Certificate
Energy Efficiency Rating
Based on UK Energy Performance Certificate standards (EU Directive 2002/91/EC)
View official EPC certificate ↗
Running costs are one side. Planning activity, flood history and ground risks for this location are in the full report.
Utilities & Restrictions
Utilities
- Electricity
- Ask Agent
- Water
- Ask Agent
- Heating
- Ask Agent
- Broadband
- Ask Agent
- Sewerage
- Ask Agent
Rights & Restrictions
- Public Rights of Way
- Ask Agent
- Private Rights of Way
- Ask Agent
- Listed Property
- Ask Agent
- Restrictions
- Ask Agent
Listed status, conservation areas and planning constraints for this location are in the full report.
Property Features
- Accessibility
- Ask Agent
- Parking
- Driveway
- Garden
- Patio, Private Garden
Beyond the particulars: planning activity, flood history, heritage and ground risks, checked for this exact spot.
Connectivity
Broadband
Fastest speed available at this postcode
1.8 Gbps
Gigabit full fibre
Suitable for
- 4K streaming on every screen
- Full-time home working
- Online gaming & big downloads
Mobile signal
Predicted 4G and 5G signal; indoor signal depends on building materials.
Ofcom Connected Nations postcode-level predictions. Speeds and signal are modelled, not measured, and vary between addresses and providers.
Signal is the easy part. Planning activity, flood history and protected designations here are in the full report.
Nearest Schools
Primary
- Summerhill Primary School1.3 milesNo Ofsted rating
- Ages
- 4 to 11
- Pupils
- 215
- Type
- Community school
- Northway Primary School1.5 milesNo Ofsted rating
- Ages
- 3 to 11
- Pupils
- 370
- Type
- Community school
- Saints Peter and Paul Catholic Primary School1.6 milesOfsted: Good *
- Ages
- 2 to 11
- Pupils
- 346
- Type
- Voluntary aided school
- Faith
- Roman Catholic
- Ravenscroft Community Primary School1.7 milesOfsted: Good *
- Ages
- 3 to 11
- Pupils
- 218
- Type
- Community school
- St Thomas Church of England Primary School, Lydiate1.7 milesOfsted: Outstanding
- Ages
- 3 to 11
- Pupils
- 236
- Type
- Academy converter
- Faith
- Church of England
Secondary
- Deyes High School1.7 milesOfsted: Requires improvement *
- Ages
- 11 to 18
- Pupils
- 1,336
- Type
- Academy converter
- Maricourt Catholic High School1.8 milesOfsted report card · Jun 2026
- Ages
- 11 to 18
- Pupils
- 1,092
- Type
- Voluntary aided school
- Faith
- Roman Catholic
- Maghull High School2.3 milesOfsted report card · Apr 2026
- Ages
- 11 to 18
- Pupils
- 1,098
- Type
- Academy converter
- All Saints Catholic High School2.3 milesOfsted: Good
- Ages
- 11 to 18
- Pupils
- 1,129
- Type
- Voluntary aided school
- Faith
- Roman Catholic
- Kirkby High School3.1 milesOfsted: Good
- Ages
- 11 to 16
- Pupils
- 1,042
- Type
- Academy sponsor led
* Latest graded judgement covers quality of education only; no overall grade was issued under the 2024-25 inspection framework.
Distances are straight-line from the advertised location. Source: the national school registers (DfE, Welsh Government, Scottish Government) and Ofsted.
Schools are just the start: sold prices nearby, planning activity and any flood history are in the full report.
Amenities
Supermarket
GP surgery
Pharmacy
Hospital
Green space
Straight-line distances from the advertised location. Sources: NHS records, Geolytix supermarket locations, OS Open Greenspace and the national trails registers.
The area stacks up? Now check the location itself: planning nearby, protected designations and past flooding.
Getting Around
Nearest station
Nearest bus stop
Typical drive times
Straight-line distances from the advertised location; drive times are typical free-flow times over OpenStreetMap road data, so allow more at peak. Public transport locations from DfT NaPTAN.
Easy to reach matters. So do planning activity, flood history and ground risks: all in the full report.
Flood Risk
From Environment Agency flood map open data, checked around the advertised map pin and allowing for the listed acreage where known. This summary comes from LandSale, the advertising platform, not from the listing agent, and is not part of the agent's particulars. Risk can vary across a single holding, so verify anything critical through your own searches before committing.
Rivers and the sea
Surface water
Also mapped within the area searched, about 40 metres around the pin: a 1 in 30 or greater chance each year from about 20 metres and a 1 in 100 to 1 in 1000 chance each year from about 20 metres.
Higher risk nearbyThese bandings are the summary. Where this location sits on the flood maps, plus planning activity, heritage and ground risks, is in the full report.
Important notice: Information, maps and tags on this page are drawn from the advertising agent's marketing materials or generated automatically. LandSale has not verified them. Relying on these details is at your own risk, always carry out independent checks before committing to a purchase.
LandSale full disclaimer
Marketing information only - not formal particulars. The details on this website are provided for general guidance and do not constitute an offer or contract. Neither LandSale nor the advertising estate/land agent accepts responsibility for any inaccuracy.
1. Source of information
- Listing content: Core description, asking price, tenure, measurements, photographs and planning history originate from the marketing materials of the advertising estate or land agent. LandSale does not author this content and cannot guarantee its accuracy.
- Automated tags & categorisation: Property type, land-use class, acreage bands and similar labels may be applied by machine-learning models. They are intended as a helpful guide only and may not reflect the property's legal status or permitted use.
- Third-party & enriched data layers: Maps, boundary outlines, planning designations, soil reports, broadband coverage and other environmental or location-based insights are licensed from external suppliers. Such data are supplied “as is", may be incomplete or out of date and are subject to change without notice.
2. Verification required
Prospective purchasers must verify critical matters, including but not limited to planning permission, title boundaries, public rights of way, environmental constraints, acreage, services, access and VAT status, through their own inspections, specialist surveys, legal advisers and the selling agent before relying on the information or entering into any contract.
3. No warranty or liability
LandSale gives no warranty, express or implied, as to the accuracy, completeness or fitness for any particular purpose of the information displayed. LandSale shall not be liable for any loss, damage, cost or expense arising directly or indirectly from any use of or reliance on such information, save where liability may not be excluded by law.
4. Updates & feedback
If you believe any detail on this listing is inaccurate, please let us know. We will investigate and, where appropriate, update the listing or notify the agent.
© LandSale | Version 1.3 - August 2026
Listing agent
Scholes Estates Ltd, Rufford, Ormskirk
Covering Rufford & Surrounding Areas
Contact Scholes Estates Ltd, Rufford, Ormskirk
Covering Rufford & Surrounding Areas
View agent profileSimilar properties for sale
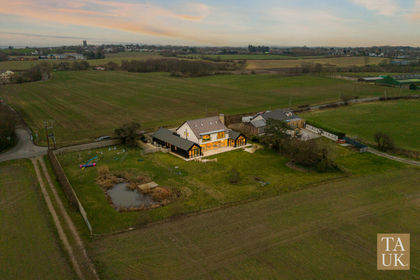
- Price
- £2,250,000
- Size
- 1 acres
Fir Tree Lane, Aughton, L39, Aughton, Lancashire L39 England
Added on 20/02/2026House with Land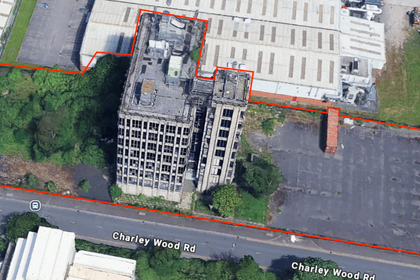
- Price
- £2,500,000
- Size
- 1.11 acres
Charleywood Road, Liverpool, Merseyside, L33, Knowsley, Knowsley L33 England
Added on 17/07/2026Development Land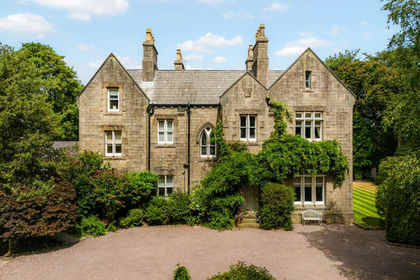
- Price
- £3,400,000
- Size
- 3 acres
Vicarage Lane, Westhead, L40, West Lancashire, Lancashire L40 England
Added on 11/08/2026Country Home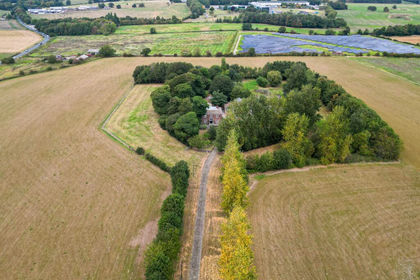
- Price
- Guide Price£2,450,000
- Size
- 34.73 acres
Added on 06/03/2026Country Estate
- Price
- Offers in Region of£2,200,000
- Size
- 4 acres
Low Meadows, Maltkiln Lane, Bispham Green L40, Bispham, Lancashire L40 England
Added on 18/04/2026House with Land
- Price
- Offers in Excess of£2,100,000
- Size
- 5 acres
Sanderson Lane, Heskin, Chorley, Lancashire, PR7, Hilldale, Lancashire PR7 England
Added on 24/06/2026Building Plot
- Price
- Offers in Region of£2,500,000
- Size
- 1.75 acres
Oak House, Grape Lane, Croston PR26, Croston, Lancashire PR26 England
Added on 02/09/2026House with Land
- Price
- Offers Over£2,500,000
- Size
- 30.49 acres
Red Rock Lane, Haigh, Wigan, Greater Manchester, Haigh, Wigan WN2 England
Added on 18/06/2026House with Land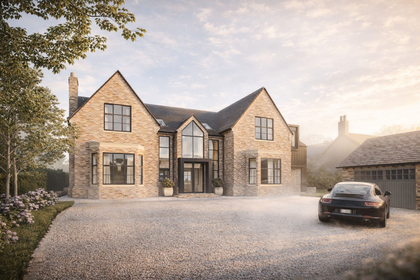
- Price
- £2,450,000
- Size
- 1 acres
Added on 08/08/2026House with Land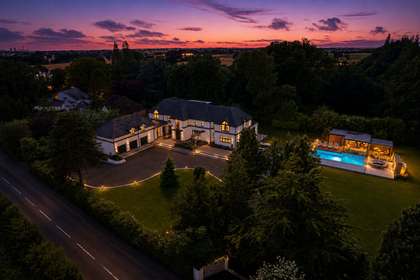
- Price
- £2,800,000
- Size
- 1.14 acres
Added on 22/06/2026House with Land