Spa Lane, Lathom, L40
- Land size
- 34.73 acres
- Bedrooms
- 7
- Bathrooms
- 4
Key Features
- Six/Seven Bedroom Family home
- Multiple elegant reception rooms
- Two beautifully designed bespoke kitchens
- Lower ground floor wine cellar
- Detached two-bedroom coach house
- Substantial outbuildings extending to around 6,000 sq ft
- Private, tree-lined driveway
- Approximately 34.73 acres in total of landscaped gardens, ground and land.
- Magnificent Grade II listed Georgian residence
- Viewings Available Upon Request
Description
Churcher Estates are proud to present this magnificent six/seven-bedroom Grade II listed residence, Stand Farm, nestled within approximately 6.73 acres of beautifully landscaped gardens and grounds, together with a further 28 acres of adjoining land, creating an exceptional country estate extending to approximately 34.73 acres in total. A rare opportunity to acquire a home of such scale, character, and distinction, the property combines Georgian charm with refined modern living, offering over 3,800 sq ft of accommodation, alongside a two-bedroom coach house and a collection of substantial outbuildings extending to around 6,000 sq ft.
The property is approached via a private, tree-lined driveway that opens into an impressive courtyard. From the very first glimpse, the striking symmetry of the Georgian façade, with its sash windows and pillared portico entrance, makes a lasting impression.
The grand entrance hallway immediately sets the tone for this remarkable home, blending elegance with timeless period character. A pillared archway frames the view towards the sweeping wooden staircase, its intricate balustrade and carved newel posts showcasing the craftsmanship of the home's heritage. Light floods through glazed double doors, highlighting the decorative wall finishes, ornate cornicing, and warm timber floors that flow throughout. Generous proportions, statement lighting, and direct access to the principal reception rooms ensure this is a space designed to welcome guests in style, while introducing the elegance that defines the rest of the house.
Just off the hallway, the formal dining room is a light-filled and elegant setting with tall sash windows overlooking the gardens, a feature fireplace, and ornate cornicing. Large enough to accommodate a full dining suite, it provides the perfect space for family gatherings and entertaining in style. Opposite, a further reception room offers versatility - currently used as an office, it could easily serve as a playroom, ground floor bedroom, or an additional formal sitting room. Neutrally decorated with a feature fireplace, it is ready to adapt to the needs of modern family life.
The main kitchen is a striking blend of traditional craftsmanship and modern practicality, finished in a timeless country-house style. Elegant sage cabinetry with panelled detailing is complemented by sleek work surfaces, while a classic AGA sits beneath an exposed timber beam, adding both warmth and character. A large sash window frames views of the gardens, bathing the space in natural light. Ample storage and preparation areas make it highly functional, while the adjoining pantry, decorated in bold floral wallpaper, adds both charm and further practicality.
The reception hall offers a more relaxed ambience, with exposed beams, timber detailing, and a spacious layout ideal for both everyday living and entertaining. From here, the home flows into a second kitchen and living area designed with contemporary family living in mind. Striking blue cabinetry pairs beautifully with marble-effect worktops and integrated appliances, while the generous layout allows for excellent preparation and storage. This space opens into a relaxed dining area with ample room for a large table, bespoke cabinetry, and a wine store, perfect for hosting. Beyond, the living area is bright and welcoming, with French doors opening to the gardens and enhancing the connection between indoor and outdoor living. Together, this kitchen and living space form a stylish hub, perfectly suited for both social occasions and informal family gatherings.
Practicality is provided by a well-fitted utility room, which links directly to a downstairs WC and offers additional access to the rear gardens, ensuring the functional spaces remain neatly tucked away.
The first-floor centres around a generous landing, leading to three spacious bedrooms, the family bathroom, principal ensuite, dressing room and first-floor lounge. The lounge is an elegant, inviting retreat, beautifully proportioned and filled with natural light from dual-aspect windows. A striking feature fireplace serves as the focal point, enhanced by ornate ceiling roses, cornicing, and twin chandeliers that add grandeur to the space. Styled in soft tones, it is further elevated by bespoke cabinetry and alcoves, while French doors lead to a bright conservatory where elevated views of the gardens and surrounding countryside can be enjoyed, making it the perfect spot for morning coffee or evening relaxation.
The principal bedroom is a luxurious sanctuary, combining elegance with exceptional attention to detail. Generous proportions allow for both a sumptuous bed and comfortable seating area, while two large sash windows flood the room with light and frame views of the gardens. The adjoining en suite is finished to an exceptional standard, complete with a sleek vanity unit, bath with overhead shower, and elegant tiling that create a calming, spa-like atmosphere. A beautifully appointed dressing room adjoins the suite, fitted with bespoke cabinetry, a central island, and a mirrored vanity, blending practicality with sophistication. Together, this suite is the ultimate retreat, balancing comfort, luxury, and style.
Two further bedrooms on the first floor are both generously sized and individually styled. One is arranged as a twin room, decorated in calming tones with striped feature walls and a fireplace, perfect for guests or children. The other embraces soft blush and floral detailing, creating an elegant and tranquil retreat with space for both sleeping and dressing. Completing the first floor is the family bathroom, featuring a large tiled bath, separate walk-in shower, vanity unit, and WC, all finished with neutral tones and elegant tiling for a contemporary yet calming feel.
The accommodation continues to the third floor, where a large study provides a quiet and private space, ideal for working from home or reading. Flanked by two substantial eaves storage rooms, this floor offers excellent flexibility and could easily be adapted as a games room, additional bedroom, or hobby space, making the most of the property's impressive proportions.
The lower ground floor further extends the home's versatility, with a wine cellar and additional storage, ideal for hobbies or practical use.
Beyond the main residence lies a beautifully appointed two-bedroom coach house, offering approximately 1,200 sq. ft of additional accommodation. Finished to the same high standard as the main house, this self-contained dwelling is ideal for extended family, guests, staff, or even as a rental opportunity. The ground floor features a spacious open-plan living area with a fully fitted kitchen, dining and lounge spaces, complemented by a boot room and downstairs bathroom. Upstairs, two generously sized bedrooms each enjoy their own en suite bathroom and walk-in wardrobe, providing privacy and comfort. Externally, the coach house opens onto a private courtyard patio, perfect for alfresco dining and relaxation, with its own entrance and separate stair access for independence and convenience.
Adding to the appeal of Stand Farm is a collection of substantial outbuildings extending to around 6,000 sq. ft. These versatile spaces offer immense potential for garaging, workshops, equestrian use, or further development, subject to the necessary consents.
Surrounding the property are mature gardens, sweeping lawns, and established woodland, creating an idyllic setting of peace and privacy. Extending to around 6.73 acres, the grounds capture uninterrupted views of the surrounding countryside, further enhancing the home's rural charm.
Despite its secluded location, Stand Farm remains well connected. Ormskirk, Southport, and excellent road and rail links are all within easy reach, ensuring the property offers not only a magnificent country retreat but also convenient access to wider amenities.
Stand Farm is more than just a home, it is a statement of heritage and lifestyle, offering elegance, space, and opportunity in equal measure.
Viewing available on request
COUNCIL TAX BAND G
FREEHOLD
Map Location
Property details
- Tenure
- Freehold
- Council Tax Band
- G
- Date Posted
- 2026-03-06
Market Value Analysis
Compared with 27 Homes with Land listings in North West England (25+ acres).
Utilities & Restrictions
Utilities
- Electricity
- Ask Agent
- Water
- Ask Agent
- Heating
- Ask Agent
- Broadband
- Ask Agent
- Sewerage
- Ask Agent
Rights & Restrictions
- Public Rights of Way
- Ask Agent
- Private Rights of Way
- Ask Agent
- Listed Property
- Ask Agent
- Restrictions
- Ask Agent
Listed status, conservation areas and planning constraints for this location are in the full report.
Property Features
- Accessibility
- Ask Agent
- Parking
- Parking Available
- Garden
- Front Garden, Private Garden, Rear Garden
Beyond the particulars: planning activity, flood history, heritage and ground risks, checked for this exact spot.
Connectivity
Broadband
Fastest speed available at this postcode
1.8 Gbps
Gigabit full fibre · available to 14% of premises
Suitable for
- 4K streaming on every screen
- Full-time home working
- Online gaming & big downloads
Mobile signal
Predicted 4G and 5G signal; indoor signal depends on building materials.
Ofcom Connected Nations postcode-level predictions. Speeds and signal are modelled, not measured, and vary between addresses and providers.
Signal is the easy part. Planning activity, flood history and protected designations here are in the full report.
Nearest Schools
Primary
- Westhead Lathom St James' Church of England Primary School0.9 milesOfsted: Outstanding *
- Ages
- 3 to 11
- Pupils
- 105
- Type
- Voluntary controlled school
- Faith
- Church of England
- Ormskirk Lathom Park Church of England Primary School1.1 milesOfsted report card · May 2026
- Ages
- 2 to 11
- Pupils
- 79
- Type
- Voluntary controlled school
- Faith
- Church of England
- Brookfield Park Primary School1.2 milesOfsted report card · May 2026
- Ages
- 2 to 11
- Pupils
- 153
- Type
- Community school
- St Richard's Catholic Primary School, Skelmersdale1.4 milesOfsted: Good *
- Ages
- 3 to 11
- Pupils
- 230
- Type
- Voluntary aided school
- Faith
- Roman Catholic
- Trinity Church of England/Methodist School1.5 milesNo Ofsted rating
- Ages
- 2 to 11
- Pupils
- 256
- Type
- Voluntary controlled school
- Faith
- Church of England/Methodist
Secondary
- Lathom High School : A Technology College1.3 milesOfsted: Good
- Ages
- 11 to 16
- Pupils
- 806
- Type
- Foundation school
- Maharishi Free School1.7 milesOfsted: Good *
- Ages
- 4 to 16
- Pupils
- 229
- Type
- Free schools
- Ormskirk School1.8 milesOfsted: Good *
- Ages
- 11 to 18
- Pupils
- 1,169
- Type
- Academy sponsor led
- Burscough Priory Academy2.6 milesOfsted: Good
- Ages
- 11 to 16
- Pupils
- 729
- Type
- Academy sponsor led
- St Bede's Catholic High School2.9 milesOfsted: Good *
- Ages
- 11 to 16
- Pupils
- 709
- Type
- Voluntary aided school
- Faith
- Roman Catholic
* Latest graded judgement covers quality of education only; no overall grade was issued under the 2024-25 inspection framework.
Distances are straight-line from the advertised location. Source: the national school registers (DfE, Welsh Government, Scottish Government) and Ofsted.
Schools are just the start: sold prices nearby, planning activity and any flood history are in the full report.
Amenities
Supermarket
GP surgery
Pharmacy
Hospital
Straight-line distances from the advertised location. Sources: NHS records, Geolytix supermarket locations, OS Open Greenspace and the national trails registers.
The area stacks up? Now check the location itself: planning nearby, protected designations and past flooding.
Getting Around
Nearest station
Nearest bus stop
Typical drive times
Straight-line distances from the advertised location; drive times are typical free-flow times over OpenStreetMap road data, so allow more at peak. Public transport locations from DfT NaPTAN.
Easy to reach matters. So do planning activity, flood history and ground risks: all in the full report.
Flood Risk
Environment Agency open data, checked around the advertised map pin for the listed acreage. Long-term risk counts flood defences; the planning map's flood zones do not. Provided by LandSale, not the listing agent, and not part of the agent's particulars. Risk varies across a holding, so verify before committing.
Rivers and the sea
Planning map: Flood Zone 1.
Surface water
Not at the pin: mapped about 210 metres away.
These bandings are the summary. Where this location sits on the flood maps, plus planning activity, heritage and ground risks, is in the full report.
Important notice: Information, maps and tags on this page are drawn from the advertising agent's marketing materials or generated automatically. LandSale has not verified them. Relying on these details is at your own risk, always carry out independent checks before committing to a purchase.
LandSale full disclaimer
Marketing information only - not formal particulars. The details on this website are provided for general guidance and do not constitute an offer or contract. Neither LandSale nor the advertising estate/land agent accepts responsibility for any inaccuracy.
1. Source of information
- Listing content: Core description, asking price, tenure, measurements, photographs and planning history originate from the marketing materials of the advertising estate or land agent. LandSale does not author this content and cannot guarantee its accuracy.
- Automated tags & categorisation: Property type, land-use class, acreage bands and similar labels may be applied by machine-learning models. They are intended as a helpful guide only and may not reflect the property's legal status or permitted use.
- Third-party & enriched data layers: Maps, boundary outlines, planning designations, soil reports, broadband coverage and other environmental or location-based insights are licensed from external suppliers. Such data are supplied “as is", may be incomplete or out of date and are subject to change without notice.
2. Verification required
Prospective purchasers must verify critical matters, including but not limited to planning permission, title boundaries, public rights of way, environmental constraints, acreage, services, access and VAT status, through their own inspections, specialist surveys, legal advisers and the selling agent before relying on the information or entering into any contract.
3. No warranty or liability
LandSale gives no warranty, express or implied, as to the accuracy, completeness or fitness for any particular purpose of the information displayed. LandSale shall not be liable for any loss, damage, cost or expense arising directly or indirectly from any use of or reliance on such information, save where liability may not be excluded by law.
4. Updates & feedback
If you believe any detail on this listing is inaccurate, please let us know. We will investigate and, where appropriate, update the listing or notify the agent.
© LandSale | Version 1.3 - August 2026
Listing agent
Churcher Estates, Ormskirk
103 County Road, Ormskirk, L39 1NL
Similar properties for sale
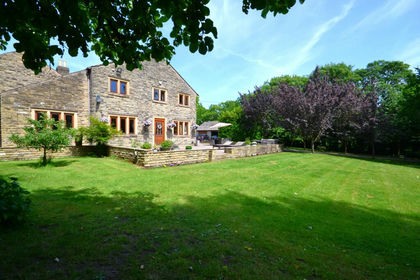
- Price
- £1,999,000
- Size
- 30 acres
Woodside Farm, Brook Lane, Charnock Richard, Charnock Richard, Lancashire PR7 England
Added on 10/06/2026House with Land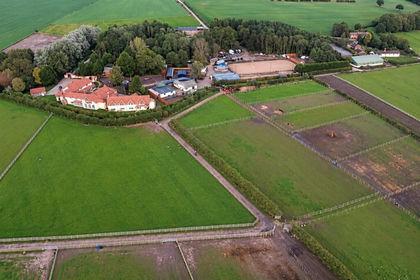
- Price
- Offers Over£2,500,000
- Size
- 30.49 acres
Red Rock Lane, Haigh, Wigan, Greater Manchester, Haigh, Wigan WN2 England
Added on 18/06/2026House with Land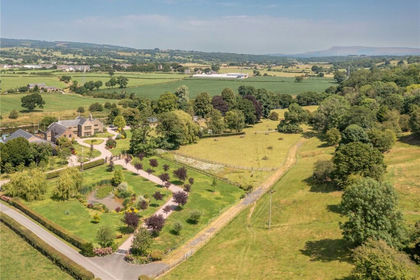
- Price
- Guide Price£2,750,000
- Size
- 17 acres
Osbaldeston, Near Blackburn, Lancashire, BB2, Ribchester, Lancashire PR3 England
Added on 27/08/2026House with Land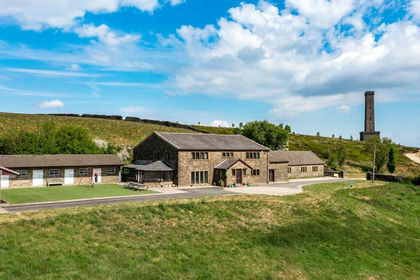
- Price
- £1,900,000
- Size
- 26 acres
Added on 29/01/2026Farmhouse
- Price
- £2,855,000
- Size
- 162 acres
Added on 18/03/2026Farmland
- Price
- Guide Price£2,195,000
- Size
- 20 acres
Lodge Farm, Fanshawe Lane, Henbury, Cheshire, Sk11, Henbury, Cheshire East SK11 England
Added on 24/04/2026Farmhouse