Watery Lane, Yarkhill HR1
- Land size
- 2 acres
- Bedrooms
- 4
- Bathrooms
- 3
Key Features
- EXTENDED DETACHED COUNTY PROPERTY ENJOYING COUNTYSIDE VIEWS
- LARGE GARDEN WITH ADJOINING PADDOCK IN ALL APPROX. TWO ACRES.
- FOUR BEDROOMS - ENSUITE TO MASTER BEDROOM
- THREE RECEPTION ROOMS
- RE-FITTED DINING/ KITCHEN
- GROUND FLOOR WETROOM
- SEPARATE UTILITY ROOM
- ATTACHED WORKSHOP (OPTIONAL OFFICE FOR HOME WORKING)
- NO ONWARD CHAIN
- VIEWING ESSENTIAL
Description
A SPACIOUS EXTENDED FOUR BEDROOM CHARACTER PROPERTY SITUATED IN THE RURAL HAMLET OF YARKHILL ENJOYING FAR REACHING VIEWS WITH A LARGE GARDEN AND ADJOINING PADDOCK IN ALL APPROXIMATELY TWO ACRES. EPC E. NO ONWARD CHAIN.
VIEWING HIGHLY RECOMMENDED
Location
Yarkhill is a largely agricultural parish and boasts a welcoming community and local church and community centre. It offers a peaceful rural lifestyle with excellent connectivity. Everyday essentials are easily accessible, with a Texaco petrol station and shop located just a mile away in Newtown, Hereford City approximately 7 miles distant and the market town of Ledbury approximately 9 miles distant.
Ideal for those seeking a rural setting without sacrificing convenience.
Description
Covender House is an attractive detached country property nestled close to the desirable hamlet of Yarkhill enjoying far reaching countryside views with a large garden and adjoining ONE ACRE paddock.
Believed to date back to the 1930's, the property has been within the same ownership since 1969. It was fully modernised and extended in 1970 and lovingly renovated and reconfigured in 2016 creating a spacious four bedroomed family home retaining its character and charm with original features including exposed floorboards, fireplaces and a cast iron woodfired oven in the snug, historically the kitchen.
The accommodation comprises to the ground floor a welcoming a spacious reception/dining hall, inner hall, dining/kitchen, snug, wet room and utility room with access to an adjoining workshop with external access; this could be suitable for a home office/studio. To the first floor is the triple aspect master bedroom enjoying far reaching countryside views with en-suite shower room, three further bedrooms and the family bathroom.
Outside the property enjoys a large level garden arranged mainly to lawn with an adjoining paddock having separate access via the bridleway to the side of the property, in all the garden and paddock measure approximately two acres. Access to the property is via a large tarmac driveway providing parking for multiple vehicles.
The agent recommends an early inspection to appreciate this lovely home, rural setting and generous grounds.
Covered Porch
Reception Hall 4.21m (13ft 7in) x 3.49m (11ft 3in)
Light and airy room enjoying front aspect double glazed windows with countryside views. Wood effect flooring. Fitted bookshelves. Radiator. Telephone point.
Inner Hallway
With staircase to first floor. Front aspect double glazed window. Wood effect flooring. Radiator. Door to KITCHEN/DINER described later. Door to:
Sitting Room 6.07m (19ft 7in) x 3.56m (11ft 6in)
With two front aspect double glazed windows enjoying countryside views. Original cast iron fireplace (chimney currently capped off). Two radiators.
kitchen / Diner 4.93m (15ft 11in) x 4.52m (14ft 7in)
Extended in 2016 and fitted with a comprehensive range of contemporary shaker style units. Stainless steel one and a half bowl sink unit. Integrated appliances to include dishwasher under counter fridge. Electric range cooker with Calor gas hob and extractor over. Space for fridge freezer. Downlights. Two radiators. Rear aspect double glazed widows with garden views. Doors to wet room and utility room.
Study/ Snug 3.56m (11ft 6in) x 2.61m (8ft 5in)
With double glazed window to rear. With original cast iron oven. Fitted storage. Wood effect flooring. Radiator. TV point.
Utility Room 3.66m (11ft 10in) x 2.14m (6ft 11in)
With matching base cupboards. Stainless steel one and a half bowl sink unit. Floor mounted WORCESTER OIL FIRED BOILER. Plumbing for washing machine. Radiator. Rear aspect double glazed window and door to the garden. Door to:
Workshop 5.27m (17ft) x 3.66m (11ft 10in)
Previously a garage with light and power. Front and side aspect double glazed windows and French doors opening to the garden.
Wetroom
With electric shower. Wc and wash hand basin. Two double glazed windows with obscured glass. Ladder radiator. Downlights.
First Floor Landing
With exposed floorboards. Radiator. Access to roof space. Downlights. Doors to:
Master Bedroom 6.40m (20ft 8in) x 3.56m (11ft 6in)
Triple aspect with far reaching country side views to the front and garden views to the rear. Feature cast iron fireplace. Two radiators. Wood effect flooring. Telephone point. Door to:
En-Suite Shower Room
With double glazed window to rear. White suite comprising WC and wash hand basin. Walk-in shower. Fitted cupboards. Towel ladder radiator. Radiator. Downlights. Extractor fan.
Bedroom 2 4.57m (14ft 9in) x 3.64m (11ft 9in)
Two double glazed windows to front with far reaching views. Exposed floorboards. Original cast iron fireplace. Radiator. TV point.
Bedroom 3 3.64m (11ft 9in) x 2.71m (8ft 9in)
With double glazed window to front. Exposed floorboards. Storage area. Radiator.
Bedroom 4 3.61m (11ft 8in) x 2.68m (8ft 8in)
With double glazed window to rear. Exposed floorboards. Radiator.
Bathroom
Fitted with a white suite comprising panelled bath, WC and wash hand basin with light/shaverpoint over. Walk-in shower. Double glazed window to rear with obscured glass. Extractor fan. Radiator.
Outside
A large tarmac driveway provides parking for multiple vehicles.
The property is set back from the lane behind a lawned foregarden with a gravelled pathway to the side of the property giving access to the generous rear garden. The garden is wheelchair friendly with a pathway from the rear of the utility room leading down to a paved seating area and generous area of lawn beyond with attractive flower borders. There is an area of orchard including 2 Damson and 4 Cider apple trees and a cottage garden. Beyond the garden is an adjoining level fenced paddock of approximately one acre with vehicular access via the bridleway to the side of the property. There is a Summerhouse, greenhouse, garden shed and storage container included in the sale.
Agents Note
Please note there was an insurance claim made in 2007 due to the property flooding. Since the extensive re-configuration works in 2016, the flood risk has considerably reduced.
The drive and garden does suffer from occasional surface water flooding.
Services
We have been advised that mains electricity and water are connected to the property. Central heating is oil fired. Private drainage is via a water treatment plant. This information has not been checked with the respective service providers and interested parties may wish to make their own enquiries with the relevant local authority. No statement relating to services or appliances should be taken to imply that such items are in satisfactory working order and intending occupiers are advised to satisfy themselves where necessary.
Directions
WHAT3WORDS: outlooks.congratulations.pies
Council Tax
COUNCIL TAX BAND "E"
Energy Performance Certificate
The EPC rating for this property is E (43).
Viewing
By appointment to be made through the Agent's Ledbury Office (Tel: )
General
Intending purchasers will be required to produce identification documentation and proof of funding in order to comply with The Money Laundering, Terrorist Financing and Transfer of Funds Regulations 2017. More information can be made available upon request.
John Goodwin FRICS has made every effort to ensure that measurements and particulars are accurate however prospective purchasers/tenants must satisfy themselves by inspection or otherwise as to the accuracy of the information provided. No information with regard to planning use, structural integrity, tenure, availability/operation, business rates, services or appliances has been formally verified and therefore prospective purchasers/tenants are requested to seek validation of all such matters prior to submitting a formal or informal intention to purchase/lease the property or enter into any contract.
Agents Notes
Please note there was an insurance claim made in 2007 due to the property flooding.
The drive and garden does suffer from occasional surface water flooding.
Tenure
We are advised (subject to legal confirmation) that the property is freehold.
Map Location
Property details
- Tenure
- Freehold
- Council Tax Band
- E
- Date Posted
- 2026-09-23
Market Value Analysis
Compared with 1,033 Homes with Land listings in West Midlands (1+ acres).
Energy Performance Certificate
Energy Efficiency Rating
Based on UK Energy Performance Certificate standards (EU Directive 2002/91/EC)
Running costs are one side. Planning activity, flood history and ground risks for this location are in the full report.
Utilities & Restrictions
Utilities
- Electricity
- Mains
- Water
- Mains
- Heating
- Double Glazing, Oil Heating, Central Heating
- Broadband
- Ask Agent
- Sewerage
- Septic Tank / Private
Rights & Restrictions
- Public Rights of Way
- Ask Agent
- Private Rights of Way
- Ask Agent
- Listed Property
- Ask Agent
- Restrictions
- Ask Agent
Listed status, conservation areas and planning constraints for this location are in the full report.
Property Features
- Accessibility
- Ask Agent
- Parking
- Driveway
- Garden
- Private Garden
Beyond the particulars: planning activity, flood history, heritage and ground risks, checked for this exact spot.
Connectivity
Broadband
Fastest speed available at this postcode
900 Mbps
Gigabit full fibre
Suitable for
- 4K streaming on every screen
- Full-time home working
- Online gaming & big downloads
Fixed wireless access may also be an option here.
Mobile signal
Predicted 4G and 5G signal; indoor signal depends on building materials.
Ofcom Connected Nations postcode-level predictions. Speeds and signal are modelled, not measured, and vary between addresses and providers.
Signal is the easy part. Planning activity, flood history and protected designations here are in the full report.
Nearest Schools
Primary
- Ashperton Primary Academy2 milesOfsted: Good
- Ages
- 4 to 11
- Pupils
- 202
- Type
- Academy converter
- Burley Gate CofE Primary School3 milesNo Ofsted rating
- Ages
- 2 to 11
- Pupils
- 92
- Type
- Academy converter
- Faith
- Church of England
- Withington Primary School3.3 milesOfsted: Good
- Ages
- 3 to 11
- Pupils
- 69
- Type
- Community school
- Lugwardine Primary Academy3.8 milesNo Ofsted rating
- Ages
- 5 to 11
- Pupils
- 150
- Type
- Academy converter
- Mordiford CofE Primary School4.5 milesOfsted: Good
- Ages
- 2 to 11
- Pupils
- 190
- Type
- Academy converter
- Faith
- Church of England
Secondary
- St Mary's RC High School4.4 milesNo Ofsted rating
- Ages
- 11 to 16
- Pupils
- 745
- Type
- Voluntary aided school
- Faith
- Roman Catholic
- The Bishop of Hereford's Bluecoat School5.6 milesOfsted report card · Feb 2026
- Ages
- 11 to 16
- Pupils
- 1,089
- Type
- Voluntary aided school
- Faith
- Church of England
- Aylestone School5.9 milesOfsted: Requires improvement
- Ages
- 11 to 16
- Pupils
- 443
- Type
- Community school
- John Masefield High School6.8 milesNo Ofsted rating
- Ages
- 11 to 18
- Pupils
- 849
- Type
- Academy converter
- Queen Elizabeth High School7.2 milesNo Ofsted rating
- Ages
- 11 to 16
- Pupils
- 421
- Type
- Academy converter
Distances are straight-line from the advertised location. Source: the national school registers (DfE, Welsh Government, Scottish Government) and Ofsted.
Schools are just the start: sold prices nearby, planning activity and any flood history are in the full report.
Amenities
Supermarket
GP surgery
Pharmacy
Hospital
Straight-line distances from the advertised location. Sources: NHS records, Geolytix supermarket locations, OS Open Greenspace and the national trails registers.
The area stacks up? Now check the location itself: planning nearby, protected designations and past flooding.
Getting Around
Nearest station
Nearest bus stop
Typical drive times
Straight-line distances from the advertised location; drive times are typical free-flow times over OpenStreetMap road data, so allow more at peak. Public transport locations from DfT NaPTAN.
Easy to reach matters. So do planning activity, flood history and ground risks: all in the full report.
Flood Risk
Environment Agency open data, checked around the advertised map pin for the listed acreage. Long-term risk counts flood defences; the planning map's flood zones do not. Provided by LandSale, not the listing agent, and not part of the agent's particulars. Risk varies across a holding, so verify before committing.
Rivers and the sea
Planning map: Flood Zone 3.
Surface water
Not at the pin: mapped about 30 metres away.
These bandings are the summary. Where this location sits on the flood maps, plus planning activity, heritage and ground risks, is in the full report.
Important notice: Information, maps and tags on this page are drawn from the advertising agent's marketing materials or generated automatically. LandSale has not verified them. Relying on these details is at your own risk, always carry out independent checks before committing to a purchase.
LandSale full disclaimer
Marketing information only - not formal particulars. The details on this website are provided for general guidance and do not constitute an offer or contract. Neither LandSale nor the advertising estate/land agent accepts responsibility for any inaccuracy.
1. Source of information
- Listing content: Core description, asking price, tenure, measurements, photographs and planning history originate from the marketing materials of the advertising estate or land agent. LandSale does not author this content and cannot guarantee its accuracy.
- Automated tags & categorisation: Property type, land-use class, acreage bands and similar labels may be applied by machine-learning models. They are intended as a helpful guide only and may not reflect the property's legal status or permitted use.
- Third-party & enriched data layers: Maps, boundary outlines, planning designations, soil reports, broadband coverage and other environmental or location-based insights are licensed from external suppliers. Such data are supplied “as is", may be incomplete or out of date and are subject to change without notice.
2. Verification required
Prospective purchasers must verify critical matters, including but not limited to planning permission, title boundaries, public rights of way, environmental constraints, acreage, services, access and VAT status, through their own inspections, specialist surveys, legal advisers and the selling agent before relying on the information or entering into any contract.
3. No warranty or liability
LandSale gives no warranty, express or implied, as to the accuracy, completeness or fitness for any particular purpose of the information displayed. LandSale shall not be liable for any loss, damage, cost or expense arising directly or indirectly from any use of or reliance on such information, save where liability may not be excluded by law.
4. Updates & feedback
If you believe any detail on this listing is inaccurate, please let us know. We will investigate and, where appropriate, update the listing or notify the agent.
© LandSale | Version 1.3 - August 2026
Listing agent
John Goodwin FRICS, Ledbury
3 - 5, New Street, Ledbury, HR8 2DX
Similar properties for sale
- Price
- Guide Price£700,000
- Size
- 7 acres
Monkhide, near Ledbury, Yarkhill, Herefordshire, County of HR8 England
Added on 15/04/2026House with Land
- Price
- Guide Price£750,000
- Size
- 2 acres
Monkhide, Ledbury, Yarkhill, Herefordshire, County of HR8 England
Added on 21/07/2026Cottage
- Price
- Guide Price£699,950
- Size
- 2 acres
Oak House, Tarrington, Hereford, HR1, Tarrington, Herefordshire, County of HR1 England
Added on 18/04/2026Country Home
- Price
- Guide Price£775,000
- Size
- 1.5 acres
Shucknall, Hereford, Weston Beggard, Herefordshire, County of HR1 England
Added on 11/08/2026House with Land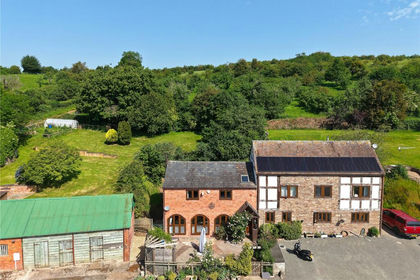
- Price
- Offers in Region of£650,000
- Size
- 3.4 acres
Stoke Lacy, Bromyard, Herefordshire, HR7, Stoke Lacy, Herefordshire, County of HR7 England
Added on 24/06/2026Barn Conversion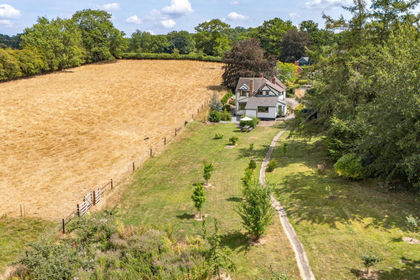
- Price
- Guide Price£685,000
- Size
- 5 acres
Aylescroft, Bosbury, Ledbury, HR8, Bosbury, Herefordshire, County of HR8 England
Added on 08/08/2026House with Land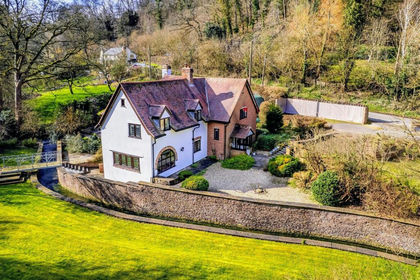
- Price
- £770,000
- Size
- 1 acres
Fownhope, Hereford, Fownhope, Herefordshire, County of HR1 England
Added on 25/03/2026House with Land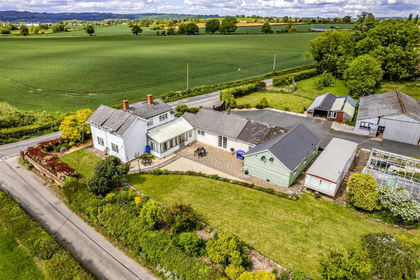
- Price
- Offers Over£750,000
- Size
- 4 acres
Sutton St Nicholas, Hereford, Marden, Herefordshire, County of HR1 England
Added on 23/05/2026House with Land
- Price
- Guide Price£595,000
- Size
- 1 acres
Shelwick Green, Hereford, Holmer & Shelwick, Herefordshire, County of HR1 England
Added on 21/07/2026House with Land
- Price
- Offers in Region of£600,000
- Size
- 1.5 acres
The Barn House, WR6, Acton Beauchamp, Herefordshire, County of WR6 England
Added on 18/06/2026Barn Conversion