The Stables, Cleveland Farm, Main Street, Claypole, Newark
- Bedrooms
- 3
- Bathrooms
- 2
Key Features
- BEAUTIFULLY BESPOKE BARN CONVERSATION
- THREE DOUBLE BEDROOMS
- PRIVATE NON-ESTATE SETTING! IN A WELL-SERVED VILLAGE!
- MAGNIFICENT LIVING SPACE WITH VAULED CEILING
- CONTEMPORARY DINING KITCHEN
- GROUND FLOOR W.C/UTILITY ROOM
- FIRST FLOOR BATHROOM & MASTER BEDROOM WITH EN-SUITE
- DETACHED GARAGE & OFF-STREET PARKING
- PEACEFUL LOW-MAINTENANCE COURTYARD
- ONE-OF-A-KIND! A MUST VIEW! Tenure: Freehold. EPC 'tbc'
Description
Guide Price: £380,000 - £410,000. LOOKING FOR SOMETHING DIFFERENT? THIS COULD BE THE ONE!
Searching for a home with genuine character, individuality & something a little beyond the ordinary?The Stables is sure to impress!
This striking & highly individual barn conversion is BEAUITFULLY BESPOKE & occupies a secluded, non-estate position within a hugely popular, well-served & conveniently connected village.
Offering in excess of 1,200 sq ft of versatile accommodation, The Stables seamlessly combines great living space with an abundance of characterful detailing. Welcomed by an inviting reception hall, into a useful utility room/WC. At the heart of the home lies the truly IMPRESSIVE DINING KITCHEN. Fitted with a range of integrated appliances & Range Master cooker. This wonderful space flows naturally into the GENEROUS LOUNGE! Creating a fantastic hub for everyday family life & entertaining.
A particularly impressive feature is the mesmerising vaulted ceiling & feature fireplace with inset electric fire. A striking feature window & French doors open directly onto the courtyard garden, which floods the room with natural light, creating a warm and inviting environment!
The master bedroom provides a wonderfully spacious retreat, complete with extensive fitted wardrobes & a CONTEMPORARY SHOWER ROOM.
The landing leads to TWO FURTHER DOUBLE BEDROOMS, both benefiting from Velux rooflights. Bedroom two also features fitted wardrobes, There is also a modern three-piece family bathroom.
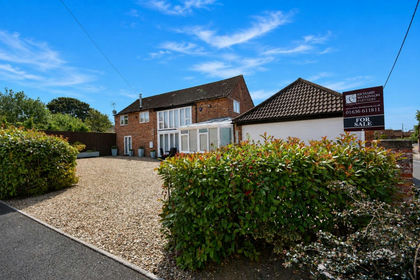
Externally, This handsome home occupies a secluded non-estate position approached via a shared gravelled driveway, with allocated parking in front of the large single garage, equipped with power & lighting. The charming courtyard garden offers a peaceful & private outdoor retreat, designed for easy maintenance & a perfect place to unwind.
Combining IMPRESSIVE PROPORTIONS, BEAUTIFUL CHARACTER & VERSATILITY This is a truly special home, remarkable in design that's easy to fall in love with!
Reception Hall: - 4.14m x 3.53m (13'7 x 11'7) - Max measurements provided.
Utility/W.C: - 2.21m x 1.75m (7'3 x 5'9) -
Modern Dining Kitchen: - 4.14m x 3.58m (13'7 x 11'9) -
Generous Lounge With Vaulted Ceiling: - 7.39m x 4.14m (24'3 x 13'7) -
Master Bedroom: - 6.02m x 3.81m (19'9 x 12'6) - Max measurements provided up to EXTENSIVE FITTED WARDROBES. With the benefit of AIR-CONDITIONING.
En-Suite Shower Room: - 2.21m x 1.93m (7'3 x 6'4) -
First Floor Landing: - 2.06m x 1.02m (6'9 x 3'4) -
Bedroom Two: - 4.47m x 2.67m (14'8 x 8'9) - With EXTENSIVE FITTED WARDROBES. Max measurements provided.
Bedroom Three: - 3.51m x 2.67m (11'6 x 8'9) -
First Floor Bathroom: - 3.28m x 1.57m (10'9 x 5'2) - Max measurements provided.
Single Garage: - 4.83m x 3.12m (15'10 x 10'3) - Of brick built construction, wit a pitched tiled roof. Accessed via wooden double doors. Equipped with power and lighting.
Externally: - This handsome and highly individual home was converted in 1998 and is ideally situated in the centre of this popular and well-served village community.
The property is approached via a shared gravelled driveway, leading to secure off-street parking and providing access to the brick-built garage.
The beautifully presented courtyard garden has been designed for minimal maintenance and maximum enjoyment. Predominantly paved and cobbled, it is complemented by thoughtfully planted borders and a mature, well-maintained high-level hedging, creating a wonderful sense of privacy and seclusion. A variety of attractive seating areas provide excellent spaces for relaxing and entertaining, combining to create a charming and secluded outdoor retreat.
The garden is further enhanced by a range of external wall lights and an outside tap.
Approximate Size: 1,275 Square Ft. - Measurements are approximate and for guidance only.
Services: - Mains water, drainage, and electricity are all connected. The property also provides gas central heating and double glazing throughout.
PLEASE NOTE: We have not and will not be testing any equipment, services or appliances and cannot verify that they are in full working order. The buyer is advised to obtain verification from their solicitor or a surveyor.
Tenure: Freehold. - Sold with vacant possession on completion.
Local Authority: - South Kesteven District Council.
Council Tax: Band 'E' -
Epc: Energy Performance Rating: 'Tbc'- On Order - A copy of the full Energy Performance Certificate for this property is available upon request unless exempt. Please be advised if you are considering purchasing a property for Buy To Let purposes, without an EPC rated E or above it will not be possible to issue a new tenancy, or renew an existing tenancy agreement.
Local Information & Amenities: - The sought-after village of Claypole, is situated approximately 5 miles East of the historic market town of Newark-on-Trent, where there is a fast track railway link to London Kings Cross from Newark North gate station, in approximately 1 hour 15 minutes. There is also access to Lincoln and Nottingham via Newark Castle station. The village is also located with access onto the A1, with links to Grantham, and Lincoln (via the A46). The village benefits from a vast range of amenities, including a village shop, coffee shop, local butchers, hairdressers, (Five Bells) public house and restaurant. The village also boasts a thriving village hall, an excellent Primary school and a community park with playground and popular sports facilities.
Viewing Arrangements: - Strictly by appointment only through the agent. AVAILABLE 7 DAYS A WEEK. Subject to availability. For further details or if you wish to arrange an appointment, please contact us on: .
Money Laundering Regulations: - Please be aware that any intending purchaser(s) will be required to produce two forms of Identification documentation in order for the transaction to proceed.
Draft Details-Awaiting Approval: - These are draft particulars awaiting final approval from the vendor, therefore the contents may be subject to change and must not be relied upon as an entirely accurate description of the property. Although the particulars are believed to be materially correct, their accuracy cannot be guaranteed and they do not form part of any contract. Fixtures, fittings and furnishings are not included in a sale, unless specifically mentioned.
Map Location
Property details
- Tenure
- Freehold
- Council Tax Band
- E
- Date Posted
- 2026-09-21
Utilities & Restrictions
Utilities
- Electricity
- Mains
- Water
- Mains
- Heating
- Gas Central Heating
- Broadband
- Ask Agent
- Sewerage
- Mains
Rights & Restrictions
- Public Rights of Way
- Ask Agent
- Private Rights of Way
- Ask Agent
- Listed Property
- Ask Agent
- Restrictions
- Ask Agent
Listed status, conservation areas and planning constraints for this location are in the full report.
Property Features
- Accessibility
- Ask Agent
- Parking
- Garage, Driveway, Off-Street Parking
- Garden
- Garden
Beyond the particulars: planning activity, flood history, heritage and ground risks, checked for this exact spot.
Connectivity
Broadband
Fastest speed available at this postcode
1.8 Gbps
Superfast
Suitable for
- 4K streaming on every screen
- Full-time home working
- Online gaming & big downloads
Fixed wireless access may also be an option here.
Mobile signal
Predicted 4G and 5G signal; indoor signal depends on building materials.
Ofcom Connected Nations postcode-level predictions. Speeds and signal are modelled, not measured, and vary between addresses and providers.
Signal is the easy part. Planning activity, flood history and protected designations here are in the full report.
Nearest Schools
Primary
- The Claypole Church of England Primary School342 metresNo Ofsted rating
- Ages
- 4 to 11
- Pupils
- 175
- Type
- Voluntary controlled school
- Faith
- Church of England
- Chuter Ede Primary School2.4 milesOfsted: Good *
- Ages
- 5 to 11
- Pupils
- 615
- Type
- Community school
- John Hunt Academy2.8 milesOfsted: Good
- Ages
- 3 to 11
- Pupils
- 350
- Type
- Academy converter
- Long Bennington Church of England Academy3 milesNo Ofsted rating
- Ages
- 4 to 11
- Pupils
- 251
- Type
- Academy converter
- Faith
- Church of England
- Coddington CofE Primary and Nursery School3.5 milesNo Ofsted rating
- Ages
- 3 to 11
- Pupils
- 409
- Type
- Academy converter
- Faith
- Church of England
Secondary
- The Suthers School1.8 milesOfsted: Good
- Ages
- 11 to 19
- Pupils
- 684
- Type
- Free schools
- The Newark Academy3 milesNo Ofsted rating
- Ages
- 11 to 18
- Pupils
- 1,164
- Type
- Academy sponsor led
- Magnus Church of England Academy3.7 milesOfsted: Requires improvement *
- Ages
- 11 to 18
- Pupils
- 678
- Type
- Academy sponsor led
- Faith
- Church of England
- The Priory Belvoir Academy7.2 milesNo Ofsted rating
- Ages
- 11 to 16
- Pupils
- 672
- Type
- Academy converter
- Sir William Robertson Academy, Welbourn7.5 milesNo Ofsted rating
- Ages
- 11 to 18
- Pupils
- 1,015
- Type
- Academy converter
* Latest graded judgement covers quality of education only; no overall grade was issued under the 2024-25 inspection framework.
Distances are straight-line from the advertised location. Source: the national school registers (DfE, Welsh Government, Scottish Government) and Ofsted.
Schools are just the start: sold prices nearby, planning activity and any flood history are in the full report.
Amenities
Supermarket
GP surgery
Pharmacy
Hospital
Green space
Straight-line distances from the advertised location. Sources: NHS records, Geolytix supermarket locations, OS Open Greenspace and the national trails registers.
The area stacks up? Now check the location itself: planning nearby, protected designations and past flooding.
Getting Around
Nearest station
Nearest bus stop
Typical drive times
Straight-line distances from the advertised location; drive times are typical free-flow times over OpenStreetMap road data, so allow more at peak. Public transport locations from DfT NaPTAN.
Easy to reach matters. So do planning activity, flood history and ground risks: all in the full report.
Flood Risk
From Environment Agency flood map open data, checked around the advertised map pin and allowing for the listed acreage where known. This summary comes from LandSale, the advertising platform, not from the listing agent, and is not part of the agent's particulars. Risk can vary across a single holding, so verify anything critical through your own searches before committing.
Rivers and the sea
Surface water
These bandings are the summary. Where this location sits on the flood maps, plus planning activity, heritage and ground risks, is in the full report.
Important notice: Information, maps and tags on this page are drawn from the advertising agent's marketing materials or generated automatically. LandSale has not verified them. Relying on these details is at your own risk, always carry out independent checks before committing to a purchase.
LandSale full disclaimer
Marketing information only - not formal particulars. The details on this website are provided for general guidance and do not constitute an offer or contract. Neither LandSale nor the advertising estate/land agent accepts responsibility for any inaccuracy.
1. Source of information
- Listing content: Core description, asking price, tenure, measurements, photographs and planning history originate from the marketing materials of the advertising estate or land agent. LandSale does not author this content and cannot guarantee its accuracy.
- Automated tags & categorisation: Property type, land-use class, acreage bands and similar labels may be applied by machine-learning models. They are intended as a helpful guide only and may not reflect the property's legal status or permitted use.
- Third-party & enriched data layers: Maps, boundary outlines, planning designations, soil reports, broadband coverage and other environmental or location-based insights are licensed from external suppliers. Such data are supplied “as is", may be incomplete or out of date and are subject to change without notice.
2. Verification required
Prospective purchasers must verify critical matters, including but not limited to planning permission, title boundaries, public rights of way, environmental constraints, acreage, services, access and VAT status, through their own inspections, specialist surveys, legal advisers and the selling agent before relying on the information or entering into any contract.
3. No warranty or liability
LandSale gives no warranty, express or implied, as to the accuracy, completeness or fitness for any particular purpose of the information displayed. LandSale shall not be liable for any loss, damage, cost or expense arising directly or indirectly from any use of or reliance on such information, save where liability may not be excluded by law.
4. Updates & feedback
If you believe any detail on this listing is inaccurate, please let us know. We will investigate and, where appropriate, update the listing or notify the agent.
© LandSale | Version 1.3 - August 2026
Listing agent
Oliver Reilly, Newark
4 Middle Gate, Newark, NG24 1AG
Similar properties for sale
 Added on 26/04/2026Barn Conversion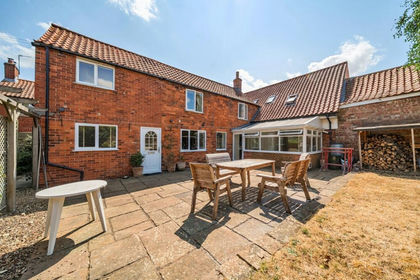
- Price
- £370,000
Pond Street, Great Gonerby, Grantham, Lincolnshire, NG31, Great Gonerby, Lincolnshire NG31 England
Added on 01/08/2026Barn Conversion
- Price
- Guide Price£305,000
- Size
- 0.7 acres
Barrowby Road, Grantham, Lincolnshire, Grantham, Lincolnshire NG31 England
Added on 18/07/2026Development Land
- Price
- Guide Price£475,000
- Size
- 3.59 acres
South Scarle Lane, Swinderby, Lincoln, Swinderby, Lincolnshire LN6 England
Added on 19/03/2026Barn Conversion Added on 29/01/2026Building Plot
- Price
- Offers Over£375,000
Priory Road, Thurgarton, Nottingham, Thurgarton, Nottinghamshire NG14 England
Added on 12/04/2026Barn Conversion
- Price
- Guide Price£400,000
Lambley Road, Lowdham, NG14, Lowdham, Nottinghamshire NG14 England
Added on 29/01/2026Barn Conversion
- Price
- Offers Over£450,000
High Street, Waddington, Lincoln, Waddington, Lincolnshire LN5 England
Added on 17/02/2026Cottage
- Price
- Offers Over£450,000
High Street, Waddington, Waddington, Lincolnshire LN5 England
Added on 24/03/2026Cottage