7B Elston Meadow, Westwood, EX17
- Land size
- 0.5 acres
- Bedrooms
- 4
- Bathrooms
- 3
Key Features
- Stunning detached barn conversion
- 3000sq feet (approx.) of accommodation
- Accessible, edge of town location
- Lovely views over the town and countryside
- Set in ground of just under half an acre
- Spacious reception rooms & ground floor bedroom
- Impressive master bedroom suite
- 4 Bedrooms & 3 bathrooms
- 2019 Conversion in private spot
- Parking for at least 6 vehicles
Description
Tucked away on the outskirts of Crediton and backing onto open fields, this impressive steel-frame barn conversion was completed in 2019 and offers almost 3,000 sq ft of accommodation within approximately half an acre. Built by a local builder to high a high specification, it combines a contemporary layout with natural materials including solid oak beams, oak window sills and oak veneer doors, creating a home with both scale and character.
The ground floor is arranged around a generous full-depth lounge, where a 9kW multi-fuel stove sits on a slate hearth along with underfloor heating and four-panel bi-fold doors open onto the front garden and patio. A further reception room with patio doors to the garden, a brick fireplace and gas fire provides useful flexibility, while the large kitchen combines cream high-gloss cabinetry with quartz worktops, a Neff double oven and induction hob, integrated dishwasher and full-height fridge and freezer. Underfloor heating runs through the kitchen, while the spacious utility room has matching dark green Shaker-style units, space for laundry appliances and an additional fridge-freezer.
A large double bedroom on the ground floor overlooks the rear garden and town and has its own en-suite shower room, making this floor particularly flexible for guests or family members. The entrance hall leads to an oak staircase and gallery landing, with a downstairs WC and useful storage completing the ground-floor accommodation.
Upstairs, the impressive master bedroom suite has floor-to-ceiling windows, exposed oak beams and countryside views, together with a generous en-suite shower room and particularly large walk-in wardrobe. A second bedroom occupies a separate wing beneath a pitched roof with glass and velux sensor windows along with floor-to-ceiling windows overlooking the garden and countryside. There is also another double bedroom to the front and a large family bathroom with a substantial bath and separate shower.
Outside, the property is approached via a shared drive before continuing along its own private lane. A large brick-paved parking area provides space for at least eight vehicles, while the grounds include a workshop and storage area, covered veranda and log store. The main garden is fully fenced, providing a secure space for children and pets, with the property enjoying a tucked-away position overlooking open fields. In all the grounds extend to just under half an acre,
The property benefits from UPVC double glazing, mains gas and water, gas central heating with additional underfloor heating zones, and private septic tank drainage. With its generous accommodation, flexible bedroom arrangements, substantial parking and peaceful edge-of-town setting, this is a distinctive home offering a truly unique opportunity.
Please see the floorplan for room sizes.
Current Council Tax: Band E - Mid Devon 2026/27 - £3352.64
Utilities: Mains electric, gas, water, telephone & broadband
Broadband within this postcode: Ultrafast 1800Mbps
Drainage: Private drainage
Heating: Mains gas central heating, woodburning & gas stove
Construction: Standard
Listed: No
Conservation Area: No
Tenure: Freehold
Buyers' Compliance Fee Notice: Please note that a compliance check fee of £25 (inc. VAT) per person is payable once your offer is accepted. This non-refundable fee covers essential ID verification and anti-money laundering checks, as required by law.
Boundaries, Access & Parking:
Boundary positions, access rights and parking arrangements have been provided by the seller, and any land plans shown are for identification purposes only. We have not seen the title deeds or other legal documents, and buyers should confirm exact details and ownership responsibilities with their conveyancer.
Virtual Staging:
Some images in this brochure may have been digitally enhanced or virtually staged, for example by adding lighting effects, twilight ambience, furniture or décor, to help illustrate how the property could look. These images are only illustrative and do not show the current fixtures, fittings or condition. Always rely on your viewing for an accurate understanding of the property.
CREDITON is a vibrant market town with a bustling high street full of independent shops, eateries, and pubs. In recent years a diverse arts scene has grown to include all manner of mediums, with the performing arts making use of the town’s market square where, in the summer months, a range of activities take place. The market square is also home to the town’s twice-monthly farmer’s market. The town has an equally significant past. It was originally the first Bishopric in Devon and the imposing Parish Church of The Holy Cross now stands where once stood Devon’s first Saxon cathedral (909-1050AD). It is also the birthplace of Saint Boniface, one of the founding fathers of the Christian church in Europe. Easily commutable to Exeter and with two primary schools, a secondary school with sixth form as well as a wide range of necessary amenities, it’s clear why the town is a firm favourite with locals and relocators alike.
DIRECTIONS
From Crediton High Street take the A377 in a Westerly direction. At St Lawrence Green take a left turn onto Landscaore then continue along Westwood Road. At Elston Meadow take a left turn and then bear around to the right where you will find a lane, continue up and Elston Barn will be found at the top.
For Sat Nav: EX17 3SZ
What3Words: ///reinvest.tenure.entitle
EPC Rating: B
Garden
Set in grounds of just under half an acre
Map Location
Property details
- Tenure
- Freehold
- Council Tax Band
- E
- Date Posted
- 2026-09-20
Energy Performance Certificate
Energy Efficiency Rating
Based on UK Energy Performance Certificate standards (EU Directive 2002/91/EC)
Running costs are one side. Planning activity, flood history and ground risks for this location are in the full report.
Utilities & Restrictions
Utilities
- Electricity
- Ask Agent
- Water
- Ask Agent
- Heating
- Gas Central Heating
- Broadband
- Ask Agent
- Sewerage
- Ask Agent
Rights & Restrictions
- Public Rights of Way
- Ask Agent
- Private Rights of Way
- Ask Agent
- Listed Property
- Ask Agent
- Restrictions
- Ask Agent
Listed status, conservation areas and planning constraints for this location are in the full report.
Property Features
- Accessibility
- Ask Agent
- Parking
- Parking Available
- Garden
- Private Garden
Beyond the particulars: planning activity, flood history, heritage and ground risks, checked for this exact spot.
Connectivity
Broadband
Fastest speed available at this postcode
1.8 Gbps
Gigabit full fibre
Suitable for
- 4K streaming on every screen
- Full-time home working
- Online gaming & big downloads
Mobile signal
Outdoor predictions; indoor signal depends on building materials.
Ofcom Connected Nations postcode-level predictions. Speeds and signal are modelled, not measured, and vary between addresses and providers.
Signal is the easy part. Planning activity, flood history and protected designations here are in the full report.
Nearest Schools
Primary
- Landscore Primary School387 metresOfsted: Good
- Ages
- 4 to 11
- Pupils
- 276
- Type
- Community school
- Hayward's Primary School0.9 milesOfsted report card · Mar 2026
- Ages
- 4 to 11
- Pupils
- 403
- Type
- Community school
- Sandford School1.6 milesOfsted: Good
- Ages
- 3 to 11
- Pupils
- 74
- Type
- Community school
- Yeoford Community Primary School2.7 milesNo Ofsted rating
- Ages
- 4 to 11
- Pupils
- 56
- Type
- Academy converter
- Copplestone Primary School3.6 milesOfsted: Good
- Ages
- 4 to 11
- Pupils
- 138
- Type
- Foundation school
Secondary
- Queen Elizabeth's591 metresOfsted report card · May 2026
- Ages
- 11 to 18
- Pupils
- 1,096
- Type
- Academy converter
- Thomas Hall School6.3 milesOfsted: Requires improvement
- Ages
- 4 to 16
- Pupils
- 438
- Type
- Free schools
- West Exe School8 milesOfsted report card · Jun 2026
- Ages
- 11 to 16
- Pupils
- 1,237
- Type
- Academy sponsor led
- St James School8.4 milesNo Ofsted rating
- Ages
- 11 to 16
- Pupils
- 985
- Type
- Academy converter
- Isca Academy9 milesNo Ofsted rating
- Ages
- 11 to 16
- Pupils
- 860
- Type
- Academy sponsor led
Distances are straight-line from the advertised location. Source: the national school registers (DfE, Welsh Government, Scottish Government) and Ofsted.
Schools are just the start: sold prices nearby, planning activity and any flood history are in the full report.
Amenities
Supermarket
GP surgery
Pharmacy
Hospital
Green space
Straight-line distances from the advertised location. Sources: NHS records, Geolytix supermarket locations, OS Open Greenspace and the national trails registers.
The area stacks up? Now check the location itself: planning nearby, protected designations and past flooding.
Getting Around
Nearest station
Nearest bus stop
Typical drive times
Straight-line distances from the advertised location; drive times are typical free-flow times over OpenStreetMap road data, so allow more at peak. Public transport locations from DfT NaPTAN.
Easy to reach matters. So do planning activity, flood history and ground risks: all in the full report.
Flood Risk
From Environment Agency flood map open data, checked around the advertised map pin and allowing for the listed acreage where known. This summary comes from LandSale, the advertising platform, not from the listing agent, and is not part of the agent's particulars. Risk can vary across a single holding, so verify anything critical through your own searches before committing.
Rivers and the sea
Surface water
These bandings are the summary. Where this location sits on the flood maps, plus planning activity, heritage and ground risks, is in the full report.
Important notice: Information, maps and tags on this page are drawn from the advertising agent's marketing materials or generated automatically. LandSale has not verified them. Relying on these details is at your own risk, always carry out independent checks before committing to a purchase.
LandSale full disclaimer
Marketing information only - not formal particulars. The details on this website are provided for general guidance and do not constitute an offer or contract. Neither LandSale nor the advertising estate/land agent accepts responsibility for any inaccuracy.
1. Source of information
- Listing content: Core description, asking price, tenure, measurements, photographs and planning history originate from the marketing materials of the advertising estate or land agent. LandSale does not author this content and cannot guarantee its accuracy.
- Automated tags & categorisation: Property type, land-use class, acreage bands and similar labels may be applied by machine-learning models. They are intended as a helpful guide only and may not reflect the property's legal status or permitted use.
- Third-party & enriched data layers: Maps, boundary outlines, planning designations, soil reports, broadband coverage and other environmental or location-based insights are licensed from external suppliers. Such data are supplied “as is", may be incomplete or out of date and are subject to change without notice.
2. Verification required
Prospective purchasers must verify critical matters, including but not limited to planning permission, title boundaries, public rights of way, environmental constraints, acreage, services, access and VAT status, through their own inspections, specialist surveys, legal advisers and the selling agent before relying on the information or entering into any contract.
3. No warranty or liability
LandSale gives no warranty, express or implied, as to the accuracy, completeness or fitness for any particular purpose of the information displayed. LandSale shall not be liable for any loss, damage, cost or expense arising directly or indirectly from any use of or reliance on such information, save where liability may not be excluded by law.
4. Updates & feedback
If you believe any detail on this listing is inaccurate, please let us know. We will investigate and, where appropriate, update the listing or notify the agent.
© LandSale | Version 1.3 - August 2026
Listing agent
Helmores, Crediton
111-112 High Street, Crediton, Devon, EX17 3LF
Similar properties for sale
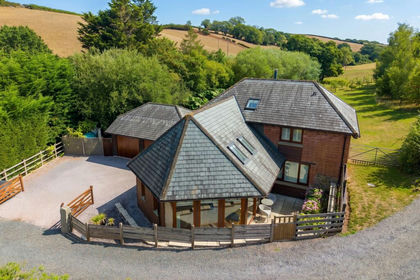
- Price
- Guide Price£700,000
- Size
- 0.98 acres
Hollacombe, Crediton, EX17, Crediton Hamlets, Devon EX17 England
Added on 05/09/2026Barn Conversion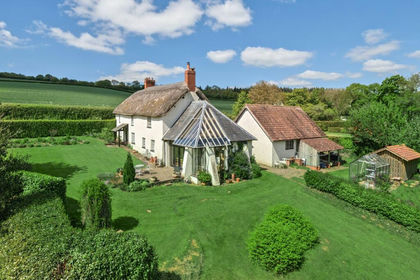
- Price
- Guide Price£750,000
- Size
- 2 acres
Added on 11/03/2026Farmhouse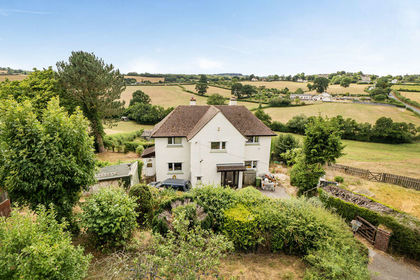
- Price
- £750,000
- Size
- 3.5 acres
Tedburn St. Mary, Exeter, Tedburn St. Mary, Devon EX6 England
Added on 29/07/2026House with Land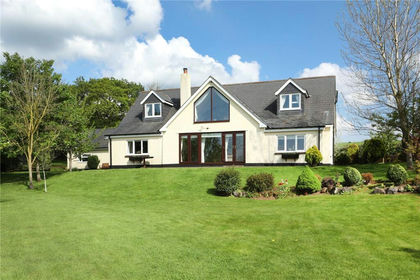
- Price
- Guide Price£925,000
- Size
- 10.74 acres
Morchard Bishop, Crediton, EX17, Morchard Bishop, Devon EX17 England
Added on 28/04/2026Farm
- Price
- Guide Price£895,000
- Size
- 4.96 acres
Added on 03/07/2026Farmhouse
- Price
- Guide Price£740,000
- Size
- 1.5 acres
Stockleigh English, Crediton, EX17, Stockleigh English, Devon EX17 England
Added on 19/09/2026Barn Conversion
- Price
- Offers in Excess of£800,000
- Size
- 1.6 acres
Morchard Bishop, Crediton, Devon, EX17, Morchard Bishop, Devon EX17 England
Added on 01/05/2026House with Land
- Price
- Guide Price£770,000
- Size
- 0.75 acres
Kennerleigh, Crediton, EX17, Kennerleigh, Devon EX17 England
Added on 02/04/2026Barn Conversion
- Price
- Guide Price£700,000
- Size
- 1.25 acres
Cheriton Fitzpaine, Crediton, EX17, Stockleigh English, Devon EX17 England
Added on 17/05/2026Mill Conversion
- Price
- Guide Price£800,000
- Size
- 6 acres
Added on 15/05/2026Equestrian property