Old Station Drive, Saxby, Melton Mowbray
- Land size
- 2.73 acres
- Bedrooms
- 4
- Bathrooms
- 2
Key Features
- Former Station Masters House
- Four Bedrooms
- Three Reception Rooms
- Bathroom and Shower Room
- Plot Totalling 2.73 Acres
- Large Barn with Over 1,700 sqft of Workspace
- Four Bay Carport
- Energy Rating Pending
- Council Tax Band Pending
- Tenure Freehold Pending
Description
The Old Station Masters House dates back to 1848 and retains some of its original features including exposed wood flooring, open fireplaces and beams. The property occupies a superb plot of approximately 2.73 acres, consisting of large gardens and paddock which has been planted with over 60 fruit trees creating a beautiful backdrop to the main home and scenic walks through the garden. The property has an impressive, gated approach onto a sweeping driveway which leads up to the property as well as a substantial barn and four bay carport. The main home offers versatile accommodation comprising entrance hallway, ground floor shower room, living room, sitting room, fitted kitchen open to a dining room, garden room, a sizeable utility room and ground floor fourth double bedroom which offers versatility as a further reception room. Upstairs are three well proportioned bedrooms and a bathroom. Outside the property comes into its own with a fabulous plot with formal gardens and paddock with direct views of the trainline. There is a substantial detached barn providing over 1,700 sqft of workspace, ideal for car enthusiasts, home workshop or business with high sided roller door and a sizeable mezzanine as well as a lean to four bay side barn and a four bay carport. The property offers substantial potential for expansion and renovation, and early viewing is strongly advised to fully appreciate its setting and potential.
Location
Saxby is a picturesque rural village in north-east Leicestershire, set amidst attractive rolling countryside yet conveniently located for everyday amenities. The nearby market town of Melton Mowbray, approximately 6 miles away, provides a wide range of shops, supermarkets, cafés, restaurants, leisure facilities and healthcare services, while neighbouring villages such as Wymondham and Waltham-on-the-Wolds offer local community amenities and primary schooling.
Despite its peaceful countryside setting, Saxby benefits from good transport connections. The village is within easy reach of the A607 and A606, providing access to Melton Mowbray, Grantham, Leicester and Oakham. Rail services are available from Melton Mowbray railway station, offering connections to Leicester, Nottingham, Peterborough and beyond, making the village well placed for commuting and regional travel.
The combination of a tranquil village atmosphere, accessible amenities and convenient transport links makes Saxby an attractive location for those seeking a countryside lifestyle without sacrificing connectivity.
Entrance Hallway
With access via a uPVC door into entrance hall with tiled floor, spotlights to the ceiling and door to:
Shower Room
Fitted with a three piece suite comprising a shower cubicle, wash hand basin and WC with tiling to the walls and floor and window to the side.
Inner Hallway
With door to an understairs storage cupboard and access to:
Lounge
Benefitting from a triple aspect with panelled windows to the front and side elevations and sliding patio doors leading to the garden room. There is a central fireplace with multi-fuel cast iron stove, beams to the ceiling and original wood flooring.
Breakfast Kitchen
Comprising a range of fitted wall and base units with laminate worktops, stainless steel sink, integrated electric oven with hob over and concealed extractor fan. There is plumbing and appliance space for a dishwasher and fridge/freezer. A multi pane window overlooks the rear garden, original wood flooring and a wide archway leads to the dining room, a door provides access to the first floor accommodation and a further door connects to the garden room.
Dining Room
Benefitting from a dual aspect with uPVC glazing to the front and side elevations.
Garden Room
With tiled flooring and glazing overlooking the garden. Two sets of sliding doors and a single door lead outside.
Sitting Room
A pleasant reception room with multi pane windows to the both the front and rear elevations, beamed ceiling and exposed feature brick wall.
Inner Hallway
With window to the front and doors to:
Utility Room
A substantial utility room fitted with a range of units and stainless steel sink, plumbing for a range of white goods and housing the oil fired boiler. Sliding patio doors connect to the garden.
Bedroom Two
A sizeable ground floor bedroom which has the potential for a variety of uses with uPVC window to the front and sliding patio doors to rear giving pleasant views across the garden.
Landing
With spotlights to the ceiling, window to the front and a built-in cupboard which houses the water tank.
Bedroom One
An attractive room with partially vaulted ceiling and exposed ceiling beams. There is a multi pane window to the side and further window to the rear. This room has exposed wood flooring.
Bedroom Three
A sizeable double bedroom with multi window to the side elevation and original picture rails.
Bedroom Four
A double bedroom with an extensive range of fitted wardrobes and a shower cubicle with restricted head height set within the corner of the room will a tiled enclosure. There is a multi pane window to the rear.
Bathroom
Fitted with a panelled bath with mixer tap and shower attachment over, wash hand basin and WC set within a vanity unit with tiling to the walls and obscure window to the front.
Outside
The property is approached via double gates onto a sweeping driveway which leads to the front of the property and to a four bay carport and a large barn. There is a substantial amount of parking situated in front of the property.
Gardens
The plot in its entirety is approximately 2.73 acres consisting of the driveway, gardens and a large paddock. At the front of the property is a large garden with gated access to the rear garden. The rear garden consists of a mainly lawned garden with a variety of large trees and feature pond with bridge. A Wisteria covered pergola provides sheltered seating over one of the rear patios. There is outdoor lighting, power and tap. Beyond the formal garden is access to the barn and the majority of the land lies beyond. The land itself is planted with four avenues of trees providing for picturesque walks throughout the plot.
Barn
There is an 18m x 9m barn with a central ceiling eaves height of 5m, connected with power and lighting and having a high sided roller door with a personal door to the side as well as a mezzanine covering approximately half of the floor area. Within the barn is a car lift which can be available by separate negotiation. To the side of the barn is a lean to which spans the full length of 18m x approximately 5m in width which is open sided and consists of four bays.
Services and Miscellaneous
It is our understanding the property is connected with mains water and electricity. It has its own drainage system which is a septic tank located beyond the side boundary of the property. Central heating is provided by an oil fired central heating boiler, the boiler is situated in the utility room and the tank is within the rear garden. There are also an extensive range of solar panels providing 3Kwh system. We have been advised that this is one of the earlier and more generous tarriffs and provides and provides a generous income to the property. Please note the trainline in tandem with the plot making this an ideal property for any train enthusiasts. The Title Register contains restrictions.
Map Location
Property details
- Tenure
- Freehold
- Council Tax Band
- TBC
- Date Posted
- 2026-09-19
Market Value Analysis
Compared with 757 Homes with Land listings in East Midlands (1+ acres).
Utilities & Restrictions
Utilities
- Electricity
- Ask Agent
- Water
- Ask Agent
- Heating
- Ask Agent
- Broadband
- Ask Agent
- Sewerage
- Ask Agent
Rights & Restrictions
- Public Rights of Way
- Ask Agent
- Private Rights of Way
- Ask Agent
- Listed Property
- Ask Agent
- Restrictions
- Ask Agent
Listed status, conservation areas and planning constraints for this location are in the full report.
Property Features
- Accessibility
- Ask Agent
- Parking
- Parking Available
- Garden
- Garden
Beyond the particulars: planning activity, flood history, heritage and ground risks, checked for this exact spot.
Connectivity
Broadband
Fastest speed available at this postcode
1.8 Gbps
Gigabit full fibre · available to 95% of premises
Suitable for
- 4K streaming on every screen
- Full-time home working
- Online gaming & big downloads
Mobile signal
Outdoor predictions; indoor signal depends on building materials.
Ofcom Connected Nations postcode-level predictions. Speeds and signal are modelled, not measured, and vary between addresses and providers.
Signal is the easy part. Planning activity, flood history and protected designations here are in the full report.
Nearest Schools
Primary
- St Peter's Church of England Primary School Wymondham2.1 milesOfsted: Good
- Ages
- 5 to 11
- Pupils
- 34
- Type
- Academy converter
- Faith
- Church of England
- Brownlow Primary School3.3 milesNo Ofsted rating
- Ages
- 4 to 11
- Pupils
- 517
- Type
- Academy converter
- Sherard Primary School3.4 milesOfsted: Good
- Ages
- 2 to 11
- Pupils
- 443
- Type
- Academy sponsor led
- Whissendine Church of England Primary School3.4 milesOfsted: Good *
- Ages
- 4 to 11
- Pupils
- 136
- Type
- Academy converter
- Faith
- Church of England
- Waltham on the Wolds Church of England Primary School3.5 milesOfsted: Good
- Ages
- 4 to 11
- Pupils
- 122
- Type
- Academy converter
- Faith
- Church of England
Secondary
- John Ferneley College3.9 milesOfsted: Requires improvement
- Ages
- 11 to 16
- Pupils
- 1,170
- Type
- Academy converter
- Long Field Spencer Academy4.4 milesNo Ofsted rating
- Ages
- 11 to 19
- Pupils
- 930
- Type
- Academy converter
- Catmose College6.9 milesOfsted: Outstanding
- Ages
- 11 to 16
- Pupils
- 1,153
- Type
- Academy converter
- Walton Academy11 milesOfsted: Good
- Ages
- 11 to 18
- Pupils
- 822
- Type
- Academy converter
- West Grantham Church of England Secondary Academy11 milesOfsted: Good
- Ages
- 11 to 16
- Pupils
- 486
- Type
- Academy converter
- Faith
- Church of England
* Latest graded judgement covers quality of education only; no overall grade was issued under the 2024-25 inspection framework.
Distances are straight-line from the advertised location. Source: the national school registers (DfE, Welsh Government, Scottish Government) and Ofsted.
Schools are just the start: sold prices nearby, planning activity and any flood history are in the full report.
Amenities
Supermarket
GP surgery
Pharmacy
Hospital
Straight-line distances from the advertised location. Sources: NHS records, Geolytix supermarket locations, OS Open Greenspace and the national trails registers.
The area stacks up? Now check the location itself: planning nearby, protected designations and past flooding.
Getting Around
Nearest station
Nearest bus stop
Typical drive times
Straight-line distances from the advertised location; drive times are typical free-flow times over OpenStreetMap road data, so allow more at peak. Public transport locations from DfT NaPTAN.
Easy to reach matters. So do planning activity, flood history and ground risks: all in the full report.
Flood Risk
From Environment Agency flood map open data, checked around the advertised map pin and allowing for the listed acreage where known. This summary comes from LandSale, the advertising platform, not from the listing agent, and is not part of the agent's particulars. Risk can vary across a single holding, so verify anything critical through your own searches before committing.
Rivers and the sea
Surface water
These bandings are the summary. Where this location sits on the flood maps, plus planning activity, heritage and ground risks, is in the full report.
Important notice: Information, maps and tags on this page are drawn from the advertising agent's marketing materials or generated automatically. LandSale has not verified them. Relying on these details is at your own risk, always carry out independent checks before committing to a purchase.
LandSale full disclaimer
Marketing information only - not formal particulars. The details on this website are provided for general guidance and do not constitute an offer or contract. Neither LandSale nor the advertising estate/land agent accepts responsibility for any inaccuracy.
1. Source of information
- Listing content: Core description, asking price, tenure, measurements, photographs and planning history originate from the marketing materials of the advertising estate or land agent. LandSale does not author this content and cannot guarantee its accuracy.
- Automated tags & categorisation: Property type, land-use class, acreage bands and similar labels may be applied by machine-learning models. They are intended as a helpful guide only and may not reflect the property's legal status or permitted use.
- Third-party & enriched data layers: Maps, boundary outlines, planning designations, soil reports, broadband coverage and other environmental or location-based insights are licensed from external suppliers. Such data are supplied “as is", may be incomplete or out of date and are subject to change without notice.
2. Verification required
Prospective purchasers must verify critical matters, including but not limited to planning permission, title boundaries, public rights of way, environmental constraints, acreage, services, access and VAT status, through their own inspections, specialist surveys, legal advisers and the selling agent before relying on the information or entering into any contract.
3. No warranty or liability
LandSale gives no warranty, express or implied, as to the accuracy, completeness or fitness for any particular purpose of the information displayed. LandSale shall not be liable for any loss, damage, cost or expense arising directly or indirectly from any use of or reliance on such information, save where liability may not be excluded by law.
4. Updates & feedback
If you believe any detail on this listing is inaccurate, please let us know. We will investigate and, where appropriate, update the listing or notify the agent.
© LandSale | Version 1.3 - August 2026
Listing agent
Bentons, Melton Mowbray
47 Nottingham Street Melton Mowbray Leicestershire, LE13 1NN
Contact Bentons, Melton Mowbray
47 Nottingham Street Melton Mowbray Leicestershire, LE13 1NN
View agent profileSimilar properties for sale
- Price
- £585,000
- Size
- 1.58 acres
Added on 29/04/2026Barn Conversion
- Price
- Guide Price£630,000
- Size
- 1 acres
Wartnaby Road, Ab Kettleby, Ab Kettleby, Leicestershire LE14 England
Added on 29/01/2026House with Land
- Price
- Guide Price£675,000
- Size
- 1 acres
Bridge End, Colsterworth, Grantham, Colsterworth, Lincolnshire NG33 England
Added on 08/08/2026House with Land
- Price
- Guide Price£530,000
- Size
- 1.41 acres
Honey Pot Lane, Colsterworth, Grantham, Colsterworth, Lincolnshire NG33 England
Added on 18/06/2026Farmhouse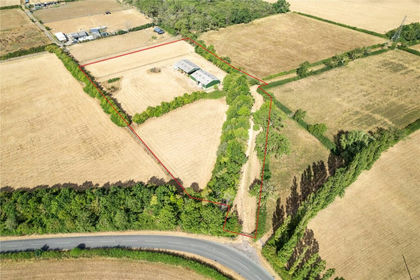
- Price
- Guide Price£600,000
- Size
- 3.71 acres
Kinoulton Lane, Kinoulton, Kinoulton, Nottinghamshire NG12 England
Added on 13/08/2026Conversion Land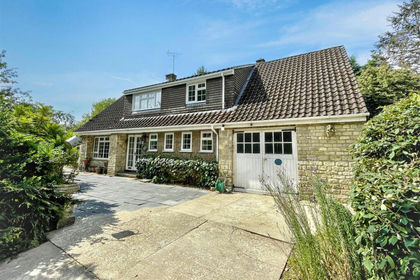
- Price
- Offers Over£650,000
- Size
- 1.23 acres
High Street, Swinstead, Grantham, Swinstead, Lincolnshire NG33 England
Added on 05/08/2026House with Land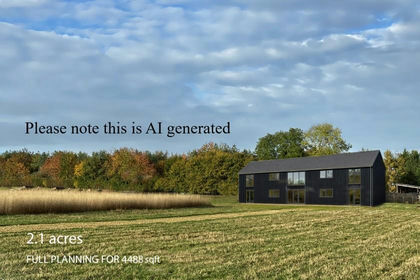
- Price
- Guide Price£650,000
- Size
- 2.1 acres
Pilton Road, North Luffenham, North Luffenham, Rutland LE15 England
Added on 28/06/2026Building Plot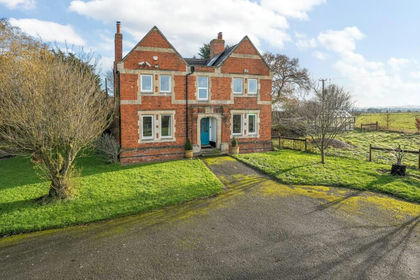
- Price
- £575,000
- Size
- 2.5 acres
Great North Road, Foston, Grantham, Lincolnshire, NG32, Foston, Lincolnshire NG32 England
Added on 10/06/2026Farmhouse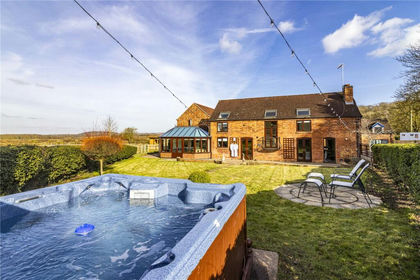
- Price
- £650,000
- Size
- 1 acres
Bunny Hill, Bunny, Nottingham, Nottinghamshire, NG11, Bunny, Nottinghamshire NG11 England
Added on 14/06/2026House with Land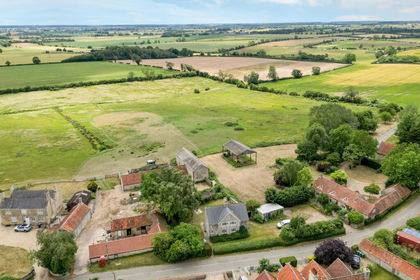
- Price
- Guide Price£550,000
- Size
- 1 acres
Chestnuts Farmyard, Sleaford, NG34, Braceby and Sapperton, Lincolnshire NG34 England
Added on 21/05/2026Development Land