Fir Tree Lane, Thorpe Willoughby
- Bedrooms
- 2
- Bathrooms
- 2
Key Features
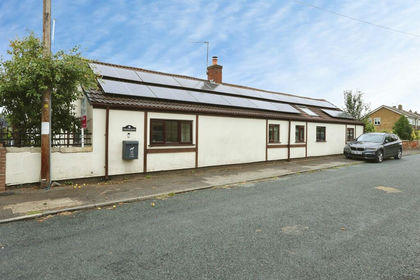
- A Beautifully Presented Barn Conversion Blending Timeless Character with Modern Living
- Two Inviting Bedrooms Filled With Natural Light
- Private & Allocated Parking With Two Designated Parking Spaces
- Luxury Underfloor Heating Complemented With Gas Central Heating
- Freehold
- EPC - C
- Council Tax Band - C
- Charming Village Lifestyle With Local Amenities
- An Outstanding Opportunity to Acquire a Truly Special Home
Description
Beautifully Presented Characterful Yet Contemporary Barn Conversion | Two Allocated Parking Spaces Within A Designated Car Park | Tucked Away Position In Village Location | Two Bathrooms, Offering Excellent Practicality | A Rare Opportunity - Early Viewing Is Advised
Jigsaw Move are pleased to welcome to the market, a rare opportunity to acquire a beautifully presented and characterful barn conversion, tucked away in a peaceful setting within the charming village of Thorpe Willoughby. Offering an impressive floorspace of stylish and versatile accommodation, this delightful home effortlessly combines the timeless appeal of barn-style living with the comfort and convenience of a modern build.
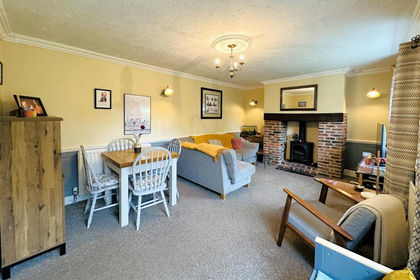
This lovely property has an undeniable sense of charm. Built in 2018, it offers all the benefits of a relatively modern home whilst retaining the warmth, individuality and character that make barn conversions so sought after. The generously proportioned lounge reception room provides the perfect centrepiece to the home, offering an excellent space in which to relax, entertain and enjoy everyday life. Whether you're curling up for a quiet evening or welcoming friends and family, this is a room designed to be lived in and enjoyed.
There is also two beautifully proportioned bedrooms, each enhanced by skylight windows which draw in an abundance of natural light and create a wonderfully bright and peaceful atmosphere.
Adding to the sense of quality and comfort is underfloor heating throughout the ground floor, providing that luxurious feeling of warmth underfoot and creating an especially cosy environment during the colder months. This is complemented by gas central heating, ensuring year-round comfort.
The property also benefits from two bathrooms, offering excellent practicality for modern living and making the home particularly well suited to couples, families, guests or those simply looking for additional convenience.
One of the property's greatest attractions is its peaceful and tucked-away position. Away from the hustle and bustle, it offers a wonderfully tranquil environment in which to come home and unwind, whilst being conveniently located within the village and within easy reach of local amenities and surrounding areas.
For those needing convenient parking, the property benefits from a designated car park with two allocated spaces, providing excellent practicality and removing the usual concerns associated with finding somewhere to park.
Whether you're searching for your first home, looking to downsize without compromising on space, seeking a peaceful village residence or simply searching for somewhere with genuine character and individuality, this charming barn conversion is sure to appeal.
Ground Floor Accomodation -
Kitchen - 4.56m x 4.09m (15'0" x 13'5") -
Open Plan Lounge & Dining Room - 7.18m x 4.52m (23'7" x 14'10") -
Shower Room - 2.52m x 1.18m (8'3" x 3'10") -
Utility - 2.52m x 1.82m (8'3" x 6'0") -
First Floor Accomodation -
Bedroom 1 - 4.13m x 3.31m (13'7" x 10'10") -
Bedroom 2 - 4.13m x 2.69m (13'7" x 8'10") -
Bathroom - 2.10m x 2.10m (6'11" x 6'11") -
Landing - 2.00m x 1.00m (6'7" x 3'3") -
Anti-Money Laundering (Aml) Checks - In line with AML regulations, we use Hipla to complete ID verification checks for all buyers. A fee is associated with this service.
For further information, please contact our branch:
Council Tax - Please note that the council tax band for the property has either been advised by the owner or we have sought from online resources. Whilst we endeavour to ensure our details are accurate and reliable, we strongly advise to make further enquiries before continuing.
Heating And Appliances - The heating system and any appliances (including Burglar Alarms where fitted) mentioned in this brochure have not been tested by Jigsaw. The mention of any appliances and/or services within these particulars does not imply that they are in full and efficient working order.
Making An Offer - In order to comply with the Estate Agents (Undesirable Practises) Order 1991, Jigsaw Move is required to verify the status of any prospective purchaser. This includes a financial standing of that purchaser and their ability to exchange contracts. To allow us to comply with this order and before recommending acceptance of any offers, and subsequently making the property ‘SOLD stc’ each prospective purchaser will be required to demonstrate to ‘Jigsaw Move’ that they are financially able to proceed with the purchase of the property.
Measurements - These approximate room sizes are only intended as general guidance. You must verify the dimensions carefully before ordering carpets or any built in furniture.
All measurements have been taken using a laser distance metre or sonic tape measure and therefore may be subject to a small margin of error.
Opening Hours - Monday – Friday 9.00am to 5.00pm Saturday – 9.00am – 1.00pm
Property Details - Whilst we endeavour to make our property details are accurate and reliable, if there is any point which is of particular importance to you, please contact us and we will be pleased to check the information. Do so particularly if contemplating travelling some distance. These particulars are issued in good faith but do not constitute representations of fact or form part of any offer or contract. The matters referred to in these particulars should be independently verified by prospective buyers. Neither Jigsaw nor any of its employees or agents has any authority to make or give any representation or warranty whatsoever in relation to this property. In the area of Yorkshire and The Humber flood plains have been identified and coal mining has been carried out in the past in specific areas, therefore, we strongly advise that any prospective purchaser instructs an appropriate qualified person for the purposes of conveyancing to carry out searches on the property which include a local search with the Local Authority, a water and drainage search, an environmental search and a Chancel Repair Liability search. We also advise in certain cases other searches may be required such as a Coal Mining Search, Commons Registration Search which relates to Common Land, a Flood Search or a Planning Search. We would recommend that all the information that Jigsaw provide regarding this advertised property is verified by you or your legal representative. We do not inspect deeds and therefore any references or covenants etc need to be confirmed.
Utilities Material Information - Electricity supply – mains
Water supply – mains
Sewerage – mains
Heating – Gas Central Heating & Underfloor Heating
Broadband – FTTC (fibre to the cabinet)
Mobile signal/coverage is good in this area
Viewings - Strictly by appointment with the sole agents by contacting . If there is any point of particular importance to, that we will be pleased to provide additional information or to make any further enquiries. We will also confirm that the property remains available. This is particularly important if you are travelling some distance to view the property. A full copy of the EPC for the property is available upon request.
Windows - Compliance with FENSA Building Regulations has not been sought by Jigsaw Move.
Map Location
Property details
- Tenure
- Freehold
- Council Tax Band
- C
- Date Posted
- 2026-09-18
Utilities & Restrictions
Utilities
- Electricity
- Mains
- Water
- Mains
- Heating
- Gas Central Heating, Underfloor Heating
- Broadband
- Fibre (FTTC)
- Sewerage
- Mains
Rights & Restrictions
- Public Rights of Way
- Ask Agent
- Private Rights of Way
- Ask Agent
- Listed Property
- Ask Agent
- Restrictions
- Yes
Listed status, conservation areas and planning constraints for this location are in the full report.
Property Features
- Accessibility
- Ask Agent
- Parking
- Driveway, Off-Street Parking, Communal Parking
- Garden
- Ask Agent
Beyond the particulars: planning activity, flood history, heritage and ground risks, checked for this exact spot.
Connectivity
Broadband
Fastest speed available at this postcode
1.8 Gbps
Gigabit full fibre
Suitable for
- 4K streaming on every screen
- Full-time home working
- Online gaming & big downloads
Fixed wireless access may also be an option here.
Mobile signal
Outdoor predictions; indoor signal depends on building materials.
Ofcom Connected Nations postcode-level predictions. Speeds and signal are modelled, not measured, and vary between addresses and providers.
Signal is the easy part. Planning activity, flood history and protected designations here are in the full report.
Nearest Schools
Primary
- Thorpe Willoughby Community Primary School346 metresOfsted: Good
- Ages
- 3 to 11
- Pupils
- 246
- Type
- Community school
- Hambleton Church of England Voluntary Controlled Primary School1.4 milesOfsted report card · May 2026
- Ages
- 4 to 11
- Pupils
- 188
- Type
- Voluntary controlled school
- Faith
- Church of England
- Brayton Church of England Primary School1.8 milesOfsted: Good
- Ages
- 3 to 11
- Pupils
- 381
- Type
- Academy sponsor led
- Faith
- Church of England
- St Mary's Catholic Primary School, a Voluntary Academy2 milesOfsted: Good
- Ages
- 4 to 11
- Pupils
- 188
- Type
- Academy converter
- Faith
- Roman Catholic
- Selby Community Primary School2.2 milesNo Ofsted rating
- Ages
- 2 to 11
- Pupils
- 303
- Type
- Academy converter
Secondary
- Brayton Academy1.8 milesNo Ofsted rating
- Ages
- 11 to 16
- Pupils
- 988
- Type
- Academy sponsor led
- Selby High School Specialist School for the Arts and Science2.1 milesNo Ofsted rating
- Ages
- 11 to 16
- Pupils
- 1,176
- Type
- Community school
- Barlby High School4.1 milesOfsted report card · Nov 2025
- Ages
- 11 to 16
- Pupils
- 482
- Type
- Academy converter
- Sherburn High School5.4 milesNo Ofsted rating
- Ages
- 11 to 18
- Pupils
- 951
- Type
- Academy converter
- De Lacy Academy6.8 milesOfsted: Outstanding
- Ages
- 11 to 16
- Pupils
- 853
- Type
- Academy converter
Distances are straight-line from the advertised location. Source: the national school registers (DfE, Welsh Government, Scottish Government) and Ofsted.
Schools are just the start: sold prices nearby, planning activity and any flood history are in the full report.
Amenities
Supermarket
GP surgery
Pharmacy
Hospital
Green space
Straight-line distances from the advertised location. Sources: NHS records, Geolytix supermarket locations, OS Open Greenspace and the national trails registers.
The area stacks up? Now check the location itself: planning nearby, protected designations and past flooding.
Getting Around
Nearest station
Nearest bus stop
Typical drive times
Straight-line distances from the advertised location; drive times are typical free-flow times over OpenStreetMap road data, so allow more at peak. Public transport locations from DfT NaPTAN.
Easy to reach matters. So do planning activity, flood history and ground risks: all in the full report.
Flood Risk
From Environment Agency flood map open data, checked around the advertised map pin and allowing for the listed acreage where known. This summary comes from LandSale, the advertising platform, not from the listing agent, and is not part of the agent's particulars. Risk can vary across a single holding, so verify anything critical through your own searches before committing.
Rivers and the sea
Surface water
These bandings are the summary. Where this location sits on the flood maps, plus planning activity, heritage and ground risks, is in the full report.
Important notice: Information, maps and tags on this page are drawn from the advertising agent's marketing materials or generated automatically. LandSale has not verified them. Relying on these details is at your own risk, always carry out independent checks before committing to a purchase.
LandSale full disclaimer
Marketing information only - not formal particulars. The details on this website are provided for general guidance and do not constitute an offer or contract. Neither LandSale nor the advertising estate/land agent accepts responsibility for any inaccuracy.
1. Source of information
- Listing content: Core description, asking price, tenure, measurements, photographs and planning history originate from the marketing materials of the advertising estate or land agent. LandSale does not author this content and cannot guarantee its accuracy.
- Automated tags & categorisation: Property type, land-use class, acreage bands and similar labels may be applied by machine-learning models. They are intended as a helpful guide only and may not reflect the property's legal status or permitted use.
- Third-party & enriched data layers: Maps, boundary outlines, planning designations, soil reports, broadband coverage and other environmental or location-based insights are licensed from external suppliers. Such data are supplied “as is", may be incomplete or out of date and are subject to change without notice.
2. Verification required
Prospective purchasers must verify critical matters, including but not limited to planning permission, title boundaries, public rights of way, environmental constraints, acreage, services, access and VAT status, through their own inspections, specialist surveys, legal advisers and the selling agent before relying on the information or entering into any contract.
3. No warranty or liability
LandSale gives no warranty, express or implied, as to the accuracy, completeness or fitness for any particular purpose of the information displayed. LandSale shall not be liable for any loss, damage, cost or expense arising directly or indirectly from any use of or reliance on such information, save where liability may not be excluded by law.
4. Updates & feedback
If you believe any detail on this listing is inaccurate, please let us know. We will investigate and, where appropriate, update the listing or notify the agent.
© LandSale | Version 1.3 - August 2026
Listing agent
Jigsaw Move, Selby
11 Finkle Street, Selby, YO8 4DT
Similar properties for sale
- Price
- Offers Over£280,000
Chestnut Road, Cawood, Selby, Cawood, North Yorkshire YO8 England
Added on 01/07/2026Barn Conversion
- Price
- Offers Over£280,000
Chestnut Road, Cawood, Selby, Cawood, North Yorkshire YO8 England
Added on 15/09/2026Cottage Added on 17/02/2026Development Land
- Price
- £240,000
Carleton Road, Pontefract, Pontefract, Castleford and Knottingley, Wakefield WF8 England
Added on 03/06/2026Building Plot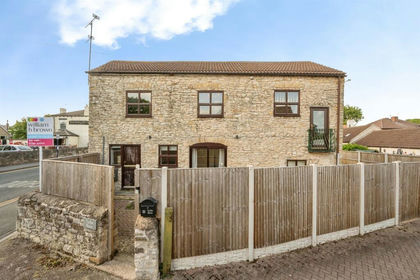
- Price
- Guide Price£300,000
Campsall Balk, Norton, Doncaster, Norton, Doncaster DN6 England
Added on 27/06/2026Barn Conversion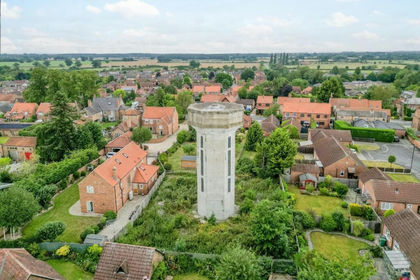
- Price
- £200,000
Water Tower Enclosure, Back Lane South, Main Street, Wheldrake, York, Wheldrake, York YO19 England
Added on 10/07/2026Conversion Land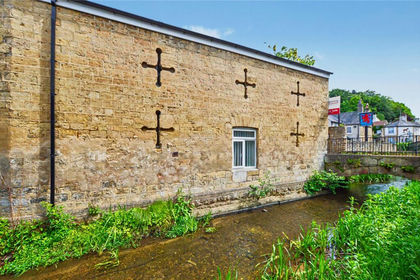
- Price
- Offers in Region of£270,000
Carr Beck Close, Bramham, Wetherby, West Yorkshire, Bramham cum Oglethorpe, Leeds LS23 England
Added on 29/01/2026Barn Conversion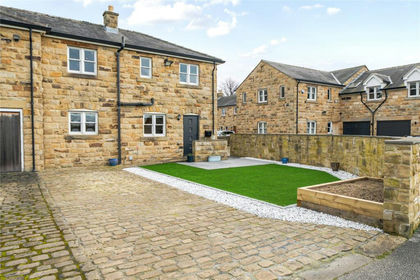 Added on 13/03/2026Barn Conversion
 Added on 04/09/2026Barn Conversion
- Price
- Offers Over£300,000
- Size
- 1.1 acres
Thorpe In Balne, Doncaster, Thorpe in Balne, Doncaster DN6 England
Added on 26/08/2026House with Land