Croxton, Ulceby, DN39
- Land size
- 3 acres
- Bedrooms
- 4
- Bathrooms
- 3
Key Features
- Traditional Farmhouse with 3 acre paddock
- 17.77m x 8.61m open plan living area and kitchen
- West and south facing grounds.
- Separate 2 bedroom cottage, office and stores.
- Triple garage and extensive parking.
- Ideal for multi-generational living or income potential.
Description
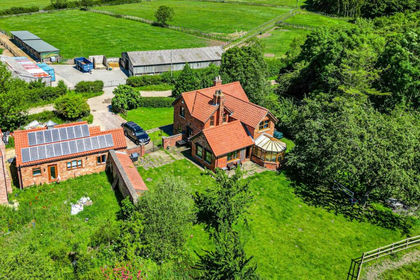
This impressive traditional farmhouse offers a rare opportunity to acquire a versatile country residence set within extensive west and south facing grounds. The heart of the home is a remarkable open plan living area and kitchen, measuring an expansive 17.77m by 8.61m, creating a superb space for family gatherings and entertaining. The main house is accompanied by a separate two bedroom apartment, ideal for multi-generational living or providing income potential as a holiday let (subject to the necessary permissions). In addition to the apartment, there is a dedicated farm office and three substantial stores, offering flexible options for those seeking work-from-home space or additional storage. The property also benefits from a block built triple garage (11.15m x 6.22m) and extensive parking, ensuring ample room for vehicles and equipment.
Approached via a gated driveway, the property opens to a substantial reception area, and is fronted by a walled, flagged terrace that is perfect for al fresco dining and summer entertaining. The front lawn extends to the side of the home, providing generous space for recreation and relaxation. A fenced vegetable garden encourages home-grown produce, while a vine covered trellis leads to a mature orchard, offering a tranquil retreat and seasonal fruit. The outbuildings, constructed in traditional red brick, are conveniently located to one side of the reception area and include three stores, office, and cottage. To the east of the property lies a paddock of approximately three acres, with its own access from the courtyard reception area, making it ideal for equestrian use or smallholding activities. This exceptional property combines country living with practical amenities and outstanding flexibility, making it an ideal choice for families, those seeking additional income, or anyone wishing to enjoy a rural lifestyle within a farmland setting.
Entrance
A south facing double glazed porch opens to the Hall with central arch, 2 radiators, return staircase with fine , slender spindle balustrade rail and storage cupboard.
Open Plan Living area
A striking triple aspect social and entertaining space and comprising of:
Lounge/games area
A striking dual aspect room with bi-fold doors to the western terrace and including a central slate clad fireplace with raised hearth and inset cast iron multi-fuel stove and light oak flooring linking through in to the games area with fitted bar with display shelving, cabinets and integrated refrigerator. The seating area opens through to the open plan kitchen/diner.
Kitchen/dining area
The undoubted social heart of the home with the substantial U-shaped, 10 seat, granite topped island linking the extensive oak style preparation kitchen with the lounge area to ensure that friends and family alike enjoy a warm welcome. In addition to the integrated dishwasher and 6 burner propane fired range there is housing for an American style refrigerator, non-slip ceramic tiled flooring and bi-fold doors to the terrace.
Sitting Room/Bedroom 5
A generous, south facing bay fronted room with dressed stone fire surround with inset cast iron stove. The room has a variety of uses including a quiet retreat or as an additional, occasional bedroom.
Utility
( Leading off the Kitchen). A most practical and well appointed space with a good range of matching units, 1 1/2 bowl sink unit, tiled floor, cloaks cupboard and rear porch ( 1.55m x 2.29m).
Bathroom
Appointed with a suite in white to include bath with shower over, pedestal wash hand basin, and radiator.
Laundry
Attached to the side with wash hand basin and plumbing for washing machine. Door to Boiler Room (3.76m x 1.73m) with oil fired boiler.
Rear Landing
Balustrade rail, spot lighting and window to the rear.
Family Bathroom
A most distinctively styled, indulgent room with central, circular spa bath, twin vanity basins close coupled wc and glass mosaic tiled walk-in shower area with floor drain. The room also includes 2 chrome radiators, part sloping ceiling, 2 windows and 2 skylights.
Bedroom 3
A south facing double room with fitted furniture.
Bedroom 4
A further south facing room.
Inner Landing
Spot lights and radiator.
Bedroom 1
A generous dual aspect double room with high, vaulted and beamed ceiling, fitted wardrobe and French doors opening to a west facing balcony with curving iron railings.
Dressing Room
Fitted with full height wardrobes to 2 walls together with a dressing table, window, radiator and spot lights.
Bedroom 2
The final, west facing double room with fitted furniture.
Garden
The property is approached over a gated driveway which leads to a substantial reception area and is fronted by walled, flagged terrace ideal for entertaining on those warm summer evenings. The front lawn extends to the side of the home and there is a fenced vegetable garden and a vine covered trellis opens to a mature orchard.
OUTBUILDINGS
To one side of the reception area there is a range of single storey red brick buildings which comprises of 3 substantial STORES, FARM OFFICE (5.25m x 4.70m) and an adjoining 2 bedroom APARTMENT which could be utilised as a holiday let ( subject to the necessary permissions) or for multi-generational living. The property is completed by a block built TRIPLE GARAGE (11.15m x 6.22m).
NOTE: The Vendors intend to complete the brick wall to the northern boundary prior to completion.
PADDOCK
The home benefits from a 3 ACRE (approx) paddock to the east which has its own access from the courtyard reception area.
Disclaimer
ANTI MONEY LAUNDERING.
Intending purchasers will be asked to produce identification documentation at the offer stage sale.
This will be requested digitally via our partner company HIPLA who will request a fee of £20 + VAT per purchaser.
REFERRALS.
Newton Fallowell and our partners provide a range of services to buyers, although you are free to use an alternative provider. We can refer you on to Mortgage Advice Bureau for help with finance. We may receive a fee of £200, if you take out a mortgage through them. If you require a solicitor to handle your purchase we can refer you on to our in house solicitors. We may receive a fee of upto £200 if you use their services.
Map Location
Property details
- Tenure
- Freehold
- Council Tax Band
- Ask Agent
- Date Posted
- 2026-10-23
Market Value Analysis
Compared with 68 Farms & Smallholdings listings in Yorkshire and The Humber (1+ acres).
Utilities & Restrictions
Utilities
- Electricity
- Mains
- Water
- Mains
- Heating
- Oil Heating
- Broadband
- Full Fibre (FTTP)
- Sewerage
- Septic Tank / Private
Rights & Restrictions
- Public Rights of Way
- Ask Agent
- Private Rights of Way
- Ask Agent
- Listed Property
- Ask Agent
- Restrictions
- Ask Agent
Listed status, conservation areas and planning constraints for this location are in the full report.
Property Features
- Accessibility
- Ask Agent
- Parking
- Parking Available
- Garden
- Private Garden
Beyond the particulars: planning activity, flood history, heritage and ground risks, checked for this exact spot.
Connectivity
Broadband
Fastest speed available at this postcode
34 Mbps
Superfast · available to 22% of premises
Suitable for
- HD streaming
- Video calls
- Web & social
Mobile signal
Predicted 4G and 5G signal; indoor signal depends on building materials.
Ofcom Connected Nations postcode-level predictions. Speeds and signal are modelled, not measured, and vary between addresses and providers.
Signal is the easy part. Planning activity, flood history and protected designations here are in the full report.
Nearest Schools
Primary
- Ulceby St Nicholas Church of England Primary School1 mileOfsted: Good
- Ages
- 4 to 11
- Pupils
- 94
- Type
- Academy sponsor led
- Faith
- Church of England
- Kirmington CofE Primary School1.4 milesNo Ofsted rating
- Ages
- 3 to 11
- Pupils
- 38
- Type
- Voluntary controlled school
- Faith
- Church of England
- Wootton St Andrew's CofE Primary School1.8 milesNo Ofsted rating
- Ages
- 4 to 11
- Pupils
- 58
- Type
- Voluntary aided school
- Faith
- Church of England
- St Barnabas CofE Primary School, Barnetby3.1 milesOfsted report card · Feb 2026
- Ages
- 5 to 11
- Pupils
- 127
- Type
- Voluntary controlled school
- Faith
- Church of England
- Killingholme Primary School3.9 milesNo Ofsted rating
- Ages
- 3 to 11
- Pupils
- 105
- Type
- Community school
Secondary
- Oasis Academy Immingham5.6 milesOfsted report card · Mar 2026
- Ages
- 11 to 16
- Pupils
- 568
- Type
- Academy sponsor led
- Baysgarth School6.3 milesNo Ofsted rating
- Ages
- 11 to 16
- Pupils
- 1,014
- Type
- Community school
- The Vale Academy6.7 milesNo Ofsted rating
- Ages
- 11 to 18
- Pupils
- 627
- Type
- Academy converter
- Sir John Nelthorpe School6.8 milesNo Ofsted rating
- Ages
- 11 to 19
- Pupils
- 878
- Type
- Voluntary controlled school
- Caistor Grammar School7.5 milesOfsted: Good
- Ages
- 11 to 18
- Pupils
- 690
- Type
- Academy converter
Distances are straight-line from the advertised location. Source: the national school registers (DfE, Welsh Government, Scottish Government) and Ofsted.
Schools are just the start: sold prices nearby, planning activity and any flood history are in the full report.
Amenities
Supermarket
GP surgery
Pharmacy
Hospital
Straight-line distances from the advertised location. Sources: NHS records, Geolytix supermarket locations, OS Open Greenspace and the national trails registers.
The area stacks up? Now check the location itself: planning nearby, protected designations and past flooding.
Getting Around
Nearest station
Nearest bus stop
Typical drive times
Straight-line distances from the advertised location; drive times are typical free-flow times over OpenStreetMap road data, so allow more at peak. Public transport locations from DfT NaPTAN.
Easy to reach matters. So do planning activity, flood history and ground risks: all in the full report.
Flood Risk
Environment Agency open data, checked around the advertised map pin for the listed acreage. Long-term risk counts flood defences; the planning map's flood zones do not. Provided by LandSale, not the listing agent, and not part of the agent's particulars. Risk varies across a holding, so verify before committing.
Rivers and the sea
Planning map: Flood Zone 1.
Surface water
Not at the pin: mapped about 30 metres away.
These bandings are the summary. Where this location sits on the flood maps, plus planning activity, heritage and ground risks, is in the full report.
Important notice: Information, maps and tags on this page are drawn from the advertising agent's marketing materials or generated automatically. LandSale has not verified them. Relying on these details is at your own risk, always carry out independent checks before committing to a purchase.
LandSale full disclaimer
Marketing information only - not formal particulars. The details on this website are provided for general guidance and do not constitute an offer or contract. Neither LandSale nor the advertising estate/land agent accepts responsibility for any inaccuracy.
1. Source of information
- Listing content: Core description, asking price, tenure, measurements, photographs and planning history originate from the marketing materials of the advertising estate or land agent. LandSale does not author this content and cannot guarantee its accuracy.
- Automated tags & categorisation: Property type, land-use class, acreage bands and similar labels may be applied by machine-learning models. They are intended as a helpful guide only and may not reflect the property's legal status or permitted use.
- Third-party & enriched data layers: Maps, boundary outlines, planning designations, soil reports, broadband coverage and other environmental or location-based insights are licensed from external suppliers. Such data are supplied “as is", may be incomplete or out of date and are subject to change without notice.
2. Verification required
Prospective purchasers must verify critical matters, including but not limited to planning permission, title boundaries, public rights of way, environmental constraints, acreage, services, access and VAT status, through their own inspections, specialist surveys, legal advisers and the selling agent before relying on the information or entering into any contract.
3. No warranty or liability
LandSale gives no warranty, express or implied, as to the accuracy, completeness or fitness for any particular purpose of the information displayed. LandSale shall not be liable for any loss, damage, cost or expense arising directly or indirectly from any use of or reliance on such information, save where liability may not be excluded by law.
4. Updates & feedback
If you believe any detail on this listing is inaccurate, please let us know. We will investigate and, where appropriate, update the listing or notify the agent.
© LandSale | Version 1.3 - August 2026
Similar properties for sale
- Price
- £975,000
- Size
- 53 acres
North End Lane, South Kelsey, LN7, South Kelsey, Lincolnshire LN7 England
Added on 23/10/2026Smallholding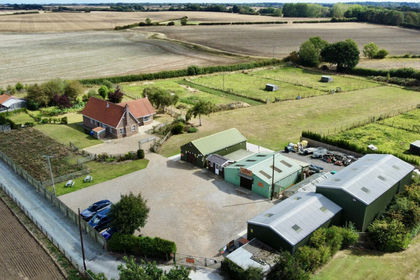
- Price
- Offers in Region of£745,000
- Size
- 4 acres
Hull Road, Skirlaugh, HU11, Skirlaugh, East Riding of Yorkshire HU11 England
Added on 29/01/2026Smallholding
- Price
- Guide Price£999,995
- Size
- 15.07 acres
Dog Kennel Lane, Cherry Burton, Beverley, Bishop Burton, East Riding of Yorkshire HU17 England
Added on 29/01/2026Smallholding
- Price
- Guide Price£795,000
- Size
- 4.14 acres
Added on 18/09/2026House with Land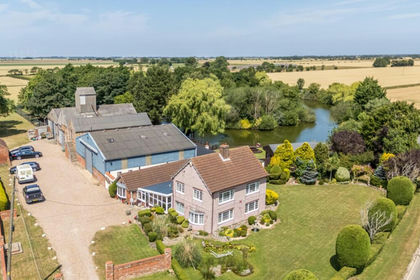
- Price
- £825,000
- Size
- 4.53 acres
Scupholme, Louth, Lincolnshire, LN11, South Somercotes, Lincolnshire LN11 England
Added on 28/01/2026Farm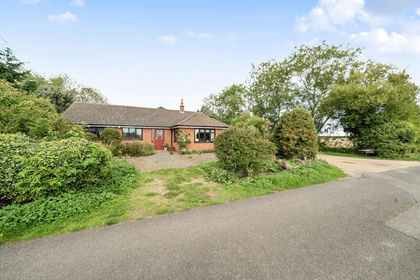
- Price
- Guide Price£675,000
- Size
- 7 acres
Saltfleetby LINCOLNSHIRE, Saltfleetby, Lincolnshire LN11 England
Added on 08/10/2026Smallholding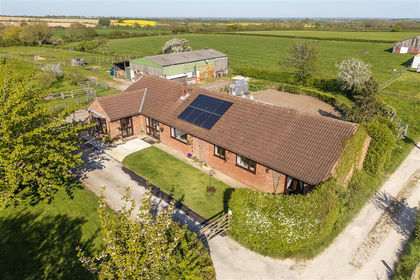
- Price
- £690,000
- Size
- 4.75 acres
Added on 01/10/2026Smallholding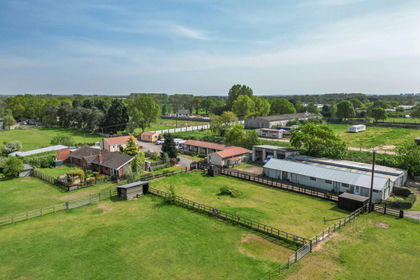
- Price
- Offers in Excess of£750,000
- Size
- 5.7 acres
Girton NOTTINGHAMSHIRE, Girton, Nottinghamshire NG23 England
Added on 08/10/2026Smallholding
- Price
- £850,000
- Size
- 3.53 acres
Added on 19/10/2026Smallholding
- Price
- Offers in Region of£1,000,000
- Size
- 2.5 acres
Carr Lane, Conisbrough, Conisbrough Parks, Doncaster DN12 England
Added on 28/05/2026Barn Conversion