Main Street, Linton, West Yorkshire
- Land size
- 1.1 acres
- Bedrooms
- 7
- Bathrooms
- 6
Key Features
- Magnificent recently constructed residence
- Prime position within Linton Conservation Area
- Set in approximately 1.1 acres of grounds
- Superb self contained two bedroom apartment
- Spectacular open plan living/dining kitchen
- Cinema room and home office
- Five luxurious bedroom suites to the main house
- Two bedroom suites with private balconies
- Extensive parking and integral four car garage
- Outstanding finishings throughout
Description
Designed and finished to an exceptional standard, Wild Cherries combines striking contemporary architecture, luxurious interiors and impressive energy efficiency with approximately 1.1 acres of private grounds and a superb self contained two bedroom apartment.
The property is approached through twin electrically operated oak gates, opening onto an extensive block paved driveway. Mature planting provides an attractive sense of arrival together with a high degree of privacy.
Impressive double oak entrance doors open into a spectacular double height reception hall, immediately setting the tone for the quality and scale of the accommodation. A bespoke staircase rises to a galleried first floor landing, while elegant Lapicida porcelain tiled flooring extends through much of the ground floor, which benefits from underfloor heating throughout.
Double Crittall style doors open into the magnificent open-plan living, dining and kitchen space, undoubtedly one of the defining features of the house. Designed around modern family life and entertaining, this exceptional room enjoys an abundance of natural light, with Bifolding doors and two further sets of glazed doors creating a seamless connection with the gardens and extensive rear terrace.
The bespoke kitchen is both dramatic and beautifully appointed, with black cabinetry complemented by brass effect handles, granite work surfaces and an impressive split level central island. An extensive range of integrated appliances includes two fridge/freezers, two AEG drinks fridges, two AEG ovens, an AEG combination microwave oven, warming drawer and induction hob with integrated downdraft extraction. Two sinks are provided, one incorporating a boiling water tap.
Further double doors connect the kitchen and dining area with the principal lounge, creating an excellent flow for entertaining. This impressive reception room features a bespoke illuminated wall cabinet, a striking tiled fireplace incorporating a bioethanol fire, Bifolding doors onto the terrace and two floor to ceiling windows framing views across the rear garden. A further set of double doors leads directly back into the reception hall.
Overlooking the gardens is an additional reception room offering considerable versatility. With a water supply already installed, it would lend itself perfectly to use as a gym, games room, entertaining space or private bar.
The ground floor accommodation continues with a dedicated cinema room, while a beautifully appointed home office to the front of the house features bespoke illuminated fitted bookcases and thoughtfully positioned floor sockets allowing for a centrally positioned desk.
An inner lobby incorporates bespoke fitted cloak cupboards and provides access to the stylish guest cloakroom.
Practicality has been considered equally carefully. The utility room features granite work surfaces and an integrated washing machine and provides additional access to the front of the property, integral garage and plant room.
The bespoke staircase rises to an impressive galleried landing with an internal balcony overlooking the double height reception hall below.
The principal bedroom suite is exceptional in both scale and finish, conceived as a private retreat with dedicated sleeping and relaxation areas. Bifolding doors open onto a private balcony overlooking the grounds, while an extensive dressing room is fitted with bespoke cabinetry incorporating drawers, dedicated shoe storage and accessory racks.
The luxurious ensuite bathroom provides a suitably indulgent finish, with a freestanding bath, twin wash basins and cleverly concealed shower and W.C. areas.
At the opposite end of the landing is a second substantial bedroom suite, again offering separate sleeping and relaxation areas together with Bifolding doors opening onto a balcony. A fitted dressing room and beautifully appointed en-suite bathroom with freestanding bath, separate shower and W.C. complete the suite.
There are three further bedrooms, each benefiting from its own luxurious ensuite facilities, with two also enjoying walk-in wardrobes. There is a further room which could be an ideal gym, Pilates room or first floor laundry room.
A particularly valuable feature of Wild Cherries is the independently accessed two bedroom apartment, providing superb ancillary accommodation for dependent relatives, older children, guests or live in staff. The ground floor provides a fully fitted dining kitchen with granite work surfaces, two AEG ovens, an AEG induction hob and integrated fridge/freezer, dishwasher and washing machine.To the first floor is a generous living room with Velux windows, two spacious double bedrooms and a contemporary shower room, creating an entirely self-contained and highly versatile living space.
Wild Cherries stands within an impressive plot extending to approximately 1.1 acres, an exceptional feature given its position in the heart of the village. The gardens are predominantly laid to lawn and complemented by a number of beautiful mature trees and established planting, creating a wonderful sense of privacy and seclusion. An extensive paved terrace spans the rear elevation and can be accessed directly from the principal reception spaces, providing a superb setting for outdoor dining, entertaining and relaxation. The gated driveway provides extensive off street parking and access to the integral garage which can house up to four vehicles and there is an internal E.V charging point. The original planning permission included an outdoor swimming pool, the ground structure is still in place.
Wild Cherries occupies an enviable position within the highly sought after village of Linton, one of the most desirable residential locations surrounding Wetherby. The village is renowned for its attractive setting and strong sense of community with The Windmill Inn, village hall and the highly regarded Wood Hall Hotel & Spa all close at hand. Despite its peaceful village surroundings, Linton is conveniently positioned for Wetherby, which offers an excellent range of independent shops, restaurants, cafés and everyday amenities, while the wider road network provides convenient access to Leeds, Harrogate and York.
Combining exceptional contemporary design, beautifully considered interiors, substantial accommodation and extensive private grounds with the considerable advantage of a self contained apartment, Wild Cherries represents a rare opportunity to acquire a landmark modern home in the heart of one of the area's most prestigious villages.
SERVICES: We are advised that the property has mains water, gas, electricity and drainage. The property also benefits from solar panels. There are two Council Tax bands; H for main house and A for the annexe.
Map Location
Property details
- Tenure
- Freehold
- Council Tax Band
- H
- Date Posted
- 2026-09-18
Market Value Analysis
Compared with 696 Homes with Land listings in Yorkshire and The Humber (1+ acres).
Energy Performance Certificate
Energy Efficiency Rating
Based on UK Energy Performance Certificate standards (EU Directive 2002/91/EC)
Running costs are one side. Planning activity, flood history and ground risks for this location are in the full report.
Utilities & Restrictions
Utilities
- Electricity
- Mains
- Water
- Mains
- Heating
- Ask Agent
- Broadband
- Ask Agent
- Sewerage
- Mains
Rights & Restrictions
- Public Rights of Way
- Ask Agent
- Private Rights of Way
- Ask Agent
- Listed Property
- Ask Agent
- Restrictions
- Ask Agent
Listed status, conservation areas and planning constraints for this location are in the full report.
Property Features
- Accessibility
- Ask Agent
- Parking
- Parking Available
- Garden
- Garden
Beyond the particulars: planning activity, flood history, heritage and ground risks, checked for this exact spot.
Connectivity
Broadband
Fastest speed available at this postcode
80 Mbps
Superfast
Suitable for
- HD streaming
- Video calls
- Web & social
Mobile signal
Outdoor predictions; indoor signal depends on building materials.
Ofcom Connected Nations postcode-level predictions. Speeds and signal are modelled, not measured, and vary between addresses and providers.
Signal is the easy part. Planning activity, flood history and protected designations here are in the full report.
Nearest Schools
Primary
- Collingham Lady Elizabeth Hastings Church of England Voluntary Aided Primary School0.7 milesOfsted report card · Apr 2026
- Ages
- 5 to 11
- Pupils
- 211
- Type
- Voluntary aided school
- Faith
- Church of England
- Crossley Street Primary School1.2 milesOfsted: Outstanding
- Ages
- 3 to 11
- Pupils
- 242
- Type
- Foundation school
- St Joseph's Catholic Primary School, Wetherby1.4 milesOfsted: Good *
- Ages
- 3 to 11
- Pupils
- 226
- Type
- Voluntary aided school
- Faith
- Roman Catholic
- St James' Church of England Voluntary Controlled Primary School1.5 milesOfsted: Good *
- Ages
- 3 to 11
- Pupils
- 164
- Type
- Voluntary controlled school
- Faith
- Church of England
- Deighton Gates Primary School1.9 milesNo Ofsted rating
- Ages
- 4 to 11
- Pupils
- 203
- Type
- Foundation school
Secondary
- Wetherby High School1.4 milesNo Ofsted rating
- Ages
- 11 to 16
- Pupils
- 828
- Type
- Foundation school
- Boston Spa Academy2.1 milesOfsted: Outstanding
- Ages
- 11 to 18
- Pupils
- 1,498
- Type
- Academy converter
- Tadcaster Grammar School4.9 milesNo Ofsted rating
- Ages
- 11 to 18
- Pupils
- 1,494
- Type
- Academy converter
- St John Fisher Catholic Academy6.5 milesOfsted: Good
- Ages
- 11 to 18
- Pupils
- 1,250
- Type
- Academy converter
- Faith
- Roman Catholic
- King James's School6.5 milesNo Ofsted rating
- Ages
- 11 to 18
- Pupils
- 1,554
- Type
- Community school
* Latest graded judgement covers quality of education only; no overall grade was issued under the 2024-25 inspection framework.
Distances are straight-line from the advertised location. Source: the national school registers (DfE, Welsh Government, Scottish Government) and Ofsted.
Schools are just the start: sold prices nearby, planning activity and any flood history are in the full report.
Amenities
Supermarket
GP surgery
Pharmacy
Hospital
Green space
Straight-line distances from the advertised location. Sources: NHS records, Geolytix supermarket locations, OS Open Greenspace and the national trails registers.
The area stacks up? Now check the location itself: planning nearby, protected designations and past flooding.
Getting Around
Nearest station
Nearest bus stop
Typical drive times
Straight-line distances from the advertised location; drive times are typical free-flow times over OpenStreetMap road data, so allow more at peak. Public transport locations from DfT NaPTAN.
Easy to reach matters. So do planning activity, flood history and ground risks: all in the full report.
Flood Risk
From Environment Agency flood map open data, checked around the advertised map pin and allowing for the listed acreage where known. This summary comes from LandSale, the advertising platform, not from the listing agent, and is not part of the agent's particulars. Risk can vary across a single holding, so verify anything critical through your own searches before committing.
Rivers and the sea
Surface water
These bandings are the summary. Where this location sits on the flood maps, plus planning activity, heritage and ground risks, is in the full report.
Important notice: Information, maps and tags on this page are drawn from the advertising agent's marketing materials or generated automatically. LandSale has not verified them. Relying on these details is at your own risk, always carry out independent checks before committing to a purchase.
LandSale full disclaimer
Marketing information only - not formal particulars. The details on this website are provided for general guidance and do not constitute an offer or contract. Neither LandSale nor the advertising estate/land agent accepts responsibility for any inaccuracy.
1. Source of information
- Listing content: Core description, asking price, tenure, measurements, photographs and planning history originate from the marketing materials of the advertising estate or land agent. LandSale does not author this content and cannot guarantee its accuracy.
- Automated tags & categorisation: Property type, land-use class, acreage bands and similar labels may be applied by machine-learning models. They are intended as a helpful guide only and may not reflect the property's legal status or permitted use.
- Third-party & enriched data layers: Maps, boundary outlines, planning designations, soil reports, broadband coverage and other environmental or location-based insights are licensed from external suppliers. Such data are supplied “as is", may be incomplete or out of date and are subject to change without notice.
2. Verification required
Prospective purchasers must verify critical matters, including but not limited to planning permission, title boundaries, public rights of way, environmental constraints, acreage, services, access and VAT status, through their own inspections, specialist surveys, legal advisers and the selling agent before relying on the information or entering into any contract.
3. No warranty or liability
LandSale gives no warranty, express or implied, as to the accuracy, completeness or fitness for any particular purpose of the information displayed. LandSale shall not be liable for any loss, damage, cost or expense arising directly or indirectly from any use of or reliance on such information, save where liability may not be excluded by law.
4. Updates & feedback
If you believe any detail on this listing is inaccurate, please let us know. We will investigate and, where appropriate, update the listing or notify the agent.
© LandSale | Version 1.3 - August 2026
Listing agent
Butler Ridge, Wetherby
8 High Street, Wetherby, LS22 6LT
Similar properties for sale
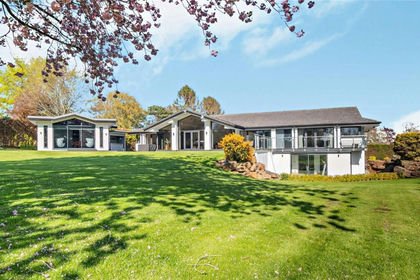
- Price
- Guide Price£3,000,000
- Size
- 1.5 acres
Trip Garth, Linton, Wetherby, West Yorkshire, LS22, Collingham, Leeds LS22 England
Added on 02/05/2026House with Land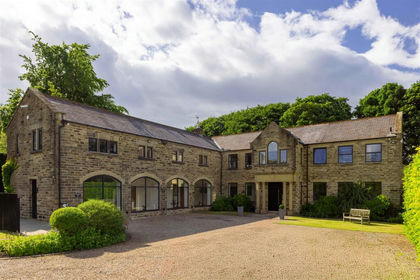
- Price
- £3,500,000
- Size
- 4.5 acres
Crocodile House, Manor Gardens, Thorner, Leeds, Thorner, Leeds LS14 England
Added on 06/03/2026House with Land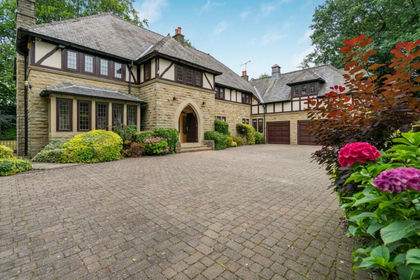
- Price
- Guide Price£3,100,000
- Size
- 1 acres
Ling Lane, Scarcroft, Leeds, LS14, Scarcroft, Leeds LS14 England
Added on 07/09/2026House with Land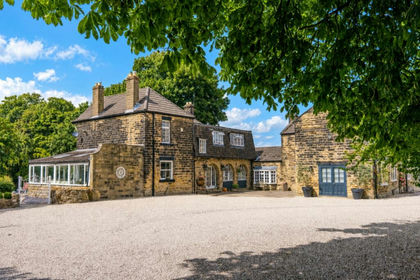
- Price
- £3,500,000
- Size
- 3 acres
Colliers Lane, Leeds, West Yorkshire, LS17, Shadwell, Leeds LS17 England
Added on 11/08/2026House with Land
- Price
- £3,500,000
- Size
- 7 acres
Added on 11/04/2026House with Land
- Price
- £3,600,000
- Size
- 5 acres
Added on 29/01/2026Development Land
- Price
- £3,600,000
- Size
- 5 acres
Added on 29/01/2026Country Home
- Price
- Guide Price£3,200,000
The Beechwood Hotel, 19 Shipton Road, York, YO30, York Outer, York YO30 England
Added on 18/06/2026Development Land
- Price
- Guide Price£3,250,000
- Size
- 9 acres
Helperby Manor, Helperby, York, Brafferton and Helperby, North Yorkshire YO61 England
Added on 04/09/2026Country Home
- Price
- Guide Price£3,950,000
- Size
- 1.64 acres
Valley View, Drub Lane, Drub, Gomersal, BD19, Spen Valley, Kirklees BD19 England
Added on 04/09/2026House with Land