Colliers Lane, Leeds, West Yorkshire, LS17
- Land size
- 3 acres
- Bedrooms
- 8
- Bathrooms
- 5
Key Features
- Over 5000 sq.ft. of versatile accommodation
- Approximately 3 acres of private grounds
- Formerly two separate dwellings: The Coach House & Ferndale Farm
- Potential for future self-build/development, STPP
- Eight bedrooms & five bathrooms
- Four impressive reception rooms
- Self-contained ground floor annexe
- Extensive garage, workshop & former stable buildings
- Complete privacy surrounded by open countryside
- Long private country lane approach
Description
A truly exceptional and rarely available country estate offering an outstanding combination of space, privacy, land and future potential. Set at the end of a private country lane and surrounded by open farmland, Ferndale occupies approximately three acres and provides in excess of 5,000 sq.ft. of versatile accommodation, including eight bedrooms, five bathrooms, four reception rooms and a self-contained ground floor annexe. The property is further enhanced by extensive gardens, paddocks, a substantial workshop, garage, former stable buildings and commercial office accommodation, together with panoramic countryside views and complete seclusion. The site has also historically been used for commercial purposes, providing an appealing opportunity for a purchaser looking to combine a substantial private residence with business or professional use, subject to any necessary planning and regulatory consents. The existing office facilities and range of outbuildings offer considerable scope for those seeking a genuine live/work environment, home-based enterprise or a property from which to operate a business while enjoying the benefits of a private country estate. Historically comprising two separate dwellings, The Coach House and Ferndale Farm, the site also has an interesting residential history which may provide useful supporting context for a future planning application for an additional dwelling within the grounds, subject to the necessary consents. An extraordinary opportunity for a substantial family residence, multi-generational home, live/work property or purchaser seeking genuine long-term development and business potential, combining residential accommodation, commercial facilities, extensive land and exceptional privacy in one of North Leeds' most prestigious rural settings.
THE OPPORTUNITY
Ferndale is far more than an impressive family home. It is an estate offering exceptional flexibility, significant land and genuine future potential. The approximately three-acre grounds have been naturally divided into two substantial sections, creating a clear distinction between the principal residence and a further parcel of land with exciting potential. Subject to planning, this could provide an opportunity to create a new self-build dwelling, whilst retaining the privacy and setting of the existing home. The property's history adds considerable interest. The Coach House and Ferndale Farm were historically two separate dwellings, establishing a precedent for residential occupation across the site. Whilst this does not in itself guarantee planning permission, the historic existence of two dwellings is an important feature that prospective purchasers may wish to explore with the relevant planning authority when considering the potential for a new residential dwelling within the land. The substantial existing accommodation and outbuildings also lend themselves to a multitude of possibilities. From a spectacular multi-generational home, guest accommodation or private staff quarters to a boutique hospitality venture, wellness retreat, care-related use or other commercial/mixed-use proposition, there is considerable scope to adapt the estate to suit a purchaser's individual ambitions, subject to the appropriate permissions. For developers, investors or those simply looking for a once-in-a-lifetime family home with land and future opportunity, Ferndale offers an exceptionally rare proposition.
GROUND FLOOR
The scale and versatility of Ferndale become immediately apparent upon entering the property. A welcoming entrance hall leads into the impressive central reception hall, creating a wonderful sense of space and providing a natural focal point for the home. The ground floor offers four substantial reception rooms, providing an exceptional degree of flexibility. Whether required for formal entertaining, family living, home working, hobbies or leisure, there is ample space to accommodate modern family life on an impressive scale. The open-plan kitchen and family room forms the natural heart of the property, providing a superb social space for everyday family life and entertaining. This flows naturally into the conservatory, with views and access towards the surrounding grounds. A more formal sitting room provides a quieter reception space and features an attractive fireplace, whilst the additional reception rooms can be configured according to individual requirements. One of the property's standout features is the self-contained ground floor annexe. Thoughtfully incorporated into the main residence whilst benefiting from its own independent external access, the annexe comprises a generous double bedroom, utility room and WC. This versatile accommodation is ideally suited to multi-generational living, dependent relatives, long-term guests or live-in staff, whilst also presenting potential for income-generating accommodation or alternative use, subject to any necessary permissions.
FIRST & SECOND FLOOR
The impressive accommodation continues across the upper floors, where the property provides an exceptional eight-bedroom, five-bathroom arrangement. The principal bedroom suite occupies a particularly desirable position and benefits from fitted wardrobes and private en-suite facilities, creating a comfortable and secluded retreat. The remaining bedrooms are all generously proportioned, with multiple bathrooms serving the upper accommodation. The layout is particularly versatile and would comfortably accommodate a large family, extended family members and guests. Adding further flexibility are two independent staircase arrangements, allowing different areas of the house to operate with a degree of separation if required. This could prove particularly useful for multi-generational occupation, independent guest accommodation or future reconfiguration. The scale and arrangement of the upper floors provide an exceptional blank canvas, allowing the next owner to tailor the accommodation around their individual lifestyle and requirements.
OUTSIDE
Approached via a long private country lane, Ferndale immediately delivers an impressive sense of exclusivity and arrival. A mature, tree-lined driveway winds through the grounds before opening into a substantial courtyard, providing extensive parking for numerous vehicles. The house sits beautifully within its approximately three-acre grounds, surrounded by mature trees, lawns, planting and open paddock land. With no immediate neighbouring properties, the sense of privacy is exceptional, whilst uninterrupted views stretch across the surrounding Yorkshire countryside. The west-facing aspect provides spectacular sunsets, whilst the secluded rural setting and minimal light pollution create an exceptional atmosphere as evening falls. The grounds have been naturally separated into two substantial parcels, with the additional land presenting an exciting opportunity for a future self-build dwelling or other development, subject to all necessary planning approvals. Further enhancing the estate are a collection of substantial outbuildings, including a large commercial-style garage/workshop and former stable buildings. These offer excellent storage and working space whilst providing further scope for a variety of future uses, again subject to any required consents.
PLEASE NOTE
The extent of the property and its boundaries are subject to verification by inspection of the title deeds. The measurements in these particulars are approximate and have been provided for guidance purposes only. The fixtures, fittings and appliances have not been tested and therefore no guarantee can be given that they are in working order. The internal photographs used in these particulars are reproduced for general information and it cannot be inferred that any item is included in the sale.
REFERRAL FEE DISCLOSURE
As well as your obligation to pay our commission or fees we may also receive a commission, payment, fee or reward (known as a Referral Fee) from ancillary providers for recommending their service to you. Please see website for full details.
BROCHURE DETAILS
Hardisty prepared these details, including photography, in accordance with our estate agency agreement.
Map Location
Property details
- Tenure
- Freehold
- Council Tax Band
- G
- Date Posted
- 2026-08-11
Price history
| Date | Change | Price |
|---|---|---|
| 2 Oct 2026 | Reduced 14.3% (−£500,001) | £2,999,999 |
| 11 Aug 2026 | Listed | £3,500,000 |
Market Value Analysis
Compared with 668 Homes with Land listings in Yorkshire and The Humber (1+ acres).
Utilities & Restrictions
Utilities
- Electricity
- Ask Agent
- Water
- Ask Agent
- Heating
- Ask Agent
- Broadband
- Ask Agent
- Sewerage
- Ask Agent
Rights & Restrictions
- Public Rights of Way
- Ask Agent
- Private Rights of Way
- Ask Agent
- Listed Property
- Ask Agent
- Restrictions
- Ask Agent
Listed status, conservation areas and planning constraints for this location are in the full report.
Property Features
- Accessibility
- Ask Agent
- Parking
- Parking Available
- Garden
- Garden
Beyond the particulars: planning activity, flood history, heritage and ground risks, checked for this exact spot.
Connectivity
Broadband
Fastest speed available at this postcode
14 Mbps
Standard (10-30 Mbps)
Suitable for
- Web & social
- Music streaming
- Standard video calls
Mobile signal
Predicted 4G and 5G signal; indoor signal depends on building materials.
Ofcom Connected Nations postcode-level predictions. Speeds and signal are modelled, not measured, and vary between addresses and providers.
Signal is the easy part. Planning activity, flood history and protected designations here are in the full report.
Nearest Schools
Primary
- Shadwell Primary School598 metresOfsted: Good *
- Ages
- 5 to 11
- Pupils
- 200
- Type
- Community school
- Whinmoor St Paul's Church of England Primary School1.3 milesOfsted: Good
- Ages
- 3 to 11
- Pupils
- 210
- Type
- Voluntary aided school
- Faith
- Church of England
- Fieldhead Carr Primary School1.4 milesNo Ofsted rating
- Ages
- 3 to 11
- Pupils
- 406
- Type
- Community school
- Wigton Moor Primary School1.4 milesOfsted: Outstanding
- Ages
- 4 to 11
- Pupils
- 416
- Type
- Community school
- Talbot Primary School1.5 milesOfsted: Outstanding
- Ages
- 3 to 11
- Pupils
- 479
- Type
- Academy converter
Secondary
- Allerton Grange School1.8 milesOfsted: Good
- Ages
- 11 to 18
- Pupils
- 1,782
- Type
- Community school
- Roundhay School2 milesOfsted: Outstanding
- Ages
- 4 to 18
- Pupils
- 2,554
- Type
- Community school
- Bishop Young Church of England Academy2.2 milesOfsted: Good
- Ages
- 11 to 16
- Pupils
- 777
- Type
- Academy sponsor led
- Faith
- Church of England
- Leeds Jewish Free School2.5 milesNo Ofsted rating
- Ages
- 11 to 18
- Pupils
- 131
- Type
- Free schools
- Faith
- Jewish
- Leeds East Academy2.6 milesOfsted: Requires improvement *
- Ages
- 11 to 16
- Pupils
- 967
- Type
- Academy sponsor led
* Latest graded judgement covers quality of education only; no overall grade was issued under the 2024-25 inspection framework.
Distances are straight-line from the advertised location. Source: the national school registers (DfE, Welsh Government, Scottish Government) and Ofsted.
Schools are just the start: sold prices nearby, planning activity and any flood history are in the full report.
Amenities
Supermarket
GP surgery
Pharmacy
Hospital
Green space
Straight-line distances from the advertised location. Sources: NHS records, Geolytix supermarket locations, OS Open Greenspace and the national trails registers.
The area stacks up? Now check the location itself: planning nearby, protected designations and past flooding.
Getting Around
Nearest station
Nearest bus stop
Typical drive times
Straight-line distances from the advertised location; drive times are typical free-flow times over OpenStreetMap road data, so allow more at peak. Public transport locations from DfT NaPTAN.
Easy to reach matters. So do planning activity, flood history and ground risks: all in the full report.
Flood Risk
Environment Agency open data, checked around the advertised map pin for the listed acreage. Long-term risk counts flood defences; the planning map's flood zones do not. Provided by LandSale, not the listing agent, and not part of the agent's particulars. Risk varies across a holding, so verify before committing.
Rivers and the sea
Planning map: Flood Zone 1.
Surface water
Not at the pin: mapped about 10 metres away.
These bandings are the summary. Where this location sits on the flood maps, plus planning activity, heritage and ground risks, is in the full report.
Important notice: Information, maps and tags on this page are drawn from the advertising agent's marketing materials or generated automatically. LandSale has not verified them. Relying on these details is at your own risk, always carry out independent checks before committing to a purchase.
LandSale full disclaimer
Marketing information only - not formal particulars. The details on this website are provided for general guidance and do not constitute an offer or contract. Neither LandSale nor the advertising estate/land agent accepts responsibility for any inaccuracy.
1. Source of information
- Listing content: Core description, asking price, tenure, measurements, photographs and planning history originate from the marketing materials of the advertising estate or land agent. LandSale does not author this content and cannot guarantee its accuracy.
- Automated tags & categorisation: Property type, land-use class, acreage bands and similar labels may be applied by machine-learning models. They are intended as a helpful guide only and may not reflect the property's legal status or permitted use.
- Third-party & enriched data layers: Maps, boundary outlines, planning designations, soil reports, broadband coverage and other environmental or location-based insights are licensed from external suppliers. Such data are supplied “as is", may be incomplete or out of date and are subject to change without notice.
2. Verification required
Prospective purchasers must verify critical matters, including but not limited to planning permission, title boundaries, public rights of way, environmental constraints, acreage, services, access and VAT status, through their own inspections, specialist surveys, legal advisers and the selling agent before relying on the information or entering into any contract.
3. No warranty or liability
LandSale gives no warranty, express or implied, as to the accuracy, completeness or fitness for any particular purpose of the information displayed. LandSale shall not be liable for any loss, damage, cost or expense arising directly or indirectly from any use of or reliance on such information, save where liability may not be excluded by law.
4. Updates & feedback
If you believe any detail on this listing is inaccurate, please let us know. We will investigate and, where appropriate, update the listing or notify the agent.
© LandSale | Version 1.3 - August 2026
Listing agent
Hardisty Prestige, Covering Ilkley, Skipton & Horsforth
Yorkshire
Similar properties for sale
- Price
- Guide Price£3,100,000
- Size
- 1 acres
Ling Lane, Scarcroft, Leeds, LS14, Scarcroft, Leeds LS14 England
Added on 01/10/2026House with Land
- Price
- £3,500,000
- Size
- 4.5 acres
Crocodile House, Manor Gardens, Thorner, Leeds, Thorner, Leeds LS14 England
Added on 06/03/2026House with Land
- Price
- £2,250,000
- Size
- 2.4 acres
Added on 02/06/2026Development Land
- Price
- Guide Price£3,000,000
- Size
- 1.5 acres
Trip Garth, Linton, Wetherby, West Yorkshire, LS22, Collingham, Leeds LS22 England
Added on 02/05/2026House with Land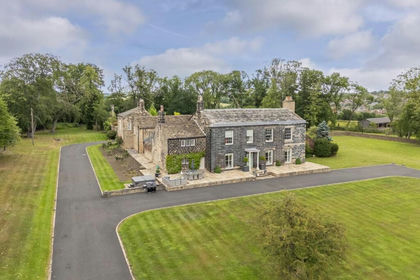
- Price
- £3,500,000
- Size
- 7 acres
Added on 11/04/2026House with Land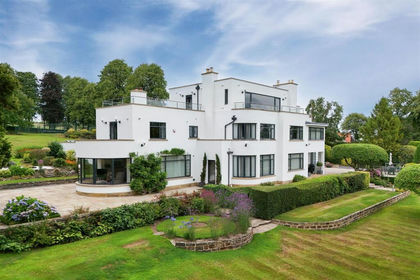
- Price
- £2,750,000
- Size
- 3 acres
Hill Foot Lane, Burn Bridge, Pannal and Burn Bridge, North Yorkshire HG3 England
Added on 11/07/2026House with Land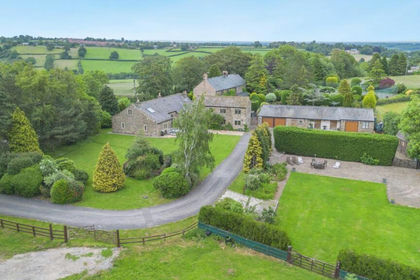
- Price
- Guide Price£2,250,000
- Size
- 2 acres
Brackenthwaite Lane, Pannal, Harrogate, North Rigton, North Yorkshire HG3 England
Added on 28/06/2026House with Land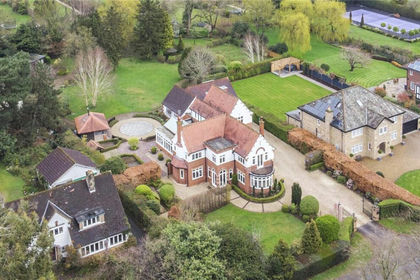
- Price
- Guide Price£2,750,000
- Size
- 1.5 acres
Fulwith Mill Lane, Harrogate, North Yorkshire, HG2, Harrogate, North Yorkshire HG2 England
Added on 20/05/2026House with Land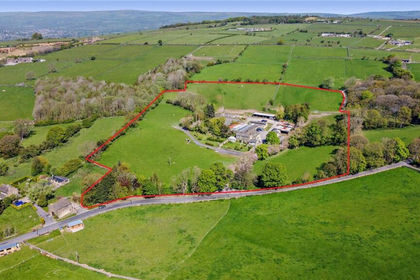
- Price
- Guide Price£2,250,000
- Size
- 13 acres
Carlton Lane, Guiseley, West Yorkshire, LS20, Leeds North West, Leeds LS20 England
Added on 01/07/2026Farmhouse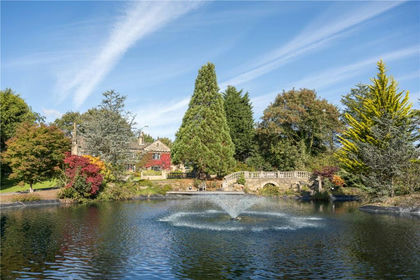
- Price
- Guide Price£2,850,000
- Size
- 3 acres
Manor House, Keeper Lane, Tong Village, West Yorkshire, BD4, Bradford South, Bradford BD4 England
Added on 29/01/2026House with Land