Valley View, Drub Lane, Drub, Gomersal, BD19
- Land size
- 1.64 acres
- Bedrooms
- 5
- Bathrooms
- 5
Key Features
- AN ARCHITECTURAL MASTERPIECE
- EXTENSIVELY REFURBISHED TO AN EXCEPTIONAL DESIGN AND SPECIFICATION
- 5 BEDROOMS
- 6 RECEPTION ROOMS
- 5 BATHROOMS
- SET WITHIN 1.64 ACRES OF GORGEOUS GARDENS, GROUNDS, AND PADDOCKS
- LEISURE WING WITH HEATED INDOOR POOL, STEAM ROOM AND GYM
- ADDITIONAL COTTAGE FOR FAMILY OR GUESTS
- IDYLLIC VILLAGE LOCATION
- EXCELLENT ACCESSIBILITY LINKS
Description
ONE OF WEST YORKSHIRE'S MOST EXCEPTIONAL PRIVATE RESIDENCES, OFFERING LUXURIOUS ACCOMMODATION, AN INDOOR SWIMMING POOL, CINEMA AND GYM TOGETHER WITH A SELF-CONTAINED APARTMENT AND DETACHED COTTAGE, WITHIN EASY REACH OF LEEDS, MANCHESTER AND THE WIDER MOTORWAY NETWORK.
NEARBY:
Leeds 8 miles, Manchester 28 miles, M62 Junction 26 2 miles
ACCOMMODATION:
Main House:
Ground Floor: Entrance vestibule, grand double-height reception hall with vaulted ceiling and majestic return staircase; magnificent bespoke kitchen with Sub-Zero and Wolf appliances; family sitting area; dining room; drawing room; study; private bar; games room; cinema; cloakroom and ancillary washrooms.
First Floor: Principal suite with two dressing rooms and en-suite bathroom; two further guest suites; self-contained apartment comprising sitting room with balcony, kitchen, bedroom and en-suite; first-floor laundry.
Lower Ground Floor: Bespoke wine cellar, garaging, plant room and extensive storage.
Detached Cottage: Entrance hall, open-plan dining kitchen and living room, garden room, utility, bedroom with walk-in wardrobe and bathroom.
Leisure Wing: Heated indoor swimming pool with adjoining dining and relaxation areas, steam room, fully equipped gymnasium and shower/changing facilities.
Technology and Security: A comprehensive whole-house Crestron automation system integrates the control of Lutron lighting, televisions, electric entrance gates and the property's security systems.
Outside: Sweeping driveways providing extensive parking; garaging for up to three cars; home offices; work pod; barbecue pod; kennels and useful outbuildings; landscaped gardens and lawns; entertaining and dining terraces; and paddock. In all approximately 1.64 acres.
INTRODUCTION:
Valley View is an exceptional private residence offering luxurious accommodation within a total gross internal area of approximately 12,559 sq ft, including its garaging and outbuildings, and set within approximately 1.64 acres of established private grounds.
Extensively refurbished and thoughtfully reimagined by the current owners, with professionally designed interiors, every aspect of the property has been carefully considered to create a home that combines architectural presence and timeless elegance with contemporary luxury.
Electric entrance gates open onto a sweeping private driveway, allowing the substantial stone frontage of the house to reveal itself gradually. Inside, a magnificent double-height reception hall, with a vaulted ceiling and majestic return staircase, creates an immediate sense of arrival and sets the tone for the accommodation beyond.
At the heart of the house is a spectacular bespoke kitchen, fitted with premium Sub-Zero and Wolf appliances and designed for both everyday family life and large-scale entertaining. A series of formal and informal reception rooms includes a drawing room, dining room, family sitting area, study, private bar, games room and dedicated cinema, allowing the house to adapt effortlessly to different occasions. A bespoke wine cellar provides extensive display and organised storage for a substantial collection, with crafted timber joinery and a convenient position close to the principal entertaining rooms.
Technology has been comprehensively integrated throughout Valley View. A whole-house Crestron automation system controls the Lutron lighting, televisions, electric entrance gates and security systems, allowing the principal functions of the property to be managed intuitively from one integrated platform.
One of Valley View's defining features is its private leisure wing, seamlessly connected to the main residence. Designed to offer the atmosphere and facilities of a private members' club, it includes a heated indoor swimming pool, generous dining and relaxation areas, steam room, fully equipped gymnasium and dedicated shower/changing facilities. Together, these spaces create an outstanding environment for year-round wellbeing, family life and entertaining.
The first floor is centred around an impressive principal suite enjoying far-reaching views across the surrounding valley. The suite includes two dedicated dressing rooms and a luxurious en-suite bathroom. Two further guest suites provide generous accommodation for family and visitors, while a self-contained first-floor apartment, with its own sitting room and balcony, kitchen, bedroom and en-suite, offers genuine independence for extended family, guests or live-in staff.
Separate from the principal residence, a charming detached single-storey cottage provides further self-contained accommodation. It includes an open-plan dining kitchen and living room, garden room, utility, bedroom with walk-in wardrobe and bathroom, making it ideally suited to extended family, longer-staying guests or staff.
Outside, sweeping driveways provide extensive parking and access to garaging for up to three cars. Dedicated home offices, a separate work pod, barbecue pod, kennels and useful outbuildings give the property an unusual degree of practicality and flexibility.
Landscaped gardens, generous entertaining terraces, established lawns and a paddock create a private and versatile setting extending to approximately 1.64 acres. The elevated position allows far-reaching views across the surrounding valley, while the arrangement of the house, cottage, leisure wing and ancillary buildings creates privacy and separation within the grounds.
Combining architectural presence, bespoke interior design, craftsmanship, extensive leisure facilities and exceptionally flexible accommodation, Valley View represents a rare opportunity to acquire one of West Yorkshire's finest private residences.
ENVIRONS
Valley View occupies a private position within the small hamlet of Drub, close to Gomersal and Cleckheaton. Although peaceful and predominantly residential, Drub is conveniently positioned for the comprehensive range of shops, cafés, restaurants, pubs and everyday amenities available in nearby Gomersal, Cleckheaton and Birstall.
Junction 26 of the M62 and Low Moor railway station are readily accessible, placing Leeds, Manchester and the wider West Yorkshire region within convenient reach. Leeds city centre provides extensive shopping, dining and cultural attractions, while Oakwell Hall, nearby country parks and the surrounding countryside offer attractive opportunities for walking and recreation.
The setting offers an unusual balance: private and comfortably removed, yet exceptionally well connected for business, education, leisure and everyday life.
SERVICES
The property is connected to mains water, electricity and drainage. Central heating is gas-fired.
LOCAL AUTHORITY
Kirklees Council
TENURE DETAILS
We are advised that the property is freehold and that vacant possession will be granted upon legal completion.
DIRECTIONS
From Junction 26 of the M62, take the A58 towards Leeds. After approximately one mile, turn right onto Drub Lane. Continue for approximately one mile; Valley View will be found on the right-hand side.
VIEWING ARRANGEMENTS
Strictly by appointment through Croft:
Map Location
Property details
- Tenure
- Freehold
- Council Tax Band
- Ask Agent
- Date Posted
- 2026-09-04
Market Value Analysis
Compared with 696 Homes with Land listings in Yorkshire and The Humber (1+ acres).
Energy Performance Certificate
Energy Efficiency Rating
Based on UK Energy Performance Certificate standards (EU Directive 2002/91/EC)
Running costs are one side. Planning activity, flood history and ground risks for this location are in the full report.
Utilities & Restrictions
Utilities
- Electricity
- Ask Agent
- Water
- Ask Agent
- Heating
- Ask Agent
- Broadband
- Ask Agent
- Sewerage
- Ask Agent
Rights & Restrictions
- Public Rights of Way
- Ask Agent
- Private Rights of Way
- Ask Agent
- Listed Property
- Ask Agent
- Restrictions
- Ask Agent
Listed status, conservation areas and planning constraints for this location are in the full report.
Property Features
- Accessibility
- Ask Agent
- Parking
- Parking Available
- Garden
- Garden
Beyond the particulars: planning activity, flood history, heritage and ground risks, checked for this exact spot.
Connectivity
Broadband
Fastest speed available at this postcode
5.5 Gbps
Gigabit full fibre
Suitable for
- 4K streaming on every screen
- Full-time home working
- Online gaming & big downloads
Fixed wireless access may also be an option here.
Mobile signal
Outdoor predictions; indoor signal depends on building materials.
Ofcom Connected Nations postcode-level predictions. Speeds and signal are modelled, not measured, and vary between addresses and providers.
Signal is the easy part. Planning activity, flood history and protected designations here are in the full report.
Nearest Schools
Primary
- Gomersal Primary School966 metresNo Ofsted rating
- Ages
- 4 to 11
- Pupils
- 396
- Type
- Community school
- Gomersal St Mary's Church of England Voluntary Controlled Primary School0.7 milesOfsted: Good
- Ages
- 3 to 11
- Pupils
- 166
- Type
- Voluntary controlled school
- Faith
- Church of England
- St Patrick's Catholic Primary Academy1.1 milesOfsted: Good
- Ages
- 3 to 11
- Pupils
- 234
- Type
- Academy converter
- Faith
- Roman Catholic
- Howard Park Community School1.1 milesNo Ofsted rating
- Ages
- 3 to 11
- Pupils
- 235
- Type
- Community school
- St Peter's Church of England Voluntary Aided Junior, Infant and Early Years School1.2 milesOfsted: Good
- Ages
- 3 to 11
- Pupils
- 187
- Type
- Voluntary aided school
- Faith
- Church of England
Secondary
- BBG Academy0.6 milesNo Ofsted rating
- Ages
- 11 to 16
- Pupils
- 1,049
- Type
- Academy sponsor led
- Whitcliffe Mount, A Share Academy1.6 milesNo Ofsted rating
- Ages
- 11 to 16
- Pupils
- 1,228
- Type
- Academy converter
- Tong Leadership Academy1.9 milesOfsted: Good
- Ages
- 11 to 19
- Pupils
- 799
- Type
- Academy sponsor led
- Batley Girls' High School2 milesOfsted: Good *
- Ages
- 11 to 19
- Pupils
- 1,415
- Type
- Academy converter
- Gender
- Girls
- Spen Valley High School2.2 milesOfsted: Good
- Ages
- 11 to 16
- Pupils
- 958
- Type
- Foundation school
* Latest graded judgement covers quality of education only; no overall grade was issued under the 2024-25 inspection framework.
Distances are straight-line from the advertised location. Source: the national school registers (DfE, Welsh Government, Scottish Government) and Ofsted.
Schools are just the start: sold prices nearby, planning activity and any flood history are in the full report.
Amenities
Supermarket
GP surgery
Pharmacy
Hospital
Green space
Straight-line distances from the advertised location. Sources: NHS records, Geolytix supermarket locations, OS Open Greenspace and the national trails registers.
The area stacks up? Now check the location itself: planning nearby, protected designations and past flooding.
Getting Around
Nearest station
Nearest bus stop
Typical drive times
Straight-line distances from the advertised location; drive times are typical free-flow times over OpenStreetMap road data, so allow more at peak. Public transport locations from DfT NaPTAN.
Easy to reach matters. So do planning activity, flood history and ground risks: all in the full report.
Flood Risk
From Environment Agency flood map open data, checked around the advertised map pin and allowing for the listed acreage where known. This summary comes from LandSale, the advertising platform, not from the listing agent, and is not part of the agent's particulars. Risk can vary across a single holding, so verify anything critical through your own searches before committing.
Rivers and the sea
Surface water
These bandings are the summary. Where this location sits on the flood maps, plus planning activity, heritage and ground risks, is in the full report.
Important notice: Information, maps and tags on this page are drawn from the advertising agent's marketing materials or generated automatically. LandSale has not verified them. Relying on these details is at your own risk, always carry out independent checks before committing to a purchase.
LandSale full disclaimer
Marketing information only - not formal particulars. The details on this website are provided for general guidance and do not constitute an offer or contract. Neither LandSale nor the advertising estate/land agent accepts responsibility for any inaccuracy.
1. Source of information
- Listing content: Core description, asking price, tenure, measurements, photographs and planning history originate from the marketing materials of the advertising estate or land agent. LandSale does not author this content and cannot guarantee its accuracy.
- Automated tags & categorisation: Property type, land-use class, acreage bands and similar labels may be applied by machine-learning models. They are intended as a helpful guide only and may not reflect the property's legal status or permitted use.
- Third-party & enriched data layers: Maps, boundary outlines, planning designations, soil reports, broadband coverage and other environmental or location-based insights are licensed from external suppliers. Such data are supplied “as is", may be incomplete or out of date and are subject to change without notice.
2. Verification required
Prospective purchasers must verify critical matters, including but not limited to planning permission, title boundaries, public rights of way, environmental constraints, acreage, services, access and VAT status, through their own inspections, specialist surveys, legal advisers and the selling agent before relying on the information or entering into any contract.
3. No warranty or liability
LandSale gives no warranty, express or implied, as to the accuracy, completeness or fitness for any particular purpose of the information displayed. LandSale shall not be liable for any loss, damage, cost or expense arising directly or indirectly from any use of or reliance on such information, save where liability may not be excluded by law.
4. Updates & feedback
If you believe any detail on this listing is inaccurate, please let us know. We will investigate and, where appropriate, update the listing or notify the agent.
© LandSale | Version 1.3 - August 2026
Listing agent
Croft, York
Independence House, Office 2, Millfield Lane, Nether Poppleton, York, YO26 6PH
Contact Croft, York
Independence House, Office 2, Millfield Lane, Nether Poppleton, York, YO26 6PH
View agent profileSimilar properties for sale
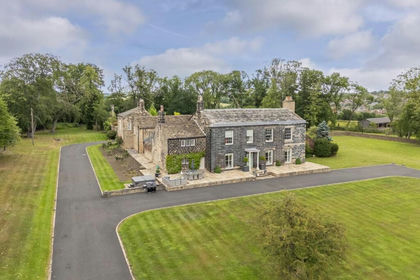
- Price
- £3,500,000
- Size
- 7 acres
Added on 11/04/2026House with Land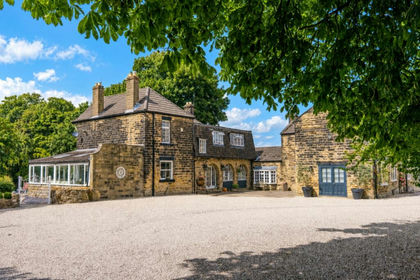
- Price
- £3,500,000
- Size
- 3 acres
Colliers Lane, Leeds, West Yorkshire, LS17, Shadwell, Leeds LS17 England
Added on 11/08/2026House with Land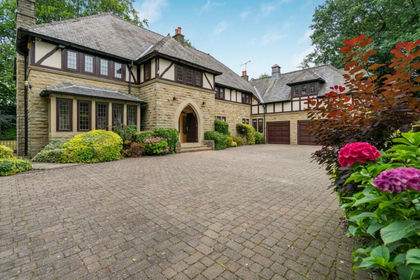
- Price
- Guide Price£3,100,000
- Size
- 1 acres
Ling Lane, Scarcroft, Leeds, LS14, Scarcroft, Leeds LS14 England
Added on 07/09/2026House with Land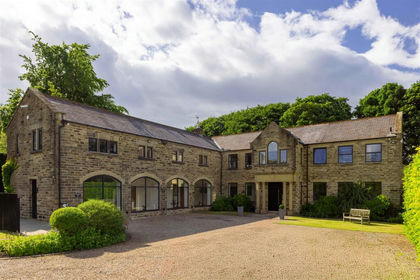
- Price
- £3,500,000
- Size
- 4.5 acres
Crocodile House, Manor Gardens, Thorner, Leeds, Thorner, Leeds LS14 England
Added on 06/03/2026House with Land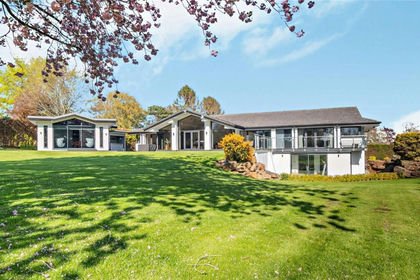
- Price
- Guide Price£3,000,000
- Size
- 1.5 acres
Trip Garth, Linton, Wetherby, West Yorkshire, LS22, Collingham, Leeds LS22 England
Added on 02/05/2026House with Land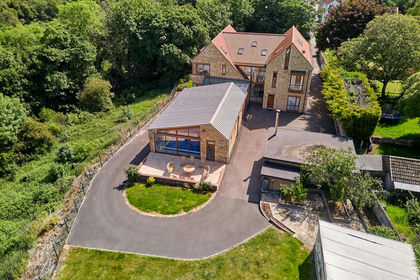
- Price
- Offers in Region of£3,000,000
- Size
- 12.5 acres
Cragtops, Kirk Smeaton, Kirk Smeaton, North Yorkshire WF8 England
Added on 04/08/2026House with Land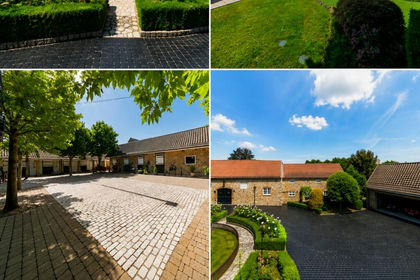
- Price
- Offers in Region of£3,800,000
- Size
- 7.8 acres
Hickleton House, Manor Farm, Hickleton Road, Barnburgh, DN5, Barnburgh, Doncaster DN5 England
Added on 05/08/2026House with Land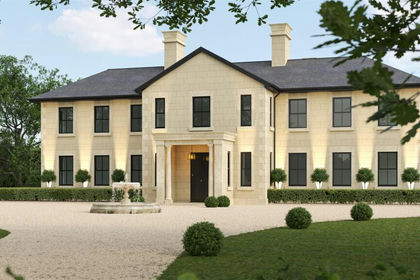
- Price
- £3,600,000
- Size
- 5 acres
Added on 29/01/2026Development Land
- Price
- £3,600,000
- Size
- 5 acres
Added on 29/01/2026Country Home
- Price
- Guide Price£3,950,000
- Size
- 2.5 acres
Added on 01/09/2026House with Land