Staplefield, West Sussex
- Land size
- 8.86 acres
- Bedrooms
- 6
- Bathrooms
- 4
Key Features
- A remarkable home blending Tudor and Georgian architecture with a unique artistic sensibility and contemporary edge
- Fascinating royal pedigree and rich historical provenance
- Peaceful and exceptionally private setting with its own lake and picturesque pagoda
- Beautifully presented throughout and maintained to a high standard
- Excellent secondary accommodation, ideal for guests, family or staff
- 5.5 acres of elegant gardens and grounds with an outdoor heated swimming pool
Description
Old House is a home with a remarkable and fascinating pedigree. A wonderful blend of Tudor and Georgian periods, with superb contemporary additions, makes Old House so special. This amalgamation of styles lends character, distinction, and an unmistakable artistic sensibility, all set in a private and secluded landscape that leaves the visitor with a feeling of peace and serenity.
Why We Love The Old House - Old House is a home with a remarkable and fascinating pedigree. A wonderful blend of Tudor and Georgian periods, with superb contemporary additions, makes Old House so special. This amalgamation of styles lends character, distinction, and an unmistakable artistic sensibility, all set in a private and secluded landscape that leaves the visitor with a feeling of peace and serenity.
The earliest origins date rather precisely to 1481, whilst the remainder of the property — displaying late Georgian influences - has been meticulously updated to suit modern day life.
Old House was created by the late Lord Snowden, who was given the house on the occasion of his marriage to Princess Margaret from his uncle, the renowned designer, Oliver Messel. Snowden’s passion for the house can be felt throughout, his artistic influence is vital to the DNA of the house remains vital today, but it was the succeeding generation of owners who transformed the house from a charming yet rudimentary dwelling into a supremely comfortable and modern home, whilst carefully retaining many of its original features.
Most of the rooms have been through a series of transformations to blend the period with a refreshing contemporary style. An ancient and beautiful oak front door opens into the entrance hall which has light pouring in via skylight that is invisible from the outside and has been opened up by knocking down the wall of the main house above to reveal original windows, beams and a gallery (giving it the feel of an internal courtyard from the Tudor period, along with a large inglenook fireplace, that formerly served as a bread oven.
The main living room, complete with a working fireplace, is a semi open-plan space formed from two former rooms that have been opened up into one elegant double reception. Cleverly arranged around a dividing area, it leads down a short flight of steps to the family kitchen, while a triple set of doors opens onto one of the many garden terraces. This wonderful space has views over the gardens down to the lake and is complete with a range of bespoke units, an Aga and supplementary ovens. This is the heart of the home, a place to relax, eat and entertain.
There is also a cosier panelled Georgian with an original fireplace and bay window.
Off the kitchen is a large ‘back of house kitchen’ pantry and utility room.
The first floor provides a supremely comfortable set of four bedrooms. The principal suite is generous with a fireplace and attractive bay window seat, with a large and indulgent bathroom, with a dressing room to appropriately compliment, finished in cedar wood.
There are three further bedrooms, (two of which have feature fireplaces) and two further bathrooms (one perhaps arguably is ‘by royal appointment’).
The second floor has two further bedrooms and a bathroom.
Outside
There can be no doubt that the gardens and grounds at Old House are truly remarkable. Extending to 8.86 acres, they are a heady mixture of formal and fairytale arcadian. Using a long-admired garden conceit, the gardens closest to the house are divided into a series of ‘rooms’. Creating interest with long allées, which invite intrigue and glimpses of the many beautiful plants, shrubs and trees that make up this beautiful garden.
A rill that leads from the kitchen terrace has water pouring down towards the lake, which is some x acres in size and provides interest all year round. The Queen Elizabeth stepping stones and bridge, along with the structure on the island, can be a place for picnics and adventures; in Spring, a haze of Bluebells provide a backdrop that is a must see. Vegetable boxes, recently restored, encourage self-sufficiency.
Outbuildings
There are so many enticing places to enjoy at the Old House. The most significant space is the pool house, which acts both as a relaxing and sophisticated asset to the secluded and very private heated swimming pool, but also as a stylish annex to the main house, with a large reception room, two bedrooms, kitchen and two bathrooms.
A small garden pathway leads to a folly, fashioned from a balcony salvaged from The Royal Box from Ascot Racecourse in the 1960’s before a refurbishment. Peep through the letterbox….well, that secret must be seen and not spoilt ahead of a visit.
There is a garden office, a library that was originally conceived as Lord Snowden’s Dark Room, a Gypsy Vardo, and a tractor shed, along with further garden storage.
Chapters Past - Situated close to the Nymans estate in West Sussex, generously given to the National Trust in 1953, Nymans was created by Ludwig Messel in the 1890s. His great grandson Lord Snowdon, and his sister, stayed often as children and used to picnic at Old House. It was a place of Marie-Antoinette-like make-believe, yet by the time his uncle, the renowned designer, Oliver Messel, gave it to him as a wedding present on the occasion of his marriage to Princess Margaret in 1958, it was in a state of disrepair.
Snowden set about creating a private haven, and, if walls had ears, then the venerable stones of Old House would be positively oozing gossip. After all, it was in this whimsical Sussex hideaway that the carefree 1960s smart set swapped stories, having driven down from London in their Astons and Bentleys, for the endless, lively world of society parties. The guest book alone would read like a Who’s Who of this period. The stepping stones to the lake were ‘opened’ with a pair of sheers by Her Majesty the late Queen Mother, Queen Elizabeth in a ceremony, presided over by the Bishop of Horsham in a bowler hat. Sir Evelyn de Rothchild, Peter Sellers, Sir John Mills, Issey Miyake Kenneth Tynan, Dame Margot Fonteyn, Bianca Jagger and Dame Edna O’Brien, among many, to whom the coveted invitations for a weekend of country life and cocktails were extended over the years, and some leaving their signatures in the famous upstairs bathroom in Old House, as depicted in The Crown.
Living In Staplefield, West Sussex - Staplefield, nestled between the market town of Horsham & Haywards Heath in West Sussex, offers an appealing array of amenities and attractions for families and visitors alike. The area boasts excellent schooling; in the private sector Handcross Park, Ardingly College, Brighton College & Cumnor House all have fine reputations, while reputable primary and secondary schools such as Warden Park Academy and Cuckfield C of E Primary School, offer strong academic standards and welcoming communities. For further education, Haywards Heath College provides a range of courses and opportunities for young people.
Amenities in Staplefield and Haywards Heath include a variety of local shops, cosy pubs, such as The Jolly Tanners and The Victory Inn, and practical conveniences including supermarkets and medical centres. The surrounding countryside is perfect for outdoor pursuits, with scenic walking trails, cycling routes, and the nearby Nymans Gardens offering a beautiful National Trust site to explore. Places to visit include the historic town of Cuckfield.
Haywards Heath is surrounded by beautiful villages and is only a 10 minute drive to the South Downs. Local vineyards provide fabulous dining opportunities, alongside Brighton - the city's shops, restaurants and beach, can be reached in under 20 minutes.
Transport links are notably strong, with Balcombe & Haywards Heath railway station providing fast (35 minute) and frequent services to London, Brighton and Gatwick Airport, making commuting effortless. The A23 and M23 motorways are also easily accessible, ensuring convenient road connections throughout the region.
Map Location
Property details
- Tenure
- Leasehold
- Council Tax Band
- H
- Date Posted
- 2026-09-18
Market Value Analysis
Compared with 472 Homes with Land listings in South East England (5+ acres).
Leasehold Information
- Length of Lease
- 99 years remaining
Tenure is one layer. The full report checks the location itself: planning activity, flood history and heritage.
Utilities & Restrictions
Utilities
- Electricity
- Ask Agent
- Water
- Ask Agent
- Heating
- Ask Agent
- Broadband
- Ask Agent
- Sewerage
- Ask Agent
Rights & Restrictions
- Public Rights of Way
- Ask Agent
- Private Rights of Way
- Ask Agent
- Listed Property
- Ask Agent
- Restrictions
- Ask Agent
Listed status, conservation areas and planning constraints for this location are in the full report.
Property Features
- Accessibility
- Ask Agent
- Parking
- Ask Agent
- Garden
- Garden
Beyond the particulars: planning activity, flood history, heritage and ground risks, checked for this exact spot.
Connectivity
Broadband
Fastest speed available at this postcode
47 Mbps
Superfast
Suitable for
- HD streaming
- Video calls
- Web & social
Mobile signal
Outdoor predictions; indoor signal depends on building materials.
Ofcom Connected Nations postcode-level predictions. Speeds and signal are modelled, not measured, and vary between addresses and providers.
Signal is the easy part. Planning activity, flood history and protected designations here are in the full report.
Nearest Schools
Primary
- St. Mark's CofE Primary School0.7 milesNo Ofsted rating
- Ages
- 4 to 11
- Pupils
- 100
- Type
- Voluntary controlled school
- Faith
- Church of England
- Handcross Primary School1.2 milesNo Ofsted rating
- Ages
- 2 to 11
- Pupils
- 238
- Type
- Community school
- Balcombe Cofe Primary School2.1 milesOfsted: Good
- Ages
- 4 to 11
- Pupils
- 140
- Type
- Academy converter
- Faith
- Church of England
- Woodgate Primary Academy2.6 milesOfsted report card · Apr 2026
- Ages
- 2 to 11
- Pupils
- 169
- Type
- Academy converter
- Holy Trinity Church of England Primary School, Cuckfield3.4 milesNo Ofsted rating
- Ages
- 4 to 11
- Pupils
- 420
- Type
- Academy converter
- Faith
- Church of England
Secondary
- Thomas Bennett Community College3.5 milesOfsted: Good
- Ages
- 11 to 18
- Pupils
- 1,261
- Type
- Academy converter
- Warden Park Secondary Academy3.7 milesOfsted report card · Jun 2026
- Ages
- 11 to 16
- Pupils
- 1,541
- Type
- Academy converter
- Oriel High School4 milesOfsted: Good *
- Ages
- 11 to 18
- Pupils
- 1,441
- Type
- Community school
- Holy Trinity CofE Secondary School, Crawley4.1 milesOfsted: Good
- Ages
- 11 to 18
- Pupils
- 1,340
- Type
- Voluntary aided school
- Faith
- Church of England
- St Wilfrid's Catholic Comprehensive School, Crawley4.3 milesNo Ofsted rating
- Ages
- 11 to 18
- Pupils
- 1,174
- Type
- Voluntary aided school
- Faith
- Roman Catholic
* Latest graded judgement covers quality of education only; no overall grade was issued under the 2024-25 inspection framework.
Distances are straight-line from the advertised location. Source: the national school registers (DfE, Welsh Government, Scottish Government) and Ofsted.
Schools are just the start: sold prices nearby, planning activity and any flood history are in the full report.
Amenities
Supermarket
GP surgery
Pharmacy
Hospital
Green space
Straight-line distances from the advertised location. Sources: NHS records, Geolytix supermarket locations, OS Open Greenspace and the national trails registers.
The area stacks up? Now check the location itself: planning nearby, protected designations and past flooding.
Getting Around
Nearest station
Nearest bus stop
Typical drive times
Straight-line distances from the advertised location; drive times are typical free-flow times over OpenStreetMap road data, so allow more at peak. Public transport locations from DfT NaPTAN.
Easy to reach matters. So do planning activity, flood history and ground risks: all in the full report.
Flood Risk
From Environment Agency flood map open data, checked around the advertised map pin and allowing for the listed acreage where known. This summary comes from LandSale, the advertising platform, not from the listing agent, and is not part of the agent's particulars. Risk can vary across a single holding, so verify anything critical through your own searches before committing.
Rivers and the sea
Surface water
Mapped within the area searched, not at the advertised map pin itself.
These bandings are the summary. Where this location sits on the flood maps, plus planning activity, heritage and ground risks, is in the full report.
Important notice: Information, maps and tags on this page are drawn from the advertising agent's marketing materials or generated automatically. LandSale has not verified them. Relying on these details is at your own risk, always carry out independent checks before committing to a purchase.
LandSale full disclaimer
Marketing information only - not formal particulars. The details on this website are provided for general guidance and do not constitute an offer or contract. Neither LandSale nor the advertising estate/land agent accepts responsibility for any inaccuracy.
1. Source of information
- Listing content: Core description, asking price, tenure, measurements, photographs and planning history originate from the marketing materials of the advertising estate or land agent. LandSale does not author this content and cannot guarantee its accuracy.
- Automated tags & categorisation: Property type, land-use class, acreage bands and similar labels may be applied by machine-learning models. They are intended as a helpful guide only and may not reflect the property's legal status or permitted use.
- Third-party & enriched data layers: Maps, boundary outlines, planning designations, soil reports, broadband coverage and other environmental or location-based insights are licensed from external suppliers. Such data are supplied “as is", may be incomplete or out of date and are subject to change without notice.
2. Verification required
Prospective purchasers must verify critical matters, including but not limited to planning permission, title boundaries, public rights of way, environmental constraints, acreage, services, access and VAT status, through their own inspections, specialist surveys, legal advisers and the selling agent before relying on the information or entering into any contract.
3. No warranty or liability
LandSale gives no warranty, express or implied, as to the accuracy, completeness or fitness for any particular purpose of the information displayed. LandSale shall not be liable for any loss, damage, cost or expense arising directly or indirectly from any use of or reliance on such information, save where liability may not be excluded by law.
4. Updates & feedback
If you believe any detail on this listing is inaccurate, please let us know. We will investigate and, where appropriate, update the listing or notify the agent.
© LandSale | Version 1.3 - August 2026
Listing agent
Blue Book, Covering the Country and London
Covering London
Similar properties for sale
- Price
- Guide Price£3,500,000
- Size
- 6 acres
Copyhold Lane, Cuckfield, RH17, Cuckfield, West Sussex RH17 England
Added on 21/07/2026Country Home
- Price
- Guide Price£3,000,000
- Size
- 30 acres
Added on 05/09/2026Country Estate
- Price
- Offers in Excess of£3,000,000
- Size
- 10.5 acres
Saucelands Lane, Shipley, Horsham, West Sussex, RH13, Shipley, West Sussex RH13 England
Added on 18/04/2026Country Home
- Price
- Guide Price£3,000,000
- Size
- 6 acres
Added on 28/07/2026Country Home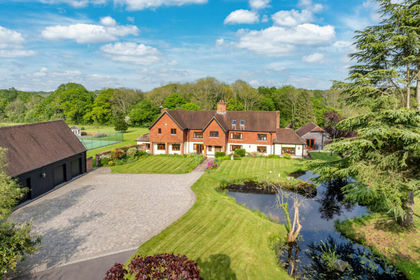
- Price
- Guide Price£3,250,000
- Size
- 18.75 acres
Haven Road, The Haven, Billingshurst, West Sussex, RH14, Rudgwick, West Sussex RH14 England
Added on 15/05/2026Country Estate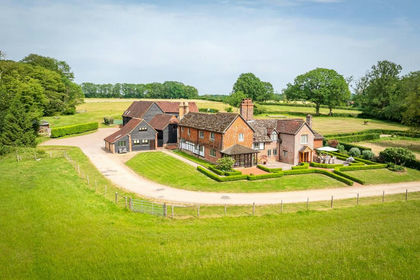
- Price
- Guide Price£3,850,000
- Size
- 44 acres
Somersbury Lane, Ewhurst, Cranleigh, Surrey, RH12, Ewhurst, Surrey RH12 England
Added on 10/03/2026Country Estate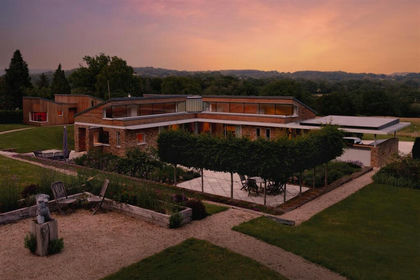
- Price
- £3,250,000
- Size
- 9 acres
Fowley Lane, High Hurstwood, TN22, Buxted, East Sussex TN22 England
Added on 28/07/2026Country Estate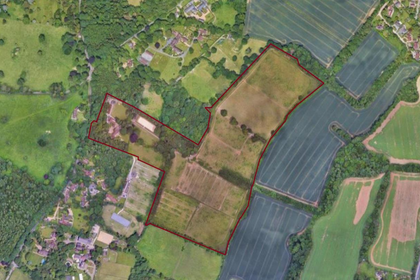
- Price
- £3,700,000
- Size
- 44 acres
Added on 29/01/2026Equestrian property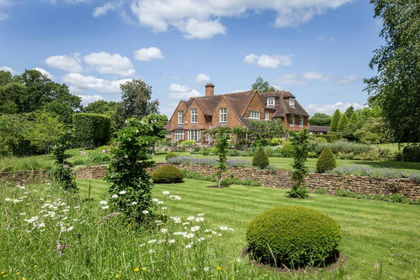
- Price
- Guide Price£3,950,000
- Size
- 7 acres
The Green, Dunsfold, Godalming, Surrey, GU8, Dunsfold, Surrey GU8 England
Added on 21/07/2026Country Home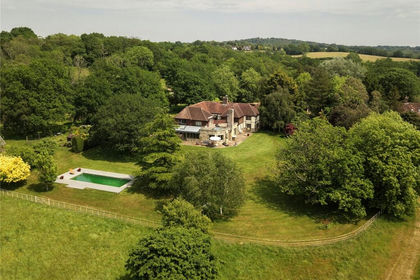
- Price
- Guide Price£3,700,000
- Size
- 9.45 acres
Blackdon Hill, Eridge Green, Tunbridge Wells, TN3, Rotherfield, East Sussex TN3 England
Added on 03/09/2026House with Land