Copyhold Lane, Cuckfield, RH17
- Land size
- 6 acres
- Bedrooms
- 5
- Bathrooms
- 5
Key Features
- AN ELEGANT COUNTRY HOUSE, BUILT TO AN EXACTING STANDARD, DESIGNED WITH CONTEMPORARY PRECISION AND MODERN SOPHISTICATION.
- RECEPTION ROOMS WITH LARGE FEATURE BAY WINDOWS, WOOD BURNING LOG STOVE AND HANDCRAFTED BATH STONE FIREPLACE.
- A STUNNING 46' KITCHEN HANDMADE BY TOM HOWLEY/DINING/SITTING ROOM WITH BESPOKE BAR FOR MODERN DAY LIVING.
- REAR OF THE HOUSE FULLY OPENS, EVEN OVER THE KITCHEN WORKTOPS TO AN EXTERNAL SEAMLESS BREAKFAST BAR.
- PRINCIPAL BEDROOM SUITE WITH DRESSING ROOM, A LUXURIOUSLY APPOINTED ENSUITE BATHROOM AND PRIVATE COVERED OAK PITCHED BALCONY WITH STUNNING VIEWS.
- 4 ADDITIONAL DOUBLE BEDROOMS ALL WITH BEAUTIFULLY FITTED ENSUITE SHOWER ROOMS AND BUILT-IN WARDROBES.
- GARDENS AND TERRACES, SWIMMING POOL, HOT TUB SPA WITH A WONDERFUL OAK POOL HOUSE WITH BIFOLD OPENINGS ON BOTH SIDES.
- VIEWS FROM POOL HOUSE OVER THE PRIVATE WOODLAND AND GARDENS OF CIRCA 6 ACRES AND AN OUTDOOR OAK FRAMED PITCHED COVERED KITCHEN AREA.
- CAT 6 WIRING THROUGHOUT, AIR SOURCE HEAT PUMP AND UNDERFLOOR HEATING, INBUILT HIGH-TECH SECURITY AND SOUND SYSTEMS, ALL CONTROLLED FROM INDIVIDUAL APPS.
- COUNCIL TAX BAND: H
Description
GUIDE PRICE: £3,500,000 ~ VIEWINGS STRICTLY BY APPOINTMENT ONLY ~ PLEASE CALL TO ARRANGE. TO VIEW THE VIDEO TOUR PLEASE CONTACT OUR CUCKFIELD OFFICE.
A TRULY EXCEPTIONAL AND UNIQUE, CLASSICALY INSPIRED, NEW-BUILD FAMILY HOME SET ON CIRCA 6 ACRES OF BEAUTIFUL LANDSCAPED GARDENS, WITH PRIVATE WOODLAND, IN POSSIBLY THE MOST SOUGHT-AFTER LOCATION IN WEST SUSSEX - COPYHOLD LANE IN THE VILLAGE OF CUCKFIELD.
Denning House is an elegant and substantial country house on the highly sought-after Copyhold Lane in Cuckfield, West Sussex. This newly built home has been completed to an exacting standard with great attention to architectural and interior design detail and the highest quality of materials and finishes. These include handmade wood windows and bespoke woodwork and doors throughout, a hand carved bespoke oak staircase, stone floors to the ground floor with under floor heating. The first floor has traditional looking reclaimed radiators and wall-to-wall woollen carpets. There is a huge second floor area of space in the loft which would make an ideal cinema room or gym.
Offering circa 4,000 square feet of accommodation, the house has been painstakingly built and designed to create an immaculate family home.
The moment you enter the stunning, generous and elegant entrance hall your eye is drawn through the house to the beautiful kitchen and garden at the rear. Spanning the width of the rear of the house is a magnificent 46’ kitchen/dining/sitting room with a large wall of bi-fold glass doors and a set of bi-fold glass windows which act as a serving bar on the stone terrace. The bespoke painted kitchen is by Tom Howley and finished to the highest of standards with natural walnut inlays in all cupboards and drawer units, hand painted doors and stone worktops. Like the walk-in larder, a set of doors, cleverly disguised as a cupboard lead through to a beautiful handmade Tom Howley utility ’bootility’ which offers outside access via a side covered oak framed pitched porch. There is a wonderful bespoke walnut with glass shelved-built bar to one side of this stunning room and a feature bay window which faces east, flooding the room with early morning sunlight.
Further along the hallway is a beautiful formal drawing room with a hand carved Bath stone fireplace with wood burning stove and feature bay window to the southern elevation. There is a well-appointed study/office (could be used as a formal dining room) and a cloakroom completes the ground floor accommodation.
Leading up the hand carved oak staircase (with bespoke colouring to match the wall colouring) to a generous and grand landing, there are five, luxuriously designed and interior design led bedrooms. The principal bedroom suite is absolutely stunning with built-in floor to ceiling wardrobes and storage and a luxuriously appointed bathroom with double sinks, separate WC, marble bath and shower. Off the principal bedroom, large floor to ceiling glass doors lead onto a private balcony which offers views across the garden and the woodland beyond. The four double bedrooms all have exquisite ensuite shower rooms and built-in storage.
The bright and spacious loft area has Velux roof windows bursting with natural light and measures over 28'x 22' and has been fully boarded out and laid with Amtico flooring. This offers a wonderful opportunity to create additional accommodation or to create a cinema entertaining complex or gymnasium.
GARDENS AND GROUNDS
Denning House is approached off Copyhold Lane via impressive wooden electric in/out gates with extensive parking and turning space and there is a triple bay garage to one side with an upstairs open space with no impeding rafters. The driveway is mainly laid to gravel with some herbaceous borders and grass areas to the front of the fencing.
A real feature of the property is the incredible double level paved stone terrace to the rear of the property. Leading out through the kitchen doors is the wide stone terrace which runs the length of the house, this drops to a lower level which features the swimming pool, hot tub spa and pool house. The pool house has full kitchen facilities, bifold doors and a shower room. Off the pool house is a covered outdoor kitchen. There is an outside woodstore and quirky horsebox potting shed on hard standing too.
Leading off the second level of terrace is a wide sweep of formal lawn, which draws your eye down the private garden to the woodland beyond. The private woodland is circa 4 acres, entered over an oak bridge and offers privacy and seclusion.
The house has been built to an exacting standard and offers immaculate accommodation for modern family life and entertaining on an intimate or very grand scale. No attention to detail has been spared as the current owner is a highly respected interior designer. Viewing is a must for such a unique property, the type of which rarely comes on the market, sitting on circa 6 acres of gardens and woodland but within a village setting.
Map Location
Property details
- Tenure
- Freehold
- Council Tax Band
- H
- Date Posted
- 2026-07-21
Price history
| Date | Change | Price |
|---|---|---|
| 15 Sep 2026 | Reduced 4.1% (−£150,000) | £3,500,000 |
| Until 15 Sep 2026 | Asking price | £3,650,000 |
Market Value Analysis
Compared with 414 Homes with Land listings in South East England (5+ acres).
Utilities & Restrictions
Utilities
- Electricity
- Ask Agent
- Water
- Ask Agent
- Heating
- Ask Agent
- Broadband
- Ask Agent
- Sewerage
- Ask Agent
Rights & Restrictions
- Public Rights of Way
- Ask Agent
- Private Rights of Way
- Ask Agent
- Listed Property
- Ask Agent
- Restrictions
- Ask Agent
Listed status, conservation areas and planning constraints for this location are in the full report.
Property Features
- Accessibility
- Ask Agent
- Parking
- Parking Available
- Garden
- Garden
Beyond the particulars: planning activity, flood history, heritage and ground risks, checked for this exact spot.
Connectivity
Broadband
Fastest speed available at this postcode
1.8 Gbps
Gigabit full fibre
Suitable for
- 4K streaming on every screen
- Full-time home working
- Online gaming & big downloads
Mobile signal
Predicted 4G and 5G signal; indoor signal depends on building materials.
Ofcom Connected Nations postcode-level predictions. Speeds and signal are modelled, not measured, and vary between addresses and providers.
Signal is the easy part. Planning activity, flood history and protected designations here are in the full report.
Nearest Schools
Primary
- Holy Trinity Church of England Primary School, Cuckfield0.7 milesNo Ofsted rating
- Ages
- 4 to 11
- Pupils
- 420
- Type
- Academy converter
- Faith
- Church of England
- Bolnore Village Primary School0.9 milesNo Ofsted rating
- Ages
- 4 to 11
- Pupils
- 424
- Type
- Academy converter
- Harlands Primary School1.3 milesNo Ofsted rating
- Ages
- 4 to 11
- Pupils
- 453
- Type
- Academy converter
- St Joseph's Catholic Primary School1.4 milesOfsted: Good
- Ages
- 4 to 11
- Pupils
- 434
- Type
- Academy converter
- Faith
- Roman Catholic
- Warden Park Primary Academy1.5 milesNo Ofsted rating
- Ages
- 2 to 11
- Pupils
- 453
- Type
- Academy sponsor led
Secondary
- Warden Park Secondary Academy607 metresOfsted report card · Jun 2026
- Ages
- 11 to 16
- Pupils
- 1,541
- Type
- Academy converter
- Oathall Community College1.8 milesNo Ofsted rating
- Ages
- 11 to 16
- Pupils
- 1,341
- Type
- Community school
- St Paul's Catholic College2.4 milesOfsted: Outstanding
- Ages
- 11 to 18
- Pupils
- 1,160
- Type
- Academy converter
- Faith
- Roman Catholic
- The Burgess Hill Academy3.2 milesNo Ofsted rating
- Ages
- 11 to 16
- Pupils
- 956
- Type
- Academy sponsor led
- Downlands Community School5.4 milesOfsted: Good
- Ages
- 11 to 16
- Pupils
- 1,250
- Type
- Community school
Distances are straight-line from the advertised location. Source: the national school registers (DfE, Welsh Government, Scottish Government) and Ofsted.
Schools are just the start: sold prices nearby, planning activity and any flood history are in the full report.
Amenities
Supermarket
GP surgery
Pharmacy
Hospital
Green space
Straight-line distances from the advertised location. Sources: NHS records, Geolytix supermarket locations, OS Open Greenspace and the national trails registers.
The area stacks up? Now check the location itself: planning nearby, protected designations and past flooding.
Getting Around
Nearest station
Nearest bus stop
Typical drive times
Straight-line distances from the advertised location; drive times are typical free-flow times over OpenStreetMap road data, so allow more at peak. Public transport locations from DfT NaPTAN.
Easy to reach matters. So do planning activity, flood history and ground risks: all in the full report.
Flood Risk
Environment Agency open data, checked around the advertised map pin for the listed acreage. Long-term risk counts flood defences; the planning map's flood zones do not. Provided by LandSale, not the listing agent, and not part of the agent's particulars. Risk varies across a holding, so verify before committing.
Rivers and the sea
Planning map: Flood Zone 1.
Surface water
Not at the pin: mapped about 70 metres away.
These bandings are the summary. Where this location sits on the flood maps, plus planning activity, heritage and ground risks, is in the full report.
Important notice: Information, maps and tags on this page are drawn from the advertising agent's marketing materials or generated automatically. LandSale has not verified them. Relying on these details is at your own risk, always carry out independent checks before committing to a purchase.
LandSale full disclaimer
Marketing information only - not formal particulars. The details on this website are provided for general guidance and do not constitute an offer or contract. Neither LandSale nor the advertising estate/land agent accepts responsibility for any inaccuracy.
1. Source of information
- Listing content: Core description, asking price, tenure, measurements, photographs and planning history originate from the marketing materials of the advertising estate or land agent. LandSale does not author this content and cannot guarantee its accuracy.
- Automated tags & categorisation: Property type, land-use class, acreage bands and similar labels may be applied by machine-learning models. They are intended as a helpful guide only and may not reflect the property's legal status or permitted use.
- Third-party & enriched data layers: Maps, boundary outlines, planning designations, soil reports, broadband coverage and other environmental or location-based insights are licensed from external suppliers. Such data are supplied “as is", may be incomplete or out of date and are subject to change without notice.
2. Verification required
Prospective purchasers must verify critical matters, including but not limited to planning permission, title boundaries, public rights of way, environmental constraints, acreage, services, access and VAT status, through their own inspections, specialist surveys, legal advisers and the selling agent before relying on the information or entering into any contract.
3. No warranty or liability
LandSale gives no warranty, express or implied, as to the accuracy, completeness or fitness for any particular purpose of the information displayed. LandSale shall not be liable for any loss, damage, cost or expense arising directly or indirectly from any use of or reliance on such information, save where liability may not be excluded by law.
4. Updates & feedback
If you believe any detail on this listing is inaccurate, please let us know. We will investigate and, where appropriate, update the listing or notify the agent.
© LandSale | Version 1.3 - August 2026
Listing agent
Mansell McTaggart, Cuckfield
The Nook High Street Cuckfield RH17 5JX
Similar properties for sale
- Price
- £3,950,000
- Size
- 8.86 acres
Staplefield, West Sussex, Ansty and Staplefield, West Sussex RH17 England
Added on 18/09/2026Country HomeLeasehold
- Price
- £2,850,000
- Size
- 14 acres
Blackstone Lane, Blackstone, Henfield, Woodmancote, West Sussex BN5 England
Added on 03/06/2026Country Home
- Price
- Guide Price£3,250,000
- Size
- 13.61 acres
Copthorne Common, Copthorne, RH10, Worth, West Sussex RH10 England
Added on 14/10/2026Country Estate
- Price
- Guide Price£3,000,000
- Size
- 30 acres
Added on 05/09/2026Country Estate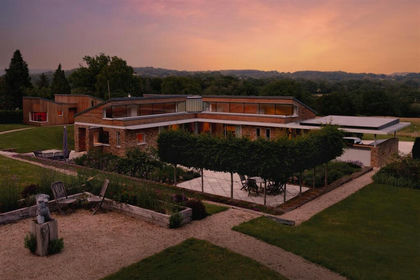
- Price
- £3,250,000
- Size
- 9 acres
Fowley Lane, High Hurstwood, TN22, Buxted, East Sussex TN22 England
Added on 28/07/2026Country Estate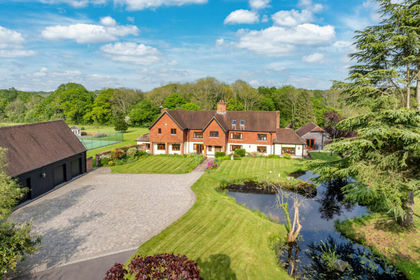
- Price
- Guide Price£3,250,000
- Size
- 18.75 acres
Haven Road, The Haven, Billingshurst, West Sussex, RH14, Rudgwick, West Sussex RH14 England
Added on 15/05/2026Country Home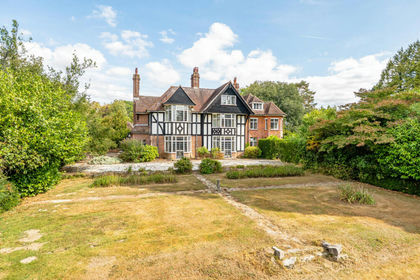
- Price
- Guide Price£2,750,000
- Size
- 14.25 acres
East Hoathly, Lewes, East Sussex, East Hoathly with Halland, East Sussex BN8 England
Added on 10/09/2026Country Home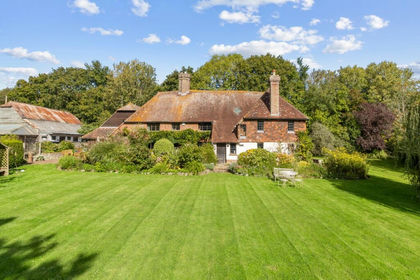
- Price
- £2,900,000
- Size
- 200 acres
Park Lane, Laughton, Lewes, BN8, Laughton, East Sussex BN8 England
Added on 29/01/2026Country Estate
- Price
- Guide Price£3,000,000
- Size
- 6 acres
Added on 28/07/2026Country Home
- Price
- Guide Price£3,850,000
- Size
- 44 acres
Somersbury Lane, Ewhurst, Cranleigh, Surrey, RH12, Ewhurst, Surrey RH12 England
Added on 10/03/2026Country Estate