Guilsfield, Welshpool, Powys
- Bedrooms
- 3
- Bathrooms
- 2
Key Features
- Three bedroom detached home
- Energy rating B
- Solar Panels connected to EV charger
- Double carport with storage above
- Close to village centre
- Characterful features
Description
Welcome to Varchoel Villa Barn – a beautiful and characterful barn conversion, perfectly positioned just outside the sought-after village of Guilsfield.
This three-bedroom home is full of charm, featuring oak beams, a cosy log burner, and a light-filled garden room. The generous plot includes a large gravelled driveway, offering ample space for vehicles and scope for further outbuildings if desired. There is also a detached double garage with a useful room above – ideal for car storage, a workshop, or potential conversion.
The home has been thoughtfully upgraded to create a green haven with impressively low running costs resulting in an energy performance certificate rating of ‘B’. Energy-efficient features include a modern heat pump, solar panels, and an EV charger, combining eco-friendly living with modern convenience.
Guilsfield itself is a thriving community, offering a village shop, two welcoming pubs, a garden centre, and a variety of sports clubs. The market town of Welshpool is just 5 minutes away, while Oswestry and Shrewsbury are within easy reach at approximately 15 and 20 minutes respectively.
Entrance Porch
As you step into Varchoel Villa Barns, you are immediately greeted by a sense of warmth and charm that makes this property feel like a true family home. A covered entrance porch provides both shelter and practicality, offering the perfect spot to kick off muddy boots after long countryside walks. The tasteful tiled flooring and the blend of stone and brick exterior add character and set the tone as you step through the front door.
Living Spaces
The welcoming entrance hall gives access to a downstairs shower room, adding everyday convenience and functionality. To the left, you’ll find the living room, where a recently installed log burner creates a cosy focal point during the winter months. The oak flooring adds a touch of quality, while double doors lead seamlessly into the garden room. This versatile space, complete with a slate roof, is designed for year-round use. With its combination of log burner, radiators, and an abundance of windows and doors, it enjoys both warmth in colder months and plenty of natural light with views across the garden. A handy storage cupboard neatly houses the workings for the solar system and water tank.
Kitchen
On the opposite side of the ground floor lies the farmhouse-style kitchen, full of rustic charm with its original tiled flooring and exposed beams. A range of wooden units and worktops complement the country style, while a large Rangemaster oven caters to all your cooking needs. There is ample space for an American-style fridge freezer, and a traditional Belfast sink adds a delightful touch. The generous proportions of the room allow plenty of space for a large dining table and chairs, making it an ideal setting for family meals or entertaining guests.
First Floor
Ascending the U-shaped staircase, you’ll find three double bedrooms, each boasting vaulted ceilings that enhance the sense of space and character. Of particular note is the principal bedroom, which features sliding patio doors opening onto a small private balcony. From here, you can enjoy uninterrupted views across the green fields and rolling countryside, creating a truly idyllic backdrop. The family bathroom is fitted with a bath and overhead shower, along with a pedestal wash basin and WC, all finished in a light magnolia scheme that keeps the space bright and airy.
Step Outside
Set within a quarter-acre plot, the private gardens offer something for everyone. Car enthusiasts will be drawn to the impressive detached double carport, fitted with eight solar panels and an EV charging point, providing free and sustainable mileage. Above there is a useful first-floor storage area that could also be used for a variety of uses to suit. With its flexibility, this double carport could also be transformed into a home office, gym, or even a potential holiday let. The spacious gravelled driveway adds a real sense of grandeur to the property, while to the rear, you’ll find lawns ideal for children to play. Steps lead down to a large patio area, perfect for hosting family and friends in the warmer months. Here, a substantial pergola—complete with additional solar panels above—creates the perfect setting for barbecues, dining, and summer entertaining. A summerhouse at the rear of the carport completes the gardens providing a useful study, reading corner or relaxation area.
Renewable Energy
The property benefits from impressive renewable energy upgrades, including a 6.5 kW solar panel system—well above the UK average—paired with a smartly controlled heat pump. Together, they make the home remarkably energy-efficient and cost-effective. During the sunnier months, the house is virtually self-sufficient and can even generate income from excess energy fed back to the grid. Both the solar panels and the heat pump remain under warranty, offering valuable peace of mind. These eco-friendly additions not only reduce running costs but also ensure a greener, more sustainable lifestyle.
Seller Insight
Living here has truly been a delight. One of the standout features is the privacy and the serene, green surroundings. With fields on either side and beautiful hills in view, it’s a wonderfully quiet area perfect for nature lovers. You can enjoy lush walks locally and on clear nights, even catch a glimpse of a starry sky or the occasional aurora. The home itself is a green haven with low running costs, thanks to upgrades like the heat pump, solar panels, and an EV charger, making it eco-friendly and modern. Inside, it’s warm and cozy with a lovely eco-burner stove for that extra touch of luxury. The large garden is perfect for both kids and adults to enjoy, and we love spending our evenings unwinding outside.
Seller Insight
Plus, it’s conveniently located with a local shop under a mile away and just a short 10-minute drive to the charming market town of Welshpool. And uniquely for a property like this, we’ve installed a super-fast fiber internet connection, so you get the best of modern connectivity in a countryside setting. It’s the perfect blend of traditional charm and modern, sustainable living.
Location
The Village - Located just two miles north of Welshpool, the sought-after village of Guilsfield offers the perfect mix of countryside charm, strong community spirit, and excellent connectivity. Guilsfield boasts an impressive range of local amenities for a village of its size. These include a highly regarded primary school, two welcoming pubs, a convenience store, a café, a church, and a well-used community centre that hosts various local events and activities throughout the year and multiple sports clubs including football, cricket, tennis, and a bowling green. The village also offers youth sports programmes, and nearby leisure centres in Welshpool provide additional fitness facilities, swimming, and classes.
Location continued
Welshpool is just a 5 minute drive away and offers a broader selection of supermarkets, independent shops, schools, healthcare services, and a mainline railway station with connections to Shrewsbury and the wider rail network. The village enjoys excellent road links. Shrewsbury is around a 25-minute drive, while Chester and Birmingham are both easily accessible for commuters or day trips. For lovers of the outdoors, Snowdonia National Park lies just over an hour away, perfect for hiking, mountain biking, and scenic adventures. In the other direction, the stunning Welsh coastline is within easy reach, with beautiful beaches and coastal towns such as Aberdyfi, Barmouth, and Aberystwyth all offering memorable day trips and weekend getaways.
Map Location
Property details
- Tenure
- Freehold
- Council Tax Band
- E
- Date Posted
- 2026-09-15
Energy Performance Certificate
Energy Efficiency Rating
Based on UK Energy Performance Certificate standards (EU Directive 2002/91/EC)
Running costs are one side. Planning activity, flood history and ground risks for this location are in the full report.
Utilities & Restrictions
Utilities
- Electricity
- Ask Agent
- Water
- Ask Agent
- Heating
- Ask Agent
- Broadband
- Ask Agent
- Sewerage
- Ask Agent
Rights & Restrictions
- Public Rights of Way
- Ask Agent
- Private Rights of Way
- Ask Agent
- Listed Property
- Ask Agent
- Restrictions
- Ask Agent
Listed status, conservation areas and planning constraints for this location are in the full report.
Property Features
- Accessibility
- Ask Agent
- Parking
- Parking Available
- Garden
- Garden
Beyond the particulars: planning activity, flood history, heritage and ground risks, checked for this exact spot.
Connectivity
Broadband
Fastest speed available at this postcode
1.8 Gbps
Gigabit full fibre
Suitable for
- 4K streaming on every screen
- Full-time home working
- Online gaming & big downloads
Fixed wireless access may also be an option here.
Mobile signal
Outdoor predictions; indoor signal depends on building materials.
Ofcom Connected Nations postcode-level predictions. Speeds and signal are modelled, not measured, and vary between addresses and providers.
Signal is the easy part. Planning activity, flood history and protected designations here are in the full report.
Nearest Schools
Primary
- Guilsfield C.P. School0.7 miles
- Pupils
- 145
- Type
- Nursery, Infants & Juniors
- Language
- English medium school / provision
- Arddleen C.P. School2.9 miles
- Pupils
- 111
- Type
- Nursery, Infants & Juniors
- Language
- English medium school / provision
- Buttington Trewern C.P. School3.2 miles
- Pupils
- 133
- Type
- Nursery, Infants & Juniors
- Language
- English medium school / provision
- Ysgol Gymraeg Y Trallwng3.3 miles
- Pupils
- 114
- Type
- Nursery, Infants & Juniors
- Language
- Welsh medium school / provision (including transitional)
- Welshpool Church In Wales Primary School3.3 miles
- Pupils
- 264
- Type
- Nursery, Infants & Juniors
- Language
- English medium school / provision
Secondary
- Welshpool High School2.6 miles
- Pupils
- 816
- Type
- Secondary (ages 11-19)
- Language
- English medium school / provision
- Ysgol Llanfyllin6.5 miles
- Pupils
- 775
- Type
- Middle (ages 4-19)
- Language
- Dual language school / provision (Welsh and English) (including transitional)
- Ysgol Bro Caereinion8.2 miles
- Pupils
- 494
- Type
- Middle (ages 4-19)
- Language
- Welsh medium school / provision (including transitional)
- Newtown High School15 miles
- Pupils
- 896
- Type
- Secondary (ages 11-19)
- Language
- English medium school / provision
- Ysgol Dinas Bran19 miles
- Pupils
- 1,022
- Type
- Secondary (ages 11-19)
- Language
- Dual language school / provision (Welsh and English) (including transitional)
Distances are straight-line from the advertised location. Source: the national school registers (DfE, Welsh Government, Scottish Government) and Ofsted.
Schools are just the start: sold prices nearby, planning activity and any flood history are in the full report.
Amenities
Supermarket
GP surgery
Pharmacy
Green space
Straight-line distances from the advertised location. Sources: NHS records, Geolytix supermarket locations, OS Open Greenspace and the national trails registers.
The area stacks up? Now check the location itself: planning nearby, protected designations and past flooding.
Getting Around
Nearest station
Nearest bus stop
Typical drive times
Straight-line distances from the advertised location; drive times are typical free-flow times over OpenStreetMap road data, so allow more at peak. Public transport locations from DfT NaPTAN.
Easy to reach matters. So do planning activity, flood history and ground risks: all in the full report.
Flood Risk
From Natural Resources Wales flood map open data, checked around the advertised map pin and allowing for the listed acreage where known. This summary comes from LandSale, the advertising platform, not from the listing agent, and is not part of the agent's particulars. Risk can vary across a single holding, so verify anything critical through your own searches before committing.
Rivers and the sea
Surface water
These bandings are the summary. Where this location sits on the flood maps, plus planning activity, heritage and ground risks, is in the full report.
Important notice: Information, maps and tags on this page are drawn from the advertising agent's marketing materials or generated automatically. LandSale has not verified them. Relying on these details is at your own risk, always carry out independent checks before committing to a purchase.
LandSale full disclaimer
Marketing information only - not formal particulars. The details on this website are provided for general guidance and do not constitute an offer or contract. Neither LandSale nor the advertising estate/land agent accepts responsibility for any inaccuracy.
1. Source of information
- Listing content: Core description, asking price, tenure, measurements, photographs and planning history originate from the marketing materials of the advertising estate or land agent. LandSale does not author this content and cannot guarantee its accuracy.
- Automated tags & categorisation: Property type, land-use class, acreage bands and similar labels may be applied by machine-learning models. They are intended as a helpful guide only and may not reflect the property's legal status or permitted use.
- Third-party & enriched data layers: Maps, boundary outlines, planning designations, soil reports, broadband coverage and other environmental or location-based insights are licensed from external suppliers. Such data are supplied “as is", may be incomplete or out of date and are subject to change without notice.
2. Verification required
Prospective purchasers must verify critical matters, including but not limited to planning permission, title boundaries, public rights of way, environmental constraints, acreage, services, access and VAT status, through their own inspections, specialist surveys, legal advisers and the selling agent before relying on the information or entering into any contract.
3. No warranty or liability
LandSale gives no warranty, express or implied, as to the accuracy, completeness or fitness for any particular purpose of the information displayed. LandSale shall not be liable for any loss, damage, cost or expense arising directly or indirectly from any use of or reliance on such information, save where liability may not be excluded by law.
4. Updates & feedback
If you believe any detail on this listing is inaccurate, please let us know. We will investigate and, where appropriate, update the listing or notify the agent.
© LandSale | Version 1.3 - August 2026
Listing agent
McCartneys LLP, Welshpool
8 Broad Street Welshpool SY21 7RZ
Similar properties for sale
- Price
- £345,000
- Size
- 1 acres
Geuffordd, Guilsfield, Welshpool, Powys, SY21, Meifod, Powys SY21 Wales
Added on 10/09/2026House with Land
- Price
- £325,000
- Size
- 0.75 acres
Added on 29/01/2026Barn Conversion
- Price
- Guide Price£350,000
Pentrebeirdd Bungalow, Prentrebeirdd, Guilsfield, Welshpool, Powys, SY21, Meifod, Powys SY21 Wales
Added on 11/05/2026Barn Conversion
- Price
- £500,000
- Size
- 2 acres
Buttington, Welshpool, Powys, SY21, Trewern, Powys SY21 Wales
Added on 14/05/2026House with Land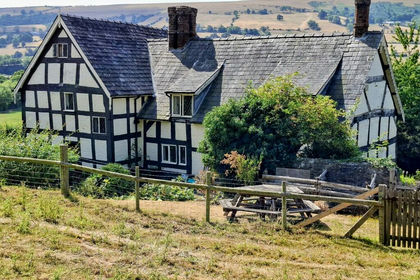
- Price
- Guide Price£500,000
- Size
- 12 acres
Trewern House, Trewern, Welshpool, Powys, SY21, Trewern, Powys SY21 Wales
Added on 21/08/2026House with Land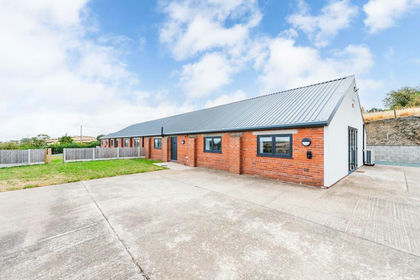
- Price
- Offers Over£440,000
Eden Barn, Trefnant, Shrewsbury, Westbury, Shropshire SY5 England
Added on 27/08/2026Barn Conversion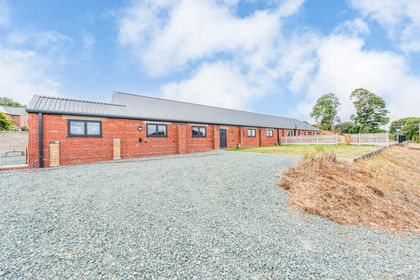
- Price
- Offers Over£460,000
Pippin Barn, Trefnant, Halfway House, Westbury, Shropshire SY5 England
Added on 27/08/2026Barn Conversion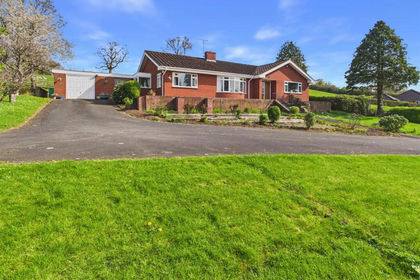
- Price
- Offers in Excess of£475,000
- Size
- 1 acres
Cilcewydd, Welshpool, Forden with Leighton and Trelystan, Powys SY21 Wales
Added on 10/04/2026House with Land
- Price
- Offers in Excess of£475,000
- Size
- 8.92 acres
Calcott Hall, Llanymynech, SY22, Carreghofa, Powys SY22 Wales
Added on 19/08/2026Development Land
- Price
- Offers in Region of£380,000
- Size
- 1.3 acres
Added on 02/09/2026Cottage