Llanvaches, Caldicot
- Land size
- 24 acres
- Bedrooms
- 4
- Bathrooms
- 3
Key Features
- Detached individually designed property
- 4 bedrooms with further options if required
- 3 spacious reception rooms
- Beautiful formal landscaped gardens
- 2 double garages and off-road parking for 10+ cars
- Sought after rural location
Description
This individually designed home is set within approximately 24 acres of grounds. Thoughtfully extended it boasts spacious, versatile accommodation, including four bedrooms with options for further expansion and three generous reception rooms. The property is surrounded by beautifully landscaped formal gardens, two extensive fields, and a captivating stretch of ancient woodland. Practicality is offered by two double garages, and ample off-road parking for 10+ vehicles.
Positioned in an unparallelled setting, the home enjoys breathtaking views over Wentwood Reservoir looking towards the Severn Estuary in the distance and offers direct access to the historic Wentwood Forest, making it a haven for nature lovers. Wentwood Forest is Wales's largest ancient woodland, a place once cherished as a hunting preserve for Chepstow Castle. The forest is alive with history, from ancient trackways to the remnants of a mill, and its trails are ideal for walking, cycling, or horseback riding. In spring, bluebells blanket the forest floor, offering a scene of rare beauty.
STEP INSIDE: - This unique and beautifully extended property offers a generous and adaptable layout across two floors, making it a truly special home. Having undergone two thoughtful extensions, it currently serves as a spacious, flexible residence and holds the potential to accommodate in excess of four bedrooms if required. By reimagining the first-floor left hand reception room (which was originally designed as a bedroom) additional bedrooms could be created to suit your needs.
To welcome you into the home, an arched solid oak entrance door leads to the beautiful main reception, a space that goes far beyond the typical reception area, and is utilised as a beautiful reception room by the present owners. This inviting retreat, perfect for unwinding with after-dinner drinks, features a striking log-burning stove as its centrepiece, adding warmth and character to the room. French doors open to the rear garden, inviting natural light and enhancing the connection to the outdoors.
A charming turned staircase with a half-landing climb to the first-floor galleried landing. There are double doors to the kitchen and access to the integrated double garage.
The kitchen truly stands at the heart of this home, offering a perfect blend of functionality and style. Boasting an array of extensive cabinetry, it includes a striking central island that provides additional workspace and informal seating. Spacious enough to accommodate a full-sized breakfast table, this kitchen is ideal for both everyday living and hosting gatherings. The design is elevated by attractive oak work surfaces, which perfectly complement the kitchen's aesthetic. Dual-aspect windows provide garden views, while a stable door offers convenient access to the rear garden, seamlessly blending indoor and outdoor living.
Practicality is key, with integrated appliances that include a dishwasher, washing machine, tumble dryer, and microwave, plus a stylish range cooker, which will remain in place.
Off the Inner hallway there is access to a sizeable dressing room, fitted with a range of wardrobes and built in chest of drawers, which could double up as dressing table. There is access into a newly reconfigured bedroom, a large double room with dual aspect windows having garden views, and a characterful beamed ceiling.
Additionally, from the inner hall, a convenient shower room, and a spacious sitting room.
The ground floor shower room boasts a modern three-piece suite, complete with a shower enclosure and a distinctive porthole window that adds a touch of nautical charm.
The sitting room is a standout space, a large and inviting reception area with ample room for a variety of furniture arrangements. The centrepiece of this room is a charming wood-burning stove, complemented by French doors that open onto a front terrace. From here, you can soak in the breathtaking views of the surrounding landscape, including views of Wentwood Reservoir. Adjacent to the sitting room, the guest suite and family room expand the living options further. The family room features a beamed ceiling and front-facing windows which once again overlook the serene Wentwood Reservoir.
The guest suite is perfectly made for multi-generational living. This beautifully appointed bedroom offers extensive fitted furniture, independent access to the front driveway, and a well fitted ensuite bathroom. The five-piece ensuite includes a bath, separate shower enclosure, and a bidet.
Ascending to the first floor of Coed Gwent, you are greeted by a stunning galleried landing that sets the tone for the exceptional spaces it leads to. On the right lies the principal suite, a spacious and serene retreat offering breathtaking views over the gardens and beyond. This bedroom is thoughtfully designed with a step-up leading to a walk-through dressing area, complete with mirrored wardrobes that offer storage and functionality. Beyond this, the ensuite shower room featuring a four-piece suite, including a shower enclosure and a bidet.
To the left of the landing is what can only be described as the crown jewel of the house - a remarkable first-floor living room. This room was originally designed as a bedroom (we have therefore included it as bedroom space) and boasts a beamed, vaulted ceiling providing the room with character. Its expansive design lends itself to flexibility, with the potential to be reconfigured into an additional bedroom, or even two, should the need arise. The focal point of this space is undoubtedly the doors leading to a balcony that overlooks ancient woodland, providing a tranquil connection to nature. The main window, however, steals the show, framing unparallelled views of the landscape, with vistas stretching toward the reservoir and estuary in the distance. This room is an extraordinary blend of charm and breathtaking scenery, making it a space that must be experienced to be truly appreciated.
Outside - Stepping outside, the property is surrounded by an expanse of approximately 24 acres of land, encompassing two fields, ancient woodland, and meticulously maintained formal gardens. To the right of the property lies Bridewell Wood, a historic woodland teeming with natural beauty. In the spring, a vibrant carpet of bluebells transforms the area, while an abundance of birdlife and wildlife makes it a sanctuary for nature lovers.
The formal gardens are a masterpiece of landscaping, featuring terraced areas planted with a variety of established fruit trees, including apple, plum, fig, and pear. Lush, manicured lawns weave through the space, dotted with thoughtfully placed seating areas that provide perfect vantage points for taking in the stunning views of the open countryside, stretching towards Wentwood Reservoir and the estuary beyond. A serene garden pond, complete with modern filtration and stocked with aquatic life, adds to the tranquil atmosphere.
The two fields offer boundless opportunities for a range of uses and are equipped with automatic filling troughs, ensuring convenience for agricultural or equestrian pursuits. Practicality is offered with the property's extensive block-paved driveway, accessed through electric gates, which offers off-road parking for more than 10 vehicles. Additional storage and parking options are available with an integrated double garage featuring an electric crocodile door, as well as a timber oak-framed detached double garage crafted by Prime Oak.
The grounds are further complemented by three garden sheds with electric, ideal for storage or hobbies, and a delightful summerhouse that provides a charming retreat within the garden.
AGENTS NOTE:
Private drainage and oil central heating.
There is a public right of way across the field from the road to the forestry track.
There are solar panels to the property, which we are advised are owned.
Viewings
Please make sure you have viewed all of the marketing material to avoid any unnecessary physical appointments. Pay particular attention to the floorplan, dimensions, video (if there is one) as well as the location marker.
In order to offer flexible appointment times, we have a team of dedicated Viewings Specialists who will show you around. Whilst they know as much as possible about each property, in-depth questions may be better directed towards the Sales Team in the office.
If you would rather a ‘virtual viewing’ where one of the team shows you the property via a live streaming service, please just let us know.
Selling?
We offer free Market Appraisals or Sales Advice Meetings without obligation. Find out how our award winning service can help you achieve the best possible result in the sale of your property.
Legal
You may download, store and use the material for your own personal use and research. You may not republish, retransmit, redistribute or otherwise make the material available to any party or make the same available on any website, online service or bulletin board of your own or of any other party or make the same available in hard copy or in any other media without the website owner's express prior written consent. The website owner's copyright must remain on all reproductions of material taken from this website.
Map Location
Property details
- Tenure
- Freehold
- Council Tax Band
- Ask Agent
- Date Posted
- 2026-01-29
Market Value Analysis
Compared with 161 Homes with Land listings in Wales (10+ acres).
Energy Performance Certificate
Energy Efficiency Rating
Based on UK Energy Performance Certificate standards (EU Directive 2002/91/EC)
Running costs are one side. Planning activity, flood history and ground risks for this location are in the full report.
Utilities & Restrictions
Utilities
- Electricity
- Ask Agent
- Water
- Ask Agent
- Heating
- Ask Agent
- Broadband
- Ask Agent
- Sewerage
- Ask Agent
Rights & Restrictions
- Public Rights of Way
- Ask Agent
- Private Rights of Way
- Ask Agent
- Listed Property
- Ask Agent
- Restrictions
- Ask Agent
Listed status, conservation areas and planning constraints for this location are in the full report.
Property Features
- Accessibility
- Ask Agent
- Parking
- Parking Available
- Garden
- Garden
Beyond the particulars: planning activity, flood history, heritage and ground risks, checked for this exact spot.
Connectivity
Broadband
Fastest speed available at this postcode
1.8 Gbps
Gigabit full fibre · available to 6% of premises
Suitable for
- 4K streaming on every screen
- Full-time home working
- Online gaming & big downloads
Mobile signal
Predicted 4G and 5G signal; indoor signal depends on building materials.
Ofcom Connected Nations postcode-level predictions. Speeds and signal are modelled, not measured, and vary between addresses and providers.
Signal is the easy part. Planning activity, flood history and protected designations here are in the full report.
Nearest Schools
Primary
- Shirenewton Primary School3.1 miles
- Pupils
- 197
- Type
- Infants & Juniors
- Language
- English medium school / provision
- Langstone Primary School3.5 miles
- Pupils
- 346
- Type
- Nursery, Infants & Juniors
- Language
- English medium school / provision
- Undy Primary School4.1 miles
- Pupils
- 417
- Type
- Nursery, Infants & Juniors
- Language
- English medium school / provision
- Magor V A Primary School4.1 miles
- Pupils
- 290
- Type
- Nursery, Infants & Juniors
- Language
- English medium school / provision
- Rogiet County Primary4.1 miles
- Pupils
- 198
- Type
- Infants & Juniors
- Language
- English medium school / provision
Secondary
- Caldicot School4.7 miles
- Pupils
- 1,247
- Type
- Secondary (ages 11-19)
- Language
- English medium school / provision
- Llanwern High School5.9 miles
- Pupils
- 1,101
- Type
- Secondary (ages 11-19)
- Language
- English medium school / provision
- Chepstow Comprehensive School6.1 miles
- Pupils
- 860
- Type
- Secondary (ages 11-19)
- Language
- English medium school / provision
- Caerleon Comprehensive School6.2 miles
- Pupils
- 1,471
- Type
- Secondary (ages 11-19)
- Language
- English medium school / provision
- St Julian's School7.1 miles
- Pupils
- 1,426
- Type
- Secondary (ages 11-19)
- Language
- English medium school / provision
Distances are straight-line from the advertised location. Source: the national school registers (DfE, Welsh Government, Scottish Government) and Ofsted.
Schools are just the start: sold prices nearby, planning activity and any flood history are in the full report.
Amenities
Supermarket
GP surgery
Pharmacy
Green space
Straight-line distances from the advertised location. Sources: NHS records, Geolytix supermarket locations, OS Open Greenspace and the national trails registers.
The area stacks up? Now check the location itself: planning nearby, protected designations and past flooding.
Getting Around
Nearest station
Nearest bus stop
Typical drive times
Straight-line distances from the advertised location; drive times are typical free-flow times over OpenStreetMap road data, so allow more at peak. Public transport locations from DfT NaPTAN.
Easy to reach matters. So do planning activity, flood history and ground risks: all in the full report.
Flood Risk
Natural Resources Wales open data, checked around the advertised map pin for the listed acreage. Long-term risk counts flood defences; the planning map's flood zones do not. Provided by LandSale, not the listing agent, and not part of the agent's particulars. Risk varies across a holding, so verify before committing.
Rivers and the sea
Planning map: Flood Zone 1.
Surface water
Not at the pin: mapped about 150 metres away.
These bandings are the summary. Where this location sits on the flood maps, plus planning activity, heritage and ground risks, is in the full report.
Important notice: Information, maps and tags on this page are drawn from the advertising agent's marketing materials or generated automatically. LandSale has not verified them. Relying on these details is at your own risk, always carry out independent checks before committing to a purchase.
LandSale full disclaimer
Marketing information only - not formal particulars. The details on this website are provided for general guidance and do not constitute an offer or contract. Neither LandSale nor the advertising estate/land agent accepts responsibility for any inaccuracy.
1. Source of information
- Listing content: Core description, asking price, tenure, measurements, photographs and planning history originate from the marketing materials of the advertising estate or land agent. LandSale does not author this content and cannot guarantee its accuracy.
- Automated tags & categorisation: Property type, land-use class, acreage bands and similar labels may be applied by machine-learning models. They are intended as a helpful guide only and may not reflect the property's legal status or permitted use.
- Third-party & enriched data layers: Maps, boundary outlines, planning designations, soil reports, broadband coverage and other environmental or location-based insights are licensed from external suppliers. Such data are supplied “as is", may be incomplete or out of date and are subject to change without notice.
2. Verification required
Prospective purchasers must verify critical matters, including but not limited to planning permission, title boundaries, public rights of way, environmental constraints, acreage, services, access and VAT status, through their own inspections, specialist surveys, legal advisers and the selling agent before relying on the information or entering into any contract.
3. No warranty or liability
LandSale gives no warranty, express or implied, as to the accuracy, completeness or fitness for any particular purpose of the information displayed. LandSale shall not be liable for any loss, damage, cost or expense arising directly or indirectly from any use of or reliance on such information, save where liability may not be excluded by law.
4. Updates & feedback
If you believe any detail on this listing is inaccurate, please let us know. We will investigate and, where appropriate, update the listing or notify the agent.
© LandSale | Version 1.3 - August 2026
Similar properties for sale
- Price
- Guide Price£1,150,000
- Size
- 12 acres
Newchurch, Chepstow, Monmouthshire, NP16, Devauden, Monmouthshire NP16 Wales
Added on 26/03/2026House with Land
- Price
- £1,300,000
- Size
- 19.5 acres
Itton Common, Chepstow, Monmouthshire, NP16, Devauden, Monmouthshire NP16 Wales
Added on 27/02/2026House with Land
- Price
- Guide Price£1,600,000
- Size
- 100 acres
Added on 01/08/2026Farm
- Price
- Guide Price£1,100,000
- Size
- 20.7 acres
Added on 14/10/2026Smallholding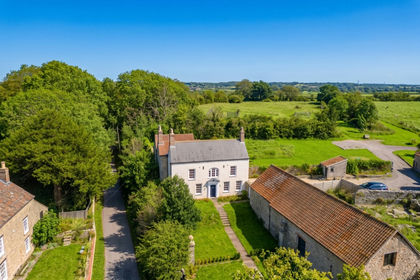
- Price
- Guide Price£1,500,000
- Size
- 13 acres
Main Road, Aust, Bristol, Gloucestershire, BS35, Aust, South Gloucestershire BS35 England
Added on 19/09/2026House with Land
- Price
- Guide Price£1,350,000
- Size
- 122.21 acres
Greenmeadow Farm, Mamhilad, Pontypool, Monmouthshire, NP4, Goetre Fawr, Monmouthshire NP4 Wales
Added on 26/06/2026Farm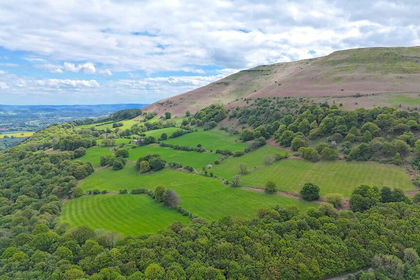
- Price
- £1,500,000
- Size
- 228 acres
Llanfoist, Abergavenny., Llanfoist Fawr, Monmouthshire NP7 Wales
Added on 11/05/2026Farmland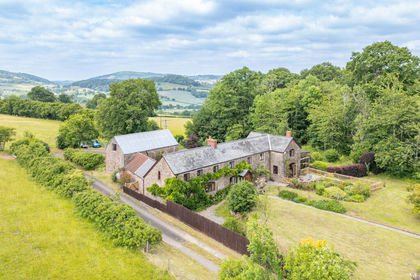
- Price
- £1,075,000
- Size
- 35.03 acres
Cae-Graig, Newcastle, Monmouth, NP25, Whitecastle, Monmouthshire NP25 Wales
Added on 29/01/2026Smallholding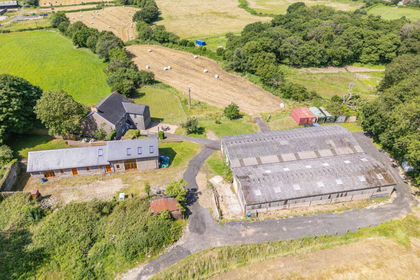
- Price
- Guide Price£1,300,000
- Size
- 32.12 acres
Gwerna Hall Farm, Pandy Lane, Maesycwmmer, Hengoed, CF82, Maesycwmmer, Caerphilly CF82 Wales
Added on 10/07/2026Smallholding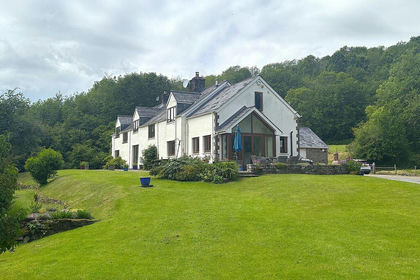
- Price
- £1,500,000
- Size
- 34 acres
Cwm Road, Cwmyoy, Abergavenny, Crucorney, Monmouthshire NP7 Wales
Added on 06/08/2026House with Land