Penylan Road, Bassaleg, Newport, NP10
- Land size
- 6.5 acres
- Bedrooms
- 4
- Bathrooms
- 4
Key Features
- Stunning Detached Residence
- Panoramic Coastline Views
- 4 Bedrooms (all with en-suite bathroom)
- 26 ft. Lounge/ 12 ft. Cinema Room
- Quadruple Double Garages
- Set in 6.5 acres
- Stable Block
- Over 4,000 sq. ft
- Easy Access to A48/M4
- Rare Opportunity
Description
A beautifully presented detached residence, offering generous family accommodation, approached by a sweeping 245ft long concrete driveway with electronic gate, set in grounds of 6.5 acres, enjoying magnificent views to the surrounding countryside and Somerset coastline to the fore, close to the village of Bassaleg. The property has has good highway links to the M4 (Junction 28 and A48).
Reception hall, cloakroom, 26ft lounge, 32ft sun terrace with unparalleled views, dining room, cinema room, 17ft quality fitted kitchen/breakfast room, utility room, entertainments/pool room with double endless pool (unique in low impact way to work out), 4 bedrooms, 4 en suites, 2 dressing rooms. Lower ground floor accommodation with stores/rooms, basement garage and gym/home office.
Ornamentally maintained grounds with lawns featuring lake, paddock, stables, summerhouse, enjoying wide countryside and coastline views. Wide cobble style front forecourt with parking for numerous vehicles. Quadruple double garages. Former headquarters for Pennsylvania Artillery in World War II, retaining some Rememberances features including the concrete gun base platform and a Munitions Depot Store.
Rare opportunity.
EPC Rating: A
Viewing strictly by prior appointment. All statements contained in the particulars are not to be relied on as representations of fact. All representations contained in the particulars are based on details supplied by the Vendor.
Ground Floor
Wide pillared veranda porch with lighting.
Reception Hall 9'7" (2.92m) x 8'5" (2.57m)
Approached via twin hardwood panelled doors with sealed double glazed inserts to side, leading onto reception hall, range of fitted wardrobes with hanging coats, hardwood flooring, radiator, staircase with newel post and hardwood banister to lower ground floor.
Main Reception Hall
Approached by an oak panelled door leading onto a bright central hallway with Velux light monitors, two panelled radiators, built-in store cupboards to inner hallway area.
Cloakroom
Low level WC, pedestal wash hand basin, attractive ceramic wall tiling with dado tiles, tiled flooring, chrome heated towel rail.
Main Lounge 26'4" (8.03m) x 20'6" (6.25m)
With floor to ceiling double glazed windows with central sliding patio doors leading onto a large wrap-around sun terrace with decorative railings enjoying magnificent 180 degrees views to the surrounding area and coast line, feature log effect gas fire with base display, two double panelled radiators. Large wraparound sun terrace with decorative railings, continuing towards the pool complex, enjoying magnificent views to the surrounding grounds, lake, with coastline views to the fore. Side gate and steps leading to the garden with magical Coy Carp pond adjoining the sun terrace.
Dining Room 17'10" (5.44m) x 12'5" (3.78m)
With large picture window overlooking the sun terrace with countryside views to the fore, panelled radiator, connecting door to pool room.
Cinema Room 12'10" (3.91m) x 12'6" (3.81m)
Bespoke cinema room with surround mounts, panelled radiator.
Kitchen/Breakfast Room 17'4" (5.28m) x 14'0" (4.27m)
Well appointed along four sides in high gloss fronts beneath Corian nosed worktop surfaces, inset 1.5 bowl sink and drainer with mixer tap, wealth of base and eye level wall cupboards with pelmet lighting, inset six ring hob with Siemens circulating fan above, feature corner carousel store with retractable drawers, integrated full height fridge with matching front, integrated twin fridges, integrated Siemens twin ovens, Siemens grill with warming tray below, integrated dishwasher with matching front, ceiling spotlighting, skirting board night lighting, quality flooring with border, ceramic wall tiling to worktop areas, feature picture windows along two elevations enjoying views to the surrounding grounds. Rechargeable remote control blinds.
Utility Room 15'5" (4.7m) x 10'10" (3.3m) max
Of good proportions, inset sink and drainer with mixer tap, wealth of base cupboards plumed for automatic washing machine, radiator, ceramic wall tiling, cloaks rail, gable style doors to porch and returning to kitchen, tiled flooring, stable style door to rear porch and garden.
Entertainment/Pool Room 31'5" (9.58m) x 21'5" (6.53m)
With two sets of double glazed sliding patio doors with matching side screens, leading onto the rear sun terrace and enjoying views to the surrounding area and coastline, double endless swimming with pool cover, quality porcelain tiled flooring with lighting, ceramic wall tiling to half height and rear wall with shower head and shower facility, ideal area for relaxation.
Inner Landing East Wing
Useful bespoke study area with desk unit and drawers.
Bedroom 1 16'8" (5.08m) x 15'0" (4.57m)
Overlooking the front courtyard and enjoying views to the rear ground and lake, bespoke fitted wardrobes with drawers in natural wood, colonial style shutters, panelled radiator.
Dressing Room/Nursery 15'4" (4.67m) x 9'0" (2.74m)
Overlooking the entrance approach, built out double wardrobes on two sides, colonial style shutters, panelled radiator.
En Suite 15'3" (4.65m) x 7'1" (2.16m)
Stylish en suite comprising panelled bath with shower mixer tap, twin porcelain basins by Villeroy & Bosch, bidet, low level WC, double width shower with shower head, glazed shower screen panels, quality floor and ceramic wall tiling, ceiling spotlighting, chrome heated towel rail.
Inner Landing West Wing
With built-in cupboards.
Bedroom 2 16'0" (4.88m) x 11'9" (3.58m)
Overlooking the pleasant front courtyard, range of fitted wardrobes to one side with matching drawers and bedside cabinets, radiator.
En Suite 2
Stylish en suite comprising low level WC, pedestal wash hand basin, panelled bath, shower cubicle with semi-circular shower screen panels, shower facility, chrome heated towel rail, comprehensively tiled, ceiling spotlighting.
Bedroom 3 16'0" (4.88m) x 14'10" (4.52m)
Aspect to side, range of fitted wardrobes with matching drawer units, colonial style shutters,
En Suite 3
Large corner shower cubicle with semi-circular shower screen panels, shower head, low level WC, vanity wash basin with round nosed display surface, cabinets and drawers below, tiled flooring, ceramic wall tiling, chrome heated towel rail, ceiling spotlighting.
Bedroom 4 12'2" (3.71m) x 11'4" (3.45m)
With two windows overlooking the entrance approach, range of bespoke desk units with bedside cabinets, radiator.
Dressing Room 11'10" (3.61m) x 5'8" (1.73m)
With a range of wardrobes along two sides with coats rail and storage compartments and drawers, radiator.
En Suite 4
Low level WC, vanity wash basin with round nosed display surfaces and cabinets below, large shower with glazed shower screen panels and shower head, chrome heated towel rail, ceramic floor and wall tiling.
Lower Ground Floor
Approached by a single flight staircase from the entrance hall.
Muti purpose Storeroom/Office 15’10” x 9’8”
Panelled radiator.
Inner Hallway Area
With lighting and access to basement storerooms.
Garage/Basement Stores 50’6" (15.39m) x 16'2" (4.93m) ave.
Fluorescent lighting with white brick walling, having numerous storerooms and storage areas, continuing onto a large garage area with electronic up-and-over access door, power and lighting.
Home Office/Gym Area 16'8" (5.08m) x 15'6" (4.72m)
With large picture window overlooking the rear garden and surrounding area to the fore.
Garden Front
Set in grounds of approximately 6.5 acres, approached by an electronic gate, having a sweeping 245ft concrete tree lined Mediterranean style driveway, leading onto a large cobble style forecourt area with parking for numerous vehicles and leading to the garages. Ornamental twin gates at the side leading to the rear garden. The cobble style forecourt is ornamentally laid night lighting and Mediterranean style plants and shrubs. Gate leading to the side paddock
Quadruple Double Garages
A detached block of three double garages with electronic up-and-over access doors, power and lighting. Additional attached double garage with electronic access door. Gate leading to the side paddock.
Stable Block 47'0" (14.33m) x 25'0" (7.62m)
Positioned at the entrance of Steepholm with access to Flatholm, large stable block, in need of general upgrading, having possibilities. It should be noted that the corrugated roof covering may well have asbestos and therefore interested parties should make their enquiries before reaching a transactional decision.
Rear Garden
Twin gates at front courtyard, leading to a wide and long concrete driveway, continuing to the rear basement garage and stores, ornamentally laid to lawn with shrubs and flowers. Summerhouse hexagonal shaped chalet with power and lighting. Feature lake with circulating pumped water. The grounds to the rear garden and sun terrace enjoy views to the surrounding area and coastline to the fore. Ammunitions store depot from World War II and the raised octagonal concrete gun base platform with perimeter reinforced walling, being the former gun firing position. Timber garden shed.
Directions
Travelling along Druidstone Road towards Michaelston-y-Fedw, after passing the M4 Bridge crossover, turn next right into Penylan Road. Follow this country road up the hill and after a short period the signpost for ‘Steepholm’ will be seen on the right hand side, having electronic entry gate further back from the road line.
Viewers Material Information
1)
No mains gas. Gas central heating via propane gas tank. Air source heat pump for double endless pool.
2)
Private drainage. Cesspit Drainage and Septic Tank Drainage.
3)
The property benefits from solar panelling.
4)
Transparency of Fees Regulations: We do not receive any referral fees/commissions from any of the Providers we recommend, apart from The Mortgage Advice Bureau, where we may receive a referral fee (amount dependent on the loan advance and product) from this Provider for recommending a borrower.
Other Information
Tenure: Freehold (Vendors Solicitor to confirm) Ref: TF/CYS240321/SEP Council Tax Band: G (2026) This property, under the Property Council Tax List, has an Improvement indicator, which might result in a Council Band change, when the property is sold ( strictly by prior appointment. All statements contained in the particulars are not to be relied on as representations of fact. All representations contained in the particulars are based on details supplied by the Vendor.
Map Location
Property details
- Tenure
- Freehold
- Council Tax Band
- Ask Agent
- Date Posted
- 2026-04-16
Market Value Analysis
Compared with 358 Homes with Land listings in Wales (5+ acres).
Utilities & Restrictions
Utilities
- Electricity
- Ask Agent
- Water
- Ask Agent
- Heating
- Ask Agent
- Broadband
- Ask Agent
- Sewerage
- Ask Agent
Rights & Restrictions
- Public Rights of Way
- Ask Agent
- Private Rights of Way
- Ask Agent
- Listed Property
- Ask Agent
- Restrictions
- Ask Agent
Listed status, conservation areas and planning constraints for this location are in the full report.
Property Features
- Accessibility
- Ask Agent
- Parking
- Parking Available
- Garden
- Garden
Beyond the particulars: planning activity, flood history, heritage and ground risks, checked for this exact spot.
Connectivity
Broadband
Fastest speed available at this postcode
900 Mbps
Gigabit full fibre · available to 80% of premises
Suitable for
- 4K streaming on every screen
- Full-time home working
- Online gaming & big downloads
Fixed wireless access may also be an option here.
Mobile signal
Predicted 4G and 5G signal; indoor signal depends on building materials.
Ofcom Connected Nations postcode-level predictions. Speeds and signal are modelled, not measured, and vary between addresses and providers.
Signal is the easy part. Planning activity, flood history and protected designations here are in the full report.
Nearest Schools
Primary
- Pentrepoeth Primary1.1 miles
- Pupils
- 456
- Type
- Nursery, Infants & Juniors
- Language
- English medium school / provision
- Jubilee Park Primary School1.5 miles
- Pupils
- 364
- Type
- Nursery, Infants & Juniors
- Language
- English medium school / provision
- Marshfield Primary School1.6 miles
- Pupils
- 444
- Type
- Nursery, Infants & Juniors
- Language
- English medium school / provision
- Rogerstone Primary1.8 miles
- Pupils
- 477
- Type
- Nursery, Infants & Juniors
- Language
- English medium school / provision
- Tredegar Park Primary2 miles
- Pupils
- 455
- Type
- Nursery, Infants & Juniors
- Language
- English medium school / provision
Secondary
- Bassaleg School1.2 miles
- Pupils
- 1,871
- Type
- Secondary (ages 11-19)
- Language
- English medium school / provision
- St Joseph's RC High School1.8 miles
- Pupils
- 1,457
- Type
- Secondary (ages 11-19)
- Language
- English medium school / provision
- Ysgol Gyfun Gwent Is Coed2.2 miles
- Pupils
- 537
- Type
- Secondary (ages 11-19)
- Language
- Welsh medium school / provision (including transitional)
- The John Frost School2.3 miles
- Pupils
- 1,405
- Type
- Secondary (ages 11-19)
- Language
- English medium school / provision
- Risca Community Comprehensive3 miles
- Pupils
- 618
- Type
- Secondary (ages 11-16)
- Language
- English medium school / provision
Distances are straight-line from the advertised location. Source: the national school registers (DfE, Welsh Government, Scottish Government) and Ofsted.
Schools are just the start: sold prices nearby, planning activity and any flood history are in the full report.
Amenities
Supermarket
GP surgery
Pharmacy
Straight-line distances from the advertised location. Sources: NHS records, Geolytix supermarket locations, OS Open Greenspace and the national trails registers.
The area stacks up? Now check the location itself: planning nearby, protected designations and past flooding.
Getting Around
Nearest station
Nearest bus stop
Typical drive times
Straight-line distances from the advertised location; drive times are typical free-flow times over OpenStreetMap road data, so allow more at peak. Public transport locations from DfT NaPTAN.
Easy to reach matters. So do planning activity, flood history and ground risks: all in the full report.
Flood Risk
Natural Resources Wales open data, checked around the advertised map pin for the listed acreage. Long-term risk counts flood defences; the planning map's flood zones do not. Provided by LandSale, not the listing agent, and not part of the agent's particulars. Risk varies across a holding, so verify before committing.
Rivers and the sea
Planning map: Flood Zone 1.
Surface water
These bandings are the summary. Where this location sits on the flood maps, plus planning activity, heritage and ground risks, is in the full report.
Important notice: Information, maps and tags on this page are drawn from the advertising agent's marketing materials or generated automatically. LandSale has not verified them. Relying on these details is at your own risk, always carry out independent checks before committing to a purchase.
LandSale full disclaimer
Marketing information only - not formal particulars. The details on this website are provided for general guidance and do not constitute an offer or contract. Neither LandSale nor the advertising estate/land agent accepts responsibility for any inaccuracy.
1. Source of information
- Listing content: Core description, asking price, tenure, measurements, photographs and planning history originate from the marketing materials of the advertising estate or land agent. LandSale does not author this content and cannot guarantee its accuracy.
- Automated tags & categorisation: Property type, land-use class, acreage bands and similar labels may be applied by machine-learning models. They are intended as a helpful guide only and may not reflect the property's legal status or permitted use.
- Third-party & enriched data layers: Maps, boundary outlines, planning designations, soil reports, broadband coverage and other environmental or location-based insights are licensed from external suppliers. Such data are supplied “as is", may be incomplete or out of date and are subject to change without notice.
2. Verification required
Prospective purchasers must verify critical matters, including but not limited to planning permission, title boundaries, public rights of way, environmental constraints, acreage, services, access and VAT status, through their own inspections, specialist surveys, legal advisers and the selling agent before relying on the information or entering into any contract.
3. No warranty or liability
LandSale gives no warranty, express or implied, as to the accuracy, completeness or fitness for any particular purpose of the information displayed. LandSale shall not be liable for any loss, damage, cost or expense arising directly or indirectly from any use of or reliance on such information, save where liability may not be excluded by law.
4. Updates & feedback
If you believe any detail on this listing is inaccurate, please let us know. We will investigate and, where appropriate, update the listing or notify the agent.
© LandSale | Version 1.3 - August 2026
Similar properties for sale
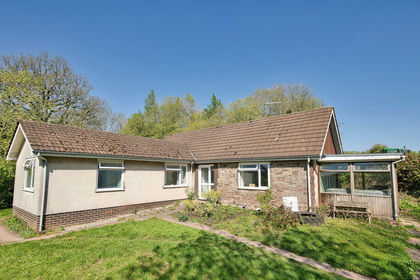
- Price
- Guide Price£2,115,000
- Size
- 276.09 acres
The Garn Fawr Lot 2, Llanhennock, Monmouthshire, NP18, Llangybi, Monmouthshire NP18 Wales
Added on 11/05/2026Farm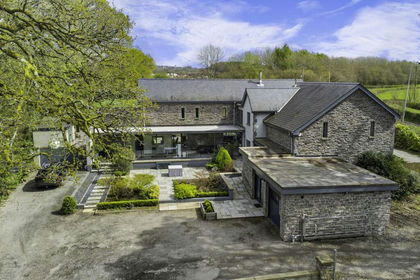
- Price
- £1,875,000
- Size
- 4 acres
Tynant Road Groesfaen Pontyclun CF72, Pentyrch, Cardiff CF72 Wales
Added on 24/08/2026House with Land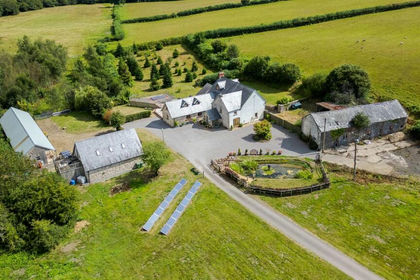
- Price
- Guide Price£1,895,000
- Size
- 35 acres
Llantrisant Road, Groesfaen, RCT, CF72, Pont-y-clun, Rhondda Cynon Taf CF72 Wales
Added on 26/08/2026Farmhouse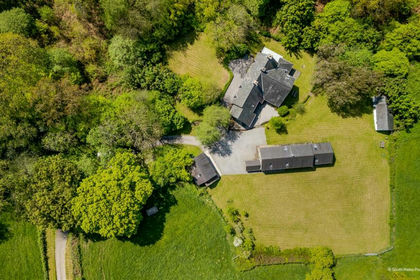
- Price
- £1,800,000
- Size
- 15 acres
Cae'rwigau Uchaf, Pendoylan, Cowbridge, Pendoylan, Vale of Glamorgan CF71 Wales
Added on 29/01/2026Farmhouse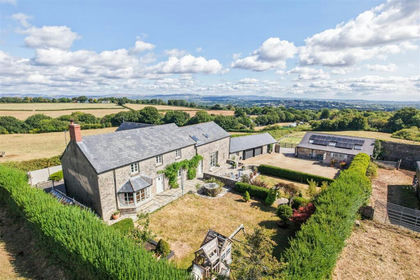
- Price
- Guide Price£1,600,000
- Size
- 4 acres
Added on 24/08/2026Farmhouse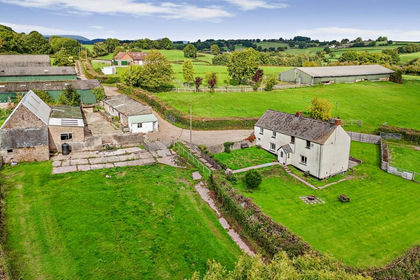
- Price
- Guide Price£1,600,000
- Size
- 100 acres
Added on 01/08/2026Farm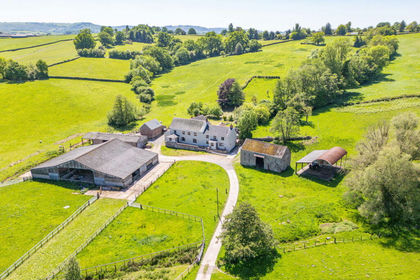
- Price
- Guide Price£2,150,000
- Size
- 116.17 acres
Great Lanolway, Llansoy, Usk, Monmouthshire, NP15, Llantrisant Fawr, Monmouthshire NP15 Wales
Added on 29/01/2026Farm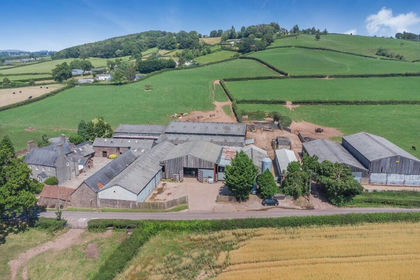
- Price
- Guide Price£2,000,000
- Size
- 135 acres
New House Farm, Llandenny, Usk, Monmouthshire, Raglan, Monmouthshire NP15 Wales
Added on 28/01/2026Livestock Farm
- Price
- Guide Price£1,750,000
- Size
- 102 acres
New House Farm, Llandenny, Usk, Monmouthshire, Raglan, Monmouthshire NP15 Wales
Added on 29/01/2026Livestock Farm
- Price
- £1,750,000
- Size
- 7 acres
Llancarfan, Vale of Glamorgan, Llancarfan, Vale of Glamorgan CF62 Wales
Added on 16/05/2026House with Land