Main Street, Mattersey, Doncaster, South Yorkshire, DN10
- Bedrooms
- 3
- Bathrooms
- 2
Key Features
- A quintessential converted barn bursting with charm and character set within the beautiful Village of Mattersey
- Tastefully converted to offer a large open plan ground floor area which naturally flows from the kitchen to Dining and living spaces centred by the solid Oak staircase
- Further features to the ground floor also include a cloakroom, modern enclosed muti fuel burner for those winter evenings and fully fitted kitchen appliances
- The first floor was originally configured to offer 4 bedrooms with now an enlarged master bedroom with an ensuite, 2 further double bedrooms with a Jack & Jill family bathroom
- Original features throughout providing character and charm.
- Externally, the property is accessed via a private drive and electrically operated gates providing parking for several vehicles.
- landscaped gardens with lawn and patio areas, and enclosed by panel fencing and shrub boarders. The summer house offers a covered space to enjoy the gardens throughout the year
- Mattersey is conveniently located between Bawtry and Retford, offering a local Post Office and store. Further facilities are easily accessed via road or bus services to Retford and surrounding areas.
- *****FOR SALE FOR OFFERS IN EXCESS OF £490,000*****
- *****VIEWINGS HIGHLY RECOMMENDED TO FULLY APPRECIATE THIS PROPERTY*****
Description
Nestled within the beautiful village of Mattersey, this quintessential converted barn offers a truly unique opportunity to acquire a home bursting with charm and character. This stunning property, available for offers in excess of £490,000, has been tastefully converted to provide a spacious and naturally flowing living environment, perfect for modern family life.
The ground floor presents an impressive open-plan layout, seamlessly connecting the contemporary kitchen, elegant dining area, and comfortable living spaces. At the heart of this expansive area stands a solid oak staircase, a striking feature that adds to the property's rustic appeal. The fully fitted kitchen comes complete with integrated appliances, ensuring both style and functionality. A convenient cloakroom also features on this level.
Comfort is not compromised in this character property. Experience the luxury of underfloor heating throughout the ground floor, powered by oil with electric backup and with the designer free-standing multi-fuel stove you'll feel warm and cosy during the winter months, ensuring a truly comfortable living environment year-round.
Ascending to the first floor, you will find a thoughtfully reconfigured layout. Originally designed for four bedrooms, the space now boasts an enlarged master bedroom, complete with its own private en-suite bathroom, offering a luxurious retreat. Two further generous double bedrooms share a well-appointed Jack & Jill family bathroom, providing practical and stylish facilities for family or guests. Throughout the property, a meticulous level of detail has been maintained to preserve the authentic barn conversion feel. Exposed wood beams, a vaulted gallery landing, bespoke bathroom suites, and high-quality flooring all contribute to the property's distinctive character and charm.
The roof space has attic trusses, Velux windows, is fully boarded and has been insulated with a Celotex-style insulation between the trusses, with some reconfiguration this could be converted into additional living space to provide an extra bedroom or home office.
Externally, the property is accessed via a private drive, leading to electrically operated gates that open onto ample off-road parking for several vehicles. The gardens have been beautifully landscaped to include both lawn and patio areas, perfect for outdoor entertaining or simply relaxing. These private outdoor spaces are securely enclosed by panel fencing and mature shrub borders, offering a sense of seclusion. An additional summer house provides a covered area, allowing residents to enjoy the gardens throughout the year, regardless of the weather.
Mattersey itself is a conveniently located village, positioned between the popular market towns of Bawtry and Retford. The village benefits from a local Post Office and a general store, catering to everyday needs. Further comprehensive facilities, including a wider range of shops, services, and amenities, are easily accessed via excellent road links or regular bus services to Retford and the surrounding areas. Viewings are highly recommended to fully appreciate the exceptional quality and unique appeal of this remarkable barn conversion.
Accommodation
Open Plan Living Area
18.59m x 4.49m
W.C.
1.46m x 1.42m
Landing
Bedroom 1
6.19m x 4.49m
En-suite
2.43m x 1.33m
Bedroom 2
5.19m x 2.70m
Walk-in Wardrobe
1.71m x 1.57m
Bedroom 3
3.63m x 3.45m
Bathroom
3.63m x 1.68m
General Remarks and Stipulations
The property is connected at the rear to its neighbour making this barn semi-detached.
Tenure and Possession: The Property is Freehold and vacant possession will be given upon completion.
Council Tax: We are advised by Bassetlaw District Council that this property is in Band D
Services: Mains water, electricity and drainage are connected along with an oil fired central heating system. Please note, we have not tested the services or appliances in this property. Accordingly, we advise prospective buyers to commission their own survey or service reports before finalising their offer to purchase.
Floorplan: The floorplans within these particulars are for identification purposes only, they are representational and are not to scale. Accuracy and proportions should be checked by prospective purchasers at the property.
Money Laundering Regulations: HMRC have now made it mandatory for property buyers to prove their identity through a digital ID check and carry out a digital anti-money laundering risk assessment prior to solicitors being instructed. These checks are mandatory and cannot be avoided, and are carried out by ClearCheck Bureau. The checks cost £60 including VAT / buyer and this fee is paid directly to ClearCheck Bureau by the buyer at the time of carrying out the ID check. This fee is non-refundable under any circumstances.
General: Whilst every care has been taken with the preparation of these particulars, they are only a general guide to the property. These Particulars do not constitute a contract or part of a contract. In some instances, we have utilised the power of AI to reinforce the full stature of the property.
Map Location
Property details
- Tenure
- Freehold
- Council Tax Band
- D
- Date Posted
- 2026-09-16
Energy Performance Certificate
Energy Efficiency Rating
Based on UK Energy Performance Certificate standards (EU Directive 2002/91/EC)
Running costs are one side. Planning activity, flood history and ground risks for this location are in the full report.
Utilities & Restrictions
Utilities
- Electricity
- Mains
- Water
- Mains
- Heating
- Oil Heating, Central Heating
- Broadband
- Fibre (FTTC)
- Sewerage
- Mains
Rights & Restrictions
- Public Rights of Way
- Ask Agent
- Private Rights of Way
- Ask Agent
- Listed Property
- Ask Agent
- Restrictions
- Ask Agent
Listed status, conservation areas and planning constraints for this location are in the full report.
Property Features
- Accessibility
- Ask Agent
- Parking
- Gated Parking
- Garden
- Rear Garden
Beyond the particulars: planning activity, flood history, heritage and ground risks, checked for this exact spot.
Connectivity
Broadband
Fastest speed available at this postcode
80 Mbps
Superfast
Suitable for
- HD streaming
- Video calls
- Web & social
Mobile signal
Predicted 4G and 5G signal; indoor signal depends on building materials.
Ofcom Connected Nations postcode-level predictions. Speeds and signal are modelled, not measured, and vary between addresses and providers.
Signal is the easy part. Planning activity, flood history and protected designations here are in the full report.
Nearest Schools
Primary
- Mattersey Primary School187 metresOfsted: Good
- Ages
- 3 to 11
- Pupils
- 42
- Type
- Community school
- Everton Primary School1.2 milesOfsted: Good
- Ages
- 3 to 11
- Pupils
- 108
- Type
- Community school
- Ranskill Primary School2 milesNo Ofsted rating
- Ages
- 2 to 11
- Pupils
- 147
- Type
- Academy converter
- St Peter's CofE Primary and Nursery School2.9 milesNo Ofsted rating
- Ages
- 3 to 11
- Pupils
- 107
- Type
- Voluntary aided school
- Faith
- Church of England
- Sutton-Cum-Lound CofE School2.9 milesOfsted: Good
- Ages
- 4 to 11
- Pupils
- 96
- Type
- Voluntary aided school
- Faith
- Church of England
Secondary
- Serlby Park Academy4.1 milesOfsted: Good
- Ages
- 3 to 16
- Pupils
- 991
- Type
- Academy sponsor led
- The Elizabethan Academy4.5 milesOfsted: Good
- Ages
- 11 to 18
- Pupils
- 1,230
- Type
- Academy converter
- Retford Oaks Academy5.2 milesNo Ofsted rating
- Ages
- 11 to 18
- Pupils
- 1,080
- Type
- Academy sponsor led
- Rossington All Saints Academy6.6 milesOfsted: Good
- Ages
- 11 to 16
- Pupils
- 850
- Type
- Academy sponsor led
- Faith
- Church of England
- The Hayfield School7.1 milesNo Ofsted rating
- Ages
- 11 to 16
- Pupils
- 1,088
- Type
- Academy converter
Distances are straight-line from the advertised location. Source: the national school registers (DfE, Welsh Government, Scottish Government) and Ofsted.
Schools are just the start: sold prices nearby, planning activity and any flood history are in the full report.
Amenities
Supermarket
GP surgery
Pharmacy
Hospital
Green space
Straight-line distances from the advertised location. Sources: NHS records, Geolytix supermarket locations, OS Open Greenspace and the national trails registers.
The area stacks up? Now check the location itself: planning nearby, protected designations and past flooding.
Getting Around
Nearest station
Nearest bus stop
Typical drive times
Straight-line distances from the advertised location; drive times are typical free-flow times over OpenStreetMap road data, so allow more at peak. Public transport locations from DfT NaPTAN.
Easy to reach matters. So do planning activity, flood history and ground risks: all in the full report.
Flood Risk
From Environment Agency flood map open data, checked around the advertised map pin and allowing for the listed acreage where known. This summary comes from LandSale, the advertising platform, not from the listing agent, and is not part of the agent's particulars. Risk can vary across a single holding, so verify anything critical through your own searches before committing.
Rivers and the sea
Surface water
These bandings are the summary. Where this location sits on the flood maps, plus planning activity, heritage and ground risks, is in the full report.
Important notice: Information, maps and tags on this page are drawn from the advertising agent's marketing materials or generated automatically. LandSale has not verified them. Relying on these details is at your own risk, always carry out independent checks before committing to a purchase.
LandSale full disclaimer
Marketing information only - not formal particulars. The details on this website are provided for general guidance and do not constitute an offer or contract. Neither LandSale nor the advertising estate/land agent accepts responsibility for any inaccuracy.
1. Source of information
- Listing content: Core description, asking price, tenure, measurements, photographs and planning history originate from the marketing materials of the advertising estate or land agent. LandSale does not author this content and cannot guarantee its accuracy.
- Automated tags & categorisation: Property type, land-use class, acreage bands and similar labels may be applied by machine-learning models. They are intended as a helpful guide only and may not reflect the property's legal status or permitted use.
- Third-party & enriched data layers: Maps, boundary outlines, planning designations, soil reports, broadband coverage and other environmental or location-based insights are licensed from external suppliers. Such data are supplied “as is", may be incomplete or out of date and are subject to change without notice.
2. Verification required
Prospective purchasers must verify critical matters, including but not limited to planning permission, title boundaries, public rights of way, environmental constraints, acreage, services, access and VAT status, through their own inspections, specialist surveys, legal advisers and the selling agent before relying on the information or entering into any contract.
3. No warranty or liability
LandSale gives no warranty, express or implied, as to the accuracy, completeness or fitness for any particular purpose of the information displayed. LandSale shall not be liable for any loss, damage, cost or expense arising directly or indirectly from any use of or reliance on such information, save where liability may not be excluded by law.
4. Updates & feedback
If you believe any detail on this listing is inaccurate, please let us know. We will investigate and, where appropriate, update the listing or notify the agent.
© LandSale | Version 1.3 - August 2026
Listing agent
Nicholson Estate Agents, Covering Bassetlaw
Office 13, Retford Enterprise Centre, Randall Way, Retford, DN22 7GR
Contact Nicholson Estate Agents, Covering Bassetlaw
Office 13, Retford Enterprise Centre, Randall Way, Retford, DN22 7GR
View agent profileSimilar properties for sale
- Price
- Guide Price£450,000
- Size
- 1 acres
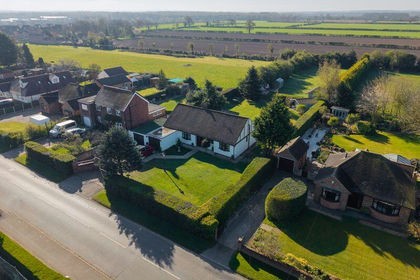
Station Road, Ranskill, Ranskill, Nottinghamshire DN22 England
Added on 22/06/2026House with Land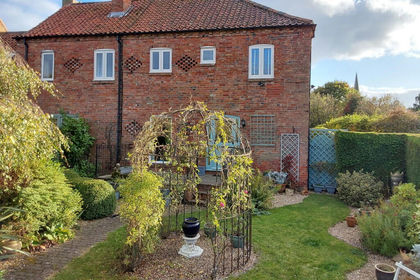
- Price
- Offers Over£389,995
Low Road, Scrooby, Doncaster, DN10, Scrooby, Nottinghamshire DN10 England
Added on 31/01/2026Barn Conversion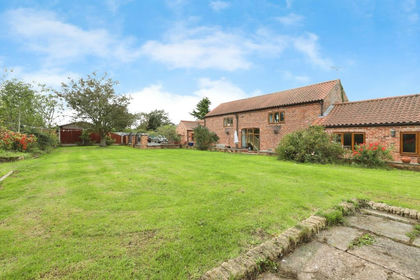
- Price
- £500,000
Main Street, Clarborough, Retford, Clarborough and Welham, Nottinghamshire DN22 England
Added on 22/06/2026Barn Conversion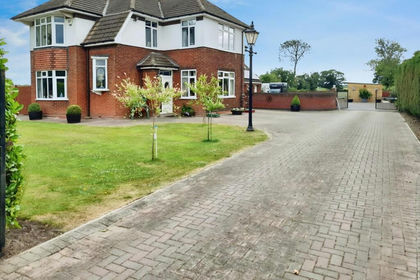
- Price
- £595,000
- Size
- 1.5 acres
Station Road, Walkeringham, Doncaster, Walkeringham, Nottinghamshire DN10 England
Added on 29/01/2026House with Land
- Price
- £550,000
- Size
- 1.1 acres
Added on 15/07/2026House with Land
- Price
- Offers Over£450,000
Added on 15/08/2026Barn Conversion
- Price
- Offers in Region of£500,000
- Size
- 2.6 acres
Akeferry Road, Westwoodside, SOUTH YORKSHIRE, DN9, Haxey, North Lincolnshire DN9 England
Added on 29/01/2026House with Land Added on 17/08/2026Barn Conversion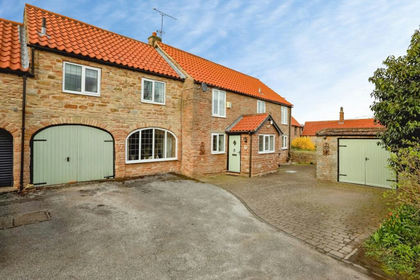
- Price
- Offers Over£600,000
- Size
- 0.35 acres
Burrs Farm Court, Gildingwells, Worksop, South Yorkshire, S81, Gildingwells, Rotherham S81 England
Added on 27/03/2026Barn Conversion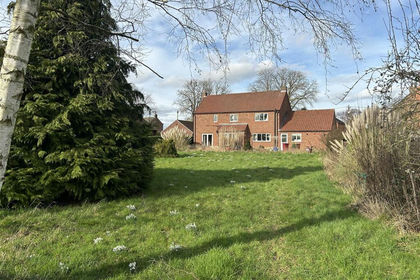
- Price
- Offers in Region of£595,000
- Size
- 4.18 acres
Brackenhill Road, Eastlound, Haxey, Haxey, North Lincolnshire DN9 England
Added on 04/07/2026House with Land