Lamb Lane, Firbeck, Worksop
- Land size
- 1.1 acres
- Bedrooms
- 4
- Bathrooms
- 2
Key Features
- Quiet, tucked away position with countryside views
- Beautiful 1.1 acre plot including paddock and stable block
- Peaceful village location in sought-after Firbeck
- Multiple reception rooms offering flexible living space
- Short drive to Tickhill, Worksop and Bawtry
Description
SUMMARY
Haven Cottage is a charming and well presented four-bedroom detached home set within the picturesque village of Firbeck. Sitting on a generous 1.1 acre plot, the property includes a paddock and stable block, making it ideal for those seeking space, privacy and a slice of countryside living.
DESCRIPTION
Tucked away off a quiet lane, Haven Cottage is a well presented four bedroom detached home set within the sought-after village of Firbeck. Occupying a plot of approximately 1.1 acres, the property offers generous internal space, established gardens, and the additional benefit of a paddock and stable block, making it suitable for a range of lifestyle requirements, including equestrian or hobby use.
The accommodation provides a versatile layout with multiple reception rooms, a spacious kitchen fitted with bespoke cabinetry and a traditional AGA, and four well proportioned double bedrooms. The home combines character features with practical modern elements, offering a comfortable and adaptable living environment.
Firbeck is known for its welcoming community and attractive setting. The village benefits from a popular pub/restaurant and is conveniently positioned for access to Worksop, Tickhill and Bawtry, where a wide selection of independent shops, cafes, restaurants and essential amenities can be found.
With its sizeable plot, flexible accommodation and desirable village location, Haven Cottage represents an excellent opportunity for buyers seeking a quality family home in a well connected semi rural area.
Haven Cottage, Lamb Lane
A charming and characterful family home nestled in a peaceful setting, Haven cottage beautifully blends traditional style with modern comforts. Spacious and full of natural light, this stunning property offers versatile living spaces and a seamless connection to its private garden.
Cloakroom
Conveniently located on the ground floor, the cloakroom is fitted with a modern WC, and stylish wash hand basin.
Lounge 11' 9" x 16' 11" ( 3.58m x 5.16m )
A warm and inviting space featuring a front facing double glazed window, elegant tiled flooring, a central heating radiator, and a cosy multi fuel open fire.
Dining Room 15' x 14' 6" ( 4.57m x 4.42m )
Flooded with natural light, this bright and airy room boasts front and side facing double glazed windows, rear French doors leading to the garden, and a charming log burner.
Kitchen 12' 2" x 17' 2" ( 3.71m x 5.23m )
The heart of the home, this beautifully appointed kitchen is fitted with a range of bespoke wall and base units topped with luxurious marble worksurfaces. An inset sink, traditional AGA, and stone flooring complete the rustic yet refined design. Side facing windows, a front facing window, and French doors to the garden ensure an abundance of natural light throughout.
Utility Room 13' 11" x 7' 9" ( 4.24m x 2.36m )
A practical and well designed space featuring stone flooring, plumbing for a washing machine, space for a dryer, a rear facing double glazed window, and a rear entrance door opening to the garden.
Landing
Spacious and airy landing, providing access to all bedrooms and the family bathroom.
Bedroom One 14' 6" x 9' 7" ( 4.42m x 2.92m )
A generously sized double bedroom with views from every angle, featuring front, side, and rear facing double glazed windows, and a central heating radiator.
En-Suite
Modern and functional, comprising a WC, wash hand basin, and central heating radiator.
Bedroom Two
A comfortable double bedroom with a rear facing double glazed window and a central heating radiator.
Bedroom Three 14' x 9' 7" ( 4.27m x 2.92m )
A light filled double bedroom with a front facing double glazed window and central heating radiator.
Bedroom Four 10' x 10' 10" ( 3.05m x 3.30m )
Another well proportioned double bedroom, also enjoying front facing views via a double glazed window and warmed by a central heating radiator.
Bathroom
Elegantly appointed with a four piece suite including a freestanding bath, separate shower cubicle, WC, and wash hand basin. A rear facing obscure double glazed window and central heating radiator complete the space.
Exterior
The property sits back from Lamb Lane and is approached via a shared driveway leading to gated access, offering privacy and security. There is ample off road parking, along with a double garage.
The formal gardens wrap around the property, mainly laid to lawn with mature planting and a patio area ideal for outdoor dining. Beyond the gardens lies the paddock and stable block, complete with power and water. A fantastic opportunity for those with equestrian interests.
1. MONEY LAUNDERING REGULATIONS: Intending purchasers will be asked to produce identification documentation at a later stage and we would ask for your co-operation in order that there will be no delay in agreeing the sale.
2. General: While we endeavour to make our sales particulars fair, accurate and reliable, they are only a general guide to the property and, accordingly, if there is any point which is of particular importance to you, please contact the office and we will be pleased to check the position for you, especially if you are contemplating travelling some distance to view the property.
3. The measurements indicated are supplied for guidance only and as such must be considered incorrect.
4. Services: Please note we have not tested the services or any of the equipment or appliances in this property, accordingly we strongly advise prospective buyers to commission their own survey or service reports before finalising their offer to purchase.
5. THESE PARTICULARS ARE ISSUED IN GOOD FAITH BUT DO NOT CONSTITUTE REPRESENTATIONS OF FACT OR FORM PART OF ANY OFFER OR CONTRACT. THE MATTERS REFERRED TO IN THESE PARTICULARS SHOULD BE INDEPENDENTLY VERIFIED BY PROSPECTIVE BUYERS OR TENANTS. NEITHER SEQUENCE (UK) LIMITED NOR ANY OF ITS EMPLOYEES OR AGENTS HAS ANY AUTHORITY TO MAKE OR GIVE ANY REPRESENTATION OR WARRANTY WHATEVER IN RELATION TO THIS PROPERTY.
Map Location
Property details
- Tenure
- Freehold
- Council Tax Band
- D
- Date Posted
- 2026-07-15
Market Value Analysis
Compared with 655 Homes with Land listings in Yorkshire and The Humber (1+ acres).
Energy Performance Certificate
Energy Efficiency Rating
Based on UK Energy Performance Certificate standards (EU Directive 2002/91/EC)
Running costs are one side. Planning activity, flood history and ground risks for this location are in the full report.
Utilities & Restrictions
Utilities
- Electricity
- Mains
- Water
- Mains
- Heating
- Oil Heating, Underfloor Heating
- Broadband
- Cable Internet
- Sewerage
- Mains
Rights & Restrictions
- Public Rights of Way
- Ask Agent
- Private Rights of Way
- Ask Agent
- Listed Property
- Ask Agent
- Restrictions
- Ask Agent
Listed status, conservation areas and planning constraints for this location are in the full report.
Property Features
- Accessibility
- Ask Agent
- Parking
- Garage, Driveway
- Garden
- Front Garden, Rear Garden
Beyond the particulars: planning activity, flood history, heritage and ground risks, checked for this exact spot.
Connectivity
Broadband
Fastest speed available at this postcode
80 Mbps
Superfast · available to 82% of premises
Suitable for
- HD streaming
- Video calls
- Web & social
Fixed wireless access may also be an option here.
Mobile signal
Outdoor predictions; indoor signal depends on building materials.
Ofcom Connected Nations postcode-level predictions. Speeds and signal are modelled, not measured, and vary between addresses and providers.
Signal is the easy part. Planning activity, flood history and protected designations here are in the full report.
Nearest Schools
Primary
- Langold Dyscarr Community School0.7 milesOfsted: Good
- Ages
- 3 to 11
- Pupils
- 334
- Type
- Academy sponsor led
- Kingston Park Academy2.3 milesOfsted report card · Mar 2026
- Ages
- 3 to 11
- Pupils
- 216
- Type
- Academy sponsor led
- Ramsden Primary School2.6 milesOfsted: Good
- Ages
- 3 to 11
- Pupils
- 225
- Type
- Community school
- Tickhill St Mary's Church of England Primary and Nursery School3.2 milesOfsted report card · Jan 2026
- Ages
- 3 to 11
- Pupils
- 226
- Type
- Voluntary aided school
- Faith
- Church of England
- Dinnington Community Primary School3.2 milesOfsted: Requires improvement
- Ages
- 2 to 11
- Pupils
- 184
- Type
- Academy converter
Secondary
- Dinnington High School3.1 milesOfsted: Requires improvement
- Ages
- 11 to 18
- Pupils
- 1,005
- Type
- Academy converter
- Maltby Academy3.9 milesOfsted report card · Apr 2026
- Ages
- 11 to 19
- Pupils
- 1,096
- Type
- Academy sponsor led
- Serlby Park Academy4.1 milesOfsted: Good
- Ages
- 3 to 16
- Pupils
- 991
- Type
- Academy sponsor led
- Outwood Academy Valley5 milesOfsted: Good
- Ages
- 11 to 18
- Pupils
- 1,721
- Type
- Academy sponsor led
- Rossington All Saints Academy6.2 milesOfsted: Good
- Ages
- 11 to 16
- Pupils
- 850
- Type
- Academy sponsor led
- Faith
- Church of England
Distances are straight-line from the advertised location. Source: the national school registers (DfE, Welsh Government, Scottish Government) and Ofsted.
Schools are just the start: sold prices nearby, planning activity and any flood history are in the full report.
Amenities
Supermarket
GP surgery
Pharmacy
Hospital
Green space
Straight-line distances from the advertised location. Sources: NHS records, Geolytix supermarket locations, OS Open Greenspace and the national trails registers.
The area stacks up? Now check the location itself: planning nearby, protected designations and past flooding.
Getting Around
Nearest station
Nearest bus stop
Typical drive times
Straight-line distances from the advertised location; drive times are typical free-flow times over OpenStreetMap road data, so allow more at peak. Public transport locations from DfT NaPTAN.
Easy to reach matters. So do planning activity, flood history and ground risks: all in the full report.
Flood Risk
From Environment Agency flood map open data, checked around the advertised map pin and allowing for the listed acreage where known. This summary comes from LandSale, the advertising platform, not from the listing agent, and is not part of the agent's particulars. Risk can vary across a single holding, so verify anything critical through your own searches before committing.
Rivers and the sea
Surface water
The detail behind these bandings
The full report pinpoints where this location sits on the flood maps, and runs the deeper checks that usually only surface after an offer.
- Exact flood zones & annual chances (included in the full report)
- Any recorded past flooding (included in the full report)
- Planning activity nearby (included in the full report)
- Heritage & conservation (included in the full report)
- Protected nature designations (included in the full report)
- Ground risks (included in the full report)
- Sold prices nearby (included in the full report)
£14.99 · one-off purchase
By LandSale, the platform. Not provided by the listing agent. Ready in about a minute.
Important notice: Information, maps and tags on this page are drawn from the advertising agent's marketing materials or generated automatically. LandSale has not verified them. Relying on these details is at your own risk, always carry out independent checks before committing to a purchase.
LandSale full disclaimer
Marketing information only - not formal particulars. The details on this website are provided for general guidance and do not constitute an offer or contract. Neither LandSale nor the advertising estate/land agent accepts responsibility for any inaccuracy.
1. Source of information
- Listing content: Core description, asking price, tenure, measurements, photographs and planning history originate from the marketing materials of the advertising estate or land agent. LandSale does not author this content and cannot guarantee its accuracy.
- Automated tags & categorisation: Property type, land-use class, acreage bands and similar labels may be applied by machine-learning models. They are intended as a helpful guide only and may not reflect the property's legal status or permitted use.
- Third-party & enriched data layers: Maps, boundary outlines, planning designations, soil reports, broadband coverage and other environmental or location-based insights are licensed from external suppliers. Such data are supplied “as is", may be incomplete or out of date and are subject to change without notice.
2. Verification required
Prospective purchasers must verify critical matters, including but not limited to planning permission, title boundaries, public rights of way, environmental constraints, acreage, services, access and VAT status, through their own inspections, specialist surveys, legal advisers and the selling agent before relying on the information or entering into any contract.
3. No warranty or liability
LandSale gives no warranty, express or implied, as to the accuracy, completeness or fitness for any particular purpose of the information displayed. LandSale shall not be liable for any loss, damage, cost or expense arising directly or indirectly from any use of or reliance on such information, save where liability may not be excluded by law.
4. Updates & feedback
If you believe any detail on this listing is inaccurate, please let us know. We will investigate and, where appropriate, update the listing or notify the agent.
© LandSale | Version 1.3 - August 2026
Listing agent
William H. Brown, Worksop
80 Bridge Street, Worksop, S80 1JA
Similar properties for sale
- Price
- Offers Over£600,000
- Size
- 0.35 acres
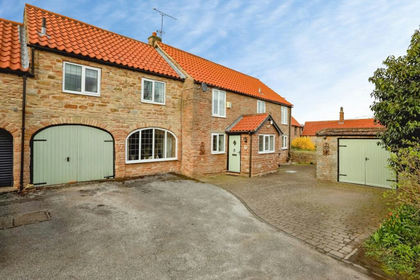
Burrs Farm Court, Gildingwells, Worksop, South Yorkshire, S81, Gildingwells, Rotherham S81 England
Added on 27/03/2026Barn Conversion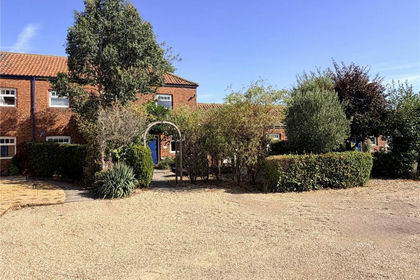
- Price
- Offers Over£450,000
Added on 15/08/2026Barn Conversion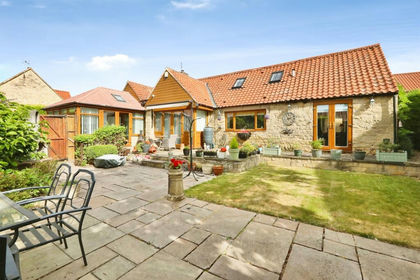
- Price
- Offers in Region of£475,000
Main Street, North Anston, Sheffield, North and South Anston, Rotherham S25 England
Added on 26/07/2026Barn Conversion
- Price
- Offers Over£600,000
High Street, South Anston, North and South Anston, Rotherham S25 England
Added on 29/01/2026Building Plot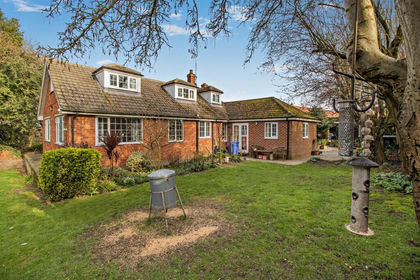
- Price
- Guide Price£580,000
- Size
- 1.1 acres
Wilsic Road, Wilsic, Doncaster, Stainton, Doncaster DN11 England
Added on 12/03/2026House with Land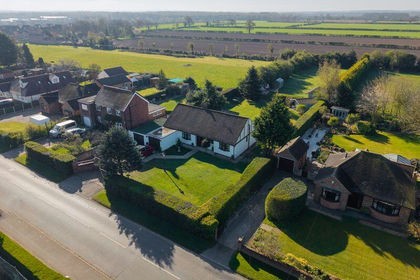
- Price
- Guide Price£450,000
- Size
- 1 acres
Station Road, Ranskill, Ranskill, Nottinghamshire DN22 England
Added on 22/06/2026House with Land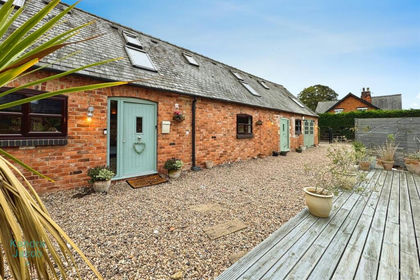 Added on 29/01/2026Barn Conversion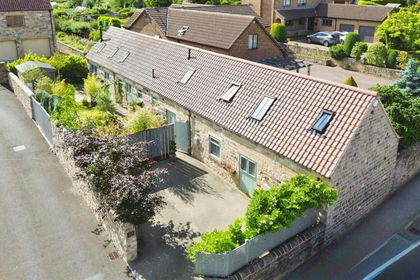
- Price
- Guide Price£590,000
Kiveton Lane, Todwick, Sheffield, Todwick, Rotherham S26 England
Added on 24/06/2026Barn Conversion Added on 05/02/2026Development Land
- Price
- Guide Price£475,000
- Size
- 1 acres
Newcastle Avenue, Worksop, Bassetlaw, Nottinghamshire S80 England
Added on 07/02/2026Cottage