Bromyard Road, Cradley, WR13
- Bedrooms
- 5
- Bathrooms
- 4
Key Features
- Stunning five bedroom detached barn conversion set in the heart of the Worcestershire and Herefordshire countryside with breathtaking rural views.
- Approached via a private gravel driveway with extensive parking, creating an impressive sense of arrival and privacy.
- Beautifully restored character home featuring exposed timbers, stonework, vaulted ceilings and a welcoming log burner.
- Bespoke Siematic kitchen with premium Gaggenau appliances, two Quooker taps and polished stone worktops, designed for modern living.
- Versatile accommodation, ideal for growing families, guests or home working.
- Possibility of ancillary living wing with potential for a self contained annexe, multi generational living or teenage retreat.
- Luxurious principal suite enjoying fitted wardrobes and stunning far reaching views across the Worcestershire countryside.
- Front garden with large lawn area, productive raised vegetable beds and spectacular views towards the Suckley Hills. Private enclosed rear garden.
- Outstanding detached garage and workshop building with space for up to three vehicles, hobbies or additional storage.
- Conveniently located near Bromyard and Malvern, combining rural tranquillity with excellent access to amenities and transport links.
Description
A beautifully appointed detached barn conversion enjoying exceptional countryside views, versatile multi-generational living and a substantial garage workshop, all set within the glorious Worcestershire and Herefordshire border countryside.
Approached via a sweeping private gravel driveway with extensive parking, Wain Barn immediately impresses with its handsome character and wonderful rural setting. Behind the striking full-height glazed entrance door lies a welcoming reception hall with flagstone flooring, a galleried staircase and a wonderful sense of light and space.
At the heart of the home is a magnificent sitting room, rich in exposed stonework and original timbers, centered around a substantial log-burning stove. Equally suited to relaxed family evenings or more formal entertaining, it is a room full of warmth and character.
The bespoke SieMatic kitchen has been thoughtfully designed for modern living and incorporates premium Gaggenau appliances, two Quooker taps and polished stone worktops. Enjoying views across the gardens and surrounding countryside, it seamlessly connects with the dining room, where a vaulted ceiling and exposed beams create a superb setting for family gatherings and dinner parties alike.
Beyond the dining room lies an exceptionally flexible wing comprising a snug or reading room, a shower room and a large cinema room with projector cabling. This area offers tremendous scope for ancillary accommodation and could easily provide a self-contained suite for dependent relatives, older children, guests or those seeking multi-generational living. Subject to individual requirements, the cinema room could also serve as a generous ground floor fourth bedroom.
The first floor continues to impress. A galleried landing leads to three double bedrooms and a family bathroom, while two of the bedrooms benefit from luxurious en suite shower rooms. The principal suite enjoys fitted storage and captivating panoramic views stretching across the Worcestershire countryside. A separate study provides an ideal home office and offers further flexibility as an occasional fifth bedroom if required. Both the ground and first floor benefit from independent Nest thermostats as well as a Lutron lighting control system operated in all the principal rooms.
Outside, the property is equally appealing. To the rear, an enclosed garden provides a private and secure space for families and pets. There is an attractive lawned garden with productive raised vegetable beds, a greenhouse and a patio seating area, combining to create a wonderful outdoor environment from which to enjoy the far-reaching views towards the Suckley Hills. There is underground mains cabling providing a 240V mains socket.
A particularly noteworthy feature is the detached garage and workshop building, providing space for up to three vehicles alongside excellent storage and workshop facilities, making it ideal for car enthusiasts, hobbyists or those operating a business from home.
New bespoke hardwood windows were fitted throughout the property in 2021 and aluminium guttering and drainpipes were fitted in 2024.
Location
Cradley is one of the area's most desirable villages, positioned between Great Malvern and Bromyard and surrounded by some of the finest countryside in the region. The village benefits from a highly regarded primary school, while a number of respected independent and state schools are accessible within the wider Malvern, Worcester and Hereford areas, including The Chantry School in nearby Martley.
For everyday amenities and quality food shopping, Waitrose in Great Malvern is approximately 8 miles away. Great Malvern itself offers a broad range of independent shops, cafés, restaurants and direct rail services.
For commuters, Worcestershire Parkway railway station is approximately 14 miles away, providing excellent rail connections to Birmingham, Bristol and London.
Birmingham Airport (BHX) is approximately 45 miles distant, placing both national and international travel comfortably within reach.
What3Words Location: ///bronzed.spaceship.maps
N.B. Anti-Money Laundering Checks (AML)
Regulations require us to conduct identity and AML checks and gather information about every buyer's financial circumstances. These checks are essential in fulfilling our Customer Due Diligence obligations, which must be done before any property can be marked as sold subject to contract. The rules are set by law and enforced by trading standards.
We will start these checks once you have made a provisionally agreeable offer on a property. The cost is £80 (exc. VAT). This fee covers the expense of obtaining relevant data and any necessary manual checks and monitoring. It's paid in advance via our onboarding system, Kotini, and is non-refundable.
Map Location
Property details
- Tenure
- Freehold
- Council Tax Band
- G
- Date Posted
- 2026-09-16
Utilities & Restrictions
Utilities
- Electricity
- Mains
- Water
- Mains
- Heating
- Oil Heating, Wood Burner
- Broadband
- Ask Agent
- Sewerage
- Ask Agent
Rights & Restrictions
- Public Rights of Way
- Ask Agent
- Private Rights of Way
- Ask Agent
- Listed Property
- Ask Agent
- Restrictions
- Ask Agent
Listed status, conservation areas and planning constraints for this location are in the full report.
Property Features
- Accessibility
- Ask Agent
- Parking
- Parking Available
- Garden
- Garden
Beyond the particulars: planning activity, flood history, heritage and ground risks, checked for this exact spot.
Connectivity
Broadband
Fastest speed available at this postcode
1.8 Gbps
Gigabit full fibre · available to 91% of premises
Suitable for
- 4K streaming on every screen
- Full-time home working
- Online gaming & big downloads
Fixed wireless access may also be an option here.
Mobile signal
Outdoor predictions; indoor signal depends on building materials.
Ofcom Connected Nations postcode-level predictions. Speeds and signal are modelled, not measured, and vary between addresses and providers.
Signal is the easy part. Planning activity, flood history and protected designations here are in the full report.
Nearest Schools
Primary
- Cradley CofE Primary School2 milesOfsted: Requires improvement
- Ages
- 4 to 11
- Pupils
- 73
- Type
- Voluntary aided school
- Faith
- Church of England
- Suckley Primary School2.1 milesOfsted: Outstanding *
- Ages
- 4 to 11
- Pupils
- 95
- Type
- Academy converter
- Bosbury CofE Primary School3.3 milesOfsted: Good *
- Ages
- 4 to 11
- Pupils
- 112
- Type
- Voluntary controlled school
- Faith
- Church of England
- St James' CofE Primary School3.9 milesOfsted: Good
- Ages
- 4 to 11
- Pupils
- 35
- Type
- Voluntary aided school
- Faith
- Church of England
- Northleigh CofE Primary School4 milesOfsted: Good
- Ages
- 2 to 11
- Pupils
- 202
- Type
- Academy sponsor led
- Faith
- Church of England
Secondary
- Dyson Perrins CofE Academy4.3 milesOfsted: Good
- Ages
- 11 to 16
- Pupils
- 592
- Type
- Academy converter
- Faith
- Church of England
- Queen Elizabeth High School5.1 milesNo Ofsted rating
- Ages
- 11 to 16
- Pupils
- 421
- Type
- Academy converter
- The Chase5.6 milesOfsted report card · Jan 2026
- Ages
- 11 to 18
- Pupils
- 1,449
- Type
- Academy converter
- John Masefield High School7.1 milesNo Ofsted rating
- Ages
- 11 to 18
- Pupils
- 849
- Type
- Academy converter
- The Chantry School7.8 milesOfsted: Good
- Ages
- 11 to 16
- Pupils
- 881
- Type
- Academy converter
* Latest graded judgement covers quality of education only; no overall grade was issued under the 2024-25 inspection framework.
Distances are straight-line from the advertised location. Source: the national school registers (DfE, Welsh Government, Scottish Government) and Ofsted.
Schools are just the start: sold prices nearby, planning activity and any flood history are in the full report.
Amenities
Supermarket
GP surgery
Pharmacy
Hospital
Straight-line distances from the advertised location. Sources: NHS records, Geolytix supermarket locations, OS Open Greenspace and the national trails registers.
The area stacks up? Now check the location itself: planning nearby, protected designations and past flooding.
Getting Around
Nearest station
Nearest bus stop
Typical drive times
Straight-line distances from the advertised location; drive times are typical free-flow times over OpenStreetMap road data, so allow more at peak. Public transport locations from DfT NaPTAN.
Easy to reach matters. So do planning activity, flood history and ground risks: all in the full report.
Flood Risk
From Environment Agency flood map open data, checked around the advertised map pin and allowing for the listed acreage where known. This summary comes from LandSale, the advertising platform, not from the listing agent, and is not part of the agent's particulars. Risk can vary across a single holding, so verify anything critical through your own searches before committing.
Rivers and the sea
Surface water
These bandings are the summary. Where this location sits on the flood maps, plus planning activity, heritage and ground risks, is in the full report.
Important notice: Information, maps and tags on this page are drawn from the advertising agent's marketing materials or generated automatically. LandSale has not verified them. Relying on these details is at your own risk, always carry out independent checks before committing to a purchase.
LandSale full disclaimer
Marketing information only - not formal particulars. The details on this website are provided for general guidance and do not constitute an offer or contract. Neither LandSale nor the advertising estate/land agent accepts responsibility for any inaccuracy.
1. Source of information
- Listing content: Core description, asking price, tenure, measurements, photographs and planning history originate from the marketing materials of the advertising estate or land agent. LandSale does not author this content and cannot guarantee its accuracy.
- Automated tags & categorisation: Property type, land-use class, acreage bands and similar labels may be applied by machine-learning models. They are intended as a helpful guide only and may not reflect the property's legal status or permitted use.
- Third-party & enriched data layers: Maps, boundary outlines, planning designations, soil reports, broadband coverage and other environmental or location-based insights are licensed from external suppliers. Such data are supplied “as is", may be incomplete or out of date and are subject to change without notice.
2. Verification required
Prospective purchasers must verify critical matters, including but not limited to planning permission, title boundaries, public rights of way, environmental constraints, acreage, services, access and VAT status, through their own inspections, specialist surveys, legal advisers and the selling agent before relying on the information or entering into any contract.
3. No warranty or liability
LandSale gives no warranty, express or implied, as to the accuracy, completeness or fitness for any particular purpose of the information displayed. LandSale shall not be liable for any loss, damage, cost or expense arising directly or indirectly from any use of or reliance on such information, save where liability may not be excluded by law.
4. Updates & feedback
If you believe any detail on this listing is inaccurate, please let us know. We will investigate and, where appropriate, update the listing or notify the agent.
© LandSale | Version 1.3 - August 2026
Listing agent
Chartwell Noble, Covering Central England
Chartwell Noble, The Hayloft, Offerton Barns Business Centre, Offerton Lane, Worcester, Worcestershire, WR3 8SX
Contact Chartwell Noble, Covering Central England
Chartwell Noble, The Hayloft, Offerton Barns Business Centre, Offerton Lane, Worcester, Worcestershire, WR3 8SX
View agent profileSimilar properties for sale
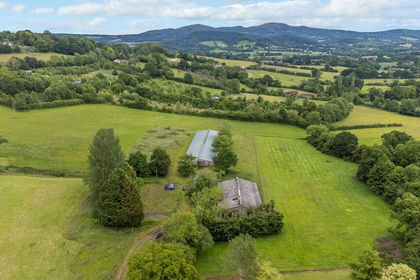
- Price
- £800,000
- Size
- 2.95 acres
Added on 29/01/2026Development Land
- Price
- Offers Over£825,000
- Size
- 2.85 acres
Cradley, Malvern, Worcestershire, WR13, Cradley and Storridge, Herefordshire, County of WR13 England
Added on 11/03/2026House with Land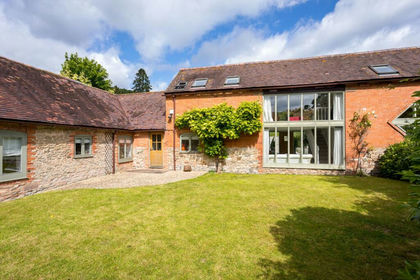
- Price
- Guide Price£725,000
Suckley, Worcestershire, Suckley, Worcestershire WR6 England
Added on 28/04/2026Barn Conversion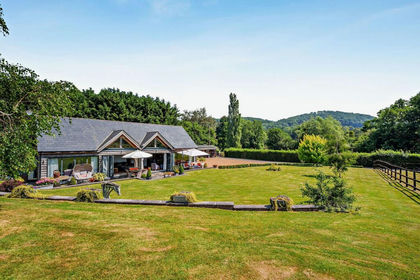
- Price
- Guide Price£1,000,000
- Size
- 3 acres
Mathon, Malvern, WR13, Mathon, Herefordshire, County of WR13 England
Added on 11/07/2026Equestrian property
- Price
- Guide Price£895,000
- Size
- 2.6 acres
Alfrick Pound, Worcestershire, Suckley, Worcestershire WR6 England
Added on 20/08/2026House with Land
- Price
- Guide Price£895,000
- Size
- 5 acres
Added on 12/06/2026Farmhouse
- Price
- Offers in Region of£825,000
- Size
- 4.5 acres
Storridge, Malvern, WR13, Cradley and Storridge, Herefordshire, County of WR13 England
Added on 17/06/2026Equestrian property
- Price
- Guide Price£1,100,000
- Size
- 47.01 acres
Suckley, Worcester, Worcestershire, Suckley, Worcestershire WR6 England
Added on 29/01/2026Smallholding
- Price
- £685,000
- Size
- 1.84 acres
Birchwood, Storridge, Cradley and Storridge, Herefordshire, County of WR13 England
Added on 07/03/2026House with Land
- Price
- Guide Price£685,000
- Size
- 5 acres
Aylescroft, Bosbury, Ledbury, HR8, Bosbury, Herefordshire, County of HR8 England
Added on 08/08/2026House with Land