Klee Close, Quainton, Buckinghamshire.
- Bedrooms
- 4
- Bathrooms
- 2
Key Features
- Edge of village location
- Exclusive setting of just 3 properties
- Barn conversion
- 4 bedrooms (1 ensuite)
- 3 reception rooms
- Large kitchen/dining room
- Private gardens
- Double garage and driveway
- Pretty historic pond
- Plot for possible garage or stables
Description
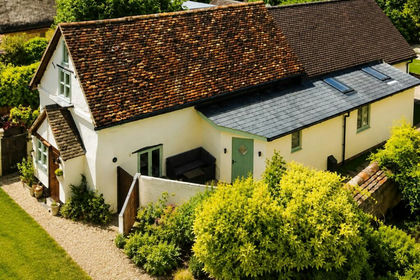
Klee Close is just three properties built in the old yard to the former listed adjacent farmhouse thats located at the very western edge of the village with a field at the boundary, a field that local residents have bought to prevent any attempts at development. The property owns a plot of land to the right of the entrance to Klee Close and there is the potential to erect a stable or garage here which would then enable maybe a conversion of the existing integral garage into further accommodation.
There are two front doors but we will begin at the hallway where the luxury vinyl tile floor continues into the sitting room. Halfway along the hall is a lovely full length picture window looking over the decking providing great natural light. In the cloakroom are a wc and wash basin and the floor here is tiled as are half the walls. The L shaped living room can be for dining too but the layout does make a perfect area for the piano and the room is double aspect with doors out to a shaded terrace. The living room also benefits from a brick fireplace and cast iron woodburning stove. Beyond is the study. The aforementioned sitting room is a very comfortable size and has doors out to the rear garden. The kitchen/dining room is fitted with a bespoke selection of beech units that have some beautiful detailing. The worktops are a granite effect and the flooring limestone. Spaces are available for an American larder fridge/freezer and dishwasher and remaining is the excellent Rangemaster cooking range with a 5 burner gas hob, 2 fan assisted ovens and a grill. The second front door is in the corner and again this is a dual aspect room.
The staircase is a U design and on the landing beneath the velux window is an alcove for possibly a desk. The main bedroom has a smart ensuite comprising a contemporary sink and drawers unit, metro tiling and a shower cubicle with overheard rainfall and handheld showers. Of the three other bedrooms two are excellent doubles and the smallest a very decent single, the two doubles having a delightful view to the pond and fields. The bathroom like the ensuite is attractively presented with a white suite of short bath, wc and sink atop a vanjty cupboard. The independent black frame shower again has handheld and overhead rainfall shower options.
OUTSIDE
The north facing garden is made up of a large decked terrace and a sleeper retained flower bed that hosts few trees and shrubs. The lawn then wraps around the end of the barn to a paved seating area that sits underneath an arbour draped in a mature honeysuckle.
Dotted around are two wood stores and a timber shed.
The block sets driveway affords two vehicles and there is an integral double garage, said garage has an up and over door, power and lighting. An EV charging point has been installed.
To the side of the driveway is a little patch of lawn and the historic pond that is fed from the hills and drains into the nearby stream.
On the other side of the track into Klee Close is a detached plot of ground measuring approximately 50ft x 40ft that belongs to Styles Barn. Written into the covenants on this land it states there is permission to erect single storey stabling for 2 horses or a garage for 2 cars although of course planning consent would need to be obtained from the local authority. It should be noted that the conservation area ends at the pond thus this land falls outside the conservation area.
The immediate field that borders Klee Close buffering it from the open countryside was bought by half a dozen neighbouring residents to prevent any development being sought in the future so a high degree of protection has been secured.
COUNCIL TAX - Band G 4,184.40 per annum 2025/26
SERVICES - Mains electricity, water, drainage. Oil fired central heating. LPG bottles to cooking range.
VIEWING - Strictly via the vendors agent W Humphries Ltd
LOCATION
Quainton takes its name from the Old English words Cwen Tun and means The Queens Farmstead or Estate prominent on the skyline is the 14th century church which is exceptionally rich in large late 17th and 18th century monuments. The centre point of Quainton is the picturesque village green which looks up towards the 1830 working windmill. In the middle of the green is a fourteenth century preaching cross and in a picture from the late 1800s the old whipping post is visible where miscreants were tied and flogged Until the outbreak of Dutch Elm disease the village was encompassed by trees. Quainton now has a public house which hosts fine dining evenings, caf, motor repairs, a general store and post office, and there are many clubs and societies. The sports ground features a football pitch, tennis court, and skateboard park.
The surrounding market towns and villages provide a wealth of historical and interesting places to visit including Waddesdon Manor, Claydon House and Quainton Steam Railway which frequently hosts family events. Extensive shopping facilities are situated at Bicester Village Retail Outlet, Friars Square Centre in Aylesbury, and Milton Keynes.
The A41 provides easy access into Aylesbury, Bicester and the M40 network. Rail connections are fast and convenient on the Chiltern Turbo reaching London Marylebone in under an hour from Aylesbury. Services to Euston are available from Cheddington and Leighton Buzzard. Aylesbury Parkway now provides a link to Marylebone at Fleet Marston. Bicester Village station provides a rail service to Oxford in 10 minutes and again London Marylebone in under an hour.
EDUCATION
Preparatory schools at Ashfold, Swanbourne and Oxford.
Village Pre-School and Primary School at Quainton.
Waddesdon Secondary School.
Public schools at Stowe, Berkhamsted and Oxford.
Grammar Schools at Aylesbury and Buckingham.
Map Location
Property details
- Tenure
- Freehold
- Council Tax Band
- Ask Agent
- Date Posted
- 2026-09-16
Energy Performance Certificate
Energy Efficiency Rating
Based on UK Energy Performance Certificate standards (EU Directive 2002/91/EC)
Running costs are one side. Planning activity, flood history and ground risks for this location are in the full report.
Utilities & Restrictions
Utilities
- Electricity
- Ask Agent
- Water
- Ask Agent
- Heating
- Ask Agent
- Broadband
- Ask Agent
- Sewerage
- Ask Agent
Rights & Restrictions
- Public Rights of Way
- Ask Agent
- Private Rights of Way
- Ask Agent
- Listed Property
- Ask Agent
- Restrictions
- Ask Agent
Listed status, conservation areas and planning constraints for this location are in the full report.
Property Features
- Accessibility
- Ask Agent
- Parking
- Parking Available
- Garden
- Garden
Beyond the particulars: planning activity, flood history, heritage and ground risks, checked for this exact spot.
Connectivity
Broadband
Fastest speed available at this postcode
1 Gbps
Superfast
Suitable for
- 4K streaming on every screen
- Full-time home working
- Online gaming & big downloads
Mobile signal
Outdoor predictions; indoor signal depends on building materials.
Ofcom Connected Nations postcode-level predictions. Speeds and signal are modelled, not measured, and vary between addresses and providers.
Signal is the easy part. Planning activity, flood history and protected designations here are in the full report.
Nearest Schools
Primary
- Quainton Church of England School334 metresOfsted: Good
- Ages
- 4 to 11
- Pupils
- 175
- Type
- Voluntary controlled school
- Faith
- Church of England
- Waddesdon Village Primary School2.1 milesNo Ofsted rating
- Ages
- 4 to 11
- Pupils
- 217
- Type
- Community school
- North Marston Church of England School2.7 milesOfsted: Good
- Ages
- 4 to 11
- Pupils
- 90
- Type
- Voluntary controlled school
- Faith
- Church of England
- East Claydon Church of England School3 milesNo Ofsted rating
- Ages
- 4 to 11
- Pupils
- 104
- Type
- Voluntary aided school
- Faith
- Church of England
- Whitchurch Combined School3.3 milesNo Ofsted rating
- Ages
- 4 to 11
- Pupils
- 197
- Type
- Community school
Secondary
- Waddesdon Church of England School2.2 milesOfsted report card · Feb 2026
- Ages
- 11 to 18
- Pupils
- 1,012
- Type
- Academy converter
- Faith
- Church of England
- The Aylesbury Vale Academy4.1 milesNo Ofsted rating
- Ages
- 3 to 19
- Pupils
- 1,857
- Type
- Academy sponsor led
- Faith
- Church of England
- Sir Thomas Fremantle School5.3 milesNo Ofsted rating
- Ages
- 11 to 16
- Pupils
- 681
- Type
- Free schools
- Aylesbury UTC6 milesOfsted: Requires improvement
- Ages
- 14 to 19
- Pupils
- 128
- Type
- University technical college
- Sir Henry Floyd Grammar School6 milesOfsted: Outstanding
- Ages
- 11 to 18
- Pupils
- 1,353
- Type
- Academy converter
Distances are straight-line from the advertised location. Source: the national school registers (DfE, Welsh Government, Scottish Government) and Ofsted.
Schools are just the start: sold prices nearby, planning activity and any flood history are in the full report.
Amenities
Supermarket
GP surgery
Pharmacy
Hospital
Green space
Straight-line distances from the advertised location. Sources: NHS records, Geolytix supermarket locations, OS Open Greenspace and the national trails registers.
The area stacks up? Now check the location itself: planning nearby, protected designations and past flooding.
Getting Around
Nearest station
Nearest bus stop
Typical drive times
Straight-line distances from the advertised location; drive times are typical free-flow times over OpenStreetMap road data, so allow more at peak. Public transport locations from DfT NaPTAN.
Easy to reach matters. So do planning activity, flood history and ground risks: all in the full report.
Flood Risk
From Environment Agency flood map open data, checked around the advertised map pin and allowing for the listed acreage where known. This summary comes from LandSale, the advertising platform, not from the listing agent, and is not part of the agent's particulars. Risk can vary across a single holding, so verify anything critical through your own searches before committing.
Rivers and the sea
Surface water
These bandings are the summary. Where this location sits on the flood maps, plus planning activity, heritage and ground risks, is in the full report.
Important notice: Information, maps and tags on this page are drawn from the advertising agent's marketing materials or generated automatically. LandSale has not verified them. Relying on these details is at your own risk, always carry out independent checks before committing to a purchase.
LandSale full disclaimer
Marketing information only - not formal particulars. The details on this website are provided for general guidance and do not constitute an offer or contract. Neither LandSale nor the advertising estate/land agent accepts responsibility for any inaccuracy.
1. Source of information
- Listing content: Core description, asking price, tenure, measurements, photographs and planning history originate from the marketing materials of the advertising estate or land agent. LandSale does not author this content and cannot guarantee its accuracy.
- Automated tags & categorisation: Property type, land-use class, acreage bands and similar labels may be applied by machine-learning models. They are intended as a helpful guide only and may not reflect the property's legal status or permitted use.
- Third-party & enriched data layers: Maps, boundary outlines, planning designations, soil reports, broadband coverage and other environmental or location-based insights are licensed from external suppliers. Such data are supplied “as is", may be incomplete or out of date and are subject to change without notice.
2. Verification required
Prospective purchasers must verify critical matters, including but not limited to planning permission, title boundaries, public rights of way, environmental constraints, acreage, services, access and VAT status, through their own inspections, specialist surveys, legal advisers and the selling agent before relying on the information or entering into any contract.
3. No warranty or liability
LandSale gives no warranty, express or implied, as to the accuracy, completeness or fitness for any particular purpose of the information displayed. LandSale shall not be liable for any loss, damage, cost or expense arising directly or indirectly from any use of or reliance on such information, save where liability may not be excluded by law.
4. Updates & feedback
If you believe any detail on this listing is inaccurate, please let us know. We will investigate and, where appropriate, update the listing or notify the agent.
© LandSale | Version 1.3 - August 2026
Listing agent
W Humphries, Waddesdon
74 High Street, Waddesdon, HP18 0JD
Similar properties for sale
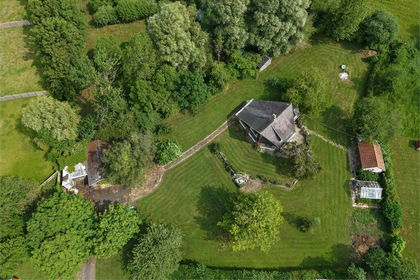
- Price
- Guide Price£899,000
- Size
- 1 acres
Upper Street, Quainton, Buckinghamshire., Quainton, Buckinghamshire HP22 England
Added on 18/06/2026House with Land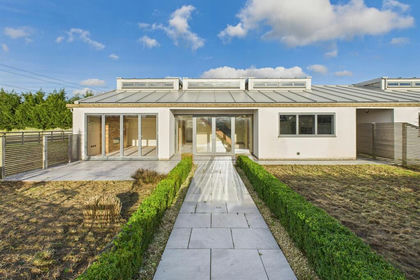
- Price
- £875,000
- Size
- 1 acres
Hogshaw, Buckingham, Buckinghamshire, Hogshaw, Buckinghamshire MK18 England
Added on 27/03/2026Barn Conversion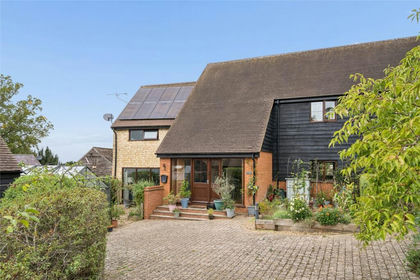 Added on 11/09/2026Barn Conversion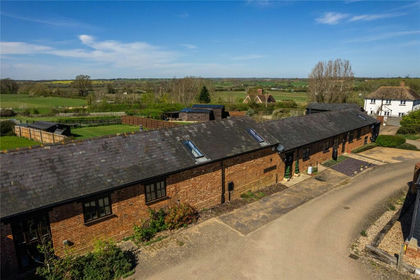
- Price
- Guide Price£765,000
- Size
- 3.65 acres
Added on 12/04/2026Barn Conversion
- Price
- £800,000
Lidcote, Dunton, Buckingham, Buckinghamshire, MK18, Stewkley, Buckinghamshire MK18 England
Added on 28/05/2026Barn Conversion
- Price
- £875,000
- Size
- 0.3 acres
The Charndon Estate, Marsh Gibbon, Poundon, Buckinghamshire OX27 England
Added on 28/08/2026Barn Conversion
- Price
- £625,000
- Size
- 5 acres
Cane End Farm, Hulcott, Aylesbury, Buckinghamshire, HP22, Hulcott, Buckinghamshire HP22 England
Added on 01/08/2026Conversion Land Added on 18/04/2026Barn Conversion
 Added on 24/07/2026Barn Conversion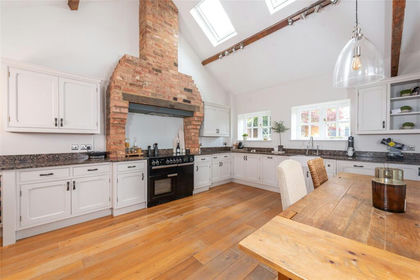
- Price
- Offers in Excess of£740,000
Added on 01/09/2026Barn Conversion