Hogshaw, Buckingham, Buckinghamshire
- Land size
- 1 acres
- Bedrooms
- 5
- Bathrooms
- 4
Key Features
- SEMI RURAL LOCATION
- NO ONWARD CHAIN
- LAST AVAILABLE PLOT ON THIS SOUGHT AFTER DEVELOPMENT
- BRAND NEW FIVE BEDROOM BARN CONVERSION
- DOUBLE CAR PORT WITH FURTHER PARKING
- HIGH SPEC, FULLY INTEGRATED KITCHEN WITH ISLAND
- PRIVATE PADDOCK TO THE SIDE OF THE PROPERTY
- WRAP AROUND PLOT WITH SOUTH WESTERLY FACING GARDEN
- THREE GROUND FLOOR BEDROOMS ALL WITH DRESSING ROOMS & EN SUITES
- STUNNING LIVING ROOM WITH FIREPLACE & BI FOLD DOORS
Description
An exceptional five-bedroom new barn conversion offering approximately 3000 sq ft of living accommodation. Situated on the largest plot of this select development the property has a double carport, parking for multiple vehicles and private paddock.
Location - Hogshaw Farm Barns lie south of Buckingham in a rural setting surrounded by miles of beautiful countryside. Nearby Hogshaw Farm and Wildlife Park is a popular attraction for families, and its café and shop are open to everyone. There is also a local pet store. You will find a wider range of amenities such as shops, post office, pubs and churches nearby in Quainton, Winslow or East Claydon. For more extensive shopping and amenities Hogshaw sits conveniently between Aylesbury, Bicester, Buckingham, and Milton Keynes. Schooling options in the area are superb. There is a range of local primary schools, East Claydon Church of England School being the closest just 1.39 miles away. Secondary options are extensive and include well-rated comprehensives as well as grammar schools. Independent schools in the area include Swanbourne House, Akeley Wood, Stowe, Ashfold, Thornton, and Bruern Abbey. Hogshaw is well placed for access to London by road on the M40 or by train via Milton Keynes, Leighton Buzzard or Haddenham and Thame Parkway stations, providing fast access to Euston and Marylebone respectively.
Accommodation - Mulberry Barn is a contemporary home located on a small development of just three barns at the end of a private, electric gated driveway flanked by trees and wrought iron fencing. The accommodation is detached from the neighbouring property with just a roof canopy linking them. Mulberry Barn sits on the largest of the three plots and has a double carport with storage shed parking for multiple vehicles and a private paddock. The total accommodation within the property is approaching 3000 square feet and there is ample opportunity to utilise the space in different ways to suit the needs of a particular buyer. There are exposed concrete beams and steel framework that give a subtle reminder of the barns original structure.
The ground floor comprises of a large reception hallway including a stylish staircase with glass balustrade and marble flooring - The large sitting room has a feature fireplace with wood panelled chimney breast and bi folding doors out to the garden. Both living room and reception hallway are flooded with natural light due to their south westerly aspect - The kitchen has an extensive range of high-quality cabinets, central island with breakfast bar, slimline quartz worktops and upstands. Full height larder cupboard with pull out shelving. Pull out waste and recycling bins. ‘Franke’ sink unit with ‘Quooker’ mixer tap. Integrated ‘Neff’ appliances including dishwasher, induction hob with down venting extractor, eye level ovens, microwave, and warming tray. ‘Miele’ wine cooler. Integrated ‘Bosch’ fridge freezer. American style, freestanding ‘Samsung’ fridge freezer to remain. Marble floor with under floor heating. The kitchen is open plan to the dining room with parquet flooring – Utility room with integrated washing machine and tumble dryer. ‘Franke’ sink unit. High quality storage cabinets and slimline quartz worktops – Inner hallway with cloakroom and meter cupboard – There are three generous ground floor bedrooms, all have dressing rooms with bespoke storage, and ensuite facilities. Each bedroom has direct access onto the rear courtyard.
The first floor has a principal bedroom with dressing room, bespoke storage, and ensuite facilities and another generous double bedroom. The ample landing could be used for a multitude of purposes including a family room or office.
The property has a combination of under floor heating and radiators powered by an air source heat pump which is situated at the rear of the property and adjacent to a space saving external airing cupboard with pressurized hot water cylinder. Other technical features include Lutron lighting which can be controlled from your phone, Sonos speaker system, low voltage wall and recess lighting throughout and USB sockets.
The property has a wraparound garden and is cleverly designed to ensure that the living accommodation and main garden have maximum exposure and benefit of the south westerly aspect. The front garden is a combination of patio and lawn with cedar boundary fencing and a covered side access pathway. The rear garden is a secluded courtyard with low maintenance paving stone. The side garden is lawned and links the back and front of the property.
A unique feature of this property is the private paddock which is accessed directly from the garden and is approximately one acre in its total area.
The double carport has the added benefit of a lockable storage cupboard and there is further parking for multiple vehicles.
Map Location
Property details
- Tenure
- Freehold
- Council Tax Band
- G
- Date Posted
- 2026-03-27
Market Value Analysis
Compared with 1,735 Homes with Land listings in South East England (1+ acres).
Energy Performance Certificate
Energy Efficiency Rating
Based on UK Energy Performance Certificate standards (EU Directive 2002/91/EC)
Running costs are one side. Planning activity, flood history and ground risks for this location are in the full report.
Utilities & Restrictions
Utilities
- Electricity
- Ask Agent
- Water
- Ask Agent
- Heating
- Ask Agent
- Broadband
- Ask Agent
- Sewerage
- Ask Agent
Rights & Restrictions
- Public Rights of Way
- Ask Agent
- Private Rights of Way
- Ask Agent
- Listed Property
- Ask Agent
- Restrictions
- Ask Agent
Listed status, conservation areas and planning constraints for this location are in the full report.
Property Features
- Accessibility
- Ask Agent
- Parking
- Parking Available
- Garden
- Garden
Beyond the particulars: planning activity, flood history, heritage and ground risks, checked for this exact spot.
Connectivity
Broadband
Fastest speed available at this postcode
8 Mbps
Under 10 Mbps here
Suitable for
- Basic browsing & email
Mobile signal
Predicted 4G and 5G signal; indoor signal depends on building materials.
Ofcom Connected Nations postcode-level predictions. Speeds and signal are modelled, not measured, and vary between addresses and providers.
Signal is the easy part. Planning activity, flood history and protected designations here are in the full report.
Nearest Schools
Primary
- East Claydon Church of England School1.4 milesNo Ofsted rating
- Ages
- 4 to 11
- Pupils
- 104
- Type
- Voluntary aided school
- Faith
- Church of England
- Quainton Church of England School1.7 milesOfsted: Good
- Ages
- 4 to 11
- Pupils
- 175
- Type
- Voluntary controlled school
- Faith
- Church of England
- North Marston Church of England School2.3 milesOfsted: Good
- Ages
- 4 to 11
- Pupils
- 90
- Type
- Voluntary controlled school
- Faith
- Church of England
- Whitchurch Combined School3.5 milesNo Ofsted rating
- Ages
- 4 to 11
- Pupils
- 197
- Type
- Community school
- Steeple Claydon School and Pre-School3.7 milesOfsted: Good
- Ages
- 2 to 11
- Pupils
- 217
- Type
- Community school
Secondary
- Sir Thomas Fremantle School3.8 milesNo Ofsted rating
- Ages
- 11 to 16
- Pupils
- 681
- Type
- Free schools
- Waddesdon Church of England School3.9 milesOfsted report card · Feb 2026
- Ages
- 11 to 18
- Pupils
- 1,012
- Type
- Academy converter
- Faith
- Church of England
- The Aylesbury Vale Academy5.4 milesNo Ofsted rating
- Ages
- 3 to 19
- Pupils
- 1,857
- Type
- Academy sponsor led
- Faith
- Church of England
- Royal Latin School7 milesOfsted: Good
- Ages
- 11 to 18
- Pupils
- 1,326
- Type
- Academy converter
- Buckingham School7.1 milesOfsted: Good
- Ages
- 11 to 18
- Pupils
- 1,110
- Type
- Community school
Distances are straight-line from the advertised location. Source: the national school registers (DfE, Welsh Government, Scottish Government) and Ofsted.
Schools are just the start: sold prices nearby, planning activity and any flood history are in the full report.
Amenities
Supermarket
GP surgery
Pharmacy
Hospital
Straight-line distances from the advertised location. Sources: NHS records, Geolytix supermarket locations, OS Open Greenspace and the national trails registers.
The area stacks up? Now check the location itself: planning nearby, protected designations and past flooding.
Getting Around
Nearest station
Nearest bus stop
Typical drive times
Straight-line distances from the advertised location; drive times are typical free-flow times over OpenStreetMap road data, so allow more at peak. Public transport locations from DfT NaPTAN.
Easy to reach matters. So do planning activity, flood history and ground risks: all in the full report.
Flood Risk
Environment Agency open data, checked around the advertised map pin for the listed acreage. Long-term risk counts flood defences; the planning map's flood zones do not. The map pin for this listing marks the postcode area rather than the exact location, so these readings describe the surrounding area. Provided by LandSale, not the listing agent, and not part of the agent's particulars. Risk varies across a holding, so verify before committing.
Rivers and the sea
Planning map: Flood Zone 1.
Surface water
These bandings are the summary. Where this location sits on the flood maps, plus planning activity, heritage and ground risks, is in the full report.
Important notice: Information, maps and tags on this page are drawn from the advertising agent's marketing materials or generated automatically. LandSale has not verified them. Relying on these details is at your own risk, always carry out independent checks before committing to a purchase.
LandSale full disclaimer
Marketing information only - not formal particulars. The details on this website are provided for general guidance and do not constitute an offer or contract. Neither LandSale nor the advertising estate/land agent accepts responsibility for any inaccuracy.
1. Source of information
- Listing content: Core description, asking price, tenure, measurements, photographs and planning history originate from the marketing materials of the advertising estate or land agent. LandSale does not author this content and cannot guarantee its accuracy.
- Automated tags & categorisation: Property type, land-use class, acreage bands and similar labels may be applied by machine-learning models. They are intended as a helpful guide only and may not reflect the property's legal status or permitted use.
- Third-party & enriched data layers: Maps, boundary outlines, planning designations, soil reports, broadband coverage and other environmental or location-based insights are licensed from external suppliers. Such data are supplied “as is", may be incomplete or out of date and are subject to change without notice.
2. Verification required
Prospective purchasers must verify critical matters, including but not limited to planning permission, title boundaries, public rights of way, environmental constraints, acreage, services, access and VAT status, through their own inspections, specialist surveys, legal advisers and the selling agent before relying on the information or entering into any contract.
3. No warranty or liability
LandSale gives no warranty, express or implied, as to the accuracy, completeness or fitness for any particular purpose of the information displayed. LandSale shall not be liable for any loss, damage, cost or expense arising directly or indirectly from any use of or reliance on such information, save where liability may not be excluded by law.
4. Updates & feedback
If you believe any detail on this listing is inaccurate, please let us know. We will investigate and, where appropriate, update the listing or notify the agent.
© LandSale | Version 1.3 - August 2026
Listing agent
George David & Co, Aylesbury
46 High Street, Aylesbury, Buckinghamshire, HP20 1SE
Contact George David & Co, Aylesbury
46 High Street, Aylesbury, Buckinghamshire, HP20 1SE
View agent profileSimilar properties for sale
- Price
- Guide Price£825,000
- Size
- 1 acres
Upper Street, Quainton, Buckinghamshire., Quainton, Buckinghamshire HP22 England
Added on 18/06/2026House with Land
- Price
- Guide Price£750,000
Klee Close, Quainton, Buckinghamshire., Quainton, Buckinghamshire HP22 England
Added on 16/09/2026Barn Conversion Added on 11/09/2026Barn Conversion
- Price
- Guide Price£765,000
- Size
- 3.65 acres
Added on 12/04/2026Barn Conversion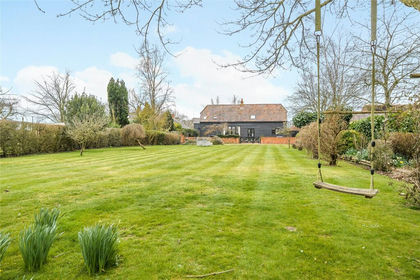
- Price
- Offers in Region of£750,000
- Size
- 0.46 acres
Hanover Farm, Addington, Addington, Buckinghamshire MK18 England
Added on 08/10/2026Barn Conversion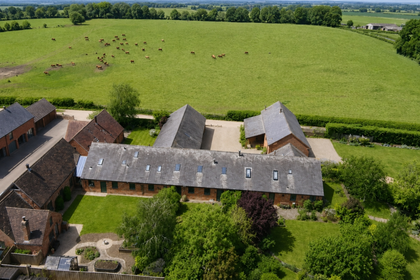
- Price
- £800,000
Lidcote, Dunton, Buckingham, Buckinghamshire, MK18, Stewkley, Buckinghamshire MK18 England
Added on 28/05/2026Barn Conversion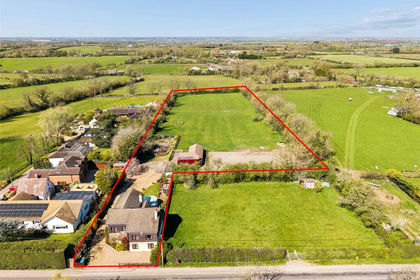
- Price
- Offers in Excess of£1,000,000
- Size
- 2.77 acres
Nash Road, Great Horwood, Great Horwood, Buckinghamshire MK17 England
Added on 13/05/2026Equestrian property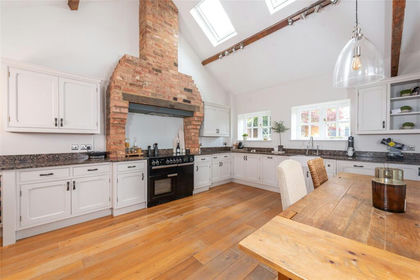
- Price
- Offers in Excess of£740,000
Added on 01/09/2026Barn Conversion
- Price
- Offers in Excess of£900,000
- Size
- 8 acres
Treadwells Barn, Bicester, OX25, Piddington, Oxfordshire OX25 England
Added on 02/10/2026Barn Conversion
- Price
- £875,000
- Size
- 0.5 acres
Stratford Road, Nash, Milton Keynes, Buckinghamshire, MK17, Nash, Buckinghamshire MK17 England
Added on 17/07/2026Cottage