Norsey Road, Billericay, Essex, CM11
- Land size
- 1 acres
- Bedrooms
- 8
- Bathrooms
- 7
Key Features
- Exceptional private gated residence set within an impressive one-acre plot, offering complete privacy and exclusivity.
- Over 12,300 sq ft of luxurious accommodation arranged across three beautifully designed floors.
- Backing directly onto Norsey Woods, providing a rare outlook over protected ancient woodland and uninterrupted natural surroundings.
- Seven generous bedroom suites within the main house, including a spectacular principal suite with balcony, dressing room, and spa-style en-suite.
- Extensive reception and entertaining spaces, perfectly suited to both family living and large-scale entertaining.
- Bespoke kitchen/family room with bi-folding doors, seamlessly blending indoor and outdoor living.
- Purpose-built leisure complex, featuring an indoor swimming pool, hot tub, sauna, games area, and luxury finishes throughout.
- Self-contained contemporary annex, ideal for guests, extended family, or staff accommodation.
- Secure gated driveway and garaging, with ample parking and electronic wrought-iron gates.
- Prime location close to Billericay town centre and mainline station, offering swift access into London while retaining a semi-rural lifestyle.
Description
Madison Fox are thrilled to present an extraordinary private gated residence, set within an impressive one-acre plot in one of the area’s most sought-after locations, backing directly onto the serene Norsey Woods.
Providing over 12,300 square feet of meticulously designed accommodation arranged across three floors, the property offers an outstanding blend of luxury, privacy and lifestyle.
Accessed via electronic wrought-iron gates, a sweeping driveway leads to secure garaging with remote shutter doors. Upon entering the home, a grand reception hallway with a striking galleried landing immediately sets the tone for the scale and elegance found throughout.
The main residence comprises seven generously proportioned bedrooms and six beautifully appointed bathrooms, complemented by an abundance of ground-floor reception and entertaining spaces. The principal reception room and the stylish kitchen/family room both feature bi-folding doors, creating a seamless connection between indoor and outdoor living and flooding the space with natural light.
The bespoke kitchen is a culinary showpiece, fitted with high-end appliances, a breakfast bar and extensive storage, further supported by a separate utility room. A dedicated study, along with two additional reception rooms, provides flexibility for home working, formal entertaining or quieter family living.
The first floor hosts five luxurious bedroom suites, each benefiting from dressing areas and en-suite facilities. The principal suite is a true retreat, featuring a spacious dressing room, an opulent en-suite bathroom with his and hers vanity units, and bi-folding doors opening onto a private balcony overlooking the beautifully landscaped gardens.
The second floor accommodates two further bedrooms that share a well-appointed bathroom, with one bedroom enjoying a generous walk-in wardrobe. A separate staircase from the first floor leads to an impressive private cinema room, perfect for entertaining or family movie nights.
A standout feature of the property is the purpose-designed indoor swimming pool complex, complete with a games area, marble tiling, Jacuzzi, sauna, gym facilities and cloakroom, offering a private leisure experience comparable to a luxury spa. In addition, a beautifully designed separate one-bedroom cottage provides independent accommodation with a bedroom, en-suite, lounge and kitchen, making it ideal for guests, extended family or staff.
The expansive grounds are professionally landscaped and enveloped by mature trees, providing complete privacy and a tranquil atmosphere. An extensive granite terrace offers an ideal setting for outdoor entertaining, with manicured lawns and pathways leading to both the swimming pool complex and the separate cottage.
Backing directly onto Norsey Woods — a 175-acre expanse of ancient coppiced woodland — the property enjoys uninterrupted views over protected countryside rich in wildlife, history and natural beauty, with scenic walking trails on the doorstep.
Conveniently located close to Billericay town centre and mainline station, the property offers fast services into London Liverpool Street. Shenfield lies approximately five miles away, Stock Brook Golf & Country Club is just over a mile, and excellent educational options include St John’s Independent School (0.6 miles) and Brentwood School (approximately seven miles).
This truly remarkable residence combines scale, setting and specification to create a rare and prestigious home in an enviable location — an outstanding opportunity for those seeking luxury living with total privacy.
Don’t miss the opportunity to make this remarkable home yours.
Chain free
Council Tax band H
Please note that the information stated in regard to this property does not establish an offer or contract, neither will it be considered as representations. It is in the responsibility and obligation of all interested parties to confirm exactitude and your solicitor must check tenure and all lease information, fixtures and fittings, and any planning/building regulations where the property has been extended/converted. All measurements and dimensions are estimated and noted exclusively for guidance purposes as floor plans are not to scale and their exactness cannot be confirmed. Reference to appliances and/or facilities does not imply that they are necessarily operational or functioning for the purpose.
Map Location
Property details
- Tenure
- Freehold
- Council Tax Band
- H
- Date Posted
- 2026-09-16
Market Value Analysis
Compared with 1,221 Homes with Land listings in East Anglia (1+ acres).
Energy Performance Certificate
Energy Efficiency Rating
Based on UK Energy Performance Certificate standards (EU Directive 2002/91/EC)
Running costs are one side. Planning activity, flood history and ground risks for this location are in the full report.
Utilities & Restrictions
Utilities
- Electricity
- Ask Agent
- Water
- Ask Agent
- Heating
- Ask Agent
- Broadband
- Ask Agent
- Sewerage
- Ask Agent
Rights & Restrictions
- Public Rights of Way
- Ask Agent
- Private Rights of Way
- Ask Agent
- Listed Property
- Ask Agent
- Restrictions
- Ask Agent
Listed status, conservation areas and planning constraints for this location are in the full report.
Property Features
- Accessibility
- Ask Agent
- Parking
- Parking Available
- Garden
- Garden
Beyond the particulars: planning activity, flood history, heritage and ground risks, checked for this exact spot.
Connectivity
Broadband
Fastest speed available at this postcode
1.8 Gbps
Gigabit full fibre · available to 54% of premises
Suitable for
- 4K streaming on every screen
- Full-time home working
- Online gaming & big downloads
Mobile signal
Outdoor predictions; indoor signal depends on building materials.
Ofcom Connected Nations postcode-level predictions. Speeds and signal are modelled, not measured, and vary between addresses and providers.
Signal is the easy part. Planning activity, flood history and protected designations here are in the full report.
Nearest Schools
Primary
- Buttsbury Primary School804 metresOfsted report card · Mar 2026
- Ages
- 4 to 11
- Pupils
- 863
- Type
- Academy converter
- Sunnymede Primary School0.8 milesOfsted: Good *
- Ages
- 4 to 11
- Pupils
- 389
- Type
- Foundation school
- Brightside Primary School1.2 milesNo Ofsted rating
- Ages
- 4 to 11
- Pupils
- 621
- Type
- Community school
- Quilters Junior School1.4 milesNo Ofsted rating
- Ages
- 7 to 11
- Pupils
- 262
- Type
- Foundation school
- Quilters Infant School1.4 milesNo Ofsted rating
- Ages
- 4 to 7
- Pupils
- 181
- Type
- Foundation school
Secondary
- Mayflower High School350 metresOfsted report card · Dec 2025
- Ages
- 11 to 18
- Pupils
- 1,616
- Type
- Academy converter
- The Billericay School1.3 milesNo Ofsted rating
- Ages
- 11 to 18
- Pupils
- 1,729
- Type
- Academy converter
- Anglo European School3.3 milesOfsted: Good
- Ages
- 11 to 19
- Pupils
- 1,533
- Type
- Academy converter
- The Bromfords School3.9 milesOfsted: Requires improvement *
- Ages
- 11 to 18
- Pupils
- 1,181
- Type
- Academy converter
- St Martin's School Brentwood3.9 milesOfsted: Good *
- Ages
- 11 to 18
- Pupils
- 1,794
- Type
- Academy converter
* Latest graded judgement covers quality of education only; no overall grade was issued under the 2024-25 inspection framework.
Distances are straight-line from the advertised location. Source: the national school registers (DfE, Welsh Government, Scottish Government) and Ofsted.
Schools are just the start: sold prices nearby, planning activity and any flood history are in the full report.
Amenities
Supermarket
GP surgery
Pharmacy
Hospital
Green space
Straight-line distances from the advertised location. Sources: NHS records, Geolytix supermarket locations, OS Open Greenspace and the national trails registers.
The area stacks up? Now check the location itself: planning nearby, protected designations and past flooding.
Getting Around
Nearest station
Nearest bus stop
Typical drive times
Straight-line distances from the advertised location; drive times are typical free-flow times over OpenStreetMap road data, so allow more at peak. Public transport locations from DfT NaPTAN.
Easy to reach matters. So do planning activity, flood history and ground risks: all in the full report.
Flood Risk
From Environment Agency flood map open data, checked around the advertised map pin and allowing for the listed acreage where known. This summary comes from LandSale, the advertising platform, not from the listing agent, and is not part of the agent's particulars. Risk can vary across a single holding, so verify anything critical through your own searches before committing.
Rivers and the sea
Surface water
These bandings are the summary. Where this location sits on the flood maps, plus planning activity, heritage and ground risks, is in the full report.
Important notice: Information, maps and tags on this page are drawn from the advertising agent's marketing materials or generated automatically. LandSale has not verified them. Relying on these details is at your own risk, always carry out independent checks before committing to a purchase.
LandSale full disclaimer
Marketing information only - not formal particulars. The details on this website are provided for general guidance and do not constitute an offer or contract. Neither LandSale nor the advertising estate/land agent accepts responsibility for any inaccuracy.
1. Source of information
- Listing content: Core description, asking price, tenure, measurements, photographs and planning history originate from the marketing materials of the advertising estate or land agent. LandSale does not author this content and cannot guarantee its accuracy.
- Automated tags & categorisation: Property type, land-use class, acreage bands and similar labels may be applied by machine-learning models. They are intended as a helpful guide only and may not reflect the property's legal status or permitted use.
- Third-party & enriched data layers: Maps, boundary outlines, planning designations, soil reports, broadband coverage and other environmental or location-based insights are licensed from external suppliers. Such data are supplied “as is", may be incomplete or out of date and are subject to change without notice.
2. Verification required
Prospective purchasers must verify critical matters, including but not limited to planning permission, title boundaries, public rights of way, environmental constraints, acreage, services, access and VAT status, through their own inspections, specialist surveys, legal advisers and the selling agent before relying on the information or entering into any contract.
3. No warranty or liability
LandSale gives no warranty, express or implied, as to the accuracy, completeness or fitness for any particular purpose of the information displayed. LandSale shall not be liable for any loss, damage, cost or expense arising directly or indirectly from any use of or reliance on such information, save where liability may not be excluded by law.
4. Updates & feedback
If you believe any detail on this listing is inaccurate, please let us know. We will investigate and, where appropriate, update the listing or notify the agent.
© LandSale | Version 1.3 - August 2026
Listing agent
Madison Fox, Loughton
94 High Road Loughton IG10 4HT
Similar properties for sale
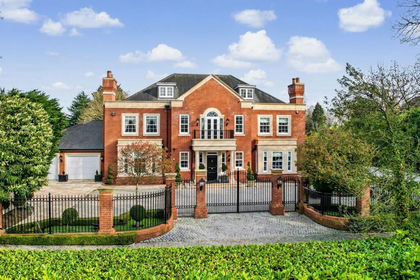
- Price
- Guide Price£4,250,000
- Size
- 1.6 acres
Added on 17/09/2026House with Land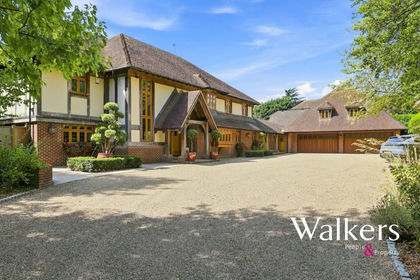
- Price
- Guide Price£3,500,000
- Size
- 1.2 acres
Fryerning Lane, Ingatestone, Ingatestone and Fryerning, Essex CM4 England
Added on 04/09/2026House with Land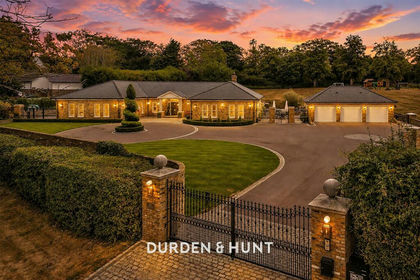
- Price
- Fixed Price£4,000,000
- Size
- 3.7 acres
Pennys Lane, Margaretting, CM4, Margaretting, Essex CM4 England
Added on 19/08/2026House with Land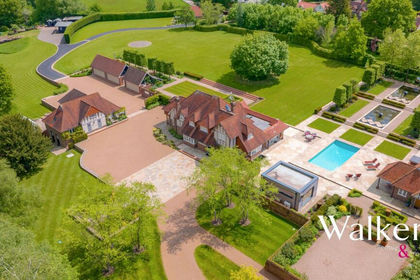
- Price
- Guide Price£5,000,000
- Size
- 3.85 acres
Mill Green Road, Fryerning, Ingatestone and Fryerning, Essex CM4 England
Added on 05/06/2026House with Land
- Price
- £4,475,000
- Size
- 16.6 acres
Beggar Hill, Fryerning, CM4, Ingatestone and Fryerning, Essex CM4 England
Added on 13/02/2026Country Estate
- Price
- Guide Price£4,750,000
- Size
- 5.5 acres
Harrow Lane, Bulphan, South Basildon and East Thurrock, Thurrock RM14 England
Added on 29/01/2026Country Estate
- Price
- Guide Price£3,420,000
- Size
- 143.81 acres
Added on 02/07/2026Farm
- Price
- £3,750,000
- Size
- 5.67 acres
Greensted Green, Ongar, Essex, CM5, Ongar, Essex CM5 England
Added on 09/07/2026House with Land Added on 26/03/2026Country Home
- Price
- Guide Price£3,750,000
- Size
- 1.5 acres
Gravel Lane, Chigwell, Essex, IG7, Chigwell, Essex IG7 England
Added on 15/07/2026Country Home