Greensted Green, Ongar, Essex, CM5
- Land size
- 5.67 acres
- Bedrooms
- 6
- Bathrooms
- 6
Key Features
- Individually Commissioned and Constructed by the Current Owners
- Approximately 6,480 sq ft of Luxury Accommodation
- Set Within 5.67 Acres of Beautifully Landscaped Grounds
- Six Double Bedrooms Arranged Across Three Floors
- Two Private Lakes, One Designed and Created by the Owners
- Exceptional Spa Complex with Jacuzzi, Sauna and Steam Room
- Heated Outdoor Swimming Pool with Resort Style Entertaining Area
- Outdoor Kitchen, Firepit and Bespoke Seating Areas
- Detached One Bedroom Self Contained Annexe
- Additional Detached Studio Ideal for Gym, Office or Beauty Room
Description
Commissioned and constructed by the current owners, this remarkable country residence represents a rare opportunity to acquire a home that has been meticulously designed around modern family living, wellness, and exceptional entertaining. Occupying an idyllic setting on the edge of the village and extending to approximately 6,480 sq ft, the property sits within 5.67 acres of beautifully landscaped grounds, complete with private lakes, extensive leisure facilities, and outstanding ancillary accommodation.
From the moment you arrive through the electric gates and follow the sweeping driveway, there is an immediate sense of privacy, scale, and exclusivity. Every element of the home has been carefully considered, resulting in a residence that effortlessly balances luxury, practicality, and lifestyle.
At the heart of the home lies a spectacular open plan kitchen and breakfast room, designed as a true social hub where family and friends naturally gather. Beautifully appointed and flooded with natural light, this impressive space flows seamlessly into the dining area and principal reception rooms, creating an environment perfectly suited to both intimate family evenings and large scale entertaining.
The reception accommodation is exceptional. A formal sitting room provides an elegant retreat, whilst a separate family room offers a more relaxed setting for everyday living. One of the home's most striking features is the magnificent garden room, where expansive glazing and bi folding doors create a seamless connection between the interior and the landscaped grounds beyond. Throughout the property, generous proportions and thoughtful design create a wonderful sense of openness and flow.
Few homes offer such an impressive wellness experience. Positioned alongside the main entertaining spaces is a luxurious private spa complex, beautifully separated by contemporary glass detailing. Here, residents can enjoy a sunken jacuzzi, sauna, steam room, shower facilities, and changing rooms, creating a private sanctuary that rivals many boutique hotels. Adjoining this space is a substantial games room, gymnasium, or leisure room, providing further versatility to suit a variety of lifestyles.
Arranged across the upper floors are six beautifully appointed bedrooms. The principal suite is particularly impressive, offering a bespoke dressing room and a luxurious en suite bathroom complete with freestanding bath and elevated views across the grounds. Additional bedrooms are generously proportioned, with several benefitting from their own en suite facilities, whilst the top floor provides an ideal retreat for older children, guests, or extended family members with its own sitting area and private accommodation.
Beyond the main house, the property continues to impress. A beautifully crafted detached annexe provides fully self contained accommodation, complete with open plan living space, kitchen, bedroom, shower room, and air conditioning. Equally suited as guest accommodation, a home office, or independent living space, it offers exceptional flexibility. A further detached studio currently serves as a beauty room but could easily become a gymnasium, creative workspace, or additional office.
The outdoor environment has been designed with entertaining firmly in mind. A stunning heated swimming pool forms the centrepiece of an impressive outdoor entertaining terrace, complemented by a fully equipped outdoor kitchen, bespoke seating areas, and a firepit, creating the ultimate setting for summer gatherings and evening celebrations.
Beyond the entertaining spaces, the grounds unfold into expansive lawns and picturesque lakes, providing a breathtaking backdrop and an atmosphere of complete tranquillity. The combination of open green space, mature landscaping, and water views creates a setting that feels a world away from everyday life.
Further benefits include underfloor heating throughout, a sophisticated Control4 smart home system managing security, lighting, gate entry, audiovisual systems, and outdoor entertainment, together with an integral garage and extensive secure parking.
This is far more than a house. It is a lifestyle residence designed to bring people together, offering an extraordinary blend of luxury, leisure, and privacy within one of the area's most desirable edge of village settings.
Greenstead Green occupies a delightful position within a picturesque stretch of rolling Essex countryside, offering an enviable balance of rural charm and excellent connectivity. Situated to the south west of the historic market town of Chipping Ongar, this sought after hamlet is renowned for its peaceful surroundings, scenic walks, and attractive bridleways, making it particularly appealing to families, equestrian enthusiasts, and those seeking a more relaxed pace of life.
The nearby hamlet of Greensted is home to the famous St Andrew's Church, widely regarded as the oldest wooden church in England and one of the oldest surviving timber buildings in Europe, adding to the area's rich sense of heritage and character.
Chipping Ongar, approximately 3.4 miles away, offers an excellent selection of independent boutiques, cafés, restaurants, public houses, and everyday amenities, alongside Tesco and Sainsbury's supermarkets. More extensive shopping, leisure, and dining facilities can be found in nearby Epping, Brentwood, and Chelmsford.
The area is exceptionally well regarded for its educational offerings, with a range of highly respected state and independent schools nearby, including Coopersale Hall, Saint Nicholas School, Chigwell School, Bancroft's, Forest School, Felsted, New Hall, Brentwood School, Bishop's Stortford College, Heath Mount, and Haileybury.
Despite its idyllic countryside setting, Greenstead Green remains remarkably well connected. Epping Underground Station, approximately 5.9 miles away, provides Central Line services into the City and West End, whilst mainline rail services can be accessed from Brentwood, Shenfield, and Harlow. The M11 and wider motorway network are also within easy reach, providing convenient access to London, Canary Wharf, Stansted Airport, and beyond.
Combining beautiful countryside surroundings, excellent schooling, and outstanding transport links, Greenstead Green remains one of the most desirable semi rural locations within Essex.
Local authority
Epping Forest District Council. Council tax band: G (with improvement indicator).
Please note that the information stated in regard to this property does not establish an offer or contract, neither will it be considered as representations. It is in the responsibility and obligation of all interested parties to confirm exactitude and your solicitor must check tenure and all lease information, fixtures and fittings, and any planning/building regulations where the property has been extended/converted. All measurements and dimensions are estimated and noted exclusively for guidance purposes as floor plans are not to scale and their exactness cannot be confirmed. Reference to appliances and/or facilities does not imply that they are necessarily operational or functioning for the purpose.
Map Location
Property details
- Tenure
- Freehold
- Council Tax Band
- G
- Date Posted
- 2026-07-09
Market Value Analysis
Compared with 197 Homes with Land listings in East Anglia (5+ acres).
Energy Performance Certificate
Energy Efficiency Rating
Based on UK Energy Performance Certificate standards (EU Directive 2002/91/EC)
Running costs are one side. Planning activity, flood history and ground risks for this location are in the full report.
Utilities & Restrictions
Utilities
- Electricity
- Ask Agent
- Water
- Ask Agent
- Heating
- Ask Agent
- Broadband
- Ask Agent
- Sewerage
- Ask Agent
Rights & Restrictions
- Public Rights of Way
- Ask Agent
- Private Rights of Way
- Ask Agent
- Listed Property
- Ask Agent
- Restrictions
- Ask Agent
Listed status, conservation areas and planning constraints for this location are in the full report.
Property Features
- Accessibility
- Ask Agent
- Parking
- Parking Available
- Garden
- Garden
Beyond the particulars: planning activity, flood history, heritage and ground risks, checked for this exact spot.
Connectivity
Broadband
Fastest speed available at this postcode
1.8 Gbps
Gigabit full fibre
Suitable for
- 4K streaming on every screen
- Full-time home working
- Online gaming & big downloads
Mobile signal
Predicted 4G and 5G signal; indoor signal depends on building materials.
Ofcom Connected Nations postcode-level predictions. Speeds and signal are modelled, not measured, and vary between addresses and providers.
Signal is the easy part. Planning activity, flood history and protected designations here are in the full report.
Nearest Schools
Primary
- Ongar Primary School1.4 milesNo Ofsted rating
- Ages
- 4 to 11
- Pupils
- 158
- Type
- Academy converter
- Chipping Ongar Primary School1.4 milesOfsted: Good
- Ages
- 4 to 11
- Pupils
- 208
- Type
- Academy converter
- St Andrew's CofE Primary School1.6 milesNo Ofsted rating
- Ages
- 3 to 11
- Pupils
- 356
- Type
- Voluntary aided school
- Faith
- Church of England
- Moreton Church of England Voluntary Aided Primary School2.3 milesOfsted: Good
- Ages
- 4 to 11
- Pupils
- 191
- Type
- Voluntary aided school
- Faith
- Church of England
- High Ongar Primary School2.5 milesOfsted: Good
- Ages
- 4 to 11
- Pupils
- 111
- Type
- Academy converter
Secondary
- The Ongar Academy1.9 milesNo Ofsted rating
- Ages
- 11 to 18
- Pupils
- 467
- Type
- Free schools
- Epping St John's Church of England School4.7 milesOfsted report card · Mar 2026
- Ages
- 11 to 18
- Pupils
- 1,036
- Type
- Academy sponsor led
- Faith
- Church of England
- Passmores Academy4.9 milesNo Ofsted rating
- Ages
- 11 to 16
- Pupils
- 1,199
- Type
- Academy converter
- Stewards Academy - Science Specialist, Harlow5.7 milesOfsted: Requires improvement
- Ages
- 11 to 16
- Pupils
- 978
- Type
- Academy converter
- Sir Frederick Gibberd College5.8 milesOfsted: Requires improvement *
- Ages
- 11 to 19
- Pupils
- 880
- Type
- Free schools
* Latest graded judgement covers quality of education only; no overall grade was issued under the 2024-25 inspection framework.
Distances are straight-line from the advertised location. Source: the national school registers (DfE, Welsh Government, Scottish Government) and Ofsted.
Schools are just the start: sold prices nearby, planning activity and any flood history are in the full report.
Amenities
Supermarket
GP surgery
Pharmacy
Hospital
Straight-line distances from the advertised location. Sources: NHS records, Geolytix supermarket locations, OS Open Greenspace and the national trails registers.
The area stacks up? Now check the location itself: planning nearby, protected designations and past flooding.
Getting Around
Nearest station
Nearest bus stop
Typical drive times
Straight-line distances from the advertised location; drive times are typical free-flow times over OpenStreetMap road data, so allow more at peak. Public transport locations from DfT NaPTAN.
Easy to reach matters. So do planning activity, flood history and ground risks: all in the full report.
Flood Risk
Environment Agency open data, checked around the advertised map pin for the listed acreage. Long-term risk counts flood defences; the planning map's flood zones do not. The map pin for this listing marks the postcode area rather than the exact location, so these readings describe the surrounding area. Provided by LandSale, not the listing agent, and not part of the agent's particulars. Risk varies across a holding, so verify before committing.
Rivers and the sea
Planning map: Flood Zone 1.
Surface water
Not at the pin: mapped about 50 metres away.
These bandings are the summary. Where this location sits on the flood maps, plus planning activity, heritage and ground risks, is in the full report.
Important notice: Information, maps and tags on this page are drawn from the advertising agent's marketing materials or generated automatically. LandSale has not verified them. Relying on these details is at your own risk, always carry out independent checks before committing to a purchase.
LandSale full disclaimer
Marketing information only - not formal particulars. The details on this website are provided for general guidance and do not constitute an offer or contract. Neither LandSale nor the advertising estate/land agent accepts responsibility for any inaccuracy.
1. Source of information
- Listing content: Core description, asking price, tenure, measurements, photographs and planning history originate from the marketing materials of the advertising estate or land agent. LandSale does not author this content and cannot guarantee its accuracy.
- Automated tags & categorisation: Property type, land-use class, acreage bands and similar labels may be applied by machine-learning models. They are intended as a helpful guide only and may not reflect the property's legal status or permitted use.
- Third-party & enriched data layers: Maps, boundary outlines, planning designations, soil reports, broadband coverage and other environmental or location-based insights are licensed from external suppliers. Such data are supplied “as is", may be incomplete or out of date and are subject to change without notice.
2. Verification required
Prospective purchasers must verify critical matters, including but not limited to planning permission, title boundaries, public rights of way, environmental constraints, acreage, services, access and VAT status, through their own inspections, specialist surveys, legal advisers and the selling agent before relying on the information or entering into any contract.
3. No warranty or liability
LandSale gives no warranty, express or implied, as to the accuracy, completeness or fitness for any particular purpose of the information displayed. LandSale shall not be liable for any loss, damage, cost or expense arising directly or indirectly from any use of or reliance on such information, save where liability may not be excluded by law.
4. Updates & feedback
If you believe any detail on this listing is inaccurate, please let us know. We will investigate and, where appropriate, update the listing or notify the agent.
© LandSale | Version 1.3 - August 2026
Listing agent
Madison Fox, Chigwell
21 Brook Parade, High Road, Chigwell, IG7 6PF
Similar properties for sale
- Price
- £2,950,000
- Size
- 5.82 acres
Mutton Row, Stanford Rivers, CM5, Stanford Rivers, Essex CM5 England
Added on 02/05/2026House with Land
- Price
- Offers in Excess of£3,000,000
- Size
- 7.25 acres
Mountnessing Road, Blackmore, Blackmore, Hook End and Wyatts Green, Essex CM4 England
Added on 02/06/2026House with Land
- Price
- Offers in Excess of£3,000,000
- Size
- 7.25 acres
Added on 24/03/2026Country Home
- Price
- Guide Price£3,000,000
- Size
- 2.2 acres
Hay Green Lane, Blackmore, CM4, Blackmore, Hook End and Wyatts Green, Essex CM4 England
Added on 11/09/2026House with Land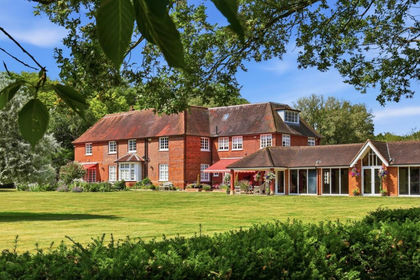
- Price
- £4,475,000
- Size
- 16.6 acres
Beggar Hill, Fryerning, CM4, Ingatestone and Fryerning, Essex CM4 England
Added on 13/02/2026Country Estate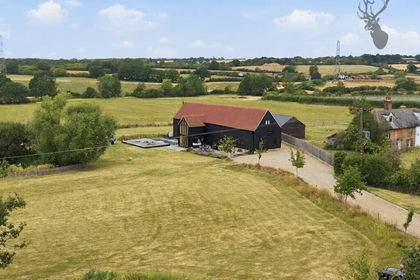
- Price
- Guide Price£3,500,000
- Size
- 2.3 acres
Fernhall Lane, Fernhall Farm Fernhall Lane, EN9, Waltham Abbey, Essex EN9 England
Added on 12/08/2026Barn Conversion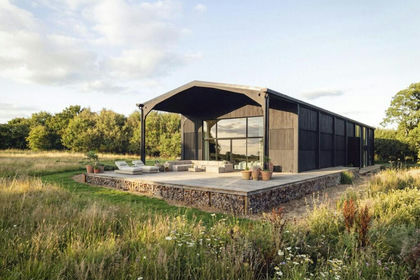
- Price
- Guide Price£3,600,000
- Size
- 3 acres
Added on 25/07/2026Barn Conversion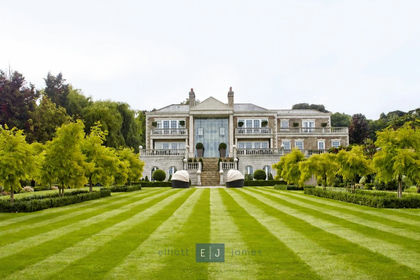
- Price
- Offers in Region of£4,500,000
- Size
- 2 acres
Added on 05/10/2026House with Land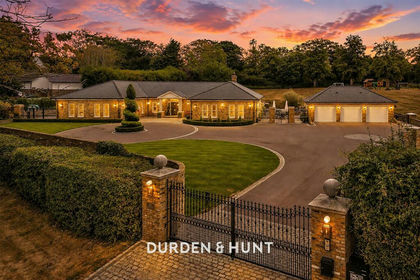
- Price
- Fixed Price£4,000,000
- Size
- 3.7 acres
Pennys Lane, Margaretting, CM4, Margaretting, Essex CM4 England
Added on 19/08/2026House with Land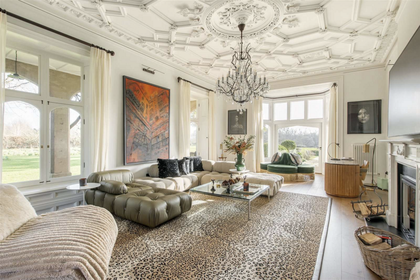
- Price
- £4,250,000
- Size
- 42 acres
Added on 28/07/2026House with Land