Trewern House, Trewern, Welshpool, Powys, SY21
- Land size
- 12 acres
- Bedrooms
- 4
- Bathrooms
- 2
Key Features
- FOR SALE BY PUBLIC AUCTION IN THE TOWN HALL, WELSHPOOL
- ON FRIDAY 25TH SEPTEMBER 2026
- AT 12:00 NOON PROMPT.
- PLEASE BE MINDFUL THIS IS NOT AN ONLINE AUCTION.
- With 12 acres of Pasture and Woodland.
- A Barn with conversion potential and a small area of land included in the Local Development Plan
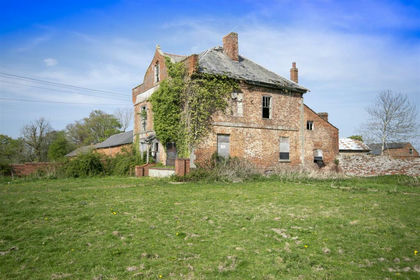
- Of great historic interest this Grade II star listed property has it origins in the C14 and C15
- Viewing of this outstanding historic property is highly recommended with an attractive
Description
LOCATION AND HISTORY:
We trust the following will be of interest.
The building lies close to the main Shrewsbury (14 miles) to Welshpool (4 miles) Road within the township of Trewern.
Exterior:
Largely sub-medieval timber-framed farmhouse with painted brick infilling and slate roof. Plan consists of a 11/2 storey main range of the later C14 or C15, set parallel to the road and comprising two unequal bays, and an added mid-late C16 2-bay cross wing at the E end projecting to the S. The early range, of heavy vertical storey-high studs, was probably originally an open hall, floored over with the introduction of a stack in the late C16-C17, possibly the same time that the cross wing was built.
The RCAHM (Wales) have recorded a date of 1610.
Entrance through a depressed headed opening on S front with a C19 small gabled porch. Timber windows with modern diamond leaded glazing and two C19 two-light gabled dormers with shaped barge boards. W gable has exposed frame and roof truss with single purlin, probably originally covered this end by a further bay, now lost. Cross wing has attic, jettied at the front, and shaped bargeboards. Detailed investigation suggests the wing is of the same workmanship as the early end of Trewern hall.
Main C17 stack with four cylindrical flues, and brick ribs.
Interior:
Living Room at W end, has renewed fire lintel on gritstone piers, with two C13 male and female heads, reputedly from Strata Marcella Abbey. Very deeply chamfered spine beam and chamfered and stopped joints. Some panelled C18 doors imported from Lancashire. Roof said to have smoke blackened timbers above the ceiling. Cross wing, originally without windows to the farm yard, of 2 unequal bays separated by a framed partition containing a shaped door head, apparently moved along when the large stack was inserted. Fire lintel on stone piers, the chamfer continuous. Deeply chamfered cross ceiling beams. C17 dado panelling with narrow reeded upper panel.
TREWERN HOUSE:
This beautiful detached half-timbered house standing in mature gardens and grounds, situated in the unspoilt countryside of The Marches, a lovely area stretching the border between Wales and England, together with its land, substantial detached Grade II listed barn with conversion potential and an area of land which is included in the Local Development Plan.
Approached directly off the main road through a stone flanked entrance to a fold yard providing parking to the side of the house and further parking alongside the buildings, the mature gardens and ground lie to the front, side and rear of the house which include lawn areas, shrubberies and patios.
The accommodation (from the rear ‘front’ door) comprises:
Entrance Hall:
with stairs off. Exposed timbers, oak floor and radiator.
Cloak Room:
with w.c. and hand wash basin.
Utility Room:
9’ x 9’6” with tiled floor, Belfast sink with plumbing in point to side, exposed timbers and central heating boiler.
Dining Room:
22’6” x 20’ An outstanding double aspect room with panelled walls, exposed timber features, massive inglenook, oak floor, lattice doors to front garden and radiator.
Living Room:
20’ x 18’6” Again, a double aspect room full of character with open hearth fireplace with recesses for a multifuel room heater, Oak floor and exposed timbers with entrance door with porch over, to front garden.
Double doors to Kitchen:
An ‘L’ shaped room 20’ x 9’8” and 13’2” x 6’5” with base units in both sections incorporating a stainless-steel sink.
Entrance door to rear garden.
An oak staircase leads to a spacious landing 15’ x 11’ with exposed timbers oak floor and stairs off to second floor.
Bathroom:
14’ x 8’ with oak floor and avocado suite of tiled bath, w.c. and pedestal washbasin. Radiator and built in airing cupboard
Inner landing with oak floor and original fireplace alcove to Bedroom 1.
Bedroom 1 (currently used as a craft room):
11’ x 9’6” Radiator.
Bedroom 2:
19’ x 9’6” with oak floor, expose timbers and radiator off the main landing to a double aspect
Sitting Room:
20’9” x 18’6” with open hearth, exposed timbers and 2 radiators.
Through to
Bedroom 3:
19’8” x 9’ (plus alcove) with stone feature chimney breast, radiator and pedestal wash basin.
Stairs leading to a spacious second floor landing measuring 14’2” x 12’ with exposed timbers and built in cupboard, provides useful additional bedroom space.
Bedroom 4:
20’ x 12’6” (between the purlins).
Outside:
Workshop:
17’ x 7’9” with power connected and
To either side of the ‘fold ‘yard is
Building 1:
An old cow shed 70’ x 19’6” providing useful storage with a 3 bay Dutch barn at one end.
Building 2:
A Grade II Listed building 60’ x 19’, which is in a dilapidated state of repair, with some exceptional trusses and would, most probably, gain support for development.
The owners and Agents have not made any enquiries in this respect and do not intend to do so.
THE LAND
The land lies to the rear and side and comprises approximately 6.5 acres of grazing and 5.5 acres of woodland all edged red on the attached plan.
THE WOODLAND IS SUBJECT TO A SSSI (site of special scientific interest) is edged YELLOW.
There is an area hatched ORANGE which may have development potential as it is included in the Local Development Plan. The vendors or agents have not pursued this with the local authority and do not give any warranty that it can be developed.
Tenure:
Freehold with vacant possession on completion which is set for Friday, 23rd October 2026.
Plan Details:
A plan is attached on which Trewern House is edged Red, Land subject to SSSI (woodland) edged Yellow and land included in the LOCAL DEVELOPMENT PLAN is hatched Orange.
On the same plan, is Lot 2, Lyndale edged Green and Lot 3 The Land At Trewern edged Blue.
Boundary:
The responsibility of the maintenance of Boundary Fences (to the best of the Vendor’s knowledge) is identified by the customary ‘T’ marks.
Services:
Mains water and electricity
Private drainage.
Local Authority:
Powys (Montgomeryshire) County Council, Powys County Hall, Spa Road East, Llandrindod Wells, Powys, LD1 5LG.
Viewing:
Strictly by appointment with the agents Harry Ray & Company.
Outgoings:
Trewern House: property ‘G’ online enquiries only.
Solicitors:
Messrs. Harrisons LLP, Solicitors, 30 Broad Street, Welshpool, SY21 7RR. Jennifer Horton, acting.
Directions:
From Welshpool take the A458 towards Shrewsbury for approximately 5 miles. As leaving the hamlet of Trewern, the property is on the left.
Auction Pack:
This will be available for inspection 7 days prior to auction at the offices of the Auctioneers between 9am and 5pm Monday to Friday. At the solicitors 9am to 5pm, Monday to Friday. It is deemed that those interested will be familiar with same.
Auction Information:
The successful bidder will be required to sign a Contract of Sale and pay a 10% deposit on the fall of the hammer. The balance will be due on completion.
We recommend you seek the advice of your solicitor on Contract and other legal matters.
Buyer’s Premium:
There is a buyer’s premium of 1.2% (including VAT)
FOR SALE BY PUBLIC AUCTION IN THE TOWN HALL, WELSHPOOL ON FRIDAY 25TH SEPTEMBER 2026 AT 12:00 NOON PROMPT.
Map Location
Property details
- Tenure
- Freehold
- Council Tax Band
- G
- Date Posted
- 2026-08-21
Market Value Analysis
Compared with 168 Homes with Land listings in Wales (10+ acres).
Utilities & Restrictions
Utilities
- Electricity
- Mains
- Water
- Mains
- Heating
- Ask Agent
- Broadband
- Ask Agent
- Sewerage
- Septic Tank / Private
Rights & Restrictions
- Public Rights of Way
- Ask Agent
- Private Rights of Way
- Ask Agent
- Listed Property
- Ask Agent
- Restrictions
- Ask Agent
Listed status, conservation areas and planning constraints for this location are in the full report.
Property Features
- Accessibility
- Ask Agent
- Parking
- Parking Available
- Garden
- Garden
Beyond the particulars: planning activity, flood history, heritage and ground risks, checked for this exact spot.
Connectivity
Broadband
Fastest speed available at this postcode
1.8 Gbps
Gigabit full fibre · available to 33% of premises
Suitable for
- 4K streaming on every screen
- Full-time home working
- Online gaming & big downloads
Fixed wireless access may also be an option here.
Mobile signal
Predicted 4G and 5G signal; indoor signal depends on building materials.
Ofcom Connected Nations postcode-level predictions. Speeds and signal are modelled, not measured, and vary between addresses and providers.
Signal is the easy part. Planning activity, flood history and protected designations here are in the full report.
Nearest Schools
Primary
- Buttington Trewern C.P. School0.8 miles
- Pupils
- 133
- Type
- Nursery, Infants & Juniors
- Language
- English medium school / provision
- Arddleen C.P. School3.1 miles
- Pupils
- 111
- Type
- Nursery, Infants & Juniors
- Language
- English medium school / provision
- Brynhafren C.P. School3.3 miles
- Pupils
- 34
- Type
- Infants & Juniors
- Language
- English medium school / provision
- Guilsfield C.P. School4 miles
- Pupils
- 145
- Type
- Nursery, Infants & Juniors
- Language
- English medium school / provision
- Leighton C.P. School4.2 miles
- Pupils
- 50
- Type
- Nursery, Infants & Juniors
- Language
- English medium school / provision
Secondary
- Welshpool High School3.8 miles
- Pupils
- 816
- Type
- Secondary (ages 11-19)
- Language
- English medium school / provision
- Ysgol Llanfyllin9.8 miles
- Pupils
- 775
- Type
- Middle (ages 4-19)
- Language
- Dual language school / provision (Welsh and English) (including transitional)
- Ysgol Bro Caereinion11 miles
- Pupils
- 494
- Type
- Middle (ages 4-19)
- Language
- Welsh medium school / provision (including transitional)
- Newtown High School17 miles
- Pupils
- 896
- Type
- Secondary (ages 11-19)
- Language
- English medium school / provision
- The Maelor School19 miles
- Pupils
- 787
- Type
- Secondary (ages 11-19)
- Language
- English medium school / provision
Distances are straight-line from the advertised location. Source: the national school registers (DfE, Welsh Government, Scottish Government) and Ofsted.
Schools are just the start: sold prices nearby, planning activity and any flood history are in the full report.
Amenities
Supermarket
GP surgery
Pharmacy
Walking trail
Straight-line distances from the advertised location. Sources: NHS records, Geolytix supermarket locations, OS Open Greenspace and the national trails registers.
The area stacks up? Now check the location itself: planning nearby, protected designations and past flooding.
Getting Around
Nearest station
Nearest bus stop
Typical drive times
Straight-line distances from the advertised location; drive times are typical free-flow times over OpenStreetMap road data, so allow more at peak. Public transport locations from DfT NaPTAN.
Easy to reach matters. So do planning activity, flood history and ground risks: all in the full report.
Flood Risk
Natural Resources Wales open data, checked around the advertised map pin for the listed acreage. Long-term risk counts flood defences; the planning map's flood zones do not. The map pin for this listing is approximate, so these readings describe the surrounding area. Provided by LandSale, not the listing agent, and not part of the agent's particulars. Risk varies across a holding, so verify before committing.
Rivers and the sea
Planning map: Flood Zone 1.
Surface water
Not at the pin: mapped about 50 metres away.
These bandings are the summary. Where this location sits on the flood maps, plus planning activity, heritage and ground risks, is in the full report.
Important notice: Information, maps and tags on this page are drawn from the advertising agent's marketing materials or generated automatically. LandSale has not verified them. Relying on these details is at your own risk, always carry out independent checks before committing to a purchase.
LandSale full disclaimer
Marketing information only - not formal particulars. The details on this website are provided for general guidance and do not constitute an offer or contract. Neither LandSale nor the advertising estate/land agent accepts responsibility for any inaccuracy.
1. Source of information
- Listing content: Core description, asking price, tenure, measurements, photographs and planning history originate from the marketing materials of the advertising estate or land agent. LandSale does not author this content and cannot guarantee its accuracy.
- Automated tags & categorisation: Property type, land-use class, acreage bands and similar labels may be applied by machine-learning models. They are intended as a helpful guide only and may not reflect the property's legal status or permitted use.
- Third-party & enriched data layers: Maps, boundary outlines, planning designations, soil reports, broadband coverage and other environmental or location-based insights are licensed from external suppliers. Such data are supplied “as is", may be incomplete or out of date and are subject to change without notice.
2. Verification required
Prospective purchasers must verify critical matters, including but not limited to planning permission, title boundaries, public rights of way, environmental constraints, acreage, services, access and VAT status, through their own inspections, specialist surveys, legal advisers and the selling agent before relying on the information or entering into any contract.
3. No warranty or liability
LandSale gives no warranty, express or implied, as to the accuracy, completeness or fitness for any particular purpose of the information displayed. LandSale shall not be liable for any loss, damage, cost or expense arising directly or indirectly from any use of or reliance on such information, save where liability may not be excluded by law.
4. Updates & feedback
If you believe any detail on this listing is inaccurate, please let us know. We will investigate and, where appropriate, update the listing or notify the agent.
© LandSale | Version 1.3 - August 2026
Similar properties for sale
- Price
- Offers in Excess of£475,000
- Size
- 8.92 acres
Calcott Hall, Llanymynech, SY22, Carreghofa, Powys SY22 Wales
Added on 19/08/2026Development Land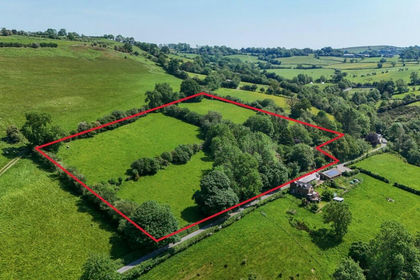
- Price
- £550,000
- Size
- 6.63 acres
Cadogan Lane, Llansilin, Oswestry, Shropshire, SY10, Oswestry Rural, Shropshire SY10 England
Added on 18/06/2026House with Land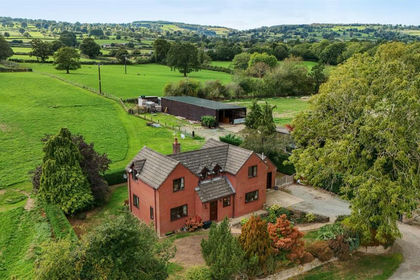
- Price
- Guide Price£595,000
- Size
- 6.2 acres
Hengoed, Oswestry., Selattyn and Gobowen, Shropshire SY10 England
Added on 23/09/2026House with Land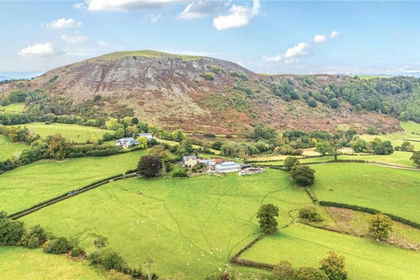
- Price
- Guide Price£450,000
- Size
- 36.14 acres
Gelli (Lot 3), Llanfair Caereinion, Welshpool, Powys, SY21, Llanfair Caereinion, Powys SY21 Wales
Added on 29/07/2026Farm
- Price
- £400,000
- Size
- 8.34 acres
Added on 18/06/2026House with Land
- Price
- Offers in Excess of£500,000
- Size
- 7.39 acres
Glasfryn, Pen Y Graig, Froncysyllte, Llangollen, Llangollen Rural, Wrexham LL20 Wales
Added on 06/10/2026House with Land
- Price
- Offers Over£600,000
- Size
- 9.86 acres
Mochdre, Newtown, Powys, SY16, Mochdre with Penstrowed, Powys SY16 Wales
Added on 07/05/2026House with Land
- Price
- Guide Price£500,000
- Size
- 10.38 acres
The Stables, Booley Road, Stanton Upon Hine Heath, Stanton upon Hine Heath, Shropshire SY4 England
Added on 22/04/2026Equestrian property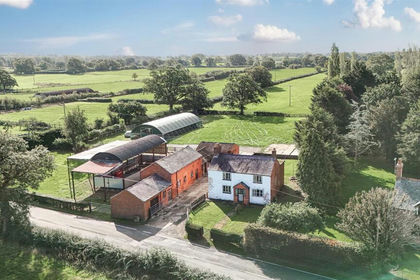
- Price
- Guide Price£450,000
- Size
- 7.12 acres
Park Lane, Penley, Nr Wrexham., Maelor South, Wrexham LL13 Wales
Added on 18/09/2026House with Land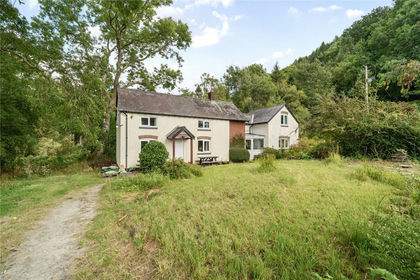
- Price
- Offers in Region of£600,000
- Size
- 11.18 acres
Park Lane, Craven Arms, Shropshire, Craven Arms, Shropshire SY7 England
Added on 11/02/2026House with Land