Hempsgill Howe & Hempsgill Barn, Carlisle, CA5
- Land size
- 2 acres
- Bedrooms
- 9
- Bathrooms
- 5
Key Features
- Set in just under 2 acres
- Stable Block and Paddock
- 6 Bedroom House & 3 Bedroom Barn Conversion
- Kitchen-Diner
- En-suite
- Full Double Glazing
- Double Bedrooms
- Large Gardens
Description
A remarkable rural residence with exceptional flexibility, equestrian appeal and almost two acres
Hempsgill Howe and Hempsgill Barn present a rare opportunity to acquire an exceptional rural property comprising a substantial six-bedroom country house, a separate three-bedroom barn conversion, stable block, paddock, extensive gardens and woodland, all set within just under two acres.
Offering an enviable combination of character, privacy, space and versatility, the property is ideally suited to those seeking a country lifestyle with the added benefit of an independent second dwelling.
The original property dates from the 1800s, with extensive renovation and conversion works undertaken by the current owners, including an extension in the early 2000s. Hempsgill Barn was converted in 1994, creating a genuinely separate and highly versatile accommodation option.
Hempsgill HoweThe principal residence provides generous and characterful accommodation arranged over three floors. The house retains many attractive period and traditional features, including exposed stone, timber beams, and vaulted ceilings, combined with modern kitchens, bathrooms and utility facilities.
The impressive kitchen provides extensive timber cabinetry, generous work surfaces, an island and a 5-oven eControl Series X Conversion with an Insta-Heat Hob, together with space for informal dining. Further reception accommodation includes a substantial sitting room with exposed stone and timber detailing and a wood-burning stove, a separate dining room overlooking the gardens and a bright conservatory/garden room.
There are six bedrooms, including two bedrooms with en-suite facilities, together with a family bathroom on the first floor and a WC on the ground floor. Additional attic accommodation includes a useful home office/study and further flexible space.
Hempsgill BarnThe separate three-bedroom barn conversion provides excellent independent accommodation and retains the character one would expect of a traditional converted building, including exposed beams and stonework.
With its own kitchen, living and dining accommodation, three bedrooms and bathroom facilities, the barn offers considerable flexibility and could be ideal for multigenerational living, holiday letting or use as an AST, subject to any necessary consents and requirements.
Equestrian & Outside SpaceFor the equestrian purchaser, Hempsgill Howe offers particular appeal with its stable block, paddock and extensive grounds, providing an excellent opportunity to keep horses or ponies at home.
The gardens are a particular feature, incorporating extensive lawns, mature planting, established trees, woodland, seating areas and areas of open grassland. The property is approached via a private drive leading to generous off-road parking and a courtyard.
The grounds extend to just under two acres and enjoy a high degree of privacy, with a stream/beck, mature vegetation and surrounding farmland contributing to the attractive rural setting.
Services & SustainabilityThe property benefits from mains water and electricity, drainage via a Klargestor septic tank system draining to a reverse herringbone soakaway in the field, and a shared biomass boiler providing heating to both Hempsgill Howe and Hempsgill Barn.
The biomass boiler was installed in 2015 and benefits from a 20-year 'district' RHI tariff, at a higher rate than domestic tariffs. The RHI payments cover the cost of the biomass pellets. Both properties also have back-up oil boilers, whilst Hempsgill Howe benefits from underfloor heating.
Solar panels were installed on the stable block in 2012, are linked to Hempsgill Howe and benefit from an RHI arrangement.
The property also benefits from an impressive 1GB internet connection, making the combination of rural living and modern connectivity particularly attractive.
Flood DefenceThe property has flooded in the past, with the most recent incident being a flash flood in 2024. Since then, the current owners have undertaken substantial improvements to the flood defences, with professional surveys carried out in connection with the works.
LocationHempsgill Howe is situated in the rural locality of High Bridge, within the Carlisle area, surrounded by attractive Cumbrian countryside whilst remaining conveniently positioned for the amenities and services of Carlisle.
This is an increasingly rare opportunity to acquire a substantial country property offering two distinct residential properties, equestrian facilities, extensive grounds and genuine versatility.
Key Features- Six-bedroom Hempsgill Howe
- Separate three-bedroom Hempsgill Barn
- Almost two acres
- Stable block and paddock
- Extensive private gardens and woodland
- Exceptional rural setting
- Original property dating from the 1800s
- Barn conversion completed in 1994
- Two separate residential properties
- Ideal for multigenerational living
- Potential holiday letting or AST use
- Electric Aga
- Biomass heating to both properties
- Solar panels to stable block
- Underfloor heating to Hempsgill Howe
- Back-up oil boilers
- 1GB internet connection
- Mains water and electricity
- Private drive and extensive parking
- Freehold
Property additional info
Utility/Gym: 19' 3" x 22' 4" (5.87m x 6.81m)
Hallway: 6' x 8' 6" (1.83m x 2.59m)
Hallway: 3' 10" x 2' (1.17m x 0.61m)
WC: 3' 8" x 5' 8" (1.12m x 1.73m)
Utility Room: 6' 5" x 6' (1.96m x 1.83m)
Hallway: 4' 9" x 9' 1" (1.45m x 2.77m)
Seating Area: 15' 5" x 15' 1" (4.70m x 4.60m)
Kitchen: 16' 8" x 19' 9" (5.08m x 6.02m)
Dining Room: 19' 8" x 15' 2" (5.99m x 4.62m)
Living Room: 27' 11" x 24' 10" (8.51m x 7.57m)
Understairs Cupboard: 2' 11" x 8' 7" (0.89m x 2.62m)
Bedroom: 15' 8" x 12' 4" (4.78m x 3.76m)
Bedroom: 11' 9" x 11' 5" (3.58m x 3.48m)
En-Suite: 9' x 9' 9" (2.74m x 2.97m)
Open Mezzanine: 4' 5" x 7' 1" (1.35m x 2.16m)
Bathroom: 7' 7" x 7' 6" (2.31m x 2.29m)
Hallway: 5' 5" x 27' 1" (1.65m x 8.25m)
Bedroom: 15' 7" x 13' 5" (4.75m x 4.09m)
Bedroom: 16' 7" x 13' 5" (5.05m x 4.09m)
Bedroom: 17' 5" x 13' 4" (5.31m x 4.06m)
Bedroom: 22' 2" x 27' 1" (6.76m x 8.25m)
Office: 22' 3" x 13' 2" (6.78m x 4.01m)
Bedroom: 12' x 13' (3.66m x 3.96m)
Bathroom: 7' 3" x 9' 10" (2.21m x 3.00m)
Surnoon: 10' 4" x 7' 3" (3.15m x 2.21m)
Living Room: 19' 2" x 13' 11" (5.84m x 4.24m)
Kitchen: 13' 1" x 13' 6" (3.99m x 4.11m)
Garage: 18' 4" x 17' (5.59m x 5.18m)
Bedroom: 10' x 13' 1" (3.05m x 3.99m)
Mezzanine: 7' 9" x 13' 4" (2.36m x 4.06m)
Bedroom: 12' 10" x 13' 9" (3.91m x 4.19m)
En-Suite: 7' 1" x 5' 5" (2.16m x 1.65m)
Roof type: Slate tiles.
Flooded in the last 5 years: Yes.
Source of flooding: River.
Does the property have flood defences?
Yes.
Construction materials used: Others.
Water source: Direct mains water.
Electricity source: National Grid.
Sewerage arrangements: Domestic/small sewage treatment plants.
Heating Supply: Biomass boiler.
Parking Availability: Yes.
Map Location
Property details
- Tenure
- Freehold
- Council Tax Band
- F
- Date Posted
- 2026-09-14
Market Value Analysis
Compared with 826 Homes with Land listings in North West England (1+ acres).
Utilities & Restrictions
Utilities
- Electricity
- Mains
- Water
- Mains
- Heating
- Biomass Boiler
- Broadband
- Ask Agent
- Sewerage
- Septic Tank / Private
Rights & Restrictions
- Public Rights of Way
- Ask Agent
- Private Rights of Way
- Ask Agent
- Listed Property
- Ask Agent
- Restrictions
- Ask Agent
Listed status, conservation areas and planning constraints for this location are in the full report.
Property Features
- Accessibility
- Ask Agent
- Parking
- Off-Street Parking
- Garden
- Garden
Beyond the particulars: planning activity, flood history, heritage and ground risks, checked for this exact spot.
Connectivity
Broadband
Fastest speed available at this postcode
1.8 Gbps
Gigabit full fibre
Suitable for
- 4K streaming on every screen
- Full-time home working
- Online gaming & big downloads
Mobile signal
Outdoor predictions; indoor signal depends on building materials.
Ofcom Connected Nations postcode-level predictions. Speeds and signal are modelled, not measured, and vary between addresses and providers.
Signal is the easy part. Planning activity, flood history and protected designations here are in the full report.
Nearest Schools
Primary
- Raughton Head CofE School & Nursery1.1 milesNo Ofsted rating
- Ages
- 3 to 11
- Pupils
- 74
- Type
- Voluntary controlled school
- Faith
- Church of England
- Ivegill CofE School1.9 milesOfsted: Good
- Ages
- 4 to 11
- Pupils
- 75
- Type
- Voluntary aided school
- Faith
- Church of England
- Stoneraise School3.6 milesOfsted report card · Apr 2026
- Ages
- 4 to 11
- Pupils
- 169
- Type
- Community school
- Wreay Church of England Primary School3.9 milesOfsted: Good
- Ages
- 3 to 11
- Pupils
- 75
- Type
- Academy converter
- Faith
- Church of England
- St Michael's CofE Primary School4 milesOfsted: Good
- Ages
- 4 to 11
- Pupils
- 186
- Type
- Voluntary controlled school
- Faith
- Church of England
Secondary
- Caldew School4.1 milesOfsted: Good
- Ages
- 11 to 18
- Pupils
- 990
- Type
- Academy converter
- Richard Rose Morton Academy6.4 milesOfsted: Good *
- Ages
- 11 to 18
- Pupils
- 905
- Type
- Academy sponsor led
- St John Henry Newman Catholic School6.8 milesOfsted: Good
- Ages
- 11 to 18
- Pupils
- 703
- Type
- Voluntary aided school
- Faith
- Roman Catholic
- Richard Rose Central Academy7.4 milesOfsted: Good *
- Ages
- 11 to 18
- Pupils
- 1,035
- Type
- Academy sponsor led
- Trinity School7.4 milesOfsted: Good *
- Ages
- 11 to 18
- Pupils
- 1,711
- Type
- Academy converter
- Faith
- Church of England
* Latest graded judgement covers quality of education only; no overall grade was issued under the 2024-25 inspection framework.
Distances are straight-line from the advertised location. Source: the national school registers (DfE, Welsh Government, Scottish Government) and Ofsted.
Schools are just the start: sold prices nearby, planning activity and any flood history are in the full report.
Amenities
Supermarket
GP surgery
Pharmacy
Hospital
Straight-line distances from the advertised location. Sources: NHS records, Geolytix supermarket locations, OS Open Greenspace and the national trails registers.
The area stacks up? Now check the location itself: planning nearby, protected designations and past flooding.
Getting Around
Nearest station
Nearest bus stop
Typical drive times
Straight-line distances from the advertised location; drive times are typical free-flow times over OpenStreetMap road data, so allow more at peak. Public transport locations from DfT NaPTAN.
Easy to reach matters. So do planning activity, flood history and ground risks: all in the full report.
Flood Risk
From Environment Agency flood map open data, checked around the advertised map pin and allowing for the listed acreage where known. This summary comes from LandSale, the advertising platform, not from the listing agent, and is not part of the agent's particulars. Risk can vary across a single holding, so verify anything critical through your own searches before committing.
Rivers and the sea
Surface water
The detail behind these bandings
The full report pinpoints where this location sits on the flood maps, and runs the deeper checks that usually only surface after an offer.
- Exact flood zones & annual chances (included in the full report)
- Any recorded past flooding (included in the full report)
- Planning activity nearby (included in the full report)
- Heritage & conservation (included in the full report)
- Protected nature designations (included in the full report)
- Ground risks (included in the full report)
- Sold prices nearby (included in the full report)
£14.99 · one-off purchase
By LandSale, the platform. Not provided by the listing agent. Ready in about a minute.
Important notice: Information, maps and tags on this page are drawn from the advertising agent's marketing materials or generated automatically. LandSale has not verified them. Relying on these details is at your own risk, always carry out independent checks before committing to a purchase.
LandSale full disclaimer
Marketing information only - not formal particulars. The details on this website are provided for general guidance and do not constitute an offer or contract. Neither LandSale nor the advertising estate/land agent accepts responsibility for any inaccuracy.
1. Source of information
- Listing content: Core description, asking price, tenure, measurements, photographs and planning history originate from the marketing materials of the advertising estate or land agent. LandSale does not author this content and cannot guarantee its accuracy.
- Automated tags & categorisation: Property type, land-use class, acreage bands and similar labels may be applied by machine-learning models. They are intended as a helpful guide only and may not reflect the property's legal status or permitted use.
- Third-party & enriched data layers: Maps, boundary outlines, planning designations, soil reports, broadband coverage and other environmental or location-based insights are licensed from external suppliers. Such data are supplied “as is", may be incomplete or out of date and are subject to change without notice.
2. Verification required
Prospective purchasers must verify critical matters, including but not limited to planning permission, title boundaries, public rights of way, environmental constraints, acreage, services, access and VAT status, through their own inspections, specialist surveys, legal advisers and the selling agent before relying on the information or entering into any contract.
3. No warranty or liability
LandSale gives no warranty, express or implied, as to the accuracy, completeness or fitness for any particular purpose of the information displayed. LandSale shall not be liable for any loss, damage, cost or expense arising directly or indirectly from any use of or reliance on such information, save where liability may not be excluded by law.
4. Updates & feedback
If you believe any detail on this listing is inaccurate, please let us know. We will investigate and, where appropriate, update the listing or notify the agent.
© LandSale | Version 1.3 - August 2026
Listing agent
Mitchells Land & Property, Cockermouth
Lakeland Agricultural Centre, Cockermouth, CA13 0QQ
Contact Mitchells Land & Property, Cockermouth
Lakeland Agricultural Centre, Cockermouth, CA13 0QQ
View agent profileSimilar properties for sale
- Price
- £800,000
- Size
- 1 acres
Added on 29/01/2026Country Home
- Price
- Guide Price£900,000
- Size
- 4.47 acres
Drumleaning, Aikton, Wigton, Cumbria, Aikton, Cumberland CA7 England
Added on 21/07/2026House with Land
- Price
- £795,000
- Size
- 7.5 acres
Added on 07/07/2026Smallholding
- Price
- Guide Price£1,250,000
- Size
- 7.9 acres
Overwater Hall, Ireby, Wigton CA7, Ireby and Uldale, Cumberland CA7 England
Added on 12/08/2026Country Home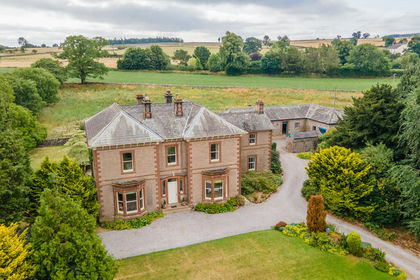
- Price
- £995,000
- Size
- 3 acres
Tirril Lodge, Tirril, Sockbridge and Tirril, Westmorland and Furness CA10 England
Added on 27/08/2026House with Land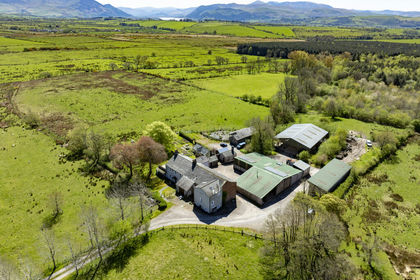
- Price
- Offers in Excess of£1,200,000
- Size
- 29.21 acres
Low Moor Farm, Bothel, Cumbria CA7, Bothel and Threapland, Cumberland CA7 England
Added on 22/08/2026Smallholding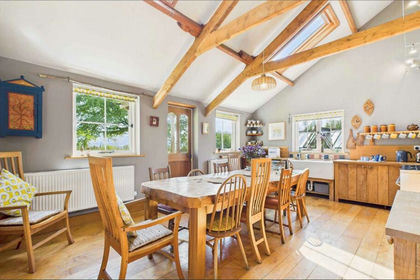
- Price
- Offers Over£1,200,000
- Size
- 29.21 acres
Low Moor Farm, Bothel, Bothel and Threapland, Cumberland CA7 England
Added on 30/06/2026Smallholding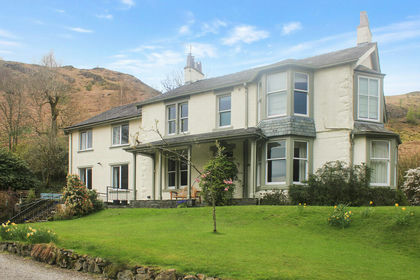
- Price
- Offers Over£1,250,000
- Size
- 1.25 acres
Added on 29/01/2026Country Home
- Price
- £1,060,000
- Size
- 59.87 acres
Cleugh Head Farm & Cottages - Lot 1, Low Row, Brampton, Nether Denton, Cumberland CA8 England
Added on 29/01/2026Equestrian property
- Price
- Guide Price£1,250,000
- Size
- 59.87 acres
Cleugh Head Farm & Cottages - Whole, Low Row, Brampton, Nether Denton, Cumberland CA8 England
Added on 29/01/2026Equestrian property