Hillside Road, Drybrook
- Land size
- 1 acres
- Bedrooms
- 3
- Bathrooms
- 1
Key Features
- TRULY UNIQUE DETACHED HOME
- SET IN APPROX 1 ACRE
- EXCEPTIONALLY VERSATILE LAYOUT
- OPEN PLAN LAYOUT
- TWO GROUND FLOOR BEDROOMS
- MEZZANINE PRINCIPLE BEDROOM AND EN-SUITE
- PRIVATE REAR BALCONY
- SEPERATE HOME OFFICE
- DRIVE THROUGH DOUBLE GARAGE
- SOUGHT AFTER VILLAGE LOCATION
Description
Dean Estate Agents are delighted to offer this truly unique and beautifully designed three bedroom detached home, occupying an impressive plot of approximately 1 acre. Offering exceptional versatility and an individual layout, this purpose-built property is unlike anything else currently available and must be viewed to fully appreciate the space, quality and character on offer.
The heart of the home is the stunning open-plan kitchen, dining and living space, creating an impressive environment for both everyday living and entertaining. The property further benefits from two excellent ground-floor bedrooms, both offering the potential to incorporate substantial walk-in wardrobe or wet-room facilities, while the principal bedroom occupies the spectacular mezzanine level.
The principal bedroom enjoys an impressive vaulted setting with exposed steel beams, feature A-frame glazing, a luxurious en-suite and a bridge-style walkway overlooking the living accommodation. French doors provide access onto a private rear balcony, offering a fantastic elevated position from which to enjoy the surrounding gardens.
Externally, the property is equally impressive, with a substantial driveway, separate home office, large drive-through double garage and two additional garages within the grounds. The gardens extend to approximately 1 acre and feature established trees, lawns, pond and additional hard standing with water supply, offering tremendous versatility.
Entrance Hallway : - 3.08 x 2.49 (10'1" x 8'2") - Accessed via a partially glazed composite door, the large entrance hallway features side aspect UPVC double glazed windows, a front aspect UPVC frosted double glazed window, radiator, power points including USB connections and inset ceiling spotlights.
Inner Hallway : - 0.93 x 3.66 (3'0" x 12'0") - A useful connecting space providing access to the main living accommodation and bedrooms. The inner hallway features a side aspect UPVC double glazed window, inset ceiling spotlights and several useful storage cupboards. One cupboard contains plumbing and could be utilised as a shower room, with electric radiator and extractor fan. A further cupboard houses the hot water cylinder, while additional storage is provided by a cupboard with hanging facilities.
Utility Room : - 0.77 x 0.89 (2'6" x 2'11") - Providing space and plumbing for a washing machine and tumble dryer, together with shelving, power points and the Glow-worm boiler.
Cloakroom : - Fitted with a close coupled WC and wash hand basin with mixer tap over.
Kitchen : - 10.84 x 3.24 (35'6" x 10'7") - A stunning contemporary kitchen forming part of the impressive open-plan living space. Fitted with a range of base and drawer units incorporating a double oven, microwave, coffee machine, induction hob, built-in dishwasher and Aga. There is also a large extractor fan with integrated lighting and a dedicated control panel operating the lighting throughout the room. Further features include rear aspect UPVC double glazed windows, inset ceiling spotlights and feature LED strip lighting beneath the stairs.
Dining Area : - A superb dining space featuring side aspect UPVC double glazed windows and an opening leading through into the main living area. A lift provides access to the mezzanine level, while doors provide access to the two ground-floor bedrooms.
Lounge : - 10.72 x 4.57 (35'2" x 14'11") - A fantastic and generous living area featuring rear aspect UPVC double glazed windows, rear aspect bi-folding doors providing access to the garden and a side aspect UPVC double glazed sliding door. The room benefits from inset ceiling spotlights, power points and television points, together with a large feature wood-burning stove creating an impressive focal point.
Bedroom Two : - 3.18 x 6.63 (10'5" x 21'9") - A generous ground-floor bedroom accessed via a front aspect composite door/entrance area. The room benefits from a front aspect UPVC frosted double glazed window, side aspect UPVC double glazed window, radiator, power points and inset ceiling spotlights. There is a substantial cupboard which could be converted into a walk-in wardrobe or wet room, with plumbing already in place and an extractor fan provided.
Bedroom Three : - 2.96 x 3.74 (9'8" x 12'3") - A well-proportioned bedroom featuring a floor-to-ceiling front aspect UPVC double glazed window, with the lower sections frosted, radiator, power points including USB connections and inset ceiling spotlights.
The room benefits from two substantial cupboard spaces, one incorporating shelving, both offering excellent storage and potential to be converted into walk-in wardrobe facilities if required.
Mezzanine Principal Bedroom : - 8.24 x 5.08 (27'0" x 16'7") - An exceptional principal bedroom occupying the impressive mezzanine level, featuring exposed steel beams and extensive A-frame glazing. The room enjoys two rear aspect UPVC double glazed windows, side aspect UPVC double glazed A-frame window, two front aspect UPVC double glazed windows and a central feature A-frame UPVC double glazed window. Further features include extensive power points with USB connections, television connectivity, touch mirrors, lighting, and Wi-Fi cabling. The bedroom also benefits from two ceiling fans and a spectacular bridge-style walkway overlooking the main living accommodation. A UPVC double glazed door provides direct access onto the private rear balcony.
En-Suite : - 2.32 x 4.17 (7'7" x 13'8") - A luxurious en-suite featuring a rear aspect UPVC double glazed window, deep freestanding bath with freestanding bath taps, heated towel rail and a large double vanity wash hand basin with mixer taps over. Two LED touch mirrors sit above the vanity unit. Further benefits include close coupled WC, bidet, stunning walk-in double shower with two separate rainfall shower heads, inset ceiling spotlights and extractor fan. Exposed steel beams continue through the room, adding to its distinctive character.
Balcony : - 11.61 x 3.86 (38'1" x 12'7") - A superb private balcony accessed directly from the principal bedroom, featuring decking, power points, water supply and elevated views across the gardens. This is a wonderful outdoor space and a real centerpiece of the property.
Home Office : - 3.88 x 2.36 (12'8" x 7'8") - A fantastic detached home office accessed via double doors, featuring a side aspect UPVC double glazed window, power and lighting. Although currently utilised as an office, this versatile space could equally lend itself to a playroom, studio or additional hobby space.
Garage : - 5.37 x 5.92 (17'7" x 19'5") - A substantial drive-through garage accessed via electric roller doors to both the front and rear. The garage features an impressive A-frame roof, power and lighting and provides excellent storage or workshop potential. Fuse boards are also located here, with side access into the main kitchen/dining area.
Outside : - To the front of the property is a substantial stone-chipping driveway providing extensive off-road parking. The property also benefits from outside power, security lighting and side access.
The grounds extend to approximately 1 acre, offering an exceptional degree of space and privacy. From the garage, a gentle slope leads down into the rear garden, initially opening onto a predominantly lawned area with a feature fish pond. There is also a useful hard standing area with water already plumbed in, offering tremendous versatility and potential for a greenhouse, summerhouse, swimming pool or similar, subject to any necessary permissions. Further down the grounds are two additional detached garages, each accessed via manual up-and-over doors and benefiting from power and lighting, providing excellent additional storage.
The main garden is predominantly laid to lawn and features a number of mature and established trees, creating an attractive and private setting. The gardens are enclosed by fencing and provide a wonderful amount of space, making this a truly exceptional property for those seeking something individual with substantial grounds.
Disclaimer - The property has been lived in by the current owners since construction. It has not been issued with a Building Control Certificate as certain works remain outstanding. The sellers do not intend to carry out the outstanding works or obtain Building control sign off. Prospective purchasers should make their own enquiries and seek advice from their solicitors regarding any implications.
Dean Estate Agents Ltd have prepared the information within this website/brochure with infinite care and without a guarantee of accuracy. Before you act upon any information provided, we request that you satisfy yourself about the completeness, accuracy, reliability, suitability, or availability with respect to the website or the information, products, services, or related graphics contained on our website for any purpose.
These details do not constitute any part of any Offer, Contract or Tenancy Agreement. Photographs used for advertising purposes may not necessarily be the most recent photographs. All photographic images are under the ownership of Dean Estate Agents Ltd and therefore Dean Estate Agents retain the copyright.
Tenanted Property – we are not always able to show the most recent condition of a property due to tenants’ privacy and may choose to show the photographs of the property when it was last vacant to at least allow clients some idea of the internal condition at that time.
Energy Performance Certificates are supplied to us via a third party and we do not accept responsibility for the content within such reports.
As with leasehold property or new build development sites, you are likely to be responsible for a contribution to management charges and/or ground rent or a contribution to the development service charge. Please enquire at the time of viewing. You may also incur fees for items such as leasehold packs and, in addition, you will also need to check the remaining length of any lease before you complete a mortgage application form. You must therefore consult with your legal representatives on these matters at the earliest opportunity before making a decision to purchase or incurring costs.
Measurements: Great care is taken when measuring, but measurements should not be relied upon for ordering carpets, equipment etc.
The Laws of copyright protect this material. Dean Estate Agents is the owner of the copyright. This property sheet forms part of our database and is protected by the database right and copyright laws.
Equipment: Dean Estate Agents have not tested the equipment or any central heating system mentioned in these particulars and the purchaser is advised to satisfy themselves as to the working order and condition of any related equipment.
Tenure: We are advised freehold.
Agents Note: Please contact Dean Estate Agents for an updated brochure if applicable.
Map Location
Property details
- Tenure
- Freehold
- Council Tax Band
- F
- Date Posted
- 2026-09-14
Market Value Analysis
Compared with 1,731 Homes with Land listings in South West England (1+ acres).
Utilities & Restrictions
Utilities
- Electricity
- Mains
- Water
- Mains
- Heating
- Gas Central Heating
- Broadband
- Ask Agent
- Sewerage
- Mains
Rights & Restrictions
- Public Rights of Way
- Ask Agent
- Private Rights of Way
- Ask Agent
- Listed Property
- Ask Agent
- Restrictions
- Ask Agent
Listed status, conservation areas and planning constraints for this location are in the full report.
Property Features
- Accessibility
- Ask Agent
- Parking
- Parking Available
- Garden
- Garden
Beyond the particulars: planning activity, flood history, heritage and ground risks, checked for this exact spot.
Connectivity
Broadband
Fastest speed available at this postcode
1.8 Gbps
Gigabit full fibre
Suitable for
- 4K streaming on every screen
- Full-time home working
- Online gaming & big downloads
Mobile signal
Outdoor predictions; indoor signal depends on building materials.
Ofcom Connected Nations postcode-level predictions. Speeds and signal are modelled, not measured, and vary between addresses and providers.
Signal is the easy part. Planning activity, flood history and protected designations here are in the full report.
Nearest Schools
Primary
- Drybrook Primary School722 metresOfsted: Requires improvement *
- Ages
- 2 to 11
- Pupils
- 147
- Type
- Academy sponsor led
- Mitcheldean Endowed Primary School1.1 milesNo Ofsted rating
- Ages
- 4 to 11
- Pupils
- 205
- Type
- Voluntary aided school
- Faith
- Church of England
- Steam Mills Primary School1.3 milesOfsted report card · Jun 2026
- Ages
- 4 to 11
- Pupils
- 128
- Type
- Community school
- Woodside Primary School1.6 milesNo Ofsted rating
- Ages
- 5 to 11
- Pupils
- 122
- Type
- Community school
- Ruardean Church of England Primary School1.6 milesOfsted: Good
- Ages
- 4 to 11
- Pupils
- 76
- Type
- Voluntary controlled school
- Faith
- Church of England
Secondary
- Dene Magna and Sixth Form1.4 milesOfsted: Good *
- Ages
- 11 to 18
- Pupils
- 1,020
- Type
- Academy converter
- SGS Forest High School2.4 milesOfsted: Requires improvement
- Ages
- 11 to 16
- Pupils
- 255
- Type
- Academy sponsor led
- John Kyrle High School and Sixth Form Centre Academy5.2 milesOfsted: Good *
- Ages
- 11 to 18
- Pupils
- 1,274
- Type
- Academy converter
- Five Acres High School5.3 milesOfsted report card · Jun 2026
- Ages
- 11 to 16
- Pupils
- 786
- Type
- Academy sponsor led
- Newent Community School and Sixth Form Centre6.4 milesNo Ofsted rating
- Ages
- 11 to 18
- Pupils
- 976
- Type
- Academy converter
* Latest graded judgement covers quality of education only; no overall grade was issued under the 2024-25 inspection framework.
Distances are straight-line from the advertised location. Source: the national school registers (DfE, Welsh Government, Scottish Government) and Ofsted.
Schools are just the start: sold prices nearby, planning activity and any flood history are in the full report.
Amenities
Supermarket
GP surgery
Pharmacy
Hospital
Green space
Straight-line distances from the advertised location. Sources: NHS records, Geolytix supermarket locations, OS Open Greenspace and the national trails registers.
The area stacks up? Now check the location itself: planning nearby, protected designations and past flooding.
Getting Around
Nearest station
Nearest bus stop
Typical drive times
Straight-line distances from the advertised location; drive times are typical free-flow times over OpenStreetMap road data, so allow more at peak. Public transport locations from DfT NaPTAN.
Easy to reach matters. So do planning activity, flood history and ground risks: all in the full report.
Flood Risk
From Environment Agency flood map open data, checked around the advertised map pin and allowing for the listed acreage where known. This summary comes from LandSale, the advertising platform, not from the listing agent, and is not part of the agent's particulars. Risk can vary across a single holding, so verify anything critical through your own searches before committing.
Rivers and the sea
Surface water
The detail behind these bandings
The full report pinpoints where this location sits on the flood maps, and runs the deeper checks that usually only surface after an offer.
- Exact flood zones & annual chances (included in the full report)
- Any recorded past flooding (included in the full report)
- Planning activity nearby (included in the full report)
- Heritage & conservation (included in the full report)
- Protected nature designations (included in the full report)
- Ground risks (included in the full report)
- Sold prices nearby (included in the full report)
£14.99 · one-off purchase
By LandSale, the platform. Not provided by the listing agent. Ready in about a minute.
Important notice: Information, maps and tags on this page are drawn from the advertising agent's marketing materials or generated automatically. LandSale has not verified them. Relying on these details is at your own risk, always carry out independent checks before committing to a purchase.
LandSale full disclaimer
Marketing information only - not formal particulars. The details on this website are provided for general guidance and do not constitute an offer or contract. Neither LandSale nor the advertising estate/land agent accepts responsibility for any inaccuracy.
1. Source of information
- Listing content: Core description, asking price, tenure, measurements, photographs and planning history originate from the marketing materials of the advertising estate or land agent. LandSale does not author this content and cannot guarantee its accuracy.
- Automated tags & categorisation: Property type, land-use class, acreage bands and similar labels may be applied by machine-learning models. They are intended as a helpful guide only and may not reflect the property's legal status or permitted use.
- Third-party & enriched data layers: Maps, boundary outlines, planning designations, soil reports, broadband coverage and other environmental or location-based insights are licensed from external suppliers. Such data are supplied “as is", may be incomplete or out of date and are subject to change without notice.
2. Verification required
Prospective purchasers must verify critical matters, including but not limited to planning permission, title boundaries, public rights of way, environmental constraints, acreage, services, access and VAT status, through their own inspections, specialist surveys, legal advisers and the selling agent before relying on the information or entering into any contract.
3. No warranty or liability
LandSale gives no warranty, express or implied, as to the accuracy, completeness or fitness for any particular purpose of the information displayed. LandSale shall not be liable for any loss, damage, cost or expense arising directly or indirectly from any use of or reliance on such information, save where liability may not be excluded by law.
4. Updates & feedback
If you believe any detail on this listing is inaccurate, please let us know. We will investigate and, where appropriate, update the listing or notify the agent.
© LandSale | Version 1.3 - August 2026
Listing agent
Dean Estate Agents, Cinderford
4A Dockham Road, Cinderford, GL14 2AQ
Similar properties for sale
- Price
- Offers Over£1,000,000
- Size
- 1.75 acres
Hope Mansell, Established Gardens & Large Barns, Hope Mansell, Herefordshire, County of GL17 England
Added on 29/01/2026Country Home
- Price
- Guide Price£950,000
- Size
- 4.86 acres
Bailey Lane End, Ross-on-Wye, Herefordshire, Hope Mansell, Herefordshire, County of HR9 England
Added on 28/08/2026House with Land
- Price
- £725,000
- Size
- 1.5 acres
Newham Bottom, Ruardean, Drybrook, Gloucestershire GL17 England
Added on 28/08/2026Cottage
- Price
- £700,000
- Size
- 1 acres
Deepdean, Ross-on-Wye, Herefordshire, HR9, Walford, Herefordshire, County of HR9 England
Added on 24/06/2026Cottage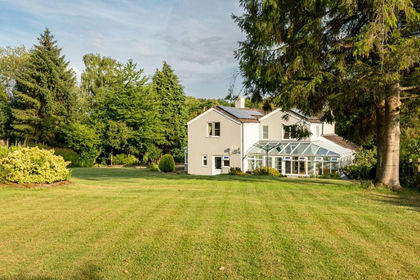
- Price
- £775,000
- Size
- 1.25 acres
Pludds Court Road, The Pludds, Ruardean, GL17, Ruardean, Gloucestershire GL17 England
Added on 11/07/2026Cottage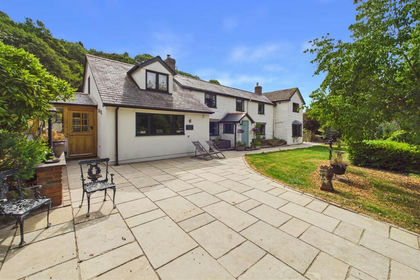
- Price
- £900,000
- Size
- 3.8 acres
Greenway, Littledean, Cinderford, Littledean, Gloucestershire GL14 England
Added on 13/08/2026House with Land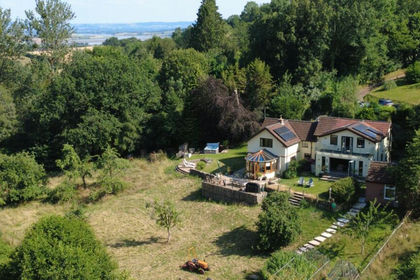
- Price
- Offers in Region of£895,000
- Size
- 3 acres
James Cottage, Popes Hill, Newnham, Littledean, Gloucestershire GL14 England
Added on 28/07/2026House with Land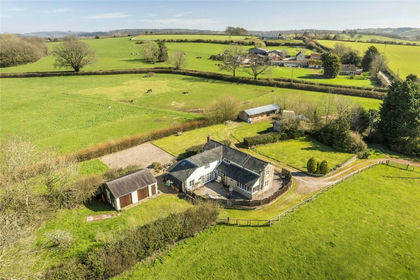
- Price
- £975,000
- Size
- 5 acres
Howle Hill, Ross-on-Wye, Herefordshire, HR9, Walford, Herefordshire, County of HR9 England
Added on 03/04/2026Cottage
- Price
- £780,000
- Size
- 4.86 acres
Lydbrook, Gloucestershire, Lydbrook, Gloucestershire GL17 England
Added on 25/05/2026Development Land
- Price
- £750,000
- Size
- 1.5 acres
St Whites Road, Ruspidge and Soudley, Gloucestershire GL14 England
Added on 25/05/2026House with Land