Deepdean, Ross-on-Wye, Herefordshire, HR9
- Land size
- 1 acres
- Bedrooms
- 3
Key Features
- Situated in a plot of just over 1 acre
- Three double bedroom cottage
- Two reception rooms plus office
- Open plan kitchen dining room
- Beautiful mature gardens and orchard
- Detached garage and workshop
- Sought after Deep Dean location
- EPC Rating: D
Description
Tucked away in the sought after hamlet of Deep Dean, just 5 minutes from Ross town, this charming 3 double bedroom cottages enjoys spacious living space, character features and stunning mature gardens. Offering a lovely balance of tranquillity and convenience, it is a wonderful place to call home.
Bramble Cottage feels like a well kept secret. Tucked away within a small collection of similar character homes, hidden behind mature hedgerows and established trees, it enjoys a wonderfully peaceful setting that feels far removed from the pace of modern life. There is an immediate sense of calm upon arrival, creating a genuine retreat where the surrounding countryside and wildlife become part of everyday living.
Over the years the cottage has been thoughtfully updated, creating a home that successfully combines character and practicality. Unlike many cottages of a similar age, the accommodation enjoys an abundance of natural light, with large windows welcoming the morning sunshine and framing attractive views of the surrounding gardens.
The layout lends itself perfectly to modern family life, with three generous double bedrooms, including a principal bedroom with en suite facilities. The ground floor offers a variety of living spaces, allowing the home to adapt to changing family needs, whilst throughout there is a warmth and comfort that reflects the happy lifestyle enjoyed here by the current owners.
The gardens are undoubtedly one of the property's assets. Lovingly nurtured over many years, mature trees, established hedgerows, colourful planting and areas of wildflowers combine to create a beautiful landscape that evolves throughout the seasons. Fruit trees, lawned areas and hidden corners invite exploration, whilst the patio provides a seamless connection between house and garden, making it the perfect place to enjoy the peaceful surroundings.
THE PROPERTY
Entered via a welcoming stone floored entrance hall, immediately settting the tone for the feel found throughout the home. To the rear is a useful private office with direct access to the gardens, ideal for those working from home or seeking a quiet retreat away from the main living areas.
One of the many attractions of the property is the flexibility of its accommodation. The cottage enjoys two separate reception rooms, allowing family members to enjoy their own space when required. One is currently utilised as a family games room but could equally serve as a playroom, home office or occasional guest accommodation.
The principal sitting room perfectly captures the essence of cottage living. Enjoying a dual aspect outlook, it is filled with natural light and benefits from dual outlook across the gardens. At its heart sits a wood burning stove, creating a welcoming focal point and the ideal setting for cosy winter evenings.
The open plan kitchen and dining room forms the social hub of the home. Designed with family living in mind, it provides a welcoming space for cooking, dining and entertaining. Underfloor heating ensures year round comfort, whilst French doors open directly onto the patio, effortlessly combining indoor and outdoor living and bringing the gardens into everyday life.
The kitchen itself is ideal for the more culinary among you, featuring an electric Rangemaster cooker at its centre, space for an American style fridge freezer, integrated appliances and an extensive range of floor and wall mounted cupboards. Excellent storage and generous work surfaces make this a highly practical space for family life.
The dining space welcomes the outdoors and is perfect for busy mornings or family meals any time of day, also ideal as a meeting point for friends dropping by for a coffee.
Complementing the kitchen is a useful utility room with additional storage, sink facilities, underfloor heating and space for laundry appliances. Beyond lies a practical cloakroom and WC, providing room for muddy boots and outdoor clothing after exploring the surrounding countryside.
Upstairs, the cottage continues to impress with well proportioned accommodation. The principal bedroom enjoys a triple aspect outlook across the gardens, creating a bright and peaceful retreat, whilst an en suite shower room provides additional convenience.
Bedrooms two and three are both comfortable double rooms and benefit from built in storage cupboards that make excellent use of the available space. Both rooms enjoy pleasant outlooks and welcome the morning sunshine.
Serving the remaining bedrooms is a charming family bathroom featuring a roll top bath, separate corner shower, travertine flooring and half panelled walls, all combining to create a timeless country cottage feel.
GARDENS
Outside, a traditional five bar gate opens onto a gravel driveway providing ample off road parking and access to a substantial detached garage with power, lighting and workshop space.
Immediately adjacent to the cottage lies a wonderfully private patio area, ideal for alfresco dining, entertaining or simply relaxing amongst the sights and sounds of nature. Beyond, the gardens have been carefully designed to create a wonderful journey through a variety of distinct spaces. Terraced sections lead to a productive berry garden with raised beds and a greenhouse, whilst further investigation via a cnopy of mature trees reveals a charming orchard area.
To the lower garden, a second five bar gate provides additional access and could, if required, be adapted to create a separate entrance or driveway.
Throughout the grounds, mature trees, established hedgerows and carefully managed wildflower areas provide a beautiful backdrop, enhancing the sense of privacy, colour and tranquillity that makes Bramble Cottage such a special place to call home.
For the complete verified information on this property please either scan the QR code on the details or contact the office.
DIRECTIONS: What 3 words: Care.nuns.yesterday.
From Ross-on-Wye proceed south on the B4234 towards Walford, after approximately 1 mile turn left signposted Howle Hill, continue along taking the second right signposted Deep Dean, continue up the hill and after approximately 0.5 mile a small brick water pump building will be seen on the left hand side and the driveway to the property can be found opposite on the right hand side, take this turn and Bramble cottage is immediately on your right.
Map Location
Property details
- Tenure
- Freehold
- Council Tax Band
- D
- Date Posted
- 2026-06-24
Market Value Analysis
Compared with 1,032 Homes with Land listings in West Midlands (1+ acres).
Energy Performance Certificate
Energy Efficiency Rating
Based on UK Energy Performance Certificate standards (EU Directive 2002/91/EC)
Running costs are one side. Planning activity, flood history and ground risks for this location are in the full report.
Utilities & Restrictions
Utilities
- Electricity
- Mains
- Water
- Mains
- Heating
- Double Glazing, Oil Heating, Central Heating, Underfloor Heating, Wood Burner
- Broadband
- Full Fibre (FTTP)
- Sewerage
- Septic Tank / Private
Rights & Restrictions
- Public Rights of Way
- Ask Agent
- Private Rights of Way
- Ask Agent
- Listed Property
- Ask Agent
- Restrictions
- Yes
Listed status, conservation areas and planning constraints for this location are in the full report.
Property Features
- Accessibility
- Ask Agent
- Parking
- Parking Available
- Garden
- Garden
Beyond the particulars: planning activity, flood history, heritage and ground risks, checked for this exact spot.
Connectivity
Broadband
Fastest speed available at this postcode
1.8 Gbps
Gigabit full fibre · available to 80% of premises
Suitable for
- 4K streaming on every screen
- Full-time home working
- Online gaming & big downloads
Mobile signal
Predicted 4G and 5G signal; indoor signal depends on building materials.
Ofcom Connected Nations postcode-level predictions. Speeds and signal are modelled, not measured, and vary between addresses and providers.
Signal is the easy part. Planning activity, flood history and protected designations here are in the full report.
Nearest Schools
Primary
- Walford Nursery & Primary School1.5 milesOfsted: Outstanding
- Ages
- 5 to 11
- Pupils
- 182
- Type
- Community school
- Ruardean Church of England Primary School1.9 milesOfsted: Good
- Ages
- 4 to 11
- Pupils
- 76
- Type
- Voluntary controlled school
- Faith
- Church of England
- Weston-under-Penyard CofE Primary School2 milesOfsted report card · Jun 2026
- Ages
- 2 to 11
- Pupils
- 62
- Type
- Voluntary aided school
- Faith
- Church of England
- St Joseph's RC Primary School and Nursery2.2 milesNo Ofsted rating
- Ages
- 2 to 11
- Pupils
- 183
- Type
- Voluntary aided school
- Faith
- Roman Catholic
- Ashfield Park Primary School2.4 milesNo Ofsted rating
- Ages
- 2 to 11
- Pupils
- 246
- Type
- Community school
Secondary
- John Kyrle High School and Sixth Form Centre Academy3.1 milesOfsted: Good *
- Ages
- 11 to 18
- Pupils
- 1,274
- Type
- Academy converter
- Dene Magna and Sixth Form3.5 milesOfsted: Good *
- Ages
- 11 to 18
- Pupils
- 1,020
- Type
- Academy converter
- SGS Forest High School4.6 milesOfsted: Requires improvement
- Ages
- 11 to 16
- Pupils
- 255
- Type
- Academy sponsor led
- Five Acres High School5.5 milesOfsted report card · Jun 2026
- Ages
- 11 to 16
- Pupils
- 786
- Type
- Academy sponsor led
- Newent Community School and Sixth Form Centre7 milesNo Ofsted rating
- Ages
- 11 to 18
- Pupils
- 976
- Type
- Academy converter
* Latest graded judgement covers quality of education only; no overall grade was issued under the 2024-25 inspection framework.
Distances are straight-line from the advertised location. Source: the national school registers (DfE, Welsh Government, Scottish Government) and Ofsted.
Schools are just the start: sold prices nearby, planning activity and any flood history are in the full report.
Amenities
Supermarket
GP surgery
Pharmacy
Hospital
Straight-line distances from the advertised location. Sources: NHS records, Geolytix supermarket locations, OS Open Greenspace and the national trails registers.
The area stacks up? Now check the location itself: planning nearby, protected designations and past flooding.
Getting Around
Nearest station
Nearest bus stop
Typical drive times
Straight-line distances from the advertised location; drive times are typical free-flow times over OpenStreetMap road data, so allow more at peak. Public transport locations from DfT NaPTAN.
Easy to reach matters. So do planning activity, flood history and ground risks: all in the full report.
Flood Risk
Environment Agency open data, checked around the advertised map pin for the listed acreage. Long-term risk counts flood defences; the planning map's flood zones do not. Provided by LandSale, not the listing agent, and not part of the agent's particulars. Risk varies across a holding, so verify before committing.
Rivers and the sea
Planning map: Flood Zone 1.
Surface water
These bandings are the summary. Where this location sits on the flood maps, plus planning activity, heritage and ground risks, is in the full report.
Important notice: Information, maps and tags on this page are drawn from the advertising agent's marketing materials or generated automatically. LandSale has not verified them. Relying on these details is at your own risk, always carry out independent checks before committing to a purchase.
LandSale full disclaimer
Marketing information only - not formal particulars. The details on this website are provided for general guidance and do not constitute an offer or contract. Neither LandSale nor the advertising estate/land agent accepts responsibility for any inaccuracy.
1. Source of information
- Listing content: Core description, asking price, tenure, measurements, photographs and planning history originate from the marketing materials of the advertising estate or land agent. LandSale does not author this content and cannot guarantee its accuracy.
- Automated tags & categorisation: Property type, land-use class, acreage bands and similar labels may be applied by machine-learning models. They are intended as a helpful guide only and may not reflect the property's legal status or permitted use.
- Third-party & enriched data layers: Maps, boundary outlines, planning designations, soil reports, broadband coverage and other environmental or location-based insights are licensed from external suppliers. Such data are supplied “as is", may be incomplete or out of date and are subject to change without notice.
2. Verification required
Prospective purchasers must verify critical matters, including but not limited to planning permission, title boundaries, public rights of way, environmental constraints, acreage, services, access and VAT status, through their own inspections, specialist surveys, legal advisers and the selling agent before relying on the information or entering into any contract.
3. No warranty or liability
LandSale gives no warranty, express or implied, as to the accuracy, completeness or fitness for any particular purpose of the information displayed. LandSale shall not be liable for any loss, damage, cost or expense arising directly or indirectly from any use of or reliance on such information, save where liability may not be excluded by law.
4. Updates & feedback
If you believe any detail on this listing is inaccurate, please let us know. We will investigate and, where appropriate, update the listing or notify the agent.
© LandSale | Version 1.3 - August 2026
Listing agent
Richard Butler & Associates, Ross-On-Wye
15 Gloucester Road, Ross-On-Wye, HR9 5BU
Contact Richard Butler & Associates, Ross-On-Wye
15 Gloucester Road, Ross-On-Wye, HR9 5BU
View agent profileSimilar properties for sale
- Price
- Guide Price£750,000
- Size
- 18.5 acres
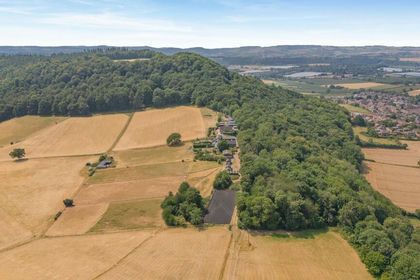
Tal Garth, Fernbank Road 18 Acres, Ross-on-Wye, Herefordshire, County of HR9 England
Added on 23/07/2026Equestrian property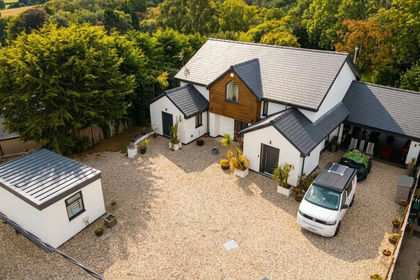
- Price
- £850,000
- Size
- 1 acres
Hillside Road, Drybrook, Drybrook, Gloucestershire GL17 England
Added on 14/09/2026House with Land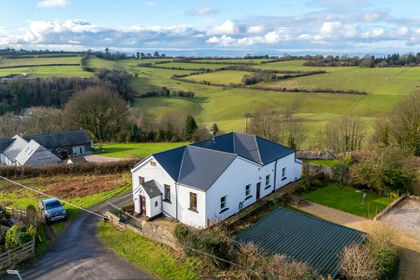
- Price
- £585,000
- Size
- 1 acres
The Patches, Ruardean Woodside, Ruardean, GL17, Drybrook, Gloucestershire GL17 England
Added on 25/05/2026House with Land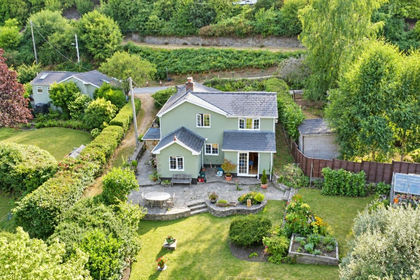
- Price
- £725,000
- Size
- 1.5 acres
Newham Bottom, Ruardean, Drybrook, Gloucestershire GL17 England
Added on 28/08/2026Cottage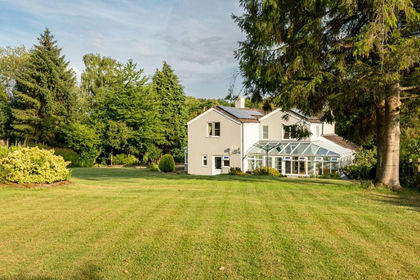
- Price
- £775,000
- Size
- 1.25 acres
Pludds Court Road, The Pludds, Ruardean, GL17, Ruardean, Gloucestershire GL17 England
Added on 11/07/2026Cottage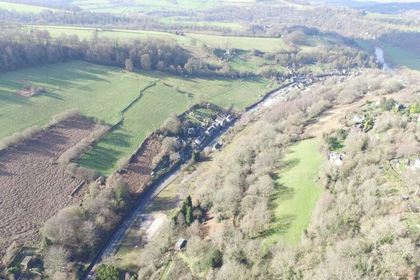
- Price
- £780,000
- Size
- 4.86 acres
Lydbrook, Gloucestershire, Lydbrook, Gloucestershire GL17 England
Added on 25/05/2026Development Land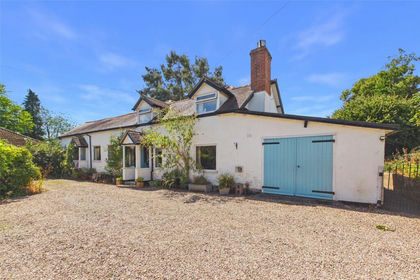
- Price
- £585,000
- Size
- 3 acres
Peterstow, Ross-on-Wye, Herefordshire, HR9, Peterstow, Herefordshire, County of HR9 England
Added on 20/08/2026House with Land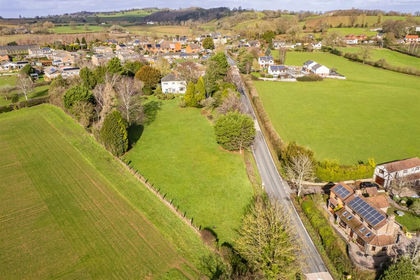 Added on 11/03/2026Development Land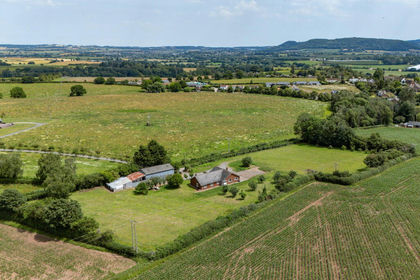
- Price
- Offers Over£700,000
- Size
- 3 acres
Glewstone, Ross-on-Wye, Herefordshire HR9, Marstow, Herefordshire, County of HR9 England
Added on 29/01/2026House with Land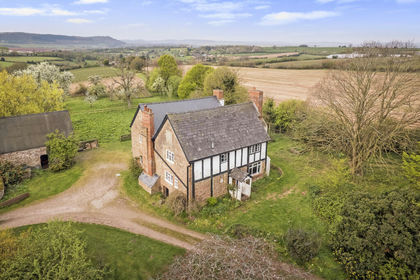
- Price
- £595,000
- Size
- 1 acres
Upton Bishop, Ross-on-Wye, Herefordshire, HR9, Upton Bishop, Herefordshire, County of HR9 England
Added on 29/01/2026Farmhouse