Chaff Lane, Stanton, DE6
- Land size
- 2.34 acres
- Bedrooms
- 3
- Bathrooms
- 2
Key Features
- Charming Grade II Listed three bedroom stone barn conversion
- Glorious panoramic countryside views towards The Weaver Hills
- Adjoining 2.15 acre paddock ideal for equestrian or smallholding use
- Immaculate gardens extending to approximately 0.19 acres
- Characterful sitting room with Inglenook fireplace & log burning stove
- Substantial detached double garage/outbuilding with further potential
- Luxury refitted ensuite, vaulted ceiling & charming period features
- Superb lifestyle opportunity for those seeking ‘The Good Life’
- EPC not required as a listed building
- Estimated highest broadband speeds available via Ofcom are 7mb standard & 80mb superfast
Description
BENNET SAMWAYS are delighted to offer for sale this charming Grade II Listed three bedroom semi-detached stone barn conversion, enjoying a truly wonderful edge of village setting with glorious panoramic countryside views including The Weaver Hills. Set within immaculate gardens of approximately 0.19 acres, together with an adjoining 2.15 acre paddock and substantial detached double garage/outbuilding, this is an exciting opportunity for those seeking a country lifestyle, equestrian interest or simply their own slice of ‘The Good Life’. The gross internal area is 1,350sq.ft.
Beautifully presented and rich in character, the property combines the warmth and charm expected of a traditional barn conversion with comfortable and well-planned accommodation. Exposed beams, an impressive Inglenook fireplace and vaulted ceilings all contribute to its appeal, while outside the gardens and paddock make the most of what is a particularly special setting.
Interior - The accommodation is entered into the dining room, a welcoming central space with a beamed ceiling and useful understairs storage cupboard. This provides access through to the principal reception rooms and staircase rising to the first floor. The sitting room is a delightful room packed with character, featuring a beamed ceiling and an impressive brick Inglenook fireplace housing a log burning stove – an inviting focal point and perfect for cosy evenings. The fitted kitchen has a range of wooden cabinets and complementary worktops, together with a newly installed Alfa range for cooking and plumbing for a dishwasher. Again, the beamed ceiling adds to the character and traditional feel of the room. A particularly useful utility room is fitted with further wooden cabinets and worktops, with plumbing for a washing machine together with space for a fridge/freezer and tumble dryer. A guest cloakroom completes the ground floor accommodation.
The landing provides access to three bedrooms and the family bathroom, with skylights bringing additional natural light into the first-floor accommodation. The master bedroom is an excellent size and benefits from built-in wardrobes together with a recently refitted luxury ensuite shower room. Bedroom two is another particularly attractive room, its stunning vaulted ceiling creating a wonderful sense of height and character. The third bedroom provides a useful single bedroom, nursery or home office if preferred. A well-appointed family bathroom serves the remaining bedrooms.
Exterior – The setting is undoubtedly one of the property's greatest attributes. From the moment you arrive, the far-reaching countryside views immediately capture your attention, with a magnificent panorama extending towards The Weaver Hills and across the surrounding countryside. The property itself sits within approximately 0.19 acres of beautifully maintained grounds, approached over a generous gravel driveway providing excellent parking. The gardens have clearly been much loved and carefully tended, with manicured box balls, mature shrubs and colourful planting complemented by traditional dry stone walling. Well-tended lawns provide attractive recreational space, while a raised paved patio has been cleverly positioned to take full advantage of those breathtaking views – a superb spot for alfresco dining, entertaining or simply sitting back and enjoying the surroundings. A substantial detached double garage/outbuilding, measuring approximately 26' x 16', provides excellent garaging, workshop or storage space and offers further potential depending upon a purchaser's requirements. For those with equestrian interests, it could potentially lend itself to use as a stable or associated storage.
The adjoining 2.15 acre paddock is accessed via gates directly from the driveway, making it particularly practical for keeping a horse or pony, grazing or smallholding purposes.
Altogether, this is a wonderful lifestyle property – combining the architectural character of a Grade II Listed stone barn conversion with immaculate gardens, useful outbuildings, land and some truly exceptional countryside views. An ideal proposition for anyone dreaming of escaping to the country without taking on an overwhelming amount of acreage.
Locality - Stanton is a picturesque village nestled near the Weaver Hills in Staffordshire, close to the Derbyshire border. This rural setting is defined by rolling hills, lush green fields, and charming stone cottages, reflecting the area's rich heritage. Offering a peaceful retreat from urban life, Stanton remains within easy reach of nearby towns such as Ashbourne and Leek. The surrounding countryside provides a stunning backdrop, with the Weaver Hills offering scenic walking routes, panoramic views, and a haven for outdoor enthusiasts. The village boasts a close-knit community with a strong sense of local identity, pride, and a commitment to preserving its tranquil atmosphere.
The village is also home to St. Mary's Church, a historic chapel of ease to Ellastone parish church, which stands as a testament to Stanton's enduring heritage. Additionally, the landscape around the village is mainly pastureland bounded by dry stone walls, contributing to its rustic charm.
Owner's perspective - "We bought and have lived in Chaff Barn since its conversion almost 30 years ago. It was an excellent choice and having left a similar conversion in Ayrshire with views of the Isle of Arran, we were drawn to the spectacular views of the countryside afforded by the location of Chaff Barn. We really have enjoyed a comfortable life living here and will miss it when we reluctantly leave.
Stanton is a pleasant peaceful and friendly village and we have very good neighbours"
Location - what3words: ///bill.hotspots.doted - Postcode: DE6 2DA
Material Information Guidance Notes - Tenure: Freehold. Council Tax: East Staffordshire band F. Services: Mains water, mains electricity, private drainage, oil tank and internet connection. Estimated highest broadband speeds available via Ofcom are 7mb standard & 80mb superfast. The property is a listed building and is located in the conservation area of 'Stanton'. The paddock is on a separate title.
Map Location
Property details
- Tenure
- Freehold
- Council Tax Band
- F
- Date Posted
- 2026-09-13
Market Value Analysis
Compared with 1,044 Homes with Land listings in West Midlands (1+ acres).
Utilities & Restrictions
Utilities
- Electricity
- Mains
- Water
- Mains
- Heating
- Oil Heating
- Broadband
- Ask Agent
- Sewerage
- Septic Tank / Private
Rights & Restrictions
- Public Rights of Way
- Ask Agent
- Private Rights of Way
- Ask Agent
- Listed Property
- Ask Agent
- Restrictions
- Ask Agent
Listed status, conservation areas and planning constraints for this location are in the full report.
Property Features
- Accessibility
- Ask Agent
- Parking
- Garage
- Garden
- Garden
Beyond the particulars: planning activity, flood history, heritage and ground risks, checked for this exact spot.
Connectivity
Broadband
Fastest speed available at this postcode
80 Mbps
Superfast · available to 94% of premises
Suitable for
- HD streaming
- Video calls
- Web & social
Mobile signal
Outdoor predictions; indoor signal depends on building materials.
Ofcom Connected Nations postcode-level predictions. Speeds and signal are modelled, not measured, and vary between addresses and providers.
Signal is the easy part. Planning activity, flood history and protected designations here are in the full report.
Nearest Schools
Primary
- Clifton CofE Primary School2.7 milesOfsted: Good *
- Ages
- 5 to 11
- Pupils
- 107
- Type
- Voluntary controlled school
- Faith
- Church of England
- Norbury CofE Primary School2.9 milesNo Ofsted rating
- Ages
- 4 to 11
- Pupils
- 75
- Type
- Academy converter
- Faith
- Church of England
- Ilam Church of England Primary School3.1 milesOfsted: Good
- Ages
- 3 to 11
- Pupils
- 40
- Type
- Academy converter
- Faith
- Church of England
- St Oswald's CofE Primary School3.2 milesNo Ofsted rating
- Ages
- 5 to 11
- Pupils
- 204
- Type
- Voluntary controlled school
- Faith
- Church of England
- Hilltop Primary Academy3.6 milesOfsted: Requires improvement
- Ages
- 3 to 11
- Pupils
- 126
- Type
- Academy sponsor led
Secondary
- Queen Elizabeth's Grammar School3.6 milesNo Ofsted rating
- Ages
- 11 to 18
- Pupils
- 1,276
- Type
- Academy converter
- Faith
- Christian
- Ryecroft CofE Middle School4 milesNo Ofsted rating
- Ages
- 9 to 13
- Pupils
- 201
- Type
- Academy converter
- Faith
- Church of England
- The JCB Academy4.3 milesOfsted: Good
- Ages
- 13 to 19
- Pupils
- 781
- Type
- University technical college
- Painsley Catholic College7.7 milesOfsted: Good
- Ages
- 11 to 18
- Pupils
- 1,340
- Type
- Academy converter
- Faith
- Roman Catholic
- The Cheadle Academy7.7 milesNo Ofsted rating
- Ages
- 11 to 18
- Pupils
- 380
- Type
- Academy converter
* Latest graded judgement covers quality of education only; no overall grade was issued under the 2024-25 inspection framework.
Distances are straight-line from the advertised location. Source: the national school registers (DfE, Welsh Government, Scottish Government) and Ofsted.
Schools are just the start: sold prices nearby, planning activity and any flood history are in the full report.
Amenities
Supermarket
GP surgery
Pharmacy
Hospital
Straight-line distances from the advertised location. Sources: NHS records, Geolytix supermarket locations, OS Open Greenspace and the national trails registers.
The area stacks up? Now check the location itself: planning nearby, protected designations and past flooding.
Getting Around
Nearest station
Nearest bus stop
Typical drive times
Straight-line distances from the advertised location; drive times are typical free-flow times over OpenStreetMap road data, so allow more at peak. Public transport locations from DfT NaPTAN.
Easy to reach matters. So do planning activity, flood history and ground risks: all in the full report.
Flood Risk
From Environment Agency flood map open data, checked around the advertised map pin and allowing for the listed acreage where known. This summary comes from LandSale, the advertising platform, not from the listing agent, and is not part of the agent's particulars. Risk can vary across a single holding, so verify anything critical through your own searches before committing.
Rivers and the sea
Surface water
These bandings are the summary. Where this location sits on the flood maps, plus planning activity, heritage and ground risks, is in the full report.
Important notice: Information, maps and tags on this page are drawn from the advertising agent's marketing materials or generated automatically. LandSale has not verified them. Relying on these details is at your own risk, always carry out independent checks before committing to a purchase.
LandSale full disclaimer
Marketing information only - not formal particulars. The details on this website are provided for general guidance and do not constitute an offer or contract. Neither LandSale nor the advertising estate/land agent accepts responsibility for any inaccuracy.
1. Source of information
- Listing content: Core description, asking price, tenure, measurements, photographs and planning history originate from the marketing materials of the advertising estate or land agent. LandSale does not author this content and cannot guarantee its accuracy.
- Automated tags & categorisation: Property type, land-use class, acreage bands and similar labels may be applied by machine-learning models. They are intended as a helpful guide only and may not reflect the property's legal status or permitted use.
- Third-party & enriched data layers: Maps, boundary outlines, planning designations, soil reports, broadband coverage and other environmental or location-based insights are licensed from external suppliers. Such data are supplied “as is", may be incomplete or out of date and are subject to change without notice.
2. Verification required
Prospective purchasers must verify critical matters, including but not limited to planning permission, title boundaries, public rights of way, environmental constraints, acreage, services, access and VAT status, through their own inspections, specialist surveys, legal advisers and the selling agent before relying on the information or entering into any contract.
3. No warranty or liability
LandSale gives no warranty, express or implied, as to the accuracy, completeness or fitness for any particular purpose of the information displayed. LandSale shall not be liable for any loss, damage, cost or expense arising directly or indirectly from any use of or reliance on such information, save where liability may not be excluded by law.
4. Updates & feedback
If you believe any detail on this listing is inaccurate, please let us know. We will investigate and, where appropriate, update the listing or notify the agent.
© LandSale | Version 1.3 - August 2026
Listing agent
Bennet Samways, Ashbourne
Ednaston Park Painters Lane, Ednaston, DE6 3FA
Similar properties for sale
- Price
- Offers in Region of£745,000
- Size
- 22.24 acres
Bridge Flatts Farm, Winkhill, Leek, Waterhouses, Staffordshire ST13 England
Added on 21/02/2026Farmhouse
- Price
- Guide Price£700,000
- Size
- 1.76 acres
Back of Ecton, Ecton, DE6, Wetton, Staffordshire DE6 England
Added on 21/03/2026Farmhouse
- Price
- £720,000
- Size
- 2.7 acres
Alstonefield, Ashbourne, Alstonefield, Staffordshire DE6 England
Added on 01/07/2026House with Land
- Price
- £750,000
- Size
- 2.2 acres
Added on 27/08/2026House with Land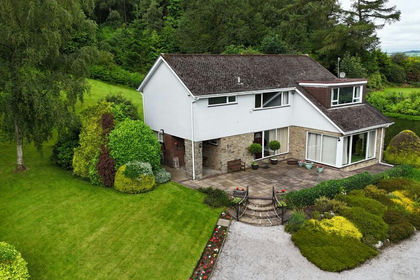
- Price
- £675,000
- Size
- 2.17 acres
Harewood Close, Cheadle, ST10, Cheadle, Staffordshire ST10 England
Added on 10/05/2026House with Land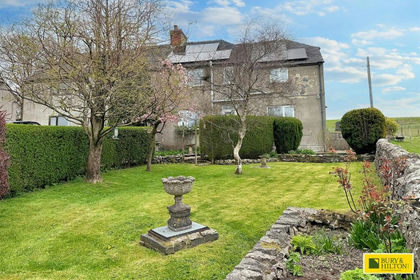
- Price
- Offers in Region of£499,995
- Size
- 2 acres
Newhaven, Buxton., Hartington Nether Quarter, Derbyshire SK17 England
Added on 24/07/2026House with Land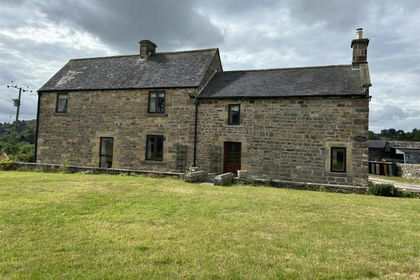
- Price
- Offers in Region of£750,000
- Size
- 1.84 acres
Added on 09/07/2026Farmhouse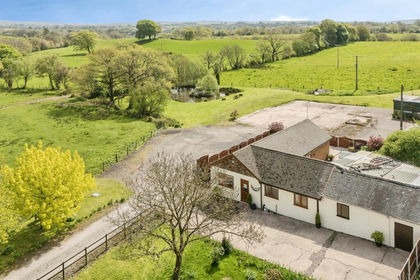
- Price
- Offers Over£750,000
- Size
- 26 acres
Consall, Wetley Rocks, Stoke-On-Trent, Consall, Staffordshire ST9 England
Added on 10/05/2026House with Land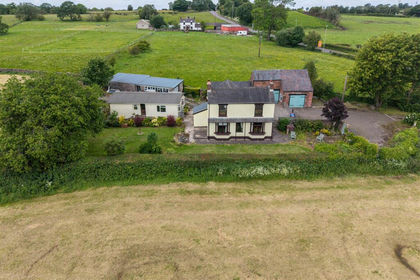
- Price
- Offers in Region of£750,000
- Size
- 5.65 acres
Blakeley Lane, Dilhorne, Stoke-On-Trent, Consall, Staffordshire ST10 England
Added on 16/06/2026House with Land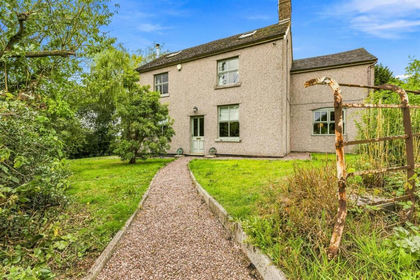
- Price
- Guide Price£575,000
- Size
- 2 acres
Dilhorne Road, Dilhorne, Staffordshire, ST10, Dilhorne, Staffordshire ST10 England
Added on 12/09/2026House with Land