Venton, PL7
- Land size
- 5 acres
- Bedrooms
- 4
- Bathrooms
- 2
Key Features
- Approx. 1,615 sq ft single-storey barn conversion
- Exceptional rural setting with far-reaching countryside views
- Four bedrooms, two bathrooms
- Impressive open-plan kitchen, living & dining space
- Large openings and bi-fold doors to landscaped garden
- Approx. 5 acres of land
- Potential for equestrian use, subject to consents
- Substantial detached triple garage
- 10 year warranty
- Solar panels and EV charger
Description
Set in an enviable rural position in Venton, this exceptional Class Q barn conversion presents a rare opportunity to acquire a truly individual country home, combining the proportions of an agricultural building with contemporary single storey living.
The proposed accommodation extends to approximately 150 sq m (1,615 sq ft) and is designed around an impressive open-plan living, kitchen and dining space, making the most of the property's wonderful rural outlook. Large openings and bi-fold doors create a seamless connection between the interior and the landscaped garden, allowing the surrounding countryside to become an integral part of the home. The accommodation will provide four bedrooms and two bathrooms (one en-suite) with the layout offering considerable flexibility for family living, guests or home working. The specification and internal finishes can be tailored to the purchaser's requirements, subject to agreement, with choices including the kitchen, bathrooms, flooring and other finishing details.
Outside, the property enjoys approximately 5 acres of land, offering an exceptional degree of privacy and space together with potential for equestrian use, subject to any necessary consents. The landscaped garden is designed to provide an attractive setting immediately adjoining the house, with the wider land extending into the surrounding rural landscape. A substantial detached triple garage provides excellent garaging, storage and workshop space, with the added benefit of a room above, offering further potential for a home office, studio, gym or other ancillary use, subject to the necessary permissions.
Despite its peaceful countryside setting, the property is conveniently located for access to nearby villages, towns and the wider road network, making it possible to enjoy a genuinely rural lifestyle without feeling isolated.
This is an exciting opportunity to acquire a bespoke rural home and comes complete with a 10 year warranty.
NB - Please note that some of the images used within these particulars are computer generated images (CGIs) and are intended to illustrate the proposed appearance and specification. Final finishes, fittings, landscaping and layout may vary. Purchasers should satisfy themselves as to the proposed specification and all necessary planning and other consents. All imagery and plans supplied are for guideline purposes only. Please consult directly with the technical information on the South Hams Planning Portal REF 1222/25/PDM and 0770/26/FUL
SITUATION
The hamlet of Venton lies in a cluster of villages including Cornwood (2.7 miles), Lutton (2 miles) and Sparkwell (1 mile) in the rolling Devon countryside about a mile north of the corridor of the A38 Devon Expressway at Lee Mill, and about 3 miles from the South Western fringe of the Dartmoor National Park. The adjacent villages provide primary schools, village halls, churches, several pubs, and community shops. There is a Tesco superstore at Lee Mill, whilst Ivybridge Town Centre (including the well respected Community College, leisure centre and train station) is approximately 4 miles. Plymouth City Centre/Waterfront is around 9 miles away and Derriford Hospital is 10 miles.
FURTHER INFORMATION
To ensure legal compliance, we require our sellers to complete a Property Information Questionnaire or provide a Material Information Guide along with the title document. If available, please scan the QR code or access the additional online material information Alternatively, you can contact our team for this information.
Verified Material Information
Costs and tenure
Council tax band: TBC
EPC rating: C
The building
Detached single storey, standard brick and block construction
4 bedrooms, 2 bathrooms, 1 reception
Accessibility adaptations: Level access
Loft access: no
Outside areas: Front garden, Side garden, and Rear garden
No spray foam insulation
Services
Mains electricity
Solar panels: owned outright
Mains water
Foul drainage: Sewerage treatment plant
No mains surface water drainage
Electric central heating, installed 1st Oct 2026
Heating features: Double glazing, underfloor heating, wood burner, and air source heat pump
Broadband: TBC
Parking: Garage, Driveway, and Gated
Not in a controlled parking zone
Disabled parking available
EV charging point installed
Risks and restrictions
Not a listed building
Not in a conservation area
No tree preservation order
No environmental risks recorded
No specialist issues recorded
Onward chain: no
All information is provided without warranty. Contains HM Land Registry data © Crown copyright and database right 2021. This data is licensed under the Open Government Licence v3.0.
The information contained is intended to help you decide whether the property is suitable for you. You should verify any answers which are important to you with your property lawyer or surveyor or ask for quotes from the appropriate trade experts: builder, plumber, electrician, damp, and timber expert.
VIEWINGS
Strictly by appointment with Luscombe Maye Equestrian or via our Yealmpton office
LETTINGS
Luscombe Maye also offers an Award Winning Lettings service. If you are considering Letting your own property, or a buy to let purchase, please contact or to discuss our range of bespoke services.
Map Location
Property details
- Tenure
- Freehold
- Council Tax Band
- Ask Agent
- Date Posted
- 2026-08-17
Market Value Analysis
Compared with 55 Development Land listings in South West England (5+ acres).
Utilities & Restrictions
Utilities
- Electricity
- Ask Agent
- Water
- Ask Agent
- Heating
- Electric Heating, Double Glazing, Central Heating, Air Source Heat Pump, Underfloor Heating
- Broadband
- Ask Agent
- Sewerage
- Ask Agent
Rights & Restrictions
- Public Rights of Way
- Ask Agent
- Private Rights of Way
- Ask Agent
- Listed Property
- Ask Agent
- Restrictions
- Ask Agent
Listed status, conservation areas and planning constraints for this location are in the full report.
Property Features
- Accessibility
- Ask Agent
- Parking
- Garage, Driveway, Off-Street Parking, EV Charger, Private Parking
- Garden
- Private Garden
Beyond the particulars: planning activity, flood history, heritage and ground risks, checked for this exact spot.
Connectivity
Broadband
Fastest speed available at this postcode
8 Mbps
Under 10 Mbps here
Suitable for
- Basic browsing & email
Mobile signal
Predicted 4G and 5G signal; indoor signal depends on building materials.
Ofcom Connected Nations postcode-level predictions. Speeds and signal are modelled, not measured, and vary between addresses and providers.
Signal is the easy part. Planning activity, flood history and protected designations here are in the full report.
Nearest Schools
Primary
- Sparkwell All Saints Primary School1.2 milesOfsted: Good *
- Ages
- 4 to 11
- Pupils
- 95
- Type
- Free schools
- Woodlands Park Primary School1.8 milesOfsted: Good *
- Ages
- 4 to 11
- Pupils
- 324
- Type
- Academy converter
- Cornwood Church of England Primary School2.1 milesOfsted: Requires improvement
- Ages
- 4 to 11
- Pupils
- 87
- Type
- Voluntary controlled school
- Faith
- Church of England
- Manor Primary School, Ivybridge2.3 milesOfsted: Good *
- Ages
- 2 to 11
- Pupils
- 190
- Type
- Academy converter
- Glen Park Primary School2.5 milesOfsted: Outstanding
- Ages
- 2 to 11
- Pupils
- 461
- Type
- Academy converter
Secondary
- Ivybridge Community College2.7 milesOfsted: Good
- Ages
- 11 to 18
- Pupils
- 2,262
- Type
- Academy converter
- Plympton Academy3.3 milesOfsted: Requires improvement
- Ages
- 11 to 18
- Pupils
- 984
- Type
- Academy converter
- Hele's School3.9 milesNo Ofsted rating
- Ages
- 11 to 18
- Pupils
- 1,378
- Type
- Academy converter
- Coombe Dean School5.2 milesOfsted report card · Mar 2026
- Ages
- 11 to 18
- Pupils
- 1,000
- Type
- Academy converter
- Plymstock School5.3 milesOfsted: Good
- Ages
- 11 to 18
- Pupils
- 1,515
- Type
- Academy converter
* Latest graded judgement covers quality of education only; no overall grade was issued under the 2024-25 inspection framework.
Distances are straight-line from the advertised location. Source: the national school registers (DfE, Welsh Government, Scottish Government) and Ofsted.
Schools are just the start: sold prices nearby, planning activity and any flood history are in the full report.
Amenities
Supermarket
GP surgery
Pharmacy
Hospital
Green space
Straight-line distances from the advertised location. Sources: NHS records, Geolytix supermarket locations, OS Open Greenspace and the national trails registers.
The area stacks up? Now check the location itself: planning nearby, protected designations and past flooding.
Getting Around
Nearest station
Nearest bus stop
Typical drive times
Straight-line distances from the advertised location; drive times are typical free-flow times over OpenStreetMap road data, so allow more at peak. Public transport locations from DfT NaPTAN.
Easy to reach matters. So do planning activity, flood history and ground risks: all in the full report.
Flood Risk
Environment Agency open data, checked around the advertised map pin for the listed acreage. Long-term risk counts flood defences; the planning map's flood zones do not. Provided by LandSale, not the listing agent, and not part of the agent's particulars. Risk varies across a holding, so verify before committing.
Rivers and the sea
Planning map: Flood Zone 1.
Surface water
These bandings are the summary. Where this location sits on the flood maps, plus planning activity, heritage and ground risks, is in the full report.
Important notice: Information, maps and tags on this page are drawn from the advertising agent's marketing materials or generated automatically. LandSale has not verified them. Relying on these details is at your own risk, always carry out independent checks before committing to a purchase.
LandSale full disclaimer
Marketing information only - not formal particulars. The details on this website are provided for general guidance and do not constitute an offer or contract. Neither LandSale nor the advertising estate/land agent accepts responsibility for any inaccuracy.
1. Source of information
- Listing content: Core description, asking price, tenure, measurements, photographs and planning history originate from the marketing materials of the advertising estate or land agent. LandSale does not author this content and cannot guarantee its accuracy.
- Automated tags & categorisation: Property type, land-use class, acreage bands and similar labels may be applied by machine-learning models. They are intended as a helpful guide only and may not reflect the property's legal status or permitted use.
- Third-party & enriched data layers: Maps, boundary outlines, planning designations, soil reports, broadband coverage and other environmental or location-based insights are licensed from external suppliers. Such data are supplied “as is", may be incomplete or out of date and are subject to change without notice.
2. Verification required
Prospective purchasers must verify critical matters, including but not limited to planning permission, title boundaries, public rights of way, environmental constraints, acreage, services, access and VAT status, through their own inspections, specialist surveys, legal advisers and the selling agent before relying on the information or entering into any contract.
3. No warranty or liability
LandSale gives no warranty, express or implied, as to the accuracy, completeness or fitness for any particular purpose of the information displayed. LandSale shall not be liable for any loss, damage, cost or expense arising directly or indirectly from any use of or reliance on such information, save where liability may not be excluded by law.
4. Updates & feedback
If you believe any detail on this listing is inaccurate, please let us know. We will investigate and, where appropriate, update the listing or notify the agent.
© LandSale | Version 1.3 - August 2026
Listing agent
Luscombe Maye, Yealmpton
The Old Bakery, Market Street, Yealmpton, Plymouth, Devon, PL8 2EA
Contact Luscombe Maye, Yealmpton
The Old Bakery, Market Street, Yealmpton, Plymouth, Devon, PL8 2EA
View agent profileSimilar properties for sale
- Price
- Offers in Excess of£900,000
- Size
- 3.25 acres
St Judes, Plymouth, Plymouth Sutton and Devonport, Plymouth PL4 England
Added on 18/03/2026Building Plot Added on 09/10/2026Commercial Land
- Price
- Offers in Excess of£1,000,000
Added on 22/05/2026Development Land
- Price
- Guide Price£950,000
Added on 25/06/2026Self Build Plot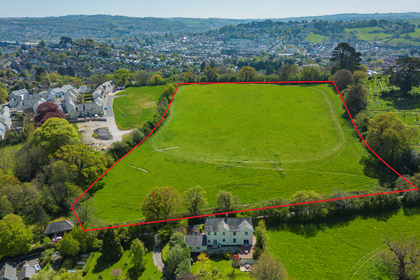
- Price
- Offers in Region of£700,000
- Size
- 6.46 acres
Site South Of Whitehill Road, Highweek, Nr. Newton Abbot, TQ12, Nr. Newton Abbot, Devon TQ12 England
Added on 12/06/2026Building Plot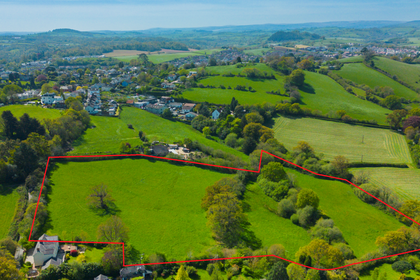
- Price
- Offers in Region of£900,000
- Size
- 7.63 acres
Site North Of Whitehill Road, Highweek, Nr. Newton Abbot, TQ12, Nr. Newton Abbot, Devon TQ12 England
Added on 12/06/2026Development Land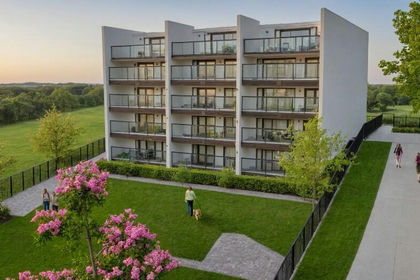
- Price
- £1,000,000
- Size
- 0.5 acres
Added on 17/07/2026Development Land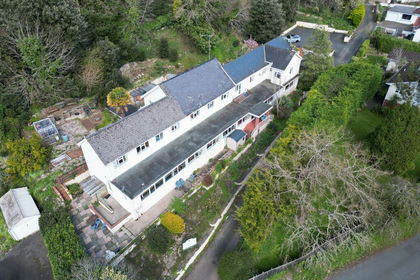
- Price
- Offers in Region of£700,000
Added on 23/05/2026Development Land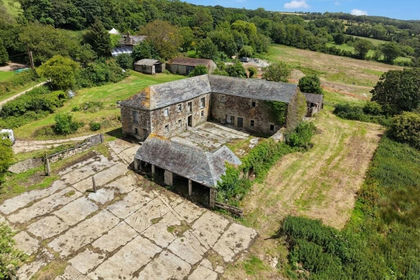
- Price
- Guide Price£750,000
- Size
- 19.9 acres
Lower Boscarne, Nanstallon, PL30, Lanivet, Cornwall PL30 England
Added on 30/06/2026Redevelopment Land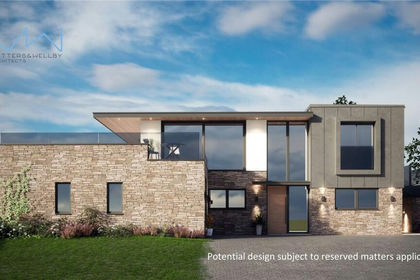
- Price
- Guide Price£700,000
- Size
- 1.31 acres
Tintagel Road, Boscastle, PL35, Forrabury and Minster, Cornwall PL35 England
Added on 28/04/2026Self Build Plot