Netherstead Court, Morton Bagot, Studley, B80
- Bedrooms
- 3
- Bathrooms
- 3
Key Features
- An exceptional three bedroom barn conversion in sought after location
- Stunning living room with feature vaulted ceiling
- Period features and finished to high level of specification
- Beautifully fitted breakfast kitchen with garden views
- Separate dining room for formal gatherings
- Two first floor bedrooms with en suite plus bathroom
- Ground floor bedroom with en suite facility
- Contemporary fixtures and fittings throughout
- Flexible landing area offering space to study
- Mature and private garden with countryside views
Description
Discover this exceptional three-bedroom barn conversion nestled within a sought after gated development in the picturesque village of Morton Bagot, where traditional charm meets contemporary elegance. Boasting a stunning living room with a feature vaulted ceiling, and a beautifully fitted breakfast kitchen overlooking the garden, this property combines period features with modern fixtures and fittings throughout. The flexible layout includes a ground floor bedroom with en suite, two further bedrooms and bathrooms upstairs, a separate dining room perfect for entertaining, and a mature private garden offering tranquil countryside views.
Morton Bagot is a sought-after rural location, prized for its peaceful setting and stunning natural surroundings. Situated just a short drive from larger towns, namely Studley and Henley in Arden where you will find an array of excellent amenities, schools, and transport links while maintaining a serene countryside atmosphere. It is an ideal place for those looking to enjoy the best of country living without sacrificing convenience.
Once through the welcoming hallway with a useful guest WC, you step inside to the impressive living room, where the characterful vaulted ceiling, exposed brickwork and attractive mezzanine level, creates a spacious and light-filled environment perfect for relaxation or socialising. Period features are seamlessly incorporated alongside high-spec contemporary finishes, giving the space a timeless yet fresh appeal. The breakfast kitchen, fitted to the highest standard with modern appliances and cabinetry, offers lovely views across the garden that enhance the inviting atmosphere.
The separate dining room provides an excellent space for formal dinners and family gatherings, complementing the open, airy living areas, but could equally lend itself to be a further bedroom or second reception room or snug. Also on the ground floor, a generously sized bedroom benefits from its own en suite bathroom, offering privacy and comfort, ideal for guests or multigenerational living.
Upstairs, a flexible landing area creates an additional space that can be used as a study or reading nook, enhancing the versatility of the home. Two further bedrooms occupy the first floor, one being the principal bedroom with en suite facility, and a second double bedroom served by a contemporary bathroom that continues the theme of quality and attention to detail.
This beautiful development is one of just 10 dwellings and has a number of private parking spaces right outside the property, and also has the benefit of visitor parking, together with a wonderful grassed area for residents to use. An ideal area to enjoy family picnics, children's play or simply a lovely dog walk. The garage sits opposite the property and offers fabulous storage above, with potential to enhance for everyday use.
This C18th barn conversion in Morton Bagot is a unique opportunity to own a home where exquisite features meet modern luxury in a charming rural setting. Finished to a high level of specification throughout, the property effortlessly blends style, comfort, and practicality, making it an ideal residence for families, professionals, or anyone seeking a serene country lifestyle with easy access to nearby amenities.
ADDITIONAL INFORMATION
TENURE: FREEHOLD Purchasers should check this before proceeding. There is a service charge currently set at approximately £85 per month to cover the upkeep of the communal areas
SERVICES: We have been advised by the vendor there is mains LPG, WATER, ELECTRICITY, AND SHARED PRIVATE DRAINAGE connected to the property. However, this must be checked by your solicitor before the exchange of contracts. The LPG connection is shared with the other residents but each home is metered accordingly.
RIGHTS OF WAY: The property is sold subject to and with the benefit of, any rights of way, easements, wayleaves, covenants or restrictions, etc. as may exist over same whether mentioned herein or not.
COUNCIL TAX: We understand to lie in Band G
ENERGY PERFORMANCE CERTIFICATE RATING: D We can supply you with a copy should you wish.
VIEWING: By appointment only
FIXTURES AND FITTINGS: Those items mentioned in these sales particulars will be included in the sale, others, if any may be purchased under separate negotiation. Please ask.
Agents Note: Whilst every care has been taken to prepare these sales particulars, they are for guidance purposes only. All measurements are approximate and are for general guidance purposes only and whilst every care has been taken to ensure their accuracy, they should not be relied upon and potential buyers are advised to recheck the measurements and confirm what is included in the property with their solicitor. We as agents have not tested the working order of any fixtures, fittings, or appliances, this is the responsibility of the buyer should they wish to do so. We have a Company complaints procedure in place, please ask for more details.
MONEY LAUNDERING REGULATIONS Prior to a sale being agreed upon, prospective purchasers will be required to produce identification documents. Your co-operation with this, in order to comply with Money Laundering regulations, will be appreciated and assist with the smooth progression of the sale.
Map Location
Property details
- Tenure
- Freehold
- Council Tax Band
- G
- Date Posted
- 2026-09-08
Energy Performance Certificate
Energy Efficiency Rating
Based on UK Energy Performance Certificate standards (EU Directive 2002/91/EC)
Running costs are one side. Planning activity, flood history and ground risks for this location are in the full report.
Utilities & Restrictions
Utilities
- Electricity
- Mains
- Water
- Mains
- Heating
- Gas Heating
- Broadband
- Ask Agent
- Sewerage
- Septic Tank / Private
Rights & Restrictions
- Public Rights of Way
- Ask Agent
- Private Rights of Way
- Ask Agent
- Listed Property
- Ask Agent
- Restrictions
- Ask Agent
Listed status, conservation areas and planning constraints for this location are in the full report.
Property Features
- Accessibility
- Ask Agent
- Parking
- Parking Available
- Garden
- Garden
Beyond the particulars: planning activity, flood history, heritage and ground risks, checked for this exact spot.
Connectivity
Broadband
Fastest speed available at this postcode
1.8 Gbps
Gigabit full fibre · available to 91% of premises
Suitable for
- 4K streaming on every screen
- Full-time home working
- Online gaming & big downloads
Fixed wireless access may also be an option here.
Mobile signal
Outdoor predictions; indoor signal depends on building materials.
Ofcom Connected Nations postcode-level predictions. Speeds and signal are modelled, not measured, and vary between addresses and providers.
Signal is the easy part. Planning activity, flood history and protected designations here are in the full report.
Nearest Schools
Primary
- Studley St Mary's CofE Academy2.1 milesOfsted: Good
- Ages
- 7 to 11
- Pupils
- 208
- Type
- Academy sponsor led
- Faith
- Church of England
- Studley Infants' School2.1 milesOfsted report card · Jun 2026
- Ages
- 3 to 7
- Pupils
- 176
- Type
- Academy converter
- St Mary's Catholic Primary School2.2 milesOfsted: Good
- Ages
- 4 to 11
- Pupils
- 217
- Type
- Academy converter
- Faith
- Roman Catholic
- Mappleborough Green CofE Primary School2.2 milesOfsted report card · May 2026
- Ages
- 4 to 11
- Pupils
- 116
- Type
- Voluntary controlled school
- Faith
- Church of England
- Matchborough First School Academy2.5 milesOfsted: Good
- Ages
- 3 to 9
- Pupils
- 335
- Type
- Academy converter
Secondary
- Studley High School2.2 milesOfsted: Outstanding
- Ages
- 11 to 16
- Pupils
- 829
- Type
- Academy converter
- Arrow Vale High School2.8 milesNo Ofsted rating
- Ages
- 13 to 18
- Pupils
- 843
- Type
- Academy sponsor led
- Tudor Grange Academy Redditch2.8 milesOfsted report card · Feb 2026
- Ages
- 11 to 18
- Pupils
- 435
- Type
- Academy converter
- Ipsley CofE Middle School2.9 milesNo Ofsted rating
- Ages
- 9 to 13
- Pupils
- 640
- Type
- Academy sponsor led
- Faith
- Church of England
- Henley In Arden School3 milesNo Ofsted rating
- Ages
- 11 to 16
- Pupils
- 682
- Type
- Academy converter
Distances are straight-line from the advertised location. Source: the national school registers (DfE, Welsh Government, Scottish Government) and Ofsted.
Schools are just the start: sold prices nearby, planning activity and any flood history are in the full report.
Amenities
Supermarket
GP surgery
Pharmacy
Hospital
Green space
Straight-line distances from the advertised location. Sources: NHS records, Geolytix supermarket locations, OS Open Greenspace and the national trails registers.
The area stacks up? Now check the location itself: planning nearby, protected designations and past flooding.
Getting Around
Nearest station
Nearest bus stop
Typical drive times
Straight-line distances from the advertised location; drive times are typical free-flow times over OpenStreetMap road data, so allow more at peak. Public transport locations from DfT NaPTAN.
Easy to reach matters. So do planning activity, flood history and ground risks: all in the full report.
Flood Risk
From Environment Agency flood map open data, checked around the advertised map pin and allowing for the listed acreage where known. This summary comes from LandSale, the advertising platform, not from the listing agent, and is not part of the agent's particulars. Risk can vary across a single holding, so verify anything critical through your own searches before committing.
Rivers and the sea
Surface water
The detail behind these bandings
The full report pinpoints where this location sits on the flood maps, and runs the deeper checks that usually only surface after an offer.
- Exact flood zones & annual chances (included in the full report)
- Any recorded past flooding (included in the full report)
- Planning activity nearby (included in the full report)
- Heritage & conservation (included in the full report)
- Protected nature designations (included in the full report)
- Ground risks (included in the full report)
- Sold prices nearby (included in the full report)
£14.99 · one-off purchase
By LandSale, the platform. Not provided by the listing agent. Ready in about a minute.
Important notice: Information, maps and tags on this page are drawn from the advertising agent's marketing materials or generated automatically. LandSale has not verified them. Relying on these details is at your own risk, always carry out independent checks before committing to a purchase.
LandSale full disclaimer
Marketing information only - not formal particulars. The details on this website are provided for general guidance and do not constitute an offer or contract. Neither LandSale nor the advertising estate/land agent accepts responsibility for any inaccuracy.
1. Source of information
- Listing content: Core description, asking price, tenure, measurements, photographs and planning history originate from the marketing materials of the advertising estate or land agent. LandSale does not author this content and cannot guarantee its accuracy.
- Automated tags & categorisation: Property type, land-use class, acreage bands and similar labels may be applied by machine-learning models. They are intended as a helpful guide only and may not reflect the property's legal status or permitted use.
- Third-party & enriched data layers: Maps, boundary outlines, planning designations, soil reports, broadband coverage and other environmental or location-based insights are licensed from external suppliers. Such data are supplied “as is", may be incomplete or out of date and are subject to change without notice.
2. Verification required
Prospective purchasers must verify critical matters, including but not limited to planning permission, title boundaries, public rights of way, environmental constraints, acreage, services, access and VAT status, through their own inspections, specialist surveys, legal advisers and the selling agent before relying on the information or entering into any contract.
3. No warranty or liability
LandSale gives no warranty, express or implied, as to the accuracy, completeness or fitness for any particular purpose of the information displayed. LandSale shall not be liable for any loss, damage, cost or expense arising directly or indirectly from any use of or reliance on such information, save where liability may not be excluded by law.
4. Updates & feedback
If you believe any detail on this listing is inaccurate, please let us know. We will investigate and, where appropriate, update the listing or notify the agent.
© LandSale | Version 1.3 - August 2026
Listing agent
Harts, Henley-in-Arden
86A High Street Henley-In-Arden B95 5BY
Similar properties for sale
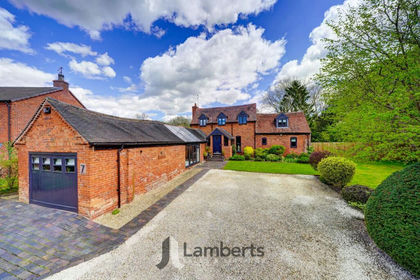 Added on 23/04/2026Barn Conversion
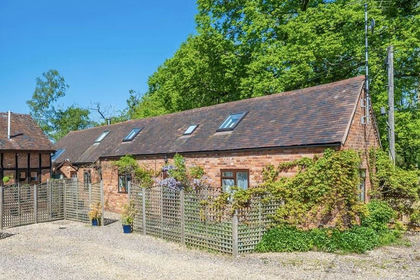 Added on 24/04/2026Barn Conversion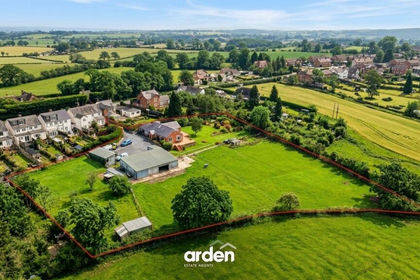
- Price
- Offers Over£850,000
- Size
- 1.5 acres
Evesham Road, Astwood Bank, B96, Redditch, Worcestershire B96 England
Added on 01/04/2026House with Land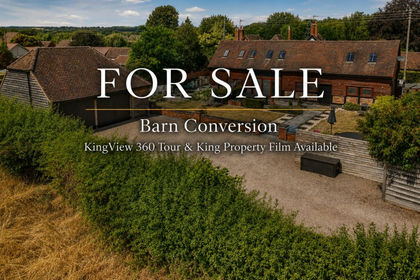
- Price
- Guide Price£900,000
Oversley Green, Alcester, Alcester, Warwickshire B49 England
Added on 19/08/2026Barn Conversion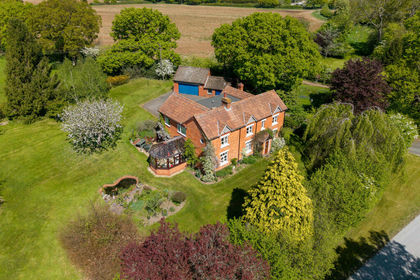
- Price
- Guide Price£950,000
- Size
- 2 acres
Beoley Lane, Beoley, Redditch, Beoley, Worcestershire B98 England
Added on 22/04/2026Country Home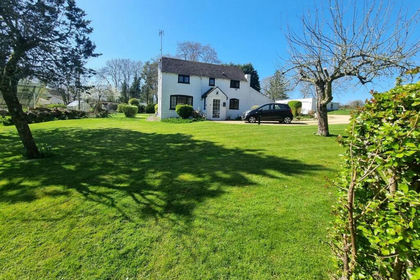
- Price
- Offers Over£750,000
- Size
- 2.5 acres
The Grove, Redditch, B97, Redditch, Worcestershire B97 England
Added on 09/09/2026Cottage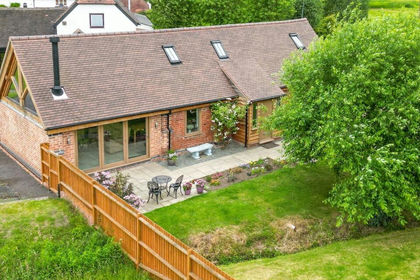
- Price
- Offers in Region of£675,000
- Size
- 1.2 acres
Green Lane, Callow Hill, B97, Feckenham, Worcestershire B97 England
Added on 14/02/2026Barn Conversion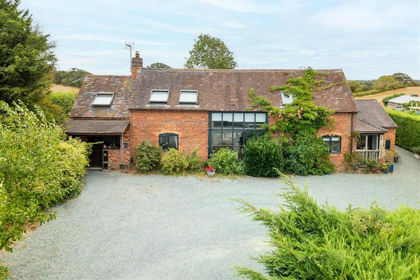
- Price
- Offers Over£750,000
- Size
- 2 acres
Alcester Road, Inkberrow, Worcester, Inkberrow, Worcestershire WR7 England
Added on 01/09/2026Barn Conversion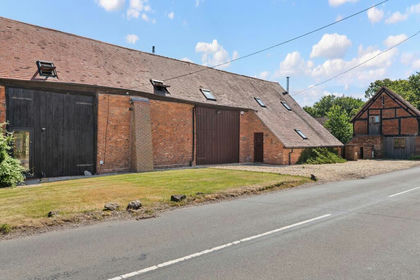
- Price
- Guide Price£750,000
Poolhead Lane, Earlswood, Solihull, B94, Tanworth-in-Arden, Warwickshire B94 England
Added on 14/07/2026Barn Conversion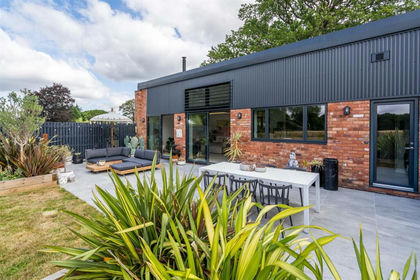 Added on 17/03/2026Barn Conversion