Poolhead Lane, Earlswood, Solihull, B94
- Bedrooms
- 4
- Bathrooms
- 2
Key Features
- Fabulous unique barn conversion
- Four bedrooms and two bathrooms
- Spacious entrance hall with guest WC
- Fitted country style breakfast kitchen
- Separate dining area
- Dual aspect living room with feature woodburner
- Typical barn conversion character features
- Easterly facing low maintenance rear garden
- Garage to rear
- Private parking to the fore plus rear shared parking area
Description
Discover the charm and character of this fabulous four-bedroom barn conversion situated in the highly sought-after location of Earlswood. Boasting a unique and spacious layout, this delightful home blends classic barn features with modern living, offering a perfect sanctuary for those seeking a countryside lifestyle without compromising on convenience. From the exposed timbers and brickwork to the abundance of natural light, every corner of this property showcases its distinctive character. Adding to its appeal are two bathrooms, a separate dining area, a fitted country-style breakfast kitchen, and a dual aspect living room with a feature wood-burner, all complemented by private parking, a garage, and an easterly-facing low maintenance garden.
Nestled in the heart of Warwickshire, it offers a rural setting with excellent transport links close at hand. The nearby motorway network ensures easy access to major cities, making this an ideal location for commuters seeking countryside living. Local amenities, schools, and scenic walking routes are all just a short distance away, enhancing the appeal for families and professionals alike.
Upon entering the property, you are welcomed by a spacious entrance hall that sets the tone for this lovely home. The hallway features a convenient guest WC and great storage, providing practicality alongside charm. Leading from here is the inviting living room, a dual aspect space flooded with natural light, the focal point being a welcoming wood-burner, perfect for cosy evenings in a the winter months.
The adjoining country-style breakfast kitchen is well-equipped and designed to be the heart of the home. It offers ample storage and workspace, ideal for family breakfasts or casual dining. Just off the kitchen, you'll find a separate dining area, providing a dedicated space for entertaining guests or enjoying relaxed family meals in a warm and inviting environment.
Upstairs, the property comprises four bedrooms, each offering ample space and plenty of natural light. The master bedroom benefits from an en-suite bathroom, while the additional bedrooms are served by a well-appointed family bathroom. This versatile sleeping arrangement caters perfectly to families or those requiring extra space for guests or home offices.
Outside, the rear garden faces East and is designed for low maintenance enjoyment, offering a peaceful outdoor retreat without the hassle. To the rear of the property, you will also find a garage and shared parking area, while private parking to the front ensures convenient access for residents and visitors alike.
In summary, this exceptional barn conversion in Earlswood offers a rare opportunity to own a home full of character and charm, blending rustic features with modern comforts. Its prime location and excellent amenities make it an ideal choice for those seeking a picturesque rural lifestyle within easy reach of the motorway network. Viewing is highly recommended to truly appreciate all this unique property has to offer.
ADDITIONAL INFORMATION
TENURE: FREEHOLD Purchasers should check this before proceeding.
SERVICES: We have been advised by the vendor there is mains WATER, ELECTRICITY, AND MAINS DRAINAGE connected to the property. However, this must be checked by your solicitor before the exchange of contracts. There is oil heating at the property.
RIGHTS OF WAY: The property is sold subject to and with the benefit of, any rights of way, easements, wayleaves, covenants or restrictions, etc. as may exist over same whether mentioned herein or not.
COUNCIL TAX: We understand to lie in Band E
ENERGY PERFORMANCE CERTIFICATE RATING: D We can supply you with a copy should you wish.
VIEWING: By appointment only
FIXTURES AND FITTINGS: Those items mentioned in these sales particulars will be included in the sale, others, if any may be purchased under separate negotiation. Please ask.
Agents Note: Whilst every care has been taken to prepare these sales particulars, they are for guidance purposes only. All measurements are approximate and are for general guidance purposes only and whilst every care has been taken to ensure their accuracy, they should not be relied upon and potential buyers are advised to recheck the measurements and confirm what is included in the property with their solicitor. We as agents have not tested the working order of any fixtures, fittings, or appliances, this is the responsibility of the buyer should they wish to do so. We have a Company complaints procedure in place, please ask for more details.
MONEY LAUNDERING REGULATIONS Prior to a sale being agreed upon, prospective purchasers will be required to produce identification documents. Your co-operation with this, in order to comply with Money Laundering regulations, will be appreciated and assist with the smooth progression of the sale.
Map Location
Property details
- Tenure
- Freehold
- Council Tax Band
- E
- Date Posted
- 2026-07-14
Energy Performance Certificate
Energy Efficiency Rating
Based on UK Energy Performance Certificate standards (EU Directive 2002/91/EC)
Running costs are one side. Planning activity, flood history and ground risks for this location are in the full report.
Utilities & Restrictions
Utilities
- Electricity
- Mains
- Water
- Mains
- Heating
- Oil Heating
- Broadband
- Ask Agent
- Sewerage
- Mains
Rights & Restrictions
- Public Rights of Way
- Ask Agent
- Private Rights of Way
- Ask Agent
- Listed Property
- Ask Agent
- Restrictions
- Ask Agent
Listed status, conservation areas and planning constraints for this location are in the full report.
Property Features
- Accessibility
- Ask Agent
- Parking
- Parking Available
- Garden
- Garden
Beyond the particulars: planning activity, flood history, heritage and ground risks, checked for this exact spot.
Connectivity
Broadband
Fastest speed available at this postcode
5.5 Gbps
Gigabit full fibre · available to 92% of premises
Suitable for
- 4K streaming on every screen
- Full-time home working
- Online gaming & big downloads
Mobile signal
Predicted 4G and 5G signal; indoor signal depends on building materials.
Ofcom Connected Nations postcode-level predictions. Speeds and signal are modelled, not measured, and vary between addresses and providers.
Signal is the easy part. Planning activity, flood history and protected designations here are in the full report.
Nearest Schools
Primary
- Meadow Green Primary School1.5 milesOfsted: Good
- Ages
- 3 to 11
- Pupils
- 255
- Type
- Community school
- Tidbury Green School1.8 milesOfsted: Good
- Ages
- 2 to 11
- Pupils
- 483
- Type
- Community school
- Tanworth-in-Arden CofE Primary School2.1 milesOfsted: Good
- Ages
- 2 to 11
- Pupils
- 224
- Type
- Academy converter
- Faith
- Church of England
- St Patricks Church of England Primary Academy2.2 milesNo Ofsted rating
- Ages
- 3 to 11
- Pupils
- 226
- Type
- Academy converter
- Faith
- Church of England
- Coppice Primary School2.4 milesNo Ofsted rating
- Ages
- 3 to 11
- Pupils
- 689
- Type
- Academy converter
Secondary
- Woodrush High School2.3 milesNo Ofsted rating
- Ages
- 11 to 18
- Pupils
- 1,005
- Type
- Academy converter
- Church Hill Middle School3.1 milesNo Ofsted rating
- Ages
- 9 to 13
- Pupils
- 388
- Type
- Academy converter
- Light Hall School3.4 milesOfsted: Good
- Ages
- 11 to 18
- Pupils
- 1,037
- Type
- Academy converter
- Christ Church, Church of England Secondary Academy4 milesOfsted: Requires improvement
- Ages
- 11 to 18
- Pupils
- 829
- Type
- Free schools
- Faith
- Church of England
- Ark Kings Academy4 milesOfsted: Good
- Ages
- 3 to 18
- Pupils
- 739
- Type
- Academy sponsor led
Distances are straight-line from the advertised location. Source: the national school registers (DfE, Welsh Government, Scottish Government) and Ofsted.
Schools are just the start: sold prices nearby, planning activity and any flood history are in the full report.
Amenities
Supermarket
GP surgery
Pharmacy
Hospital
Green space
Straight-line distances from the advertised location. Sources: NHS records, Geolytix supermarket locations, OS Open Greenspace and the national trails registers.
The area stacks up? Now check the location itself: planning nearby, protected designations and past flooding.
Getting Around
Nearest station
Nearest bus stop
Typical drive times
Straight-line distances from the advertised location; drive times are typical free-flow times over OpenStreetMap road data, so allow more at peak. Public transport locations from DfT NaPTAN.
Easy to reach matters. So do planning activity, flood history and ground risks: all in the full report.
Flood Risk
Environment Agency open data, checked around the advertised map pin for the listed acreage. Long-term risk counts flood defences; the planning map's flood zones do not. Provided by LandSale, not the listing agent, and not part of the agent's particulars. Risk varies across a holding, so verify before committing.
Rivers and the sea
Planning map: Flood Zone 1.
Surface water
Not at the pin: mapped about 20 metres away.
These bandings are the summary. Where this location sits on the flood maps, plus planning activity, heritage and ground risks, is in the full report.
Important notice: Information, maps and tags on this page are drawn from the advertising agent's marketing materials or generated automatically. LandSale has not verified them. Relying on these details is at your own risk, always carry out independent checks before committing to a purchase.
LandSale full disclaimer
Marketing information only - not formal particulars. The details on this website are provided for general guidance and do not constitute an offer or contract. Neither LandSale nor the advertising estate/land agent accepts responsibility for any inaccuracy.
1. Source of information
- Listing content: Core description, asking price, tenure, measurements, photographs and planning history originate from the marketing materials of the advertising estate or land agent. LandSale does not author this content and cannot guarantee its accuracy.
- Automated tags & categorisation: Property type, land-use class, acreage bands and similar labels may be applied by machine-learning models. They are intended as a helpful guide only and may not reflect the property's legal status or permitted use.
- Third-party & enriched data layers: Maps, boundary outlines, planning designations, soil reports, broadband coverage and other environmental or location-based insights are licensed from external suppliers. Such data are supplied “as is", may be incomplete or out of date and are subject to change without notice.
2. Verification required
Prospective purchasers must verify critical matters, including but not limited to planning permission, title boundaries, public rights of way, environmental constraints, acreage, services, access and VAT status, through their own inspections, specialist surveys, legal advisers and the selling agent before relying on the information or entering into any contract.
3. No warranty or liability
LandSale gives no warranty, express or implied, as to the accuracy, completeness or fitness for any particular purpose of the information displayed. LandSale shall not be liable for any loss, damage, cost or expense arising directly or indirectly from any use of or reliance on such information, save where liability may not be excluded by law.
4. Updates & feedback
If you believe any detail on this listing is inaccurate, please let us know. We will investigate and, where appropriate, update the listing or notify the agent.
© LandSale | Version 1.3 - August 2026
Listing agent
Harts, Henley-in-Arden
86A High Street Henley-In-Arden B95 5BY
Similar properties for sale
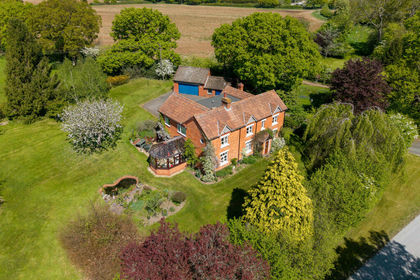
- Price
- Offers in Excess of£900,000
- Size
- 2 acres
Beoley Lane, Beoley, Redditch, Beoley, Worcestershire B98 England
Added on 22/04/2026Country Home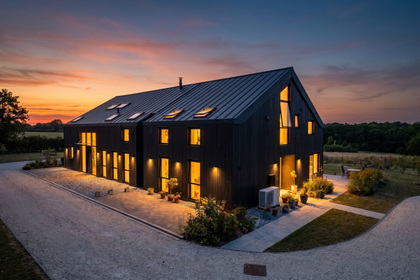
- Price
- £850,000
2 Green Gate Barns, Salter Street, Earlswood, Solihull, B94, Cheswick Green, Solihull B94 England
Added on 21/07/2026Barn Conversion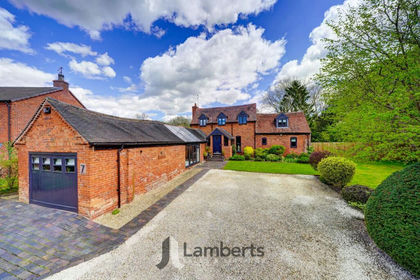
- Price
- Offers in Region of£775,000
Longhope Close, Winyates Green, B98, Redditch, Worcestershire B98 England
Added on 23/04/2026Barn Conversion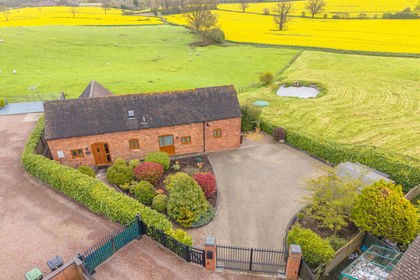
- Price
- Offers Over£630,000
Owl Barn, Tack Farm, Hewell Lane, Tardebigge, B97, Tutnall and Cobley, Worcestershire B97 England
Added on 03/07/2026Barn Conversion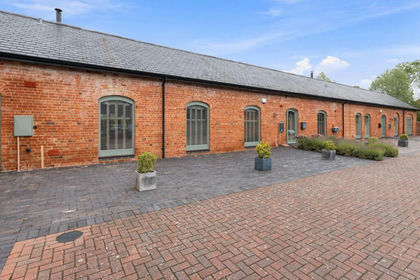
- Price
- Guide Price£775,000
Netherstead Court, Morton Bagot, Studley, B80, Morton Bagot, Warwickshire B80 England
Added on 08/09/2026Barn Conversion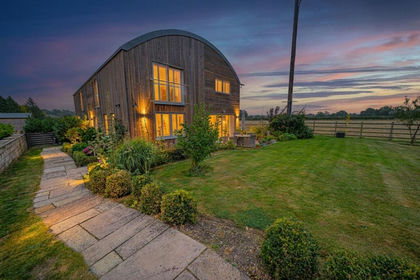
- Price
- Guide Price£785,000
Warwick Road, Knowle, B93, Meriden and Solihull East, Solihull B93 England
Added on 18/06/2026Barn Conversion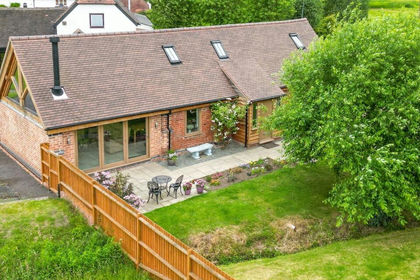
- Price
- Offers in Region of£675,000
- Size
- 1.2 acres
Green Lane, Callow Hill, B97, Feckenham, Worcestershire B97 England
Added on 14/02/2026Barn Conversion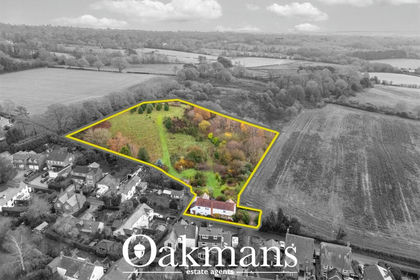
- Price
- £675,000
- Size
- 2.5 acres
Lickey Rock, Bromsgrove, B60, Lickey and Blackwell, Worcestershire B60 England
Added on 09/09/2026House with Land
- Price
- Fixed Price£675,000
- Size
- 2 acres
Lickey Rock, Marlbrook, Bromsgrove, B60, Lickey and Blackwell, Worcestershire B60 England
Added on 02/10/2026Cottage
- Price
- Guide Price£925,000
- Size
- 1.32 acres
Cruise Hill, Ham Green, Redditch, Feckenham, Worcestershire B97 England
Added on 01/08/2026Cottage