Longhope Close, Winyates Green, B98
- Bedrooms
- 5
- Bathrooms
- 3
Key Features
- Viewing Is Highly Advised To Fully Appreciate This Unique, One Of A Kind Property
- A Stunning, Immaculately Presented Five Bedroom Detached Barn Conversion
- Period Features Including Vaulted Ceilings, Beams & Feature Fireplace
- Versatile Living Accommodation
- Large, High Quality, Modern Fitted Kitchen/Breakfast Room With Built In Appliances & Ample Storage
- Two Bright & Airy Reception Rooms
- Utility Room, Pantry/Boiler Room & Downstairs Cloakroom
- Two Bedrooms With En-Suite
- Generous Plot With Beautifully Maintained, Private Gardens & Summer House
- Large Driveway For Several Vehicles
Description
A Must View Property - Generous Private Plot - Versatile Living Accommodation. 'Lower House Stables' is a truly stunning and immaculately presented five bedroom detached barn conversion offering a unique opportunity to acquire a one of a kind property, blending period charm with modern luxury throughout. The spacious and versatile living accommodation is arranged to suit a variety of lifestyles, making it ideal for families and those who love to entertain. Upon entering, you are greeted by a wealth of character features, including impressive vaulted ceilings, exposed beams, and a striking feature fireplace, all of which create a warm and inviting atmosphere. The property briefly comprises: porch with double doors leading the spacious entrance hall, a large, modern fitted kitchen/breakfast room, with generous worktop space, built in appliances plus free standing american style fridge freezer & wine fridge with ample storage perfect for family meals or social gatherings. A spacious family lounge with log burning stove, a separate bright & airy dining room, utility room, pantry/boiler room and downstairs cloakroom. To the ground floor there are also two large double bedrooms, one with en-suite shower room, the other converted from the original garage and could also be ideal as a playroom or home office/studio. Upstairs, the property offers two further double bedrooms, a good sized bedroom three with an open plan style shower room and mezzanine level storage area. The remaining bedrooms are serviced by a contemporary family bathroom, finished with high quality fittings and separate shower. Throughout the home, careful attention has been paid to the preservation of original features, seamlessly integrated with modern upgrades to ensure comfort and convenience. The property is set within a generous plot and includes a large driveway, providing off road parking for several vehicles. The front and rear gardens are beautifully maintained with the rear having a real private feel and the bonus of a summer house with lighting and electric. Viewing is highly advised to fully appreciate the exceptional quality, character, and versatility this remarkable home has to offer. This is a rare opportunity to secure a truly individual residence that combines the best of traditional barn architecture with contemporary living standards. Freehold Property. Council Tax Band F. EPC Band D.
Winyates is a large residential district of Redditch consisting of Winyates Green, East and West. There are multiple popular first school choices and a middle school nearby, a shopping centre and other local amenities. Redditch Town Centre, Bus & Train Station are a short distance away plus easily accessible motorway links.
Please note: As Estate Agents we are required by law to carry out Anti Money Laundering and Identity Checks for purchasers of properties that we are marketing. These checks need to be carried out for each buyer when an acceptable offer is made before a Memorandum of Sale can be issued. We have partnered with a third party in order to fully comply with the legal requirements and each purchaser will be required to make a payment of £36 including VAT in order to satisfy our legal obligations. This fee is only payable by a purchaser when an offer has been accepted and is non-refundable.
Whilst Lamberts try to ensure accuracy when marketing a property, we cannot guarantee 100% and errors may occur from time to time. The information supplied is approved by the seller to the best of their knowledge. Floorplans and measurements are approximate and are for guidance only. Photographs are for illustrative purposes only and items within these images are not included in the sale unless specifically mentioned. All items that may be included are not tested by ourselves the selling agent, this includes central heating systems and integrated kitchen appliances. Purchasers are encouraged to do their own research/inspection to ensure they are satisfied as we cannot be liable for any losses that could arise. Lamberts are not surveyors or conveyancers and any legal issues should be discussed with a professional.
Please note, some images may have been digitally enhanced using AI.
EPC Rating: D
Lounge
Breakfast Kitchen
Dining Room
Utility Room
Bedroom Four
En-Suite Shower Room
Bedroom Five
Master Bedroom
Bedroom Two
Bedroom Three
Family Bathroom
Map Location
Property details
- Tenure
- Freehold
- Council Tax Band
- F
- Date Posted
- 2026-04-23
Energy Performance Certificate
Energy Efficiency Rating
Based on UK Energy Performance Certificate standards (EU Directive 2002/91/EC)
Running costs are one side. Planning activity, flood history and ground risks for this location are in the full report.
Utilities & Restrictions
Utilities
- Electricity
- Ask Agent
- Water
- Ask Agent
- Heating
- Ask Agent
- Broadband
- Ask Agent
- Sewerage
- Ask Agent
Rights & Restrictions
- Public Rights of Way
- Ask Agent
- Private Rights of Way
- Ask Agent
- Listed Property
- Ask Agent
- Restrictions
- Ask Agent
Listed status, conservation areas and planning constraints for this location are in the full report.
Property Features
- Accessibility
- Ask Agent
- Parking
- Parking Available
- Garden
- Private Garden
Beyond the particulars: planning activity, flood history, heritage and ground risks, checked for this exact spot.
Connectivity
Broadband
Fastest speed available at this postcode
80 Mbps
Superfast
Suitable for
- HD streaming
- Video calls
- Web & social
Mobile signal
Outdoor predictions; indoor signal depends on building materials.
Ofcom Connected Nations postcode-level predictions. Speeds and signal are modelled, not measured, and vary between addresses and providers.
Signal is the easy part. Planning activity, flood history and protected designations here are in the full report.
Nearest Schools
Primary
- Mappleborough Green CofE Primary School785 metresOfsted report card · May 2026
- Ages
- 4 to 11
- Pupils
- 116
- Type
- Voluntary controlled school
- Faith
- Church of England
- Tenacres First School905 metresOfsted report card · Mar 2026
- Ages
- 5 to 9
- Pupils
- 277
- Type
- Community school
- Arrow Valley First School0.9 milesOfsted: Good
- Ages
- 3 to 9
- Pupils
- 137
- Type
- Academy sponsor led
- Matchborough First School Academy1.1 milesOfsted: Good
- Ages
- 3 to 9
- Pupils
- 335
- Type
- Academy converter
- Moons Moat First School1.3 milesOfsted report card · May 2026
- Ages
- 3 to 9
- Pupils
- 170
- Type
- Community school
Secondary
- Ipsley CofE Middle School0.9 milesNo Ofsted rating
- Ages
- 9 to 13
- Pupils
- 640
- Type
- Academy sponsor led
- Faith
- Church of England
- Arrow Vale High School1 mileNo Ofsted rating
- Ages
- 13 to 18
- Pupils
- 843
- Type
- Academy sponsor led
- Church Hill Middle School1.4 milesNo Ofsted rating
- Ages
- 9 to 13
- Pupils
- 388
- Type
- Academy converter
- Woodfield Academy2 milesOfsted: Requires improvement *
- Ages
- 9 to 13
- Pupils
- 542
- Type
- Academy converter
- Tudor Grange Academy Redditch2.1 milesOfsted report card · Feb 2026
- Ages
- 11 to 18
- Pupils
- 435
- Type
- Academy converter
* Latest graded judgement covers quality of education only; no overall grade was issued under the 2024-25 inspection framework.
Distances are straight-line from the advertised location. Source: the national school registers (DfE, Welsh Government, Scottish Government) and Ofsted.
Schools are just the start: sold prices nearby, planning activity and any flood history are in the full report.
Amenities
Supermarket
GP surgery
Pharmacy
Hospital
Green space
Straight-line distances from the advertised location. Sources: NHS records, Geolytix supermarket locations, OS Open Greenspace and the national trails registers.
The area stacks up? Now check the location itself: planning nearby, protected designations and past flooding.
Getting Around
Nearest station
Nearest bus stop
Typical drive times
Straight-line distances from the advertised location; drive times are typical free-flow times over OpenStreetMap road data, so allow more at peak. Public transport locations from DfT NaPTAN.
Easy to reach matters. So do planning activity, flood history and ground risks: all in the full report.
Flood Risk
From Environment Agency flood map open data, checked around the advertised map pin and allowing for the listed acreage where known. This summary comes from LandSale, the advertising platform, not from the listing agent, and is not part of the agent's particulars. Risk can vary across a single holding, so verify anything critical through your own searches before committing.
Rivers and the sea
Surface water
The detail behind these bandings
The full report pinpoints where this location sits on the flood maps, and runs the deeper checks that usually only surface after an offer.
- Exact flood zones & annual chances (included in the full report)
- Any recorded past flooding (included in the full report)
- Planning activity nearby (included in the full report)
- Heritage & conservation (included in the full report)
- Protected nature designations (included in the full report)
- Ground risks (included in the full report)
- Sold prices nearby (included in the full report)
£14.99 · one-off purchase
By LandSale, the platform. Not provided by the listing agent. Ready in about a minute.
Important notice: Information, maps and tags on this page are drawn from the advertising agent's marketing materials or generated automatically. LandSale has not verified them. Relying on these details is at your own risk, always carry out independent checks before committing to a purchase.
LandSale full disclaimer
Marketing information only - not formal particulars. The details on this website are provided for general guidance and do not constitute an offer or contract. Neither LandSale nor the advertising estate/land agent accepts responsibility for any inaccuracy.
1. Source of information
- Listing content: Core description, asking price, tenure, measurements, photographs and planning history originate from the marketing materials of the advertising estate or land agent. LandSale does not author this content and cannot guarantee its accuracy.
- Automated tags & categorisation: Property type, land-use class, acreage bands and similar labels may be applied by machine-learning models. They are intended as a helpful guide only and may not reflect the property's legal status or permitted use.
- Third-party & enriched data layers: Maps, boundary outlines, planning designations, soil reports, broadband coverage and other environmental or location-based insights are licensed from external suppliers. Such data are supplied “as is", may be incomplete or out of date and are subject to change without notice.
2. Verification required
Prospective purchasers must verify critical matters, including but not limited to planning permission, title boundaries, public rights of way, environmental constraints, acreage, services, access and VAT status, through their own inspections, specialist surveys, legal advisers and the selling agent before relying on the information or entering into any contract.
3. No warranty or liability
LandSale gives no warranty, express or implied, as to the accuracy, completeness or fitness for any particular purpose of the information displayed. LandSale shall not be liable for any loss, damage, cost or expense arising directly or indirectly from any use of or reliance on such information, save where liability may not be excluded by law.
4. Updates & feedback
If you believe any detail on this listing is inaccurate, please let us know. We will investigate and, where appropriate, update the listing or notify the agent.
© LandSale | Version 1.3 - August 2026
Listing agent
Lamberts Sales and Lettings, Worcestershire
11 Alcester Street, Redditch, B98 8AE
Contact Lamberts Sales and Lettings, Worcestershire
11 Alcester Street, Redditch, B98 8AE
View agent profileSimilar properties for sale
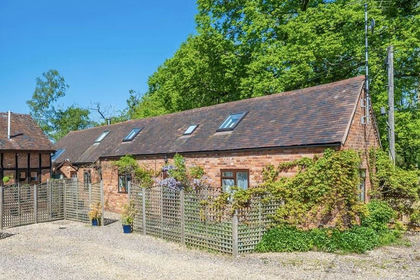 Added on 24/04/2026Barn Conversion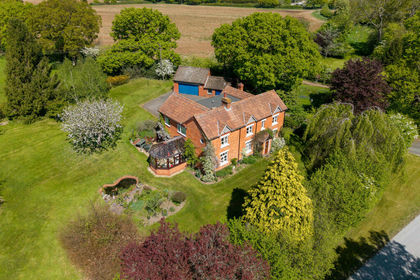
- Price
- Guide Price£950,000
- Size
- 2 acres
Beoley Lane, Beoley, Redditch, Beoley, Worcestershire B98 England
Added on 22/04/2026Country Home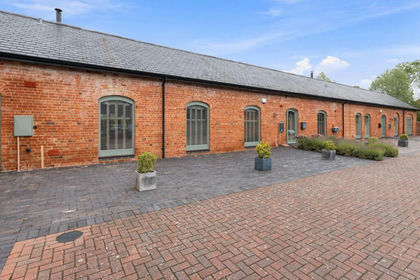
- Price
- Guide Price£775,000
Netherstead Court, Morton Bagot, Studley, B80, Morton Bagot, Warwickshire B80 England
Added on 08/09/2026Barn Conversion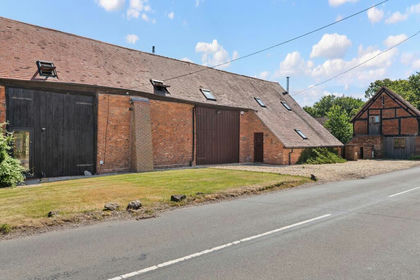
- Price
- Guide Price£750,000
Poolhead Lane, Earlswood, Solihull, B94, Tanworth-in-Arden, Warwickshire B94 England
Added on 14/07/2026Barn Conversion Added on 17/03/2026Barn Conversion
- Price
- Offers Over£850,000
- Size
- 1.5 acres
Evesham Road, Astwood Bank, B96, Redditch, Worcestershire B96 England
Added on 01/04/2026House with Land
- Price
- Offers Over£750,000
- Size
- 2.5 acres
The Grove, Redditch, B97, Redditch, Worcestershire B97 England
Added on 09/09/2026Cottage
- Price
- Offers in Region of£675,000
- Size
- 1.2 acres
Green Lane, Callow Hill, B97, Feckenham, Worcestershire B97 England
Added on 14/02/2026Barn Conversion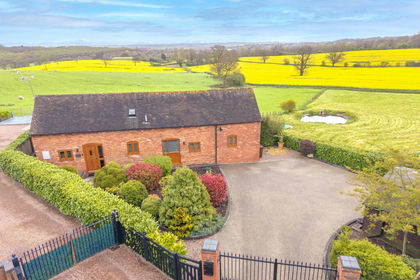
- Price
- Offers Over£650,000
Owl Barn, Tack Farm, Hewell Lane, Tardebigge, B97, Tutnall and Cobley, Worcestershire B97 England
Added on 03/07/2026Barn Conversion Added on 04/08/2026Barn Conversion