High Street, Ibstock
- Land size
- 1 acres
- Bedrooms
- 4
- Bathrooms
- 1
Description
An imposing and spacious Victorian family home, occupying an established position close to the centre of Ibstock, yet enjoying an exceptional sense of privacy, space and connection with its surroundings. Set within approximately 1acre of mature private grounds, the property combines substantial period accommodation with beautifully established gardens, sweeping lawns, mature trees, well-stocked borders, a productive orchard and areas suitable for tennis or croquet. The principal rooms enjoy attractive views across the grounds, creating a rare opportunity to enjoy the character and elegance of a substantial Victorian home together with extensive gardens and grounds, all within easy reach of the village centre. Gas fired central heating and double glazing.
Ideally positioned close to Ibstock village centre, the property forms part of land that was previously identified within the IB20 housing allocation, which envisaged potential for approximately 46 dwellings across the wider area. A development option was subsequently pursued but expired without being renewed by all landowners, and no planning application was submitted. There are therefore no current development proposals, although the property's previous association with the IB20 allocation may offer longer-term potential, subject to any future planning policy, landowner agreement and the necessary consents.
VESTIBULE With quarry tiled floor
IMPRESSIVE ENTRANCE HALL A particularly impressive T-shaped entrance hall, creating a generous and elegant reception space with period detailing, decorative archways and a turning staircase rising to the first floor. The hall provides a striking first impression and leads naturally through to the principal living areas and kitchen.
DRAWING ROOM 19' 1" x 17' 2" (5.82m x 5.25m) Elegant formal drawing room with a wonderful sense of proportion, featuring a tall sash-style window with boxed shutters, drawing in plenty of natural light and offering attractive views across the grounds. An ornate period fireplace forms an impressive focal point, complemented by decorative ceiling cornicing, picture rails and fitted display shelving. A gracious reception room with a distinctly traditional character, ideal for both relaxed family living and more formal entertaining.
DINING ROOM 16' 9" x 17' 1" (5.13m x 5.23m) Impressive formal dining room with excellent proportions and an elegant period character. The room features a handsome marble fireplace, decorative ceiling cornicing ,while a tall sash-style window with boxed shutters provides an abundance of natural light and lovely views over the grounds. A generous reception space, perfectly suited to formal dining and entertaining.
BREAKFAST ROOM 14' 0" x 13' 10" (4.28m x 4.23m) Breakfast Room with a charming traditional character, featuring a handsome fireplace with cast iron inset, fitted book shelving and useful built-in storage cupboards. A tall sash window provides natural light and views towards the front of the property, creating a peaceful and versatile room ideal for morning coffee, reading or simply enjoying a quieter part of the house.
FITTED KITCHEN 13' 4" x 12' 5" (4.07m x 3.79m) Traditional fitted kitchen with a wealth of bespoke cabinetry, generous work surfaces and extensive storage. The kitchen features a tiled worktop, tiled splashbacks, integrated shelving and a substantial stone-built chimney breast with exposed stonework, creating a distinctive focal point.
WALKIN PANTRY
GARDEN ROOM / SUN ROOM Garden room / sun room, approached directly from the impressive T-shaped entrance hall, providing a particularly versatile additional living space. The room features full-height glazing along the side and rear elevations, creating a light and airy environment with far-reaching views across the side and rear grounds and direct access into the garden. There is also convenient access to the cloakroom, making this a practical as well as attractive extension to the main accommodation.
FIRST FLOOR First-floor landing with an impressive double-height feel and an abundance of natural light. A particularly attractive leaded glass bay window creates a striking focal point, with a deep polished timber sill and views across the surrounding rooftops and neighbourhood. The landing retains a wealth of period character, including decorative ceiling cornicing, traditional balustrading and a sweeping polished timber handrail, while providing access to the first-floor bedrooms and accommodation.
BEDROOM 13' 11" x 14' 4" (4.26m x 4.37m) Generous double bedroom with attractive period proportions and a wealth of character. The room features a traditional fireplace with decorative surround, a tall sash window with views towards the surrounding properties, and a useful built-in cupboard beneath the window. There is also a large en-suite shower area, incorporating a curved shower enclosure and raised tiled platform, making this a comfortable and versatile bedroom.
PRINCIPLE BEDROOM 16' 9" x 17' 7" (5.13m x 5.38m) Generously proportioned double bedroom with an attractive period character and excellent natural light. The room features a traditional fireplace with a painted surround, together with a tall sash window overlooking the rear gardens and grounds. There is ample space for a range of bedroom furniture, creating a calm and elegant bedroom with excellent proportions.
DRESSING ROOM Could be converted to Bedroom five.
BEDROOM 17' 8" x 12' 9" (5.40m x 3.89m) Rear-facing double bedroom with a pleasant outlook over the gardens and grounds. The room enjoys good natural light from the tall sash window and retains attractive period features, including a traditional fireplace with painted surround and a decorative ceiling. Generously proportioned, with ample space for bedroom furniture and a peaceful aspect to the rear.
BEDROOM 14' 2" x 12' 2" (4.34m x 3.71m) Further double bedroom with a charming traditional character, featuring, contrasting striped dado detail and a classic fireplace with painted surround. The tall sash window provides excellent natural light, while the room offers good proportions and ample space for bedroom furniture. Airing Cupboard
BATHROOM Family bathroom with a practical three-piece suite comprising a panelled bath with curved shower enclosure, WC and pedestal wash hand basin. The room is fully tiled with a decorative border, while a large window provides good natural light. A raised tiled area creates a defined bathing zone, with attractive traditional proportions throughout.
OUTSIDE The grounds are a particular feature of the property, extending to approximately an acre, offering an exceptional degree of privacy and seclusion. Enclosed by substantial brick walls and mature planting, the gardens incorporate sweeping lawns, established trees and well-stocked flower, rose and shrub borders, together with areas suitable for tennis or croquet. A productive orchard provide a further established feature, while the rear grounds also include a substantial double garage and yard, accessed through double gates, providing excellent space for parking and additional vehicles. There is a shed/workshop, coal shed and greenhouse.
HISTORIC SETTING & ARCHITECTURAL CHARACTER The property is situated within the Ibstock Conservation Area and occupies a prominent position within the historic High Street. The Council's Conservation Area Character Appraisal identifies 111 High Street as having landmark value, with its distinctive full-height bay window contributing to the character and long views along the High Street.
Historically, the cottage was constructed first, with the adjoining house being built at a later date and subsequently abutting the original cottage. The properties are therefore physically adjoining today, although 111 High Street originated as a separate dwelling and was not originally constructed as part of a conventional semi-detached pair. This unusual evolution contributes to the individual character and architectural interest of the property.
NOTES
Measurements
Please note that room sizes are quoted in metres to the nearest tenth of a metre measured from wall to wall. The imperial equivalent is included as an approximate guide for applicants not fully conversant with the metric system. Room measurements are included as a guide to room sizes and are not intended to be used when ordering carpets or flooring.
Photographs
Photographs are reproduced for general information and it must not be inferred that any item is included for sale with the property.
Tenure
Freehold - Shepherd & White recommends that purchasers satisfy themselves as to the tenure of this property and we recommend they consult a legal representative such as a solicitor appointed in their purchase.
Consumer Protection Legislation - These sales details have been written to conform to Consumer Protection Legislation. Whilst we endeavour to make our sales details accurate and reliable, if there is any point of particular importance to you, please contact the office and we will check the information for you, particularly if contemplating travelling some distance to view. Measurements are given in good faith and whilst believed to be accurate these should be checked by the purchaser for verification.
Anti Money Laundering - Under the Protecting Against Money Laundering and Proceeds of Crime Act 2002 all prospective purchasers proceeding with a purchase will be asked to provide us with photographic I.D. (e.g. Passport, driving licence etc) and proof of address (e.g. Current utility bill, bank statement, council tax demand). This information will be required before solicitors are instructed on a sale or purchase.
COUNCIL TAX Band E
North West Leicestershire District Council
FLOOD RISK Surface water: Very Low
Rivers and the sea: Very Low
BROADBAND Broadband: Broadband services are available in the area, with a range of connection speeds and providers available. Prospective purchasers are advised to check the availability and suitability of specific services with their preferred provider.
Map Location
Property details
- Tenure
- Freehold
- Council Tax Band
- E
- Date Posted
- 2026-09-07
Market Value Analysis
Compared with 745 Homes with Land listings in East Midlands (1+ acres).
Energy Performance Certificate
Energy Efficiency Rating
Based on UK Energy Performance Certificate standards (EU Directive 2002/91/EC)
Running costs are one side. Planning activity, flood history and ground risks for this location are in the full report.
Utilities & Restrictions
Utilities
- Electricity
- Mains
- Water
- Mains
- Heating
- Gas Central Heating
- Broadband
- Ask Agent
- Sewerage
- Mains
Rights & Restrictions
- Public Rights of Way
- Ask Agent
- Private Rights of Way
- Ask Agent
- Listed Property
- Ask Agent
- Restrictions
- Ask Agent
Listed status, conservation areas and planning constraints for this location are in the full report.
Property Features
- Accessibility
- Ask Agent
- Parking
- Garage
- Garden
- Garden
Beyond the particulars: planning activity, flood history, heritage and ground risks, checked for this exact spot.
Connectivity
Broadband
Fastest speed available at this postcode
1.8 Gbps
Gigabit full fibre · available to 94% of premises
Suitable for
- 4K streaming on every screen
- Full-time home working
- Online gaming & big downloads
Mobile signal
Outdoor predictions; indoor signal depends on building materials.
Ofcom Connected Nations postcode-level predictions. Speeds and signal are modelled, not measured, and vary between addresses and providers.
Signal is the easy part. Planning activity, flood history and protected designations here are in the full report.
Nearest Schools
Primary
- St Denys Church of England Infant School, Ibstock373 metresOfsted: Good *
- Ages
- 4 to 7
- Pupils
- 203
- Type
- Voluntary controlled school
- Faith
- Church of England
- Ibstock Junior School396 metresNo Ofsted rating
- Ages
- 7 to 11
- Pupils
- 290
- Type
- Community school
- Heather Primary School1.2 milesOfsted: Good
- Ages
- 4 to 11
- Pupils
- 115
- Type
- Community school
- Ellistown Community Primary School1.6 milesNo Ofsted rating
- Ages
- 4 to 11
- Pupils
- 206
- Type
- Community school
- Dove Bank Primary School1.8 milesNo Ofsted rating
- Ages
- 4 to 11
- Pupils
- 149
- Type
- Academy converter
Secondary
- Ibstock School423 metresOfsted: Requires improvement *
- Ages
- 11 to 16
- Pupils
- 689
- Type
- Academy converter
- The Newbridge School2.6 milesOfsted: Good *
- Ages
- 11 to 16
- Pupils
- 863
- Type
- Academy converter
- South Charnwood High School4.1 milesNo Ofsted rating
- Ages
- 11 to 16
- Pupils
- 866
- Type
- Academy converter
- The Market Bosworth School4.2 milesOfsted: Outstanding
- Ages
- 11 to 16
- Pupils
- 842
- Type
- Academy converter
- The Castle Rock School4.3 milesOfsted report card · Jan 2026
- Ages
- 11 to 18
- Pupils
- 1,060
- Type
- Academy converter
* Latest graded judgement covers quality of education only; no overall grade was issued under the 2024-25 inspection framework.
Distances are straight-line from the advertised location. Source: the national school registers (DfE, Welsh Government, Scottish Government) and Ofsted.
Schools are just the start: sold prices nearby, planning activity and any flood history are in the full report.
Amenities
Supermarket
GP surgery
Pharmacy
Hospital
Green space
Straight-line distances from the advertised location. Sources: NHS records, Geolytix supermarket locations, OS Open Greenspace and the national trails registers.
The area stacks up? Now check the location itself: planning nearby, protected designations and past flooding.
Getting Around
Nearest station
Nearest bus stop
Typical drive times
Straight-line distances from the advertised location; drive times are typical free-flow times over OpenStreetMap road data, so allow more at peak. Public transport locations from DfT NaPTAN.
Easy to reach matters. So do planning activity, flood history and ground risks: all in the full report.
Flood Risk
From Environment Agency flood map open data, checked around the advertised map pin and allowing for the listed acreage where known. This summary comes from LandSale, the advertising platform, not from the listing agent, and is not part of the agent's particulars. Risk can vary across a single holding, so verify anything critical through your own searches before committing.
Rivers and the sea
Surface water
The detail behind these bandings
The full report pinpoints where this location sits on the flood maps, and runs the deeper checks that usually only surface after an offer.
- Exact flood zones & annual chances (included in the full report)
- Any recorded past flooding (included in the full report)
- Planning activity nearby (included in the full report)
- Heritage & conservation (included in the full report)
- Protected nature designations (included in the full report)
- Ground risks (included in the full report)
- Sold prices nearby (included in the full report)
£14.99 · one-off purchase
By LandSale, the platform. Not provided by the listing agent. Ready in about a minute.
Important notice: Information, maps and tags on this page are drawn from the advertising agent's marketing materials or generated automatically. LandSale has not verified them. Relying on these details is at your own risk, always carry out independent checks before committing to a purchase.
LandSale full disclaimer
Marketing information only - not formal particulars. The details on this website are provided for general guidance and do not constitute an offer or contract. Neither LandSale nor the advertising estate/land agent accepts responsibility for any inaccuracy.
1. Source of information
- Listing content: Core description, asking price, tenure, measurements, photographs and planning history originate from the marketing materials of the advertising estate or land agent. LandSale does not author this content and cannot guarantee its accuracy.
- Automated tags & categorisation: Property type, land-use class, acreage bands and similar labels may be applied by machine-learning models. They are intended as a helpful guide only and may not reflect the property's legal status or permitted use.
- Third-party & enriched data layers: Maps, boundary outlines, planning designations, soil reports, broadband coverage and other environmental or location-based insights are licensed from external suppliers. Such data are supplied “as is", may be incomplete or out of date and are subject to change without notice.
2. Verification required
Prospective purchasers must verify critical matters, including but not limited to planning permission, title boundaries, public rights of way, environmental constraints, acreage, services, access and VAT status, through their own inspections, specialist surveys, legal advisers and the selling agent before relying on the information or entering into any contract.
3. No warranty or liability
LandSale gives no warranty, express or implied, as to the accuracy, completeness or fitness for any particular purpose of the information displayed. LandSale shall not be liable for any loss, damage, cost or expense arising directly or indirectly from any use of or reliance on such information, save where liability may not be excluded by law.
4. Updates & feedback
If you believe any detail on this listing is inaccurate, please let us know. We will investigate and, where appropriate, update the listing or notify the agent.
© LandSale | Version 1.3 - August 2026
Listing agent
Shepherd & White, covering Ashby-de-la-Zouch
Ashby-de-la-Zouch
Similar properties for sale
- Price
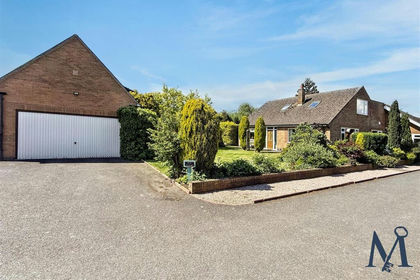
- Offers Over£800,000
- Size
- 2 acres
Jubilee Croft, Swepstone, Swepstone and Newton Burgoland, Leicestershire LE67 England
Added on 18/06/2026House with Land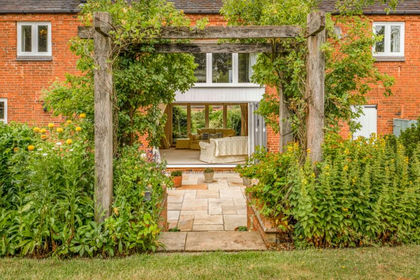
- Price
- Offers in Excess of£850,000
Farm Town Lane, Coleorton, Coalville, Leicestershire, LE67, Coleorton, Leicestershire LE67 England
Added on 25/07/2026Barn Conversion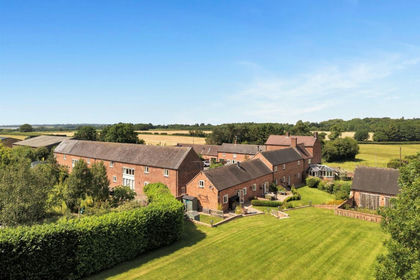 Added on 12/09/2026Barn Conversion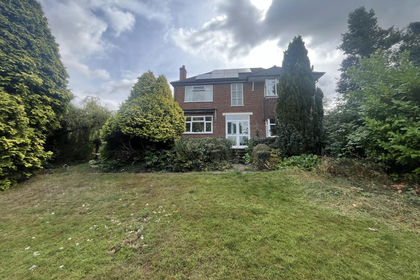
- Price
- Guide Price£675,000
- Size
- 1.5 acres
Added on 11/09/2026Development Land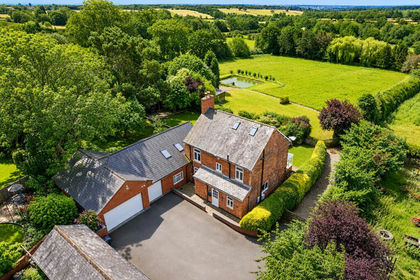
- Price
- £895,000
- Size
- 3.2 acres
Little Markfield, Markfield, Leicestershire, Markfield, Leicestershire LE67 England
Added on 17/06/2026Equestrian property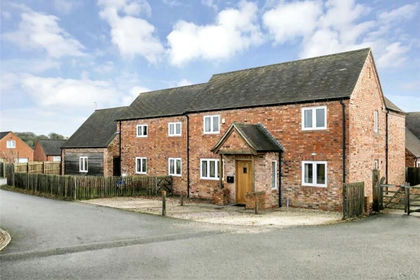
- Price
- Guide Price£695,000
Caldecott House, Coleorton, Leicestershire, Worthington, Leicestershire LE67 England
Added on 10/09/2026Barn Conversion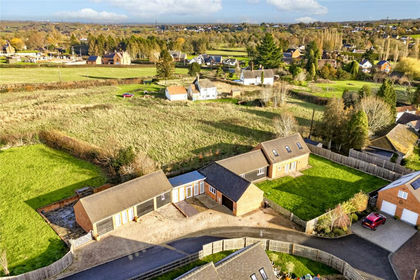
- Price
- Guide Price£715,000
- Size
- 0.46 acres
The Martins, Coleorton, Leicestershire, Worthington, Leicestershire LE67 England
Added on 29/01/2026Barn Conversion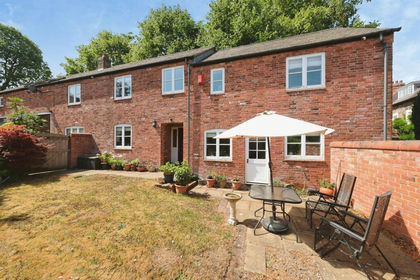 Added on 24/08/2026Barn Conversion
 Added on 05/09/2026Barn Conversion
- Price
- Guide Price£550,000
Badger's Barn, Burroughs Road, Ratby, Leicestershire, Ratby, Leicestershire LE6 England
Added on 10/05/2026Barn Conversion