Mill House, Farm Town Lane, Coleorton, Leicestershire, LE67
- Bedrooms
- 4
- Bathrooms
- 2
Key Features
- One of just six individually converted barns, set within an exclusive countryside courtyard.
- Offered for the first time since its conversion by the family who have called it home.
- Over 3,200 sq ft of characterful and highly flexible accommodation.
- Four generous bedrooms, with the potential to create a fifth if required.
- Bespoke kitchen at the heart of the home, complemented by five versatile reception spaces.
- Vaulted ceilings, exposed timbers and original brickwork throughout.
- Principal suite with dressing room and en-suite bathroom.
- Beautifully landscaped, private gardens backing directly onto open countryside.
- Double garage, extensive private parking and no onward chain.
- Open House, Sunday 27 September, 11am to 1pm. Quote reference GH29 when booking your exclusive viewing.
Description
What if the next home you bought was the one you did not have to outgrow?
Not just somewhere with another bedroom, another reception room or a bigger garden, but somewhere with enough space for family life to change around you. Somewhere with character that cannot be replicated, privacy that is hard to find and a setting that makes coming home feel like the best part of the day.
That is what Mill House offers.
For the first time since its conversion, the family who have called Mill House home are passing it on. They chose it for the same reasons the next owners will: it has the room to live properly, the warmth to make people feel welcome and the flexibility to work through the changing chapters of family life.
Set within an intimate courtyard of just six individually converted barns, it feels wonderfully tucked away. Yet once inside, the scale is a genuine surprise. Across more than 3,200 sq ft, original brickwork, exposed timbers and vaulted ceilings bring real character, while the layout gives everyone space to be together and space to be apart.
The kitchen is where the house comes alive. It is the place for hurried breakfasts before the school run, children finishing homework at the table, Sunday lunches that turn into full afternoons and friends staying for one more glass of wine. From here, the reception rooms flow naturally around the home, giving you the choice to entertain, work, relax or simply shut the door on the day.
There are five reception spaces in total, which is why this house feels so different to the usual barn conversion. One may become a playroom while the children are young, then a study, snug or hobby room later on. One may be the room where everyone gathers at Christmas. Another may be the quiet corner you never knew you needed. Mill House gives a family choices, rather than asking them to compromise.
Upstairs, the principal suite offers a calm retreat of its own, with dressing room and en suite bathroom. The remaining bedrooms are generous and comfortable, with scope to create a fifth bedroom if your next chapter calls for it.
Then there is the garden. Private, mature and beautifully landscaped, it opens directly onto the countryside beyond. It is a place for breakfast outside on still mornings, children playing within view, summer evenings around the table and that rare feeling of being at home without feeling overlooked. The garden is not an addition to Mill House. It is part of the life it offers.
A double garage, extensive private parking and no onward chain bring the practicality that makes a move easier. Coleorton, surrounded by the National Forest and close to Ashby de la Zouch, gives you the village life, countryside and connections that make this setting so appealing.
Mill House is not asking you to imagine a lifestyle that does not exist. It has been lived, loved and chosen by one family since conversion. Now it is ready for the next one.
Accessibility Notice: Please be advised that this property includes steps and/or stairs in certain areas. Prospective buyers are encouraged to consider this factor in relation to their personal accessibility requirements. We invite interested parties to conduct a personal inspection to assess the property’s suitability to their needs.
Utilities Information: To the best of our knowledge, this is a standard construction property where the utilities serving this property include mains electricity, mains water and a septic tank for sewerage. However, we recommend that buyers verify the utility connections and services to their satisfaction during their due diligence process, as we cannot guarantee the accuracy of this information.
Disclaimer: As this property is offered with no onward chain, the principal bedroom images within this marketing have been digitally enhanced using artificial intelligence (AI) to illustrate the room’s presentation and potential. These images are for illustrative purposes only and do not alter the property’s layout, dimensions, fixtures, fittings or structural features. We recommend referring to the original photography and arranging a viewing to appreciate the property’s current condition.
Secure Sale & Buyer Information Pack Disclosure
This property is being marketed with a Secure Sale Pack, designed to help speed up the transaction and provide greater certainty for both buyers and sellers.
As part of this process, key legal searches are ordered at the point the property is listed, rather than after a sale is agreed. This work, which can typically take several weeks in a standard transaction, is prepared upfront and made available to the successful buyer as part of their legal due diligence.
To proceed with an offer, the successful buyer will be required to purchase the Buyer Information Pack at a cost of £325 + VAT. This pack includes the searches and supporting legal information that a buyer would usually need to obtain separately after agreeing a purchase.
In addition, and in line with UK Anti-Money Laundering regulations, all purchasers and any giftors contributing funds must complete AML (Anti-Money Laundering) checks. These checks are payable separately and are required before the transaction can progress.
This upfront approach helps:
• Reduce delays once an offer is agreed
• Improve transparency for all parties
• Support a smoother and more reliable sales process
Disclaimer Statement:
These property particulars are issued in good faith but do not form part of any offer or contract. All descriptions, floorplans, photographs and other information are provided as a guide only and may not be exact. Buyers are advised to verify key facts such as tenure, planning permissions, fixtures and fittings, lease length, ground rent, service charges, council tax band and energy performance rating through their legal representative.
Where applicable, this property is marketed with a Secure Sale Pack, designed to support a faster and more transparent transaction. The successful buyer will be required to purchase the Buyer Information Pack at a cost of £325 + VAT (£390 including VAT) in order to proceed with their offer. This pack includes key searches and supporting legal information that would ordinarily be obtained by a buyer after a sale is agreed.
In line with UK Anti-Money Laundering regulations, all named purchasers and any giftors contributing funds must complete AML (Anti-Money Laundering) checks.
The cost of AML checks is £20 + VAT per person (£24 including VAT) and is payable separately. All required AML checks must be completed before the transaction can progress.
We have taken all reasonable steps to ensure the accuracy of this information. Material information is provided in line with current National Trading Standards guidance and relevant consumer protection legislation. Please contact us if you require clarification on any point before making a transactional
Map Location
Property details
- Tenure
- Freehold
- Council Tax Band
- G
- Date Posted
- 2026-07-25
Energy Performance Certificate
Energy Efficiency Rating
Based on UK Energy Performance Certificate standards (EU Directive 2002/91/EC)
Running costs are one side. Planning activity, flood history and ground risks for this location are in the full report.
Utilities & Restrictions
Utilities
- Electricity
- Ask Agent
- Water
- Ask Agent
- Heating
- Ask Agent
- Broadband
- Ask Agent
- Sewerage
- Ask Agent
Rights & Restrictions
- Public Rights of Way
- Ask Agent
- Private Rights of Way
- Ask Agent
- Listed Property
- Ask Agent
- Restrictions
- Ask Agent
Listed status, conservation areas and planning constraints for this location are in the full report.
Property Features
- Accessibility
- Ask Agent
- Parking
- Garage
- Garden
- Garden
Beyond the particulars: planning activity, flood history, heritage and ground risks, checked for this exact spot.
Connectivity
Broadband
Fastest speed available at this postcode
61 Mbps
Superfast
Suitable for
- HD streaming
- Video calls
- Web & social
Mobile signal
Outdoor predictions; indoor signal depends on building materials.
Ofcom Connected Nations postcode-level predictions. Speeds and signal are modelled, not measured, and vary between addresses and providers.
Signal is the easy part. Planning activity, flood history and protected designations here are in the full report.
Nearest Schools
Primary
- Viscount Beaumont's Church of England Primary School847 metresOfsted: Good
- Ages
- 4 to 11
- Pupils
- 87
- Type
- Academy converter
- Faith
- Church of England
- Newbold Church of England Primary School1.6 milesNo Ofsted rating
- Ages
- 4 to 11
- Pupils
- 30
- Type
- Voluntary controlled school
- Faith
- Church of England
- Swannington Church of England Primary School1.6 milesNo Ofsted rating
- Ages
- 4 to 11
- Pupils
- 66
- Type
- Academy converter
- Faith
- Church of England
- Griffydam Primary School2 milesNo Ofsted rating
- Ages
- 4 to 11
- Pupils
- 93
- Type
- Community school
- Woodcote Primary School2 milesOfsted: Good
- Ages
- 5 to 11
- Pupils
- 126
- Type
- Community school
Secondary
- Ashby School1.7 milesOfsted: Good
- Ages
- 11 to 19
- Pupils
- 1,669
- Type
- Academy converter
- Ivanhoe School1.9 milesOfsted: Good *
- Ages
- 11 to 16
- Pupils
- 848
- Type
- Academy converter
- The Newbridge School3.1 milesOfsted: Good *
- Ages
- 11 to 16
- Pupils
- 863
- Type
- Academy converter
- Ibstock School4 milesOfsted: Requires improvement *
- Ages
- 11 to 16
- Pupils
- 689
- Type
- Academy converter
- The Castle Rock School4.3 milesOfsted report card · Jan 2026
- Ages
- 11 to 18
- Pupils
- 1,060
- Type
- Academy converter
* Latest graded judgement covers quality of education only; no overall grade was issued under the 2024-25 inspection framework.
Distances are straight-line from the advertised location. Source: the national school registers (DfE, Welsh Government, Scottish Government) and Ofsted.
Schools are just the start: sold prices nearby, planning activity and any flood history are in the full report.
Amenities
Supermarket
GP surgery
Pharmacy
Hospital
Green space
Straight-line distances from the advertised location. Sources: NHS records, Geolytix supermarket locations, OS Open Greenspace and the national trails registers.
The area stacks up? Now check the location itself: planning nearby, protected designations and past flooding.
Getting Around
Nearest station
Nearest bus stop
Typical drive times
Straight-line distances from the advertised location; drive times are typical free-flow times over OpenStreetMap road data, so allow more at peak. Public transport locations from DfT NaPTAN.
Easy to reach matters. So do planning activity, flood history and ground risks: all in the full report.
Flood Risk
From Environment Agency flood map open data, checked around the advertised map pin and allowing for the listed acreage where known. This summary comes from LandSale, the advertising platform, not from the listing agent, and is not part of the agent's particulars. Risk can vary across a single holding, so verify anything critical through your own searches before committing.
Rivers and the sea
Surface water
The detail behind these bandings
The full report pinpoints where this location sits on the flood maps, and runs the deeper checks that usually only surface after an offer.
- Exact flood zones & annual chances (included in the full report)
- Any recorded past flooding (included in the full report)
- Planning activity nearby (included in the full report)
- Heritage & conservation (included in the full report)
- Protected nature designations (included in the full report)
- Ground risks (included in the full report)
- Sold prices nearby (included in the full report)
£14.99 · one-off purchase
By LandSale, the platform. Not provided by the listing agent. Ready in about a minute.
Important notice: Information, maps and tags on this page are drawn from the advertising agent's marketing materials or generated automatically. LandSale has not verified them. Relying on these details is at your own risk, always carry out independent checks before committing to a purchase.
LandSale full disclaimer
Marketing information only - not formal particulars. The details on this website are provided for general guidance and do not constitute an offer or contract. Neither LandSale nor the advertising estate/land agent accepts responsibility for any inaccuracy.
1. Source of information
- Listing content: Core description, asking price, tenure, measurements, photographs and planning history originate from the marketing materials of the advertising estate or land agent. LandSale does not author this content and cannot guarantee its accuracy.
- Automated tags & categorisation: Property type, land-use class, acreage bands and similar labels may be applied by machine-learning models. They are intended as a helpful guide only and may not reflect the property's legal status or permitted use.
- Third-party & enriched data layers: Maps, boundary outlines, planning designations, soil reports, broadband coverage and other environmental or location-based insights are licensed from external suppliers. Such data are supplied “as is", may be incomplete or out of date and are subject to change without notice.
2. Verification required
Prospective purchasers must verify critical matters, including but not limited to planning permission, title boundaries, public rights of way, environmental constraints, acreage, services, access and VAT status, through their own inspections, specialist surveys, legal advisers and the selling agent before relying on the information or entering into any contract.
3. No warranty or liability
LandSale gives no warranty, express or implied, as to the accuracy, completeness or fitness for any particular purpose of the information displayed. LandSale shall not be liable for any loss, damage, cost or expense arising directly or indirectly from any use of or reliance on such information, save where liability may not be excluded by law.
4. Updates & feedback
If you believe any detail on this listing is inaccurate, please let us know. We will investigate and, where appropriate, update the listing or notify the agent.
© LandSale | Version 1.3 - August 2026
Listing agent
The Avenue, Covering National
Office 5, 10 Burnett Road, Sutton Coldfield, B74 3LP
Contact The Avenue, Covering National
Office 5, 10 Burnett Road, Sutton Coldfield, B74 3LP
View agent profileSimilar properties for sale
 Added on 12/09/2026Barn Conversion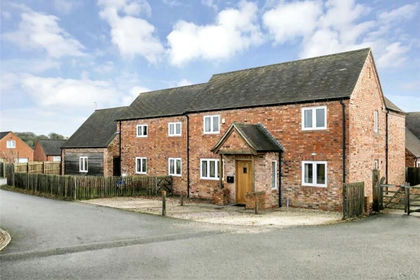
- Price
- Guide Price£695,000
Caldecott House, Coleorton, Leicestershire, Worthington, Leicestershire LE67 England
Added on 10/09/2026Barn Conversion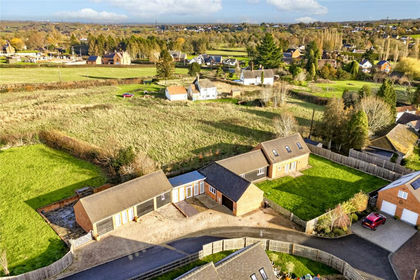
- Price
- Guide Price£715,000
- Size
- 0.46 acres
The Martins, Coleorton, Leicestershire, Worthington, Leicestershire LE67 England
Added on 29/01/2026Barn Conversion
- Price
- £695,000
Added on 25/08/2026Barn Conversion
- Price
- Guide Price£750,000
- Size
- 0.94 acres
Development Plot at High Croft, Smisby, Ashby-De-La-Zouch, Smisby, Derbyshire LE65 England
Added on 29/01/2026Building Plot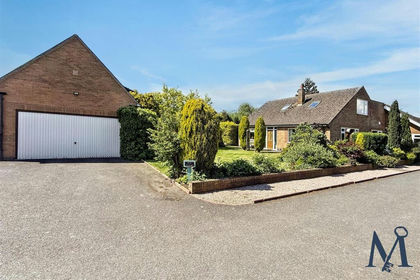
- Price
- Offers Over£800,000
- Size
- 2 acres
Jubilee Croft, Swepstone, Swepstone and Newton Burgoland, Leicestershire LE67 England
Added on 18/06/2026House with Land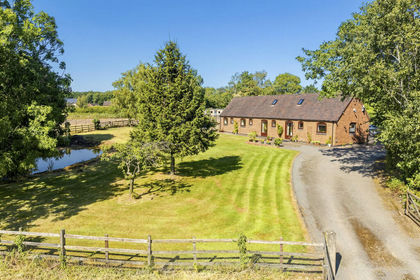
- Price
- £875,000
- Size
- 4.7 acres
Ashby Road, Boundary, Ashby de la Zouch, Leicestershire DE11 England
Added on 25/07/2026House with Land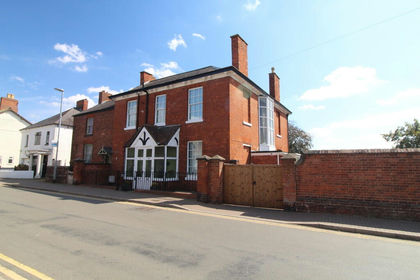
- Price
- £725,000
- Size
- 1 acres
Added on 07/09/2026House with Land
- Price
- Guide Price£675,000
- Size
- 1.5 acres
Added on 11/09/2026Development Land
- Price
- Guide Price£675,000
- Size
- 1.5 acres
Queens Street, Measham, DE12, Measham, Leicestershire DE12 England
Added on 14/09/2026Development Land