Broad Lane, Aughton, L39
- Land size
- 5.4 acres
- Bedrooms
- 5
- Bathrooms
- 4
Key Features
- Grade II listed farmhouse, dated 1677
- Circa 5.4 acres of gardens, orchard and paddock
- Five bedrooms
- Plus - Brick barn with planning consent for three dwellings
- Detached leisure building with heated pool and gym
- Separate consented entrance to the barn
- Set in the open countryside of Aughton
- Planning information available on request
Description
The home at a glance
A Grade II listed farmhouse dated 1677, with five bedrooms, circa 5.4 acres of gardens, orchard and paddock, a detached summerhouse with heated pool and gym, and a substantial brick barn with planning consent for three dwellings.
The Barn
Three homes in waiting, on land already set aside for them
Within the grounds stands a substantial brick barn with planning consent for conversion into three separate dwellings, with its own consented entrance. Behind it, circa two acres have been set aside as private garden for those homes, so the space they need is already in place.
What it becomes is for the next owner to decide. Parents or grown-up children close by, but under their own roof. Guests who arrive for a weekend and stay a week. Holiday lets earning an income from the land. Or a project to take on at a chosen pace, with the permission already in hand.
Planning references, approved drawings and a site plan are available to interested buyers on request.
Three and a Half Centuries at the End of the Track
A private track. A susurrus of hedgerow. Then Owens Farm itself, sandstone below and warm brick above, exactly where it has stood since 1677.
Set within circa five acres of garden, orchard and paddock, this Grade II listed farmhouse pairs its beamed reception rooms and stone hearth with a strikingly modern orangery, five bedrooms upstairs, and a cedar-clad summerhouse with its own heated pool.
A brick barn with planning consent for three dwellings offers rare future scope, while a wildlife pond and mature orchard of walnut, fig, apple, plum and pear complete grounds that answer to no one.
Quiet, private, and closer than it feels.
Five beautiful acres and not a neighbour insight.
There is a susurrus to Owens Farm before there is a sight of it. The lane gives way to a private track, the track to the sound of wind moving through the hedgerows, and only then does the farmhouse appear, sandstone below, warm brick above, exactly where it has stood since 1677. The date is carved into the keystone above the porch door, beside the initials of the family who built it, and the studded oak door beneath still swings on the strap hinges they hung. Very few houses are left alone long enough to become like this. Owens Farm has spent three and a half centuries at the end of its own track, wrapped in its own land, keeping its own counsel.
And what land it is. Circa 5.4 acres of garden, orchard and paddock, where a walnut and a fig hang heavy in season beside apple, plum and pear, and a path winds between deep borders to a wildlife pond that answers to no one. The house holds the same balance the grounds do. Where the old work is stone and brick, the new is deliberately glass, a crisp modern addition set against the seventeenth-century fabric ensuring that each century is allowed to be honestly itself. Beams and stone flags give way to a room that carries the sky indoors, a summerhouse with its own heated pool waits in the garden, and a brick barn with consent for three dwellings waits for its next purpose. But the truest luxury here is the quiet. The privacy. The particular solitude of a house that is near everything and beside nothing.
The Barn
Room to grow, without altering the house
A substantial brick barn stands within the grounds, adjoining the farmhouse and its own private track. Planning consent is in place for its conversion into three separate dwellings, offering a rare degree of future flexibility, whether for multi-generational living, guest accommodation, or a project for a subsequent owner to take on at their own pace.
Within the Old Walls
Where the seventeenth century still sets the pace
The front door opens first onto a small vestibule, stone flagged and cool, its threshold marked by the original studded latch door that has separated hall from home for three hundred and fifty years. Beyond it, the principal reception unfolds under a ceiling lined with wooden beams, softly lit by wall lights and a deep window seat that looks out over the land to the front. Two alcoves cut into the wall glance through to the orangery beyond, keeping the old part of the house and the new in quiet conversation. It is the fireplace that holds the room, though: a wood burning stove set upon a stone hearth beneath an oak mantle beam, the obvious place to end most days here.
A second reception sits to the right of the hall, smaller and more contained, a snug for a quieter hour, with its own storage and a stair rising to the landing and the bedrooms above.
The Kitchen and the Orangery
Stone flags meeting glass
The kitchen is the working heart of the farmhouse, its stone floor worn to a soft sheen underfoot, an Aga range set beneath an exposed stone wall, and a run of fitted units finished in a solid wood countertop. A Belfast sink sits below windows that frame the garden on two sides, and a dining area, lit from above, gathers the room together for the meals a working farmhouse kitchen has always been built for.
Beyond it, through full-length glazing and a lantern rooflight, the orangery is Owens Farm's clearest act of honesty about its own age: an entirely modern room, warmed by underfloor heating, that makes no attempt to disguise itself as anything but new. Bi-folding doors give directly onto the garden, and the room ties together kitchen, reception and outdoors into a single, easy line of movement.
Under the Beams
Five bedrooms, and the rural view from every one
The principal bedroom is dual aspect and vaulted, its beamed ceiling rising overhead, with a dressing room fitted with open storage and a four-piece en suite finished in natural stone tones, its corner shower and panelled bath both catching the morning light.
A second bedroom carries its own en suite, tiled in soft grey, while three further double rooms, each with fitted storage to one wall, share a family bathroom lit by twin Velux windows and warmed by a heated towel rail. A study, tucked beneath the eaves at the rear, looks out over the garden and the pond beyond it, a good, quiet room for the working end of the day.
The Gardens and Grounds
Circa 5.4 acres, and an orchard that still fruits
The approach alone sets the tone: a lengthy private track that encircles a grassy island with its own brook, water loving plants thick along the banks, before opening onto the parking area. A paddock, edged in rustic stock fencing, sits to the front, and flagstones cut a path through a lawn bordered by hedging and two long-established holly bushes.
To the side, an orchard carries the usual English suspects, apple, plum and pear, alongside a walnut and a fig both heavy with fruit in season. The rear garden is the more formal of the two, an extensive south-west facing lawn framed by mature shrubs and trees, its island borders leading, by way of a mown path, to a natural wildlife pond with its own perimeter walk.
The Summerhouse
A quiet luxury, kept apart from the house
Set alongside the farmhouse, a detached, part cedar-clad summerhouse holds a heated resistance pool and gym area, with a shower room and a plant room off to one side. Glazed to both elevations, it fills with garden light throughout the day, and a raised deck to one side is fitted for a hot tub, looking directly out over the lawn.
Location
Rural, private, and closer than it feels
Owens Farm sits at the end of its own private track in open countryside near Aughton, West Lancashire, with the Leeds and Liverpool Canal threading the landscape close by, its towpath a natural extension of the grounds for anyone who wants to walk further than the garden allows. The setting is entirely rural, yet Ormskirk and the wider West Lancashire road network remain within easy reach, giving the house the rare combination of genuine seclusion and everyday convenience.
Disclaimer
Every care has been taken with the preparation of these property details but they are for general guidance only and complete accuracy cannot be guaranteed. If there is any point, which is of particular importance professional verification should be sought. These property details do not constitute a contract or part of a contract. We are not qualified to verify tenure of property. Prospective purchasers should seek to obtain verification of tenure from their solicitor. The mention of any appliances, fixtures or fittings does not imply they are in working order. Photographs are reproduced for general information and it cannot be inferred that any item shown is included in the sale. All dimensions are approximate.
Map Location
Property details
- Tenure
- Freehold
- Council Tax Band
- G
- Date Posted
- 2026-09-05
Market Value Analysis
Compared with 233 Homes with Land listings in North West England (5+ acres).
Utilities & Restrictions
Utilities
- Electricity
- Ask Agent
- Water
- Ask Agent
- Heating
- Ask Agent
- Broadband
- Ask Agent
- Sewerage
- Ask Agent
Rights & Restrictions
- Public Rights of Way
- Ask Agent
- Private Rights of Way
- Ask Agent
- Listed Property
- Ask Agent
- Restrictions
- Ask Agent
Listed status, conservation areas and planning constraints for this location are in the full report.
Property Features
- Accessibility
- Ask Agent
- Parking
- Parking Available
- Garden
- Garden
Beyond the particulars: planning activity, flood history, heritage and ground risks, checked for this exact spot.
Connectivity
Broadband
Fastest speed available at this postcode
1.8 Gbps
Gigabit full fibre
Suitable for
- 4K streaming on every screen
- Full-time home working
- Online gaming & big downloads
Mobile signal
Predicted 4G and 5G signal; indoor signal depends on building materials.
Ofcom Connected Nations postcode-level predictions. Speeds and signal are modelled, not measured, and vary between addresses and providers.
Signal is the easy part. Planning activity, flood history and protected designations here are in the full report.
Nearest Schools
Primary
- Downholland-Haskayne Voluntary Aided Church of England Primary School937 metresOfsted: Requires improvement *
- Ages
- 2 to 11
- Pupils
- 20
- Type
- Voluntary aided school
- Faith
- Church of England
- St Gregory's Catholic Primary School1.8 milesOfsted report card · Dec 2025
- Ages
- 3 to 11
- Pupils
- 234
- Type
- Voluntary aided school
- Faith
- Roman Catholic
- Lydiate Primary School1.9 milesNo Ofsted rating
- Ages
- 3 to 11
- Pupils
- 224
- Type
- Community school
- Aughton St Michael's Church of England Primary School1.9 milesOfsted: Good
- Ages
- 4 to 11
- Pupils
- 204
- Type
- Voluntary controlled school
- Faith
- Church of England
- Halsall St Cuthbert's Church of England Primary School2 milesOfsted: Good *
- Ages
- 4 to 11
- Pupils
- 190
- Type
- Voluntary aided school
- Faith
- Church of England
Secondary
- St Bede's Catholic High School2.6 milesOfsted: Good *
- Ages
- 11 to 16
- Pupils
- 709
- Type
- Voluntary aided school
- Faith
- Roman Catholic
- Deyes High School2.8 milesOfsted: Requires improvement *
- Ages
- 11 to 18
- Pupils
- 1,336
- Type
- Academy converter
- Maricourt Catholic High School3.3 milesOfsted report card · Jun 2026
- Ages
- 11 to 18
- Pupils
- 1,092
- Type
- Voluntary aided school
- Faith
- Roman Catholic
- Maghull High School3.3 milesOfsted report card · Apr 2026
- Ages
- 11 to 18
- Pupils
- 1,098
- Type
- Academy converter
- Ormskirk School3.7 milesOfsted: Good *
- Ages
- 11 to 18
- Pupils
- 1,169
- Type
- Academy sponsor led
* Latest graded judgement covers quality of education only; no overall grade was issued under the 2024-25 inspection framework.
Distances are straight-line from the advertised location. Source: the national school registers (DfE, Welsh Government, Scottish Government) and Ofsted.
Schools are just the start: sold prices nearby, planning activity and any flood history are in the full report.
Amenities
Supermarket
GP surgery
Pharmacy
Hospital
Straight-line distances from the advertised location. Sources: NHS records, Geolytix supermarket locations, OS Open Greenspace and the national trails registers.
The area stacks up? Now check the location itself: planning nearby, protected designations and past flooding.
Getting Around
Nearest station
Nearest bus stop
Typical drive times
Straight-line distances from the advertised location; drive times are typical free-flow times over OpenStreetMap road data, so allow more at peak. Public transport locations from DfT NaPTAN.
Easy to reach matters. So do planning activity, flood history and ground risks: all in the full report.
Flood Risk
Environment Agency open data, checked around the advertised map pin for the listed acreage. Long-term risk counts flood defences; the planning map's flood zones do not. Provided by LandSale, not the listing agent, and not part of the agent's particulars. Risk varies across a holding, so verify before committing.
Rivers and the sea
Planning map: Flood Zone 2, about 80 metres away.
Surface water
Not at the pin: mapped about 60 metres away.
These bandings are the summary. Where this location sits on the flood maps, plus planning activity, heritage and ground risks, is in the full report.
Important notice: Information, maps and tags on this page are drawn from the advertising agent's marketing materials or generated automatically. LandSale has not verified them. Relying on these details is at your own risk, always carry out independent checks before committing to a purchase.
LandSale full disclaimer
Marketing information only - not formal particulars. The details on this website are provided for general guidance and do not constitute an offer or contract. Neither LandSale nor the advertising estate/land agent accepts responsibility for any inaccuracy.
1. Source of information
- Listing content: Core description, asking price, tenure, measurements, photographs and planning history originate from the marketing materials of the advertising estate or land agent. LandSale does not author this content and cannot guarantee its accuracy.
- Automated tags & categorisation: Property type, land-use class, acreage bands and similar labels may be applied by machine-learning models. They are intended as a helpful guide only and may not reflect the property's legal status or permitted use.
- Third-party & enriched data layers: Maps, boundary outlines, planning designations, soil reports, broadband coverage and other environmental or location-based insights are licensed from external suppliers. Such data are supplied “as is", may be incomplete or out of date and are subject to change without notice.
2. Verification required
Prospective purchasers must verify critical matters, including but not limited to planning permission, title boundaries, public rights of way, environmental constraints, acreage, services, access and VAT status, through their own inspections, specialist surveys, legal advisers and the selling agent before relying on the information or entering into any contract.
3. No warranty or liability
LandSale gives no warranty, express or implied, as to the accuracy, completeness or fitness for any particular purpose of the information displayed. LandSale shall not be liable for any loss, damage, cost or expense arising directly or indirectly from any use of or reliance on such information, save where liability may not be excluded by law.
4. Updates & feedback
If you believe any detail on this listing is inaccurate, please let us know. We will investigate and, where appropriate, update the listing or notify the agent.
© LandSale | Version 1.3 - August 2026
Contact House & Heritage, Lancashire
4a Scarisbrick House The Common, Parbold, WN8 7DA
View agent profileSimilar properties for sale
- Price
- Guide Price£2,450,000
- Size
- 34.73 acres
Added on 06/03/2026Country Estate
- Price
- Offers in Region of£1,800,000
- Size
- 26 acres
Added on 18/04/2026Equestrian property
- Price
- £1,500,000
- Size
- 5 acres
Added on 26/03/2026House with Land
- Price
- Offers in Region of£2,000,000
- Size
- 4 acres
Eccles Lane, Bispham Green, L40, Bispham, Lancashire L40 England
Added on 29/01/2026Building Plot
- Price
- Offers in Region of£1,900,000
- Size
- 4 acres
Low Meadows, Maltkiln Lane, Bispham Green L40, Bispham, Lancashire L40 England
Added on 18/04/2026House with Land
- Price
- Offers in Excess of£1,900,000
- Size
- 6 acres
Hall Lane, Mawdesley, L40, Mawdesley, Lancashire L40 England
Added on 03/07/2026Country Home
- Price
- Offers in Excess of£2,100,000
- Size
- 5 acres
Sanderson Lane, Heskin, Chorley, Lancashire, PR7, Hilldale, Lancashire PR7 England
Added on 24/06/2026Building Plot
- Price
- Offers in Excess of£2,000,000
- Size
- 3.5 acres
Bentley House, Andertons Mill, Mawdesley L40, Hilldale, Lancashire L40 England
Added on 24/09/2026House with Land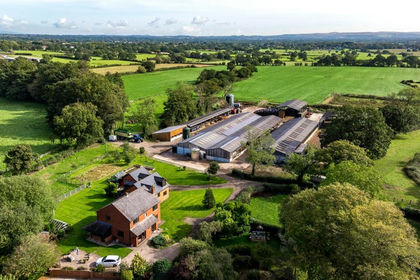
- Price
- Offers in Region of£2,000,000
- Size
- 55.34 acres
Grape Lane, Croston, Leyland, Lancashire, Croston, Lancashire PR26 England
Added on 13/10/2026Dairy Farm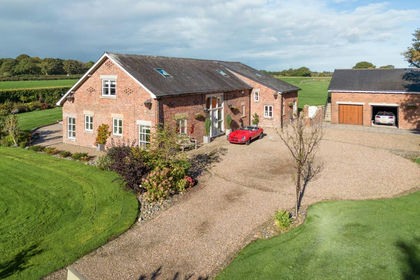
- Price
- Offers in Excess of£1,800,000
- Size
- 2 acres
North Road, Bretherton, PR26, Bretherton, Lancashire PR26 England
Added on 19/05/2026Barn Conversion