Shalford Road, Rayne, Braintree, Essex, CM77
- Land size
- 1.5 acres
- Bedrooms
- 7
- Bathrooms
- 6
Key Features
- Almost 5,300 sq ft of family living space
- Extensively renovated by the current owners
- Stunning open plan Humphrey Munson kitchen dining room
- Substantial two storey annexe
- Beautifully manicured formal grounds of circa 1.5 acres
- Heated outdoor swimming pool
- Hard tennis court
- Idyllic location with far reaching countryside views
Description
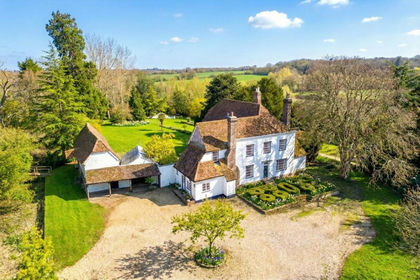
A striking Grade II listed country residence offering almost 5,300 sq ft of family living space. There are six receptions and seven bedrooms including the adjoining two storey annexe. Heated outdoor swimming pool, picturesque duck pond, hard surface tennis court, stunning formal grounds backing onto far reaching countryside, extensive gated parking and detached double garage. The property underwent an extensive and thorough renovation between 2018-2020 and included the addition of the two-bedroom annexe. Felsted School 7-minute drive. EPC exempt.
THE PROPERTY
Pound Farmhouse is in excellent condition both internally and externally following a comprehensive and sympathetic renovation which concluded in 2020. Our clients worked closely with the Heritage Officer, retaining all of the original charm from the period but creating a very modern configuration of family living space over two floors, which now benefits from extensive insulation throughout.
The central Humphrey Munson kitchen dining room benefits from beautiful limestone flooring, quartz worktops above a double butler sink with instant hot tap, integrated Bosch dishwasher, full length integrated French door Siemens fridge freezer and generous central island with a continuation of the quartz work top also providing a four-seater breakfast bar and inset dog basket. The kitchen opens to a delightful dining area with open studwork dividing the two rooms. A full glazed wall with French doors opens onto the East facing terrace and pool area. The dining area also benefits from a built-in drinks bar with shelving below.
The cellar is accessed via an electric trap door which has been hidden within the limestone flooring and covers the entire footprint of the dining area above. The cellar is dry and ideal for wine storage.
The South wing of the house provides a dual aspect drawing room with views across the formal grounds to the South and onto the front of the property to the West. via three sash windows. There is a wood burning stove on a slate hearth, solid oak flooring, fitted book shelving and external access onto the South facing flagstone terrace that wraps around the house, to the previously mentioned terrace accessed via the kitchen dining room.
The snug/family room is also dual aspect with lovely views of the pond and formal grounds, fitted media shelving and a delightful, exposed brick inglenook with inset stove on a brick hearth.
Beyond the kitchen is a generous dual aspect cinema room located to the front of the house with fitted shelving, integrated speakers and exposed timbers. Adjacent is a fully fitted utility room also accessed from the inner hallway from the kitchen, with solid oak worktops, butler sink, second full height fridge and freezer, second dishwasher, electric cooker and external access onto the terrace and pool. This has been an ideal back up to the main kitchen when entertaining.
The inner hallway extends and concludes to a most impressive boot room with original brick flooring, ground floor cloakroom and well considered built in storage and bench seating with further storage below. The boot room opens onto the delightful rear courtyard which is a secure paved area for the dogs located between the main house and annexe. There is gated access from the courtyard within a low-level brick wall to the detached double garage and driveway.
Beyond the utility room is a dual aspect study and rear lobby area which provides a changing room, shower and cloakroom which serve the pool and also further access into the adjoining annexe.
The annexe is a fantastic and substantial addition to the main residence, completed in 2019 offering ideal accommodation for dual generation living, an au pair or indeed the potential for rental income.
The annexe can currently be accessed internally but also benefits from independent access, from the previously mentioned courtyard or via its own separate vehicular access beyond the main driveway to the front door which sits behind two private parking spaces.
Internally the annexe is also in exceptional condition with fully fitted open plan Blackstone kitchen with quartz worktops, full length fridge freezer and electric oven and hob, served by a second utility/boiler room.
The living room opens via French doors onto the pool area and benefits from electric blinds and a contemporary electric fire.
A ground floor double bedroom is located beyond the front lobby and is served by an ensuite wet room.
Stairs lead up to a first-floor dressing area with a full wall of fitted wardrobes, adjacent to a second double bedroom with another ensuite shower room with double shower.
To the first floor of the main house there are five further double bedrooms which benefit from two linen cupboards and lovely landing with impressive picture window looking across the pool, pond and open countryside beyond.
The principal bedroom forms the entire South wing of the house and benefits from the most enviable views of the grounds via East and South aspects, a delightful walk through, fitted dressing room, ensuite shower room with double shower and his and hers sinks.
Bedroom two looks onto the front driveway with fitted wardrobes and another ensuite shower room.
The three remaining bedrooms are also good size doubles with lovely views and share the generous family bathroom with free standing tub, double shower, marble tiling and his and hers sinks.
It is important to note that there is wet underfloor heating to the ground floor of the annexe and the study, utility and kitchen dining room to the main house. The bathrooms all benefit from electric underfloor heating.
OUTSIDE
Accessed via solid oak electric entry gates within a brick and flint wall onto a sweeping gravel driveway leading past the house to a detached double garage with vaulted loft/storage above, accessed via an external staircase. There is also separate vehicular access to the annexe and the two parking spaces by its front door.
The front garden to the main house is protected by established, deep hedging providing complete privacy.
The rear formal grounds offer a wide expanse of beautiful lawn to the south providing specimen trees, fine established topiary hedging and well considered beds offering colour and interest throughout the year.
A beautiful outdoor heated swimming pool with electric cover is accessed via the expansive flagstone patio that wraps around the property offering varied seating areas which enjoy the sun throughout the day. This section of the garden affords wonderful views across low level topiary hedging to the impressive, picturesque duck pond with weeping willow and post and rail fencing around the perimeter.
Adjacent to the pond is a detached, recently built vaulted tennis cabin which offers a fantastic addition to the discreetly located hard surface tennis court {resurfaced in 2020} with established planting to the front.
Beyond the court and pond is a generous paddock, accessed via a five-bar gate. Beyond the paddock is far reaching open countryside that wraps around the entire plot, creating an idyllic, peaceful and private setting.
LOCATION
Pound Farmhouse lies in a secluded setting within the village of Rayne which has a village shop and post office, public houses and the popular 47 The Street restaurant as well as the Tudor village church of All Saints. Ideal for the commuter, the A120 is just under two miles from the centre of Rayne providing access to the M11, junction 8, at Bishop’s Stortford with its onward links to London and the M25. Braintree railway station offers regular services to London Liverpool Street. Countryside walks are also easily accessible including Flitch Way which has been repurposed as a bridleway and traffic free cycle path.
Schooling in the area is also excellent in both sectors with a local primary school within the village and the renowned Felsted, preparatory and senior school, approximately 5 miles away. Excellent grammar schools for both boys and girls can be found at Chelmsford 12.9 miles and Colchester 20.8 miles.
Services :
Mains water and electricity
Private drainage system
Oil fired central heating
Council Tax Band G
Braintree District Council
Grade II listed.
Photographs taken summer 2025
Map Location
Property details
- Tenure
- Freehold
- Council Tax Band
- G
- Date Posted
- 2026-09-05
Market Value Analysis
Compared with 1,221 Homes with Land listings in East Anglia (1+ acres).
Utilities & Restrictions
Utilities
- Electricity
- Mains
- Water
- Mains
- Heating
- Oil Heating
- Broadband
- Ask Agent
- Sewerage
- Septic Tank / Private
Rights & Restrictions
- Public Rights of Way
- Ask Agent
- Private Rights of Way
- Ask Agent
- Listed Property
- Yes
- Restrictions
- Ask Agent
Listed status, conservation areas and planning constraints for this location are in the full report.
Property Features
- Accessibility
- Ask Agent
- Parking
- Garage, Driveway, Gated Parking
- Garden
- Garden
Beyond the particulars: planning activity, flood history, heritage and ground risks, checked for this exact spot.
Connectivity
Broadband
Fastest speed available at this postcode
1 Gbps
Gigabit full fibre · available to 50% of premises
Suitable for
- 4K streaming on every screen
- Full-time home working
- Online gaming & big downloads
Mobile signal
Outdoor predictions; indoor signal depends on building materials.
Ofcom Connected Nations postcode-level predictions. Speeds and signal are modelled, not measured, and vary between addresses and providers.
Signal is the easy part. Planning activity, flood history and protected designations here are in the full report.
Nearest Schools
Primary
- Rayne Primary and Nursery School803 metresOfsted report card · Jun 2026
- Ages
- 3 to 11
- Pupils
- 213
- Type
- Academy sponsor led
- St Michael's Church of England Voluntary Aided Primary School1.8 milesOfsted: Good *
- Ages
- 4 to 11
- Pupils
- 387
- Type
- Voluntary aided school
- Faith
- Church of England
- Notley Green Primary School1.9 milesNo Ofsted rating
- Ages
- 4 to 11
- Pupils
- 401
- Type
- Academy converter
- John Bunyan Primary School and Nursery2.1 milesNo Ofsted rating
- Ages
- 3 to 11
- Pupils
- 501
- Type
- Community school
- White Court School2.2 milesOfsted: Good
- Ages
- 2 to 11
- Pupils
- 550
- Type
- Community school
Secondary
- Tabor Academy1.9 milesOfsted: Requires improvement
- Ages
- 11 to 18
- Pupils
- 989
- Type
- Academy converter
- Notley High School and Braintree Sixth Form2.6 milesOfsted report card · May 2026
- Ages
- 11 to 19
- Pupils
- 1,210
- Type
- Academy converter
- Alec Hunter Academy3.5 milesNo Ofsted rating
- Ages
- 11 to 16
- Pupils
- 1,058
- Type
- Academy sponsor led
- Helena Romanes School6.1 milesOfsted: Good
- Ages
- 4 to 18
- Pupils
- 1,265
- Type
- Academy converter
- Lift New Rickstones7.4 milesNo Ofsted rating
- Ages
- 11 to 18
- Pupils
- 1,221
- Type
- Academy sponsor led
* Latest graded judgement covers quality of education only; no overall grade was issued under the 2024-25 inspection framework.
Distances are straight-line from the advertised location. Source: the national school registers (DfE, Welsh Government, Scottish Government) and Ofsted.
Schools are just the start: sold prices nearby, planning activity and any flood history are in the full report.
Amenities
Supermarket
GP surgery
Pharmacy
Hospital
Straight-line distances from the advertised location. Sources: NHS records, Geolytix supermarket locations, OS Open Greenspace and the national trails registers.
The area stacks up? Now check the location itself: planning nearby, protected designations and past flooding.
Getting Around
Nearest station
Nearest bus stop
Typical drive times
Straight-line distances from the advertised location; drive times are typical free-flow times over OpenStreetMap road data, so allow more at peak. Public transport locations from DfT NaPTAN.
Easy to reach matters. So do planning activity, flood history and ground risks: all in the full report.
Flood Risk
From Environment Agency flood map open data, checked around the advertised map pin and allowing for the listed acreage where known. This summary comes from LandSale, the advertising platform, not from the listing agent, and is not part of the agent's particulars. Risk can vary across a single holding, so verify anything critical through your own searches before committing.
Rivers and the sea
Surface water
These bandings are the summary. Where this location sits on the flood maps, plus planning activity, heritage and ground risks, is in the full report.
Important notice: Information, maps and tags on this page are drawn from the advertising agent's marketing materials or generated automatically. LandSale has not verified them. Relying on these details is at your own risk, always carry out independent checks before committing to a purchase.
LandSale full disclaimer
Marketing information only - not formal particulars. The details on this website are provided for general guidance and do not constitute an offer or contract. Neither LandSale nor the advertising estate/land agent accepts responsibility for any inaccuracy.
1. Source of information
- Listing content: Core description, asking price, tenure, measurements, photographs and planning history originate from the marketing materials of the advertising estate or land agent. LandSale does not author this content and cannot guarantee its accuracy.
- Automated tags & categorisation: Property type, land-use class, acreage bands and similar labels may be applied by machine-learning models. They are intended as a helpful guide only and may not reflect the property's legal status or permitted use.
- Third-party & enriched data layers: Maps, boundary outlines, planning designations, soil reports, broadband coverage and other environmental or location-based insights are licensed from external suppliers. Such data are supplied “as is", may be incomplete or out of date and are subject to change without notice.
2. Verification required
Prospective purchasers must verify critical matters, including but not limited to planning permission, title boundaries, public rights of way, environmental constraints, acreage, services, access and VAT status, through their own inspections, specialist surveys, legal advisers and the selling agent before relying on the information or entering into any contract.
3. No warranty or liability
LandSale gives no warranty, express or implied, as to the accuracy, completeness or fitness for any particular purpose of the information displayed. LandSale shall not be liable for any loss, damage, cost or expense arising directly or indirectly from any use of or reliance on such information, save where liability may not be excluded by law.
4. Updates & feedback
If you believe any detail on this listing is inaccurate, please let us know. We will investigate and, where appropriate, update the listing or notify the agent.
© LandSale | Version 1.3 - August 2026
Listing agent
Jackson-Stops, Chelmsford
Suite 8, Dunmow Business Centre LLP, Stortford Road, Dunmow, CM6 1DA
Contact Jackson-Stops, Chelmsford
Suite 8, Dunmow Business Centre LLP, Stortford Road, Dunmow, CM6 1DA
View agent profileSimilar properties for sale
- Price
- Guide Price£1,850,000
- Size
- 10 acres
Added on 09/07/2026Country Estate
- Price
- Offers in Excess of£1,500,000
- Size
- 18 acres
Mill Road, Great Bardfield, Great Bardfield, Essex CM7 England
Added on 20/07/2026House with Land
- Price
- Guide Price£1,795,000
- Size
- 4 acres
High Easter Road, Barnston, Great Dunmow, CM6, Barnston, Essex CM6 England
Added on 22/06/2026Country Home
- Price
- Offers in Region of£1,750,000
- Size
- 2.25 acres
Little Bardfield, Braintree, Little Bardfield, Essex CM7 England
Added on 10/06/2026House with Land
- Price
- £1,595,000
- Size
- 18 acres
Mill Road, Great Bardfield, Braintree, Finchingfield, Essex CM7 England
Added on 10/06/2026Redevelopment Land
- Price
- £1,500,000
- Size
- 2.05 acres
Whites Hill, Coggeshall, Colchester, CO6, Bradwell, Essex CO6 England
Added on 08/08/2026Country Home
- Price
- £1,500,000
- Size
- 1.16 acres
Dunmow Road, Great Easton, Dunmow, Great Easton, Essex CM6 England
Added on 02/08/2026House with Land
- Price
- £1,500,000
- Size
- 4.75 acres
Laundry Lane, Little Easton, CM6, Little Easton, Essex CM6 England
Added on 20/07/2026Equestrian property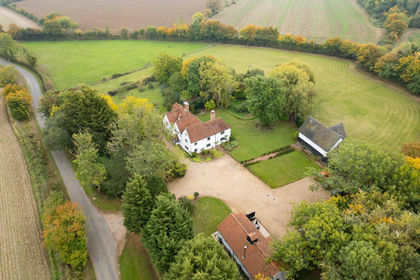
- Price
- Offers Over£1,750,000
- Size
- 5 acres
Added on 29/01/2026Farmhouse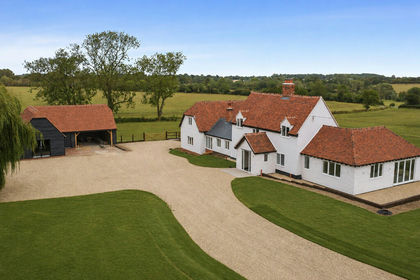
- Price
- Guide Price£1,695,000
- Size
- 4.71 acres
Great Yeldham, Halstead, Essex, Great Yeldham, Essex CO9 England
Added on 27/08/2026House with Land