Bushett Rise, Little Bardfield, CM7
- Land size
- 3 acres
- Bedrooms
- 5
- Bathrooms
- 5
Key Features
- Exceptional Modern Barn Conversion
- Surrounding By Rolling Countryside
- Approx 3 Acres of Expansive Grounds Featuring A One Bedroom Annexe
- Double Garage & Gated Driveway
- Character Features Throughout
- Sleek Kitchen With Integrated Appliances
- Formal Reception Room With Panoramic Views
- Four Bedrooms, All With En Suite Facilities
- Utility Room & Guest WC
- Beautifully Presented Throughout
Description
A rare opportunity to enjoy space, privacy and refined country living without sacrificing the comforts and conveniences of modern life. Nestled amidst the rolling Essex countryside, within almost three acres of beautifully landscaped grounds, Braford Barn is an exceptional luxury barn conversion forming part of the exclusive Bushett Rise development by an award-winning developer.
Offering approximately 3,500 sq ft of beautifully appointed accommodation, this remarkable residence effortlessly combines the timeless character of traditional barn architecture with contemporary elegance and modern comfort. Exposed beams, generous proportions and thoughtfully designed interiors create a home of understated sophistication.
At the heart of the property lies an impressive open plan kitchen, living and dining space, perfectly suited to both everyday family life and entertaining. Expansive bi-fold doors seamlessly connect the interiors with the surrounding gardens, while a separate characterful reception room provides a more intimate retreat. A utility room, guest cloakroom and versatile ground-floor room with en-suite shower facilities complete the accommodation on this level.
Upstairs, three beautifully proportioned bedrooms each benefit from en-suite facilities, including a particularly private suite accessed via its own staircase, complete with a dedicated dressing room.
The property’s expansive grounds provide an idyllic haven of peace and privacy, with wonderful opportunities for outdoor entertaining, relaxation and enjoying the surrounding countryside.
A separate, self-contained annexe, comprising a bedroom, shower room and open-plan kitchen and living area, offers exceptional flexibility for guests, extended family or working from home. A gated driveway, double garage and ample parking further enhance the property’s appeal.
Despite its wonderfully secluded atmosphere, Braford Barn is conveniently positioned for access to the thriving market town of Great Dunmow and its picturesque surrounding villages, offering an excellent selection of boutiques, restaurants, traditional country pubs and everyday amenities. With convenient connections towards London, Cambridge and the wider region, the property offers the perfect balance of rural tranquillity and modern convenience. A property that truly must be viewed to be fully appreciated, where the best of both worlds becomes a way of life.
Contact Durden & Hunt for a viewing!
Council Band H Braintree
Anti-Money Laundering (AML) Checks
In accordance with UK Anti-Money Laundering Regulations, Durden & Hunt is required to carry out identity and anti-money laundering checks on all buyers and sellers involved in a property transaction.
If an offer is accepted on a property then buyers will be required to pay a non-refundable compliance fee of £72 (including VAT) per person. To provide a secure and efficient service, these checks are carried out by our trusted third-party compliance partner, Coadjute. The fee paid to Coadjute covers the cost of identity verification, anti-money laundering screening, source of funds verification, ongoing compliance monitoring and administration associated with meeting our regulatory obligations. These checks must be paid for and completed by buyers before a Memorandum of Sale can be issued.
Consumer Protection from Unfair Trading Regulations 2008. Misrepresentations Act 1967. Property Misdescriptions Act 1991.
These details are prepared as a general guide only and should not be relied upon as a basis to enter a legal contract or to commit expenditure. The sales particulars may change in the course of time and any interested party is advised to make a final inspection of the property prior to exchange of contracts or signing of a tenancy agreement. Durden & Hunt have not tested any apparatus, equipment, fixtures and fittings or services. Items shown in photographs are not necessarily included. On occasion photographs may be owner supplied. On most occasions features and facilities of a property are owner advised and potential buyers/tenants are advised to confirm these. Please note that service charge, ground rent and lease lengths are subject to change, and the information we have supplied was true at time of instruction. References to the tenure, lease length, ground rent and service charges for any property are based on information supplied by the seller, buyers are advised to obtain verification of these stated figures from their solicitor before purchasing. Any mention of planning potential or planning permission is based on the current owners opinion, a potential buyer should assume that this is a speculative opinion only and is not based on planning permission being granted or professional advice, unless otherwise stated. Any reference to distance to stations, amenities or schools are taken from portal estimated distances, buyers are advised to do their own research on distances. Many of the features are owner advised and prospective buyers are advised to obtain verification before purchasing. Buyers/Tenants must check the availability of any property and make an appointment to view before embarking on any journey to see a property. Durden & Hunt are a proud member of The Property Ombudsmen.
EPC Rating: C
Map Location
Property details
- Tenure
- Freehold
- Council Tax Band
- H
- Date Posted
- 2026-10-16
Market Value Analysis
Compared with 1,144 Homes with Land listings in East Anglia (1+ acres).
Energy Performance Certificate
Energy Efficiency Rating
Based on UK Energy Performance Certificate standards (EU Directive 2002/91/EC)
Running costs are one side. Planning activity, flood history and ground risks for this location are in the full report.
Utilities & Restrictions
Utilities
- Electricity
- Ask Agent
- Water
- Ask Agent
- Heating
- Ask Agent
- Broadband
- Ask Agent
- Sewerage
- Ask Agent
Rights & Restrictions
- Public Rights of Way
- Ask Agent
- Private Rights of Way
- Ask Agent
- Listed Property
- Ask Agent
- Restrictions
- Ask Agent
Listed status, conservation areas and planning constraints for this location are in the full report.
Property Features
- Accessibility
- Ask Agent
- Parking
- Parking Available
- Garden
- Garden
Beyond the particulars: planning activity, flood history, heritage and ground risks, checked for this exact spot.
Connectivity
Broadband
Fastest speed available at this postcode
1.8 Gbps
Gigabit full fibre · available to 86% of premises
Suitable for
- 4K streaming on every screen
- Full-time home working
- Online gaming & big downloads
Mobile signal
Predicted 4G and 5G signal; indoor signal depends on building materials.
Ofcom Connected Nations postcode-level predictions. Speeds and signal are modelled, not measured, and vary between addresses and providers.
Signal is the easy part. Planning activity, flood history and protected designations here are in the full report.
Nearest Schools
Primary
- Great Bardfield Primary School1.4 milesOfsted report card · Apr 2026
- Ages
- 4 to 11
- Pupils
- 117
- Type
- Community school
- Stebbing Primary School2.5 milesNo Ofsted rating
- Ages
- 4 to 11
- Pupils
- 200
- Type
- Community school
- Finchingfield St John the Baptist CofE Primary Academy2.8 milesNo Ofsted rating
- Ages
- 4 to 11
- Pupils
- 71
- Type
- Academy converter
- Faith
- Church of England
- Wethersfield CofE VC Primary School2.9 milesOfsted: Good
- Ages
- 5 to 11
- Pupils
- 44
- Type
- Voluntary controlled school
- Faith
- Church of England
- Shalford Primary School3.1 milesOfsted: Good
- Ages
- 5 to 11
- Pupils
- 73
- Type
- Academy sponsor led
Secondary
- Helena Romanes School4.6 milesOfsted: Good
- Ages
- 4 to 18
- Pupils
- 1,265
- Type
- Academy converter
- Tabor Academy5.5 milesOfsted: Requires improvement
- Ages
- 11 to 18
- Pupils
- 989
- Type
- Academy converter
- Notley High School and Braintree Sixth Form6.7 milesOfsted report card · May 2026
- Ages
- 11 to 19
- Pupils
- 1,210
- Type
- Academy converter
- Alec Hunter Academy7.3 milesNo Ofsted rating
- Ages
- 11 to 16
- Pupils
- 1,058
- Type
- Academy sponsor led
- Hedingham School and Sixth Form7.8 milesNo Ofsted rating
- Ages
- 11 to 18
- Pupils
- 1,177
- Type
- Academy converter
Distances are straight-line from the advertised location. Source: the national school registers (DfE, Welsh Government, Scottish Government) and Ofsted.
Schools are just the start: sold prices nearby, planning activity and any flood history are in the full report.
Amenities
Supermarket
GP surgery
Pharmacy
Hospital
Straight-line distances from the advertised location. Sources: NHS records, Geolytix supermarket locations, OS Open Greenspace and the national trails registers.
The area stacks up? Now check the location itself: planning nearby, protected designations and past flooding.
Getting Around
Nearest station
Nearest bus stop
Typical drive times
Straight-line distances from the advertised location; drive times are typical free-flow times over OpenStreetMap road data, so allow more at peak. Public transport locations from DfT NaPTAN.
Easy to reach matters. So do planning activity, flood history and ground risks: all in the full report.
Flood Risk
Environment Agency open data, checked around the advertised map pin for the listed acreage. Long-term risk counts flood defences; the planning map's flood zones do not. Provided by LandSale, not the listing agent, and not part of the agent's particulars. Risk varies across a holding, so verify before committing.
Rivers and the sea
Planning map: Flood Zone 1.
Surface water
Not at the pin: mapped about 10 metres away.
These bandings are the summary. Where this location sits on the flood maps, plus planning activity, heritage and ground risks, is in the full report.
Important notice: Information, maps and tags on this page are drawn from the advertising agent's marketing materials or generated automatically. LandSale has not verified them. Relying on these details is at your own risk, always carry out independent checks before committing to a purchase.
LandSale full disclaimer
Marketing information only - not formal particulars. The details on this website are provided for general guidance and do not constitute an offer or contract. Neither LandSale nor the advertising estate/land agent accepts responsibility for any inaccuracy.
1. Source of information
- Listing content: Core description, asking price, tenure, measurements, photographs and planning history originate from the marketing materials of the advertising estate or land agent. LandSale does not author this content and cannot guarantee its accuracy.
- Automated tags & categorisation: Property type, land-use class, acreage bands and similar labels may be applied by machine-learning models. They are intended as a helpful guide only and may not reflect the property's legal status or permitted use.
- Third-party & enriched data layers: Maps, boundary outlines, planning designations, soil reports, broadband coverage and other environmental or location-based insights are licensed from external suppliers. Such data are supplied “as is", may be incomplete or out of date and are subject to change without notice.
2. Verification required
Prospective purchasers must verify critical matters, including but not limited to planning permission, title boundaries, public rights of way, environmental constraints, acreage, services, access and VAT status, through their own inspections, specialist surveys, legal advisers and the selling agent before relying on the information or entering into any contract.
3. No warranty or liability
LandSale gives no warranty, express or implied, as to the accuracy, completeness or fitness for any particular purpose of the information displayed. LandSale shall not be liable for any loss, damage, cost or expense arising directly or indirectly from any use of or reliance on such information, save where liability may not be excluded by law.
4. Updates & feedback
If you believe any detail on this listing is inaccurate, please let us know. We will investigate and, where appropriate, update the listing or notify the agent.
© LandSale | Version 1.3 - August 2026
Listing agent
Durden & Hunt, Country & Village Homes
142 High Street, Ongar, CM5 9JH
Similar properties for sale
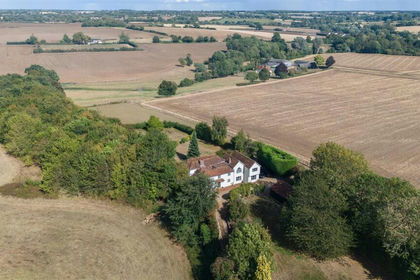
- Price
- Offers in Region of£1,750,000
- Size
- 2.25 acres
Little Bardfield, Braintree, Little Bardfield, Essex CM7 England
Added on 10/06/2026House with Land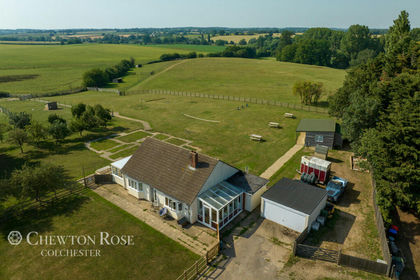
- Price
- Offers in Excess of£1,500,000
- Size
- 18 acres
Mill Road, Great Bardfield, Great Bardfield, Essex CM7 England
Added on 20/07/2026House with Land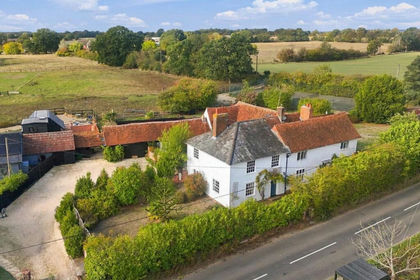
- Price
- £1,350,000
- Size
- 1 acres
Shalford Green, Braintree, Essex, Shalford, Essex CM7 England
Added on 07/10/2026Country Home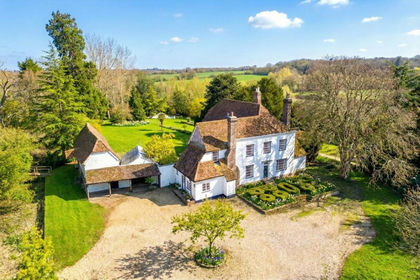
- Price
- Guide Price£1,850,000
- Size
- 10 acres
Added on 09/07/2026Country Estate
- Price
- £1,595,000
- Size
- 18 acres
Mill Road, Great Bardfield, Braintree, Finchingfield, Essex CM7 England
Added on 10/06/2026Redevelopment Land
- Price
- £1,250,000
- Size
- 1 acres
Boyton End, Thaxted, Dunmow, Essex, CM6, Thaxted, Essex CM6 England
Added on 27/06/2026Country Home
- Price
- £1,425,000
- Size
- 1.16 acres
Dunmow Road, Great Easton, Dunmow, Great Easton, Essex CM6 England
Added on 02/08/2026House with Land
- Price
- Offers Over£1,750,000
- Size
- 5 acres
Added on 29/01/2026Farmhouse
- Price
- Offers Over£1,500,000
- Size
- 1.5 acres
Moor End, Great Sampford, Saffron Walden, Great Sampford, Essex CB10 England
Added on 03/07/2026Country Home
- Price
- Guide Price£1,385,000
- Size
- 5.38 acres
Howe Lane, Great Sampford, Saffron Walden, CB10, Saffron Walden, Essex CB10 England
Added on 04/08/2026Barn Conversion