Coniston Cold, Between Skipton and Settle, North Yorkshire, BD23
- Land size
- 2.5 acres
- Bedrooms
- 6
- Bathrooms
- 6
Key Features
- An exceptional award winning contemporary detached residence providing spacious and immaculately presented accommodation of the highest quality throughout.
- Meticulously designed and finished to the highest of standards, showcasing striking architectural design with a seamless blend of luxury, style and functionality.
- Superb principal house extending to just over 6,700 sqft (622 sqm) of living space, perfectly suited for both everyday family living and entertaining.
- Separate two bedroom detached cottage set within an attractive enclosed courtyard, within a short walk of the principal house.
- Substantial detached four car garage complex with additional versatile accommodation on the first floor, currently configured as a spacious home office. Stable block and machinery store (truncated)
- Professionally landscaped gardens and grounds extending to 2½ acres (1.01 ha), featuring an extensive entertaining terrace, enclosed barbecue and seating area together with paddock land beyond.
- Idyllic private setting within a small hamlet just to the south west of Coniston Cold, midway between Skipton and Settle, on the southern edge of the Yorkshire Dales.
Description
An amazing contemporary property providing exceptional family accommodation, together with a separate cottage and substantial garage complex with useful accommodation above, enjoying far reaching views and occupying a delightful country setting in a small hamlet.
THE LOCATION
Coniston Barn enjoys an idyllic setting within a small hamlet just south-west of the village of Coniston Cold. Positioned midway between Skipton and Settle, on the southern edge of the Yorkshire Dales and close to the Yorkshire/Lancashire border, the property offers a perfect balance of rural tranquillity and excellent accessibility.
The location provides convenient access to the major commercial centres of West Yorkshire and Greater Manchester. A comprehensive range of shops, services and leisure amenities can be found in nearby Skipton, Settle and Gargrave, while excellent road and rail links connect the area to Leeds, Bradford, Manchester, the Lake District and the East Lancashire towns of Clitheroe, Blackburn and Burnley.
The property is particularly well placed for families, with a selection of highly regarded state and independent schools within easy reach, including Giggleswick School and Sedbergh School, both catering for pupils aged 4 to 18, together with Ermysted’s Grammar School, Skipton Girls’ High School and Settle College.
For national and international travel, Leeds Bradford Airport lies approximately 27 miles to the south-east, while Manchester Airport is around 60 miles to the south, providing excellent connections across the UK and beyond.
THE OPPORTUNITY
Coniston Barn is an amazing contemporary residence, meticulously designed and finished to the highest of standards, offering outstanding accommodation with a seamless blend of luxury, style and functionality. This remarkable family house showcases striking architectural design, expansive light filled interiors and an impeccable specification throughout.
Featuring generous open plan living spaces, luxurious Porcelanosa bathroom suites, bespoke fittings, state of the art technology and carefully curated finishes, every detail has been considered to create a home of outstanding quality.
The attention to detail and specification throughout is second to none. The house benefits from fully ducted air conditioning, while the cottage enjoys its own independent air conditioning system. Heating and hot water are provided by highly efficient air source heat pumps, complemented by a whole-house mechanical ventilation with heat recovery system. State-of-the-art smart home technology controls the lighting, with integrated Sonos speakers providing seamless audio in a number of rooms. Premium Schüco triple-glazed windows and doors, some of which are fully automated, enhance both comfort and energy efficiency. Security is equally impressive, with a sophisticated alarm system and comprehensive CCTV coverage offering complete peace of mind.
This skilful development was undertaken on behalf of the owners by Bowman Riley in Skipton and was awarded Best Small Development at the Yorkshire Residential Real Estate Awards in 2025 and won the Northern Design Award in the category of conversion, repurpose and redesign.
The sale of this impressive and unique property represents a rare opportunity to acquire a home that offers the very best in modern living, combined with an unparalleled lifestyle in an exceptional setting.
THE PRINCIPAL HOUSE
The principal house extends to just over 6,700 sqft (622 sqm) of living space and is perfectly suited for both everyday family living and entertaining.
On the ground floor is an imposing reception hall with cloakroom, leading into a dramatic double height hall with adjoining seating area. Double doors lead through to the quite amazing open plan living area, with extensive glazing to frame the stunning countryside views. The open plan living area is simply breathtaking and is segregated into individual and comfortable areas including a top of the range and fully integrated
German kitchen with Miele appliances and a walk in pantry, snug, dining area, sitting area and a study area – all perfect for everyday living. Also on the ground floor is a separate television lounge with feature fireplace and media wall.
The first floor is approached by a central staircase off the hall, with subtle in-built lighting. Off the split-level landing lie 4 beautifully proportioned bedrooms, each enjoying lovely outlooks over the gardens, grounds and countryside beyond. The impressive principal bedroom has a bespoke fully fitted dressing room and a luxurious en suite bathroom, with the three other double bedrooms being equally as impressive, having stylish and thoughtfully designed en suite shower rooms.
THE COTTAGE
Set within the attractive enclosed courtyard and conveniently located within a short walk from the principal house, the detached cottage provides superb accommodation for guests or extended family. The cottage is beautifully presented and offers high-quality living space, including an elegant sitting room with an adjoining kitchen, a study/dining room, a principal bedroom with a dressing area and an en suite shower room and a further double bedroom, with its own adjoining bathroom.
THE GARAGE BLOCK & OFFICE SUITE
A substantial detached garage complex sits within the courtyard, providing parking for up to four vehicles across two double garages, each equipped with electric vehicle charging points. Adjoining the garages is a useful store room and a gardener’s WC.
Further versatile accommodation is available on the first floor, currently configured as a spacious home office. This flexible space could readily be adapted to suit a variety of alternative uses, subject to individual requirements.
Located to the rear of the garage is a stable block and machinery store.
OUTSIDE
The property enjoys a beautifully landscaped garden, thoughtfully designed to create an attractive and private outdoor setting. An extensive entertaining terrace provides the perfect space for al fresco dining and social gatherings, bordered by fragrant lavender beds that add colour, texture and seasonal interest.
A charming enclosed barbecue and seating area offers a sheltered area for relaxing with family and friends, while the superb lawned garden provides an expansive open space for recreation and enjoyment. The gardens are attractively enclosed by traditional dry stone walling, enhancing both character and privacy.
Beyond the main garden to the front, a secondary access leads to a useful hardstanding area, ideal for additional parking or equestrian use. Further extending the property’s appeal is a paddock situated beyond, offering excellent potential for grazing or leisure pursuits.
Map Location
Property details
- Tenure
- Freehold
- Council Tax Band
- H
- Date Posted
- 2026-09-01
Market Value Analysis
Compared with 670 Homes with Land listings in Yorkshire and The Humber (1+ acres).
Energy Performance Certificate
Energy Efficiency Rating
Based on UK Energy Performance Certificate standards (EU Directive 2002/91/EC)
Running costs are one side. Planning activity, flood history and ground risks for this location are in the full report.
Utilities & Restrictions
Utilities
- Electricity
- Mains
- Water
- Private Supply
- Heating
- Air Source Heat Pump
- Broadband
- Ask Agent
- Sewerage
- Ask Agent
Rights & Restrictions
- Public Rights of Way
- Ask Agent
- Private Rights of Way
- Ask Agent
- Listed Property
- Ask Agent
- Restrictions
- Ask Agent
Listed status, conservation areas and planning constraints for this location are in the full report.
Property Features
- Accessibility
- Ask Agent
- Parking
- Garage, Driveway, Gated Parking
- Garden
- Garden
Beyond the particulars: planning activity, flood history, heritage and ground risks, checked for this exact spot.
Connectivity
Broadband
Fastest speed available at this postcode
1.8 Gbps
Gigabit full fibre · available to 60% of premises
Suitable for
- 4K streaming on every screen
- Full-time home working
- Online gaming & big downloads
Fixed wireless access may also be an option here.
Mobile signal
Predicted 4G and 5G signal; indoor signal depends on building materials.
Ofcom Connected Nations postcode-level predictions. Speeds and signal are modelled, not measured, and vary between addresses and providers.
Signal is the easy part. Planning activity, flood history and protected designations here are in the full report.
Nearest Schools
Primary
- Gargrave Church of England Primary School2.3 milesOfsted report card · Mar 2026
- Ages
- 3 to 11
- Type
- Academy converter
- Faith
- Church of England
- Hellifield Community Primary School2.9 milesOfsted: Good *
- Ages
- 4 to 11
- Pupils
- 77
- Type
- Community school
- Thornton in Craven Community Primary School3.5 milesNo Ofsted rating
- Ages
- 3 to 11
- Pupils
- 91
- Type
- Community school
- Coates Lane Primary School4.3 milesOfsted: Good *
- Ages
- 4 to 11
- Pupils
- 157
- Type
- Community school
- Long Preston Endowed Voluntary Aided Primary School4.3 milesNo Ofsted rating
- Ages
- 3 to 11
- Pupils
- 53
- Type
- Voluntary aided school
- Faith
- Church of England
Secondary
- West Craven High School4.9 milesOfsted: Requires improvement
- Ages
- 11 to 16
- Pupils
- 528
- Type
- Academy converter
- The Skipton Academy5.5 milesOfsted: Good
- Ages
- 11 to 16
- Pupils
- 736
- Type
- Academy sponsor led
- Skipton Girls' High School5.8 milesOfsted: Good
- Ages
- 11 to 18
- Pupils
- 862
- Type
- Academy converter
- Gender
- Girls
- Ermysted's Grammar School6 milesOfsted: Good
- Ages
- 11 to 18
- Pupils
- 836
- Type
- Voluntary aided school
- Gender
- Boys
- Settle College7.8 milesNo Ofsted rating
- Ages
- 11 to 18
- Pupils
- 561
- Type
- Community school
* Latest graded judgement covers quality of education only; no overall grade was issued under the 2024-25 inspection framework.
Distances are straight-line from the advertised location. Source: the national school registers (DfE, Welsh Government, Scottish Government) and Ofsted.
Schools are just the start: sold prices nearby, planning activity and any flood history are in the full report.
Amenities
Supermarket
GP surgery
Pharmacy
Hospital
Straight-line distances from the advertised location. Sources: NHS records, Geolytix supermarket locations, OS Open Greenspace and the national trails registers.
The area stacks up? Now check the location itself: planning nearby, protected designations and past flooding.
Getting Around
Nearest station
Nearest bus stop
Typical drive times
Straight-line distances from the advertised location; drive times are typical free-flow times over OpenStreetMap road data, so allow more at peak. Public transport locations from DfT NaPTAN.
Easy to reach matters. So do planning activity, flood history and ground risks: all in the full report.
Flood Risk
Environment Agency open data, checked around the advertised map pin for the listed acreage. Long-term risk counts flood defences; the planning map's flood zones do not. Provided by LandSale, not the listing agent, and not part of the agent's particulars. Risk varies across a holding, so verify before committing.
Rivers and the sea
Planning map: Flood Zone 1.
Surface water
Not at the pin: mapped about 20 metres away.
These bandings are the summary. Where this location sits on the flood maps, plus planning activity, heritage and ground risks, is in the full report.
Important notice: Information, maps and tags on this page are drawn from the advertising agent's marketing materials or generated automatically. LandSale has not verified them. Relying on these details is at your own risk, always carry out independent checks before committing to a purchase.
LandSale full disclaimer
Marketing information only - not formal particulars. The details on this website are provided for general guidance and do not constitute an offer or contract. Neither LandSale nor the advertising estate/land agent accepts responsibility for any inaccuracy.
1. Source of information
- Listing content: Core description, asking price, tenure, measurements, photographs and planning history originate from the marketing materials of the advertising estate or land agent. LandSale does not author this content and cannot guarantee its accuracy.
- Automated tags & categorisation: Property type, land-use class, acreage bands and similar labels may be applied by machine-learning models. They are intended as a helpful guide only and may not reflect the property's legal status or permitted use.
- Third-party & enriched data layers: Maps, boundary outlines, planning designations, soil reports, broadband coverage and other environmental or location-based insights are licensed from external suppliers. Such data are supplied “as is", may be incomplete or out of date and are subject to change without notice.
2. Verification required
Prospective purchasers must verify critical matters, including but not limited to planning permission, title boundaries, public rights of way, environmental constraints, acreage, services, access and VAT status, through their own inspections, specialist surveys, legal advisers and the selling agent before relying on the information or entering into any contract.
3. No warranty or liability
LandSale gives no warranty, express or implied, as to the accuracy, completeness or fitness for any particular purpose of the information displayed. LandSale shall not be liable for any loss, damage, cost or expense arising directly or indirectly from any use of or reliance on such information, save where liability may not be excluded by law.
4. Updates & feedback
If you believe any detail on this listing is inaccurate, please let us know. We will investigate and, where appropriate, update the listing or notify the agent.
© LandSale | Version 1.3 - August 2026
Listing agent
Carter Jonas, Harrogate
Regent House 13-15 Albert Street, Harrogate, HG1 1JX
Contact Carter Jonas, Harrogate
Regent House 13-15 Albert Street, Harrogate, HG1 1JX
View agent profileSimilar properties for sale
- Price
- Guide Price£3,000,000
- Size
- 2.65 acres
Whins House, Sabden, Clitheroe, BB7, Sabden, Lancashire BB7 England
Added on 29/01/2026House with Land- Price
- Guide Price£3,700,000
- Size
- 77.83 acres
Whins House, Sabden, Clitheroe, BB7, Sabden, Lancashire BB7 England
Added on 29/01/2026House with Land
- Price
- £3,750,000
- Size
- 17 acres
Elm Tree Manor, West Lane, Askwith, Ilkley, LS21, Askwith, North Yorkshire LS21 England
Added on 25/09/2026Country Estate
- Price
- £3,500,000
- Size
- 7 acres
Added on 11/04/2026House with Land
- Price
- £3,600,000
- Size
- 5 acres
Added on 29/01/2026Country Home
- Price
- £3,600,000
- Size
- 5 acres
Added on 29/01/2026Development Land
- Price
- Guide Price£3,950,000
- Size
- 1.64 acres
Valley View, Drub Lane, Drub, Gomersal, BD19, Spen Valley, Kirklees BD19 England
Added on 04/09/2026House with Land
- Price
- Offers Over£3,000,000
- Size
- 15 acres
Stanzaker Hall Drive, Catterall, Preston, Myerscough and Bilsborrow, Lancashire PR3 England
Added on 01/07/2026House with Land
- Price
- Guide Price£3,250,000
- Size
- 11.1 acres
Thorney Hall, Spennithorne, North Yorkshire, Spennithorne, North Yorkshire DL8 England
Added on 23/09/2026Country Estate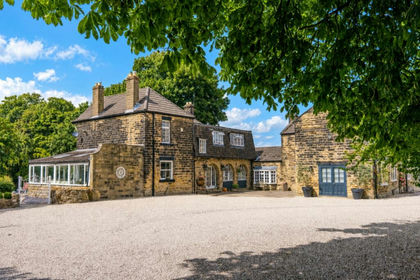
- Price
- Offers in Excess of£2,999,999
- Size
- 3 acres
Colliers Lane, Leeds, West Yorkshire, LS17, Shadwell, Leeds LS17 England
Added on 11/08/2026House with Land