Moors Gorse, Cannock Chase, Rugeley, WS15
- Land size
- 2 acres
- Bedrooms
- 5
- Bathrooms
- 3
Key Features
- IMPRESSIVE VICTORIAN DETACHED DWELLING
- STUNNING SETTING WITHIN CANNOCK CHASE
- LAND WITH OUTBUILDINGS AND DOUBLE GARAGE
- THREE RECEPTION ROOMS, DINING KITCHEN, UTILITY
- FIVE BEDROOMS, TWO EN-SUITES AND BATHROOM
- STUNNING GARDENS, GATED APPROACH, PARKING AND WOODLAND
- INTERNAL VIEWINGS HIGHLY RECOMMENDED
Description
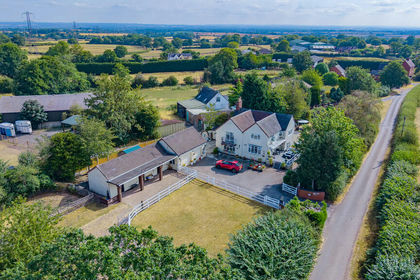
Bill Tandy & Co are delighted to offer for sale this truly unique and exceptional residence, set within a spectacular forest setting in the very heart of Cannock Chase. The Everglades presents an extraordinary blend of tranquillity and heritage with direct access onto the Chase’s renowned walking routes while remaining less than ten minutes from both Hednesford and Rugeley. This impressive Victorian building, built circa 1876, originally comprised three waterworks cottages serving the nearby Moors Gorse Pumping Station and wass kilfully combined to create one distinguished residence. The property stands within just under two acres of private gardens and woodland. The approach is equally impressive, with gated access, brick built pillars and a long driveway providing extensive parking and leading to the double garage, garden room and a stunning games room. Inside, a grand entrance hall has feature views of the galleried first floor landing, and three generous reception rooms offer superb versatility The beautifully appointed dining kitchen combines rustic warmth with modern practicality, Aga range cooker and bespoke cabinetry, there is a utility room and guests W.C. Upstairs, the impressive galleried landing leads to five bedrooms and a modern family bathroom, with three of the bedrooms being generous doubles, one with its own en suite. The master suite is a standout feature, offering a private en suite bathroom and a walk in wardrobe. The grounds are a true highlight, with well kept gardens to both front and rear, a range of outbuildings and further woodland garden extending to the side.
LOCATION
Nestled on the edge of the prestigious Slitting Mill enclave, this residence enjoys an exceptional setting on the fringe of Cannock Chase, where sweeping woodland, open heathland and panoramic viewpoints create a truly exclusive backdrop. This is a location chosen for its tranquillity, its natural beauty, and its unmistakable sense of privilege — a place where refined living meets the serenity of an Area of Outstanding Natural Beauty.
Residents benefit from effortless access to scenic walking routes, cycling trails and protected landscapes, all while remaining within easy reach of Rugeley and Lichfield's amenities and transport links. Etching Hill’s reputation for quality homes, mature surroundings and a strong community feel makes it one of the region’s most desirable addresses, offering a lifestyle defined by comfort, privacy and connection to nature.
A rare opportunity to enjoy luxury living in one of Staffordshire’s most sought after settings.
OPEN PORCH
with feature arched entrance and impressive wooden front entrance door flanked by double glazed windows to each side with stained glass inserts above and leads to:
STUNNING RECEPTION HALL
having wood panelling, feature wooden floor, stairs to first floor, radiator and doors lead off to:
GUESTS CLOAKROOM
having double glazed windows to front and side, radiator, tiled floor, feature wood panelling to walls and suite comprising pedestal wash hand basin and low flush W.C.
'L' SHAPED SITTING ROOM WITH STUDY AREA
8.01m max into study area x 7.77m max (26' 3" max into study area x 25' 6" max) The Sitting Room has double glazed windows to front and rear with stained glass features above, wooden floor, traditional column radiator, wood panelling, exposed beamed ceiling and a feature and focal point stunning and decorative exposed brick inglenook fireplace with tiled hearth, stained glass windows to front and rear and cast-iron stove with gas fire. The Study Area has double glazed window to front with stained glass feature above, traditional column radiator, wooden floor and door to hall.
FAMILY ROOM/SNUG AREA
8.30m x 3.08m (27' 3" x 10' 1") having wooden floor, two radiators, snug section with its own fireplace with exposed brickwork and wooden mantel above, feature double glazed stained glass windows to rear and French doors open to:
GARDEN/ DINING ROOM
8.21m max x 3.74m max (26' 11" max x 12' 3" max) having three light lanterns, ceiling spotlighting, double glazed windows to rear and side with French doors opening to the rear courtyard and tiled floor with underfloor heating.
SUPERBLY IMPROVED DINING KITCHEN
7.76m x 3.67m (25' 6" x 12' 0") having double glazed windows to front and rear, wooden and tiled flooring, feature fireplace with exposed brickwork and ideal for a cast-iron electric stove, cream Shaker style base cupboards and drawers with double stack granite preparation work top above, inset ceramic one and a half bowl Villeroy and Boch sink, Aga with multi-ovens and two hotplates above, additional four ring gas hob and two electric ovens, integrated fridge and freezer, space for dishwasher, under-counter lighting, spotlight and over-unit lighting and door opens to:
UTILITY/BOOT ROOM
3.36m max x 3.06m (11' 0" max x 10' 0") having door to rear garden, double glazed windows to front and side, tiled floor, base and wall mounted storage cupboards, space for washing machine and tumble dryer, larder cupboards, inset stainless sink and tiled splashback surround.
FIRST FLOOR GALLERY LANDING
having stunning wood panelled walls, double glazed window to front, light tunnels, airing cupboard and doors leading off to:
BEDROOM ONE
5.23m x 3.72m (17' 2" x 12' 2") having double glazed window to front, radiator, exposed cast-iron fireplace, laminate floor, exposed beamed ceiling, loft access and access to a WALK-IN WARDROBE 2.55m x 1.80m (8' 4" x 5' 11") having double glazed window to rear and hanging space and shelving.
EN SUITE BATHROOM
2.43m x 3.67m (8' 0" x 12' 0") having modern suite comprising pedestal wash hand basin with tiled surround with mosaic border, roll top slipper bath with mixer tap and shower head attachment, low flush W.C., shower cubicle with aqua-boarding and two heated towel rails.
BEDROOM TWO
4.66m x 3.08m (15' 3" x 10' 1") having double glazed window to front, radiator, laminate floor and a feature arched recess provides space for bed.
BEDROOM THREE
3.84m x 3.35m (12' 7" x 11' 0") having double glazed window to rear, radiator, laminate floor and door to:
EN SUITE SHOWER ROOM
2.40m x 1.80m (7' 10" x 5' 11") having a modern white suite comprising pedestal wash hand basin with tiled surround and mosaic border, low flush W.C., shower cubicle with aqua-boarding and shower appliance over, radiator and light tunnel.
BEDROOM FOUR
3.10m x 2.53m (10' 2" x 8' 4") having double glazed window to rear, radiator and laminate floor.
BEDROOM FIVE
3.72m max x 2.32m (12' 2" max x 7' 7") having double glazed window to front, radiator and laminate floor.
FAMILY BATHROOM
2.85m x 2.08m (9' 4" x 6' 10") having a traditional style suite comprising an Imperial pedestal wash hand basin, low flush W.C., roll top bath with mixer tap incorporating shower head attachment, shower cubicle with aqua-boarding surround, two-tone tiled floor, radiator and double glazed window to rear.
OUTSIDE
One of the distinct features of the property is its stunning plot, extending to approximately just over 1 acre of gardens and woodland. Accessed from The Waterworks, this stunning entrance has brick pillars and wrought-iron double gates leading to generous front garden and gravelled driveway providing parking for numerous vehicles and leading to the double garage and a further block paved turning and parking area. further useful E.V charger. One of the distinct features of the property is its main garden located to the front with two sweeping shaped lawns, recently added paved patio space and leads to a games room annexe and summerhouse. The rear courtyard provides a block paved entertaining space with the benefit of six brick built stores and provides stunning views of mature trees surrounding the property.
DOUBLE GARAGE
With double opening two sets of access doors to parking area, doors to games room and garden.
GAMES ROOM
currently used as a snooker room, but could also be an ideal annexe or working from home space. and having double glazed windows overlooking the garden, door to same, electric heaters, laminate flooring, access to a partly boarded loft space, door to double garage.
LOG CABIN
5.09m x 3.62m (16' 8" x 11' 11") presently used as a home office having double glazed windows and French doors leading to a decked patio, laminate floor and electric heating.
BOILER ROOM
2.44m x 1.71m (8' 0" x 5' 7") having door to rear courtyard, windows to front and side, boiler and Megaflo hot water cyinder.
COUNCIL TAX
Band F.
FURTHER INFORMATION/SUPPLIES
Mains water and electricity connected. Drainage is to a septic tank and there is LPG heating.
The property has the benefit from a Star Link System installed for greater internet speed. For broadband and mobile phone speeds and coverage, please check the Ofcom website. For further information please refer to Key Facts for Buyers.
ANTI-MONEY LAUNDERING AND ID CHECKS
Once an offer is accepted on a property marketed by Bill Tandy and Company Estate Agents we are required to complete ID verification checks on all buyers, and to apply ongoing monitoring until the transaction ends. Whilst this is the responsibility of Bill Tandy and Company, we may use the services of Guild 365 or another third party AML compliance provider. This is not a credit check and therefore will have no effect on your credit history. You agree for us to complete these checks. The cost of these checks is £30.00 including VAT per buyer. This is paid in advance when an offer is agreed, and once an offer is accepted on a property marketed by Bill Tandy and Company Estate prior to a sales memorandum being issued. This charge is non-refundable.
Map Location
Property details
- Tenure
- Freehold
- Council Tax Band
- F
- Date Posted
- 2026-09-04
Market Value Analysis
Compared with 1,029 Homes with Land listings in West Midlands (1+ acres).
Energy Performance Certificate
Energy Efficiency Rating
Based on UK Energy Performance Certificate standards (EU Directive 2002/91/EC)
Running costs are one side. Planning activity, flood history and ground risks for this location are in the full report.
Utilities & Restrictions
Utilities
- Electricity
- Mains
- Water
- Mains
- Heating
- Ask Agent
- Broadband
- Ask Agent
- Sewerage
- Septic Tank / Private
Rights & Restrictions
- Public Rights of Way
- Ask Agent
- Private Rights of Way
- Ask Agent
- Listed Property
- Ask Agent
- Restrictions
- Ask Agent
Listed status, conservation areas and planning constraints for this location are in the full report.
Property Features
- Accessibility
- Ask Agent
- Parking
- Parking Available
- Garden
- Garden
Beyond the particulars: planning activity, flood history, heritage and ground risks, checked for this exact spot.
Connectivity
Broadband
Fastest speed available at this postcode
1.8 Gbps
Gigabit full fibre · available to 67% of premises
Suitable for
- 4K streaming on every screen
- Full-time home working
- Online gaming & big downloads
Mobile signal
Predicted 4G and 5G signal; indoor signal depends on building materials.
Ofcom Connected Nations postcode-level predictions. Speeds and signal are modelled, not measured, and vary between addresses and providers.
Signal is the easy part. Planning activity, flood history and protected designations here are in the full report.
Nearest Schools
Primary
- Hazel Slade Primary Academy1.3 milesNo Ofsted rating
- Ages
- 3 to 11
- Pupils
- 199
- Type
- Academy converter
- Chase View Community Primary School1.5 milesOfsted: Good
- Ages
- 2 to 11
- Pupils
- 185
- Type
- Community school
- Redbrook Hayes Community Primary School1.8 milesNo Ofsted rating
- Ages
- 2 to 11
- Pupils
- 225
- Type
- Academy converter
- St Joseph's Catholic Primary School1.9 milesNo Ofsted rating
- Ages
- 2 to 11
- Pupils
- 217
- Type
- Academy converter
- Faith
- Roman Catholic
- Churchfield CofE Primary Academy2 milesOfsted: Good
- Ages
- 2 to 11
- Pupils
- 155
- Type
- Academy converter
- Faith
- Church of England
Secondary
- The Hart School1.9 milesNo Ofsted rating
- Ages
- 11 to 18
- Pupils
- 1,157
- Type
- Academy sponsor led
- Kingsmead School2.5 milesOfsted report card · Mar 2026
- Ages
- 11 to 18
- Pupils
- 1,427
- Type
- Academy converter
- Staffordshire University Academy2.6 milesOfsted: Good
- Ages
- 11 to 19
- Pupils
- 709
- Type
- Academy sponsor led
- Rugeley John Taylor2.7 milesNo Ofsted rating
- Pupils
- 147
- Type
- Free schools
- Cannock Chase High School3.6 milesNo Ofsted rating
- Ages
- 11 to 18
- Pupils
- 1,113
- Type
- Academy converter
Distances are straight-line from the advertised location. Source: the national school registers (DfE, Welsh Government, Scottish Government) and Ofsted.
Schools are just the start: sold prices nearby, planning activity and any flood history are in the full report.
Amenities
Supermarket
GP surgery
Pharmacy
Hospital
Green space
Straight-line distances from the advertised location. Sources: NHS records, Geolytix supermarket locations, OS Open Greenspace and the national trails registers.
The area stacks up? Now check the location itself: planning nearby, protected designations and past flooding.
Getting Around
Nearest station
Nearest bus stop
Typical drive times
Straight-line distances from the advertised location; drive times are typical free-flow times over OpenStreetMap road data, so allow more at peak. Public transport locations from DfT NaPTAN.
Easy to reach matters. So do planning activity, flood history and ground risks: all in the full report.
Flood Risk
Environment Agency open data, checked around the advertised map pin for the listed acreage. Long-term risk counts flood defences; the planning map's flood zones do not. Provided by LandSale, not the listing agent, and not part of the agent's particulars. Risk varies across a holding, so verify before committing.
Rivers and the sea
Planning map: Flood Zone 1.
Surface water
Not at the pin: mapped about 10 metres away.
These bandings are the summary. Where this location sits on the flood maps, plus planning activity, heritage and ground risks, is in the full report.
Important notice: Information, maps and tags on this page are drawn from the advertising agent's marketing materials or generated automatically. LandSale has not verified them. Relying on these details is at your own risk, always carry out independent checks before committing to a purchase.
LandSale full disclaimer
Marketing information only - not formal particulars. The details on this website are provided for general guidance and do not constitute an offer or contract. Neither LandSale nor the advertising estate/land agent accepts responsibility for any inaccuracy.
1. Source of information
- Listing content: Core description, asking price, tenure, measurements, photographs and planning history originate from the marketing materials of the advertising estate or land agent. LandSale does not author this content and cannot guarantee its accuracy.
- Automated tags & categorisation: Property type, land-use class, acreage bands and similar labels may be applied by machine-learning models. They are intended as a helpful guide only and may not reflect the property's legal status or permitted use.
- Third-party & enriched data layers: Maps, boundary outlines, planning designations, soil reports, broadband coverage and other environmental or location-based insights are licensed from external suppliers. Such data are supplied “as is", may be incomplete or out of date and are subject to change without notice.
2. Verification required
Prospective purchasers must verify critical matters, including but not limited to planning permission, title boundaries, public rights of way, environmental constraints, acreage, services, access and VAT status, through their own inspections, specialist surveys, legal advisers and the selling agent before relying on the information or entering into any contract.
3. No warranty or liability
LandSale gives no warranty, express or implied, as to the accuracy, completeness or fitness for any particular purpose of the information displayed. LandSale shall not be liable for any loss, damage, cost or expense arising directly or indirectly from any use of or reliance on such information, save where liability may not be excluded by law.
4. Updates & feedback
If you believe any detail on this listing is inaccurate, please let us know. We will investigate and, where appropriate, update the listing or notify the agent.
© LandSale | Version 1.3 - August 2026
Similar properties for sale
- Price
- £1,250,000
- Size
- 3 acres
Dodds Place Farm, Dodds Lane, Chorley, Farewell and Chorley, Staffordshire WS13 England
Added on 21/08/2026House with Land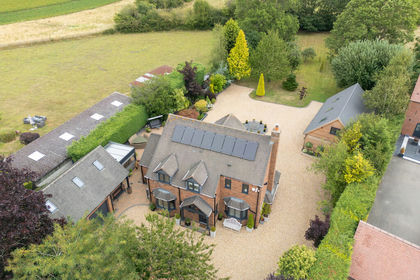
- Price
- £1,200,000
- Size
- 1 acres
Orchard House, Rake End, Hill Ridware, Mavesyn Ridware, Staffordshire WS15 England
Added on 02/10/2026House with Land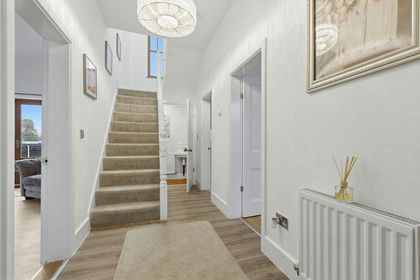
- Price
- Offers in Region of£975,000
- Size
- 1 acres
School Lane, Hill Ridware, WS15, Mavesyn Ridware, Staffordshire WS15 England
Added on 24/06/2026House with Land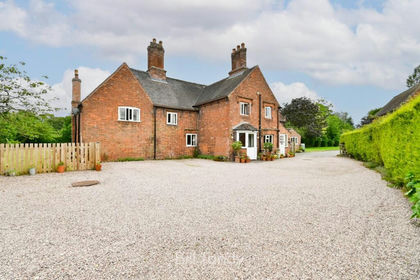
- Price
- £975,000
- Size
- 1.6 acres
Uttoxeter Road, Handsacre, Rugeley, WS15, Armitage with Handsacre, Staffordshire WS15 England
Added on 24/06/2026Farmhouse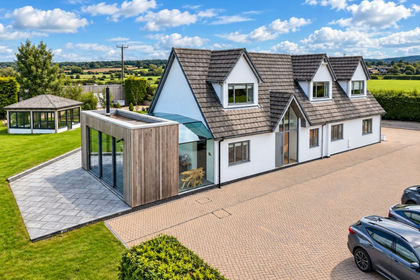
- Price
- Offers in Region of£1,245,000
- Size
- 3 acres
Bednall, Stafford, ST17, Acton Trussell and Bednall, Staffordshire ST17 England
Added on 03/10/2026House with Land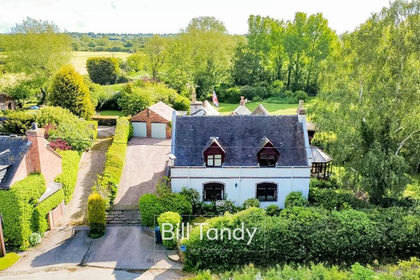
- Price
- £995,000
- Size
- 1 acres
Nethertown, Nethertown, Rugeley, WS15, Hamstall Ridware, Staffordshire WS15 England
Added on 03/07/2026Farmhouse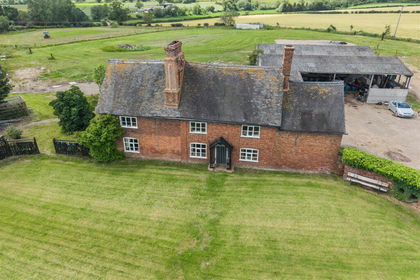
- Price
- Offers in Region of£1,100,000
- Size
- 3 acres
Bromley Hurst, Abbots Bromley, Rugeley, Abbots Bromley, Staffordshire WS15 England
Added on 26/08/2026House with Land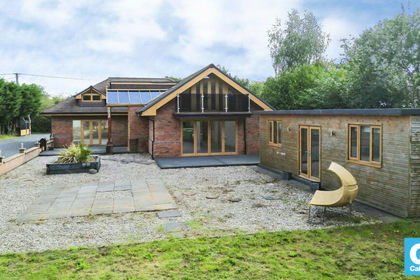
- Price
- £995,000
- Size
- 3 acres
Croft Lane, Gailey, Staffordshire, ST19 5, Penkridge, Staffordshire ST19 England
Added on 01/10/2026House with Land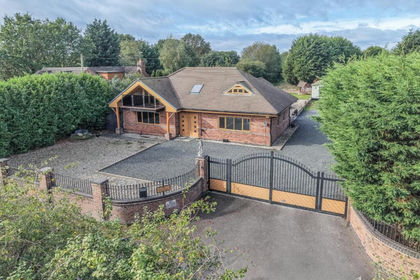
- Price
- £995,000
- Size
- 3 acres
Croft Lane, Gailey, Stafford, Penkridge, Staffordshire ST19 England
Added on 07/10/2026House with Land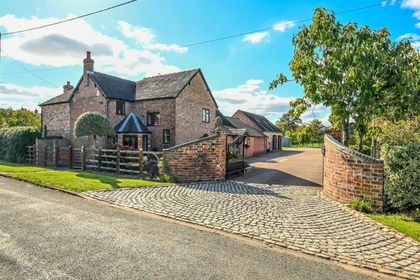
- Price
- Offers in Excess of£1,295,000
- Size
- 4.3 acres
Fairview, Upper Hoar Cross Road, Hadley End, DE13, Yoxall, Staffordshire DE13 England
Added on 29/01/2026Equestrian property