Nethertown, Nethertown, Rugeley, WS15
- Land size
- 1 acres
- Bedrooms
- 4
- Bathrooms
- 2
Key Features
- Stunning traditional detached dwelling with annexe and large plot
- Idyllic rural hamlet setting
- 3 reception rooms and conservatory
- Dining kitchen and guests cloakroom
- 4 bedrooms, en suite and bathroom
- Detached single storey annexe
- Parking for numerous vehicles and detached double garage
- Stunning Gardens extending to Approx just over 1 Acre
Description
Bill Tandy & Co are delighted to present for sale this exceptional 17th century farmhouse, beautifully restored and sympathetically enhanced while retaining a wealth of charming period features. Set within an idyllic rural hamlet in Nethertown, the property enjoys breathtaking countryside views and occupies a generous plot of just over one acre of stunning, mature gardens. The accommodation, which must be viewed to be fully appreciated, briefly comprises: entrance porch, inner hallway, guest W.C., three spacious reception rooms, a conservatory, and a well appointed dining kitchen. To the first floor are four bedrooms, including a superbly refitted family bathroom and an en suite shower room. The property is approached via gated access leading to an extensive parking area suitable for multiple vehicles, along with a detached double garage — ideal for a car enthusiast or those seeking additional storage or workshop space. The gardens are a true highlight, offering expansive lawns to the rear and side, mature trees, attractive patio areas, and far reaching views to both the front and rear. Early viewing is highly recommended to fully appreciate the character, setting, and generous grounds this remarkable home has to offer.
REAR PORCH
approached from the rear parking area via a UPVC stable type door and having double glazed windows to rear and side, tiled flooring, meter cupboard and door to:
DINING KITCHEN
4.89m x 4.64m (16' 1" x 15' 3") superbly improved and being a wonderful entertainment space having double glazed windows to rear and side tiled flooring, inglenook fireplace, boiler cupboard housing recently added boiler with storage above, stunning exposed beamed ceiling, cast-iron column radiator, range of Shaker style encasement units comprising base cupboards and drawers with wooden preparation tops above, tiled surround, wall mounted cupboards with under-cupboard lighting, inset ceramic Belfast sink, Stoves multi-oven cooker with seven ring gas hob above and extractor fan and integrated dishwasher and fridge/freezer.
INNER HALL
having stunning traditional wooden floor, stairs to first floor with under stairs storage, radiators and doors opening to:
GUESTS CLOAKROOM
having an obscure double glazed window to rear, radiator, wooden floor and suite comprising Savoy pedestal wash hand basin and traditional low flush W.C.
SITTING ROOM
5.14m into inglenook x 4.91m (16' 10" into inglenook x 16' 1") having a stunning inglenook fireplace with exposed brick surround, tiled hearth and feature beam above housing a cast-iron multi-fuel burner, double glazed windows to front and side, two radiators and the feature and focal point is the stunning exposed beamed ceiling.
DINING FAMILY ROOM
4.77m x 3.44m (15' 8" x 11' 3") having traditional style cast-iron fireplace with tiled inseet and wooden surround with mantel above, double glazed window to front and radiator.
STUDY
2.74m x 2.69m (9' 0" x 8' 10") having double glazed window to rear, upright column radiator and spotlighting to ceiling.
UPVC DOUBLE CONSERVATORY
3.77m x 2.68m (12' 4" x 8' 10") having French doors to patio, laminate flooring and contemporary style upright log burner.
FIRST FLOOR LANDING
having double glazed window to side, loft access and doors to:
BEDROOM ONE
4.81m x 4.17m plus wardrobes (15' 9" x 13' 8" plus wardrobes) having double glazed rear window, radiator, feature built-in wardrobes and access to:
EN SUITE SHOWER ROOM
having obscure double glazed window to side, radiator, suite comprising vanity unit with storage and wash hand basin above, low flush W.C. and shower cubicle with shower appliance over.
BEDROOM TWO
4.77m x 2.89m (15' 8" x 9' 6") having double glazed window to rear, radiator and range of built-in wardrobes and chest of drawers.
BEDROOM THREE
4.88m x 3.59m (16' 0" x 11' 9") having double glazed window with stunning countryside views to the front, radiator and wardrobe.
BEDROOM FOUR
3.22m x 2.76m (10' 7" x 9' 1") having double glazed window with stunning countryside views to the front, radiator and wardrobe.
BATHROOM
4.32m x 2.22m (14' 2" x 7' 3") having an obscure double glazed window to side, linen storage cupboard, column radiator with heated towel surround, loft access and traditional suite comprising Savoy pedestal wash hand basin, traditional low flush W.C., free-standing twin ended bath with shower head attachment and shower enclosure with aqua-boarding and twin headed shower appliance over.
ANNEXE
this highly versatile annexe enjoy a variety of uses, either as a annex, games facility or an ideal income with potential to short term rent out. With solar panels, an income is also of benefit. The Annex positioned to the rear of the house comprises:
Entrance Porch
approached via a UPVC double glazed side door and having tiled floor and door to:
Lounge/Bedroom/Games Room
6.07m x 4.03m (19' 11" x 13' 3") this stunning open plan games room has a range of double glazed windows to rear and sides, feature fireplace with tiled hearth, brick surround and cast-iron log burner, electric heater, spotlighting, tiled floor, loft access and door to:
Inner Hallway
having tiled floor, storage area with hanging rail and access to:
KItchen
3.39m x 1.75m (11' 1" x 5' 9") having double glazed door and window to garden, base cupboards and drawers surmounted by round edge work tops, wall mounted cupboards, inset stainless steel sink, two right electric hob, tiled floor and spaces ideal for washing machine and tumble dryer.
Shower Room
2.14m x 1.66m (7' 0" x 5' 5") having skylight window to side, tiled floor, heated towel rail, modern suite comprising pedestal wash hand basin, low flush W.C. and shower cubicle with aqua-boarding surround and shower appliance over.
OUTSIDE
One of the distinct features of the property is the superbly maintained and generous plot which extends to approximately just over 1 acre. There is a gated approach to the property leading to a generous gravelled driveway providing parking for several vehicles extending to a further block paved area for additional parking if required. One of the distinct features of the property are the stunning gardens having beautiful mature trees for screening, sheds, summerhouse and greenhouse, area ideal for dogs, sweeping shaped lawn, nature pond, pergola and a paved patio being a wonderful sun-trap.
DETACHED DOUBLE GARAGE
6.02m x 5.54m (19' 9" x 18' 2") approached via twin up and over entrance doors, one being electrically operated, and having light and power supply and useful loft storage.
COUNCIL TAX
Band G.
FURTHER INFORMATION/SUPPLIES
Mains water, electricity and gas connected. Drainage is to a septic tank. For broadband and mobile phone speeds and coverage, please check the Ofcom website. For further information please refer to Key Facts for Buyers.
ANTI-MONEY LAUNDERING AND ID CHECKS
Once an offer is accepted on a property marketed by Bill Tandy and Company Estate Agents we are required to complete ID verification checks on all buyers, and to apply ongoing monitoring until the transaction ends. Whilst this is the responsibility of Bill Tandy and Company, we may use the services of Guild 365 or another third party AML compliance provider. This is not a credit check and therefore will have no effect on your credit history. You agree for us to complete these checks. The cost of these checks is £30.00 including VAT per buyer. This is paid in advance when an offer is agreed and Once an offer is accepted on a property marketed by Bill Tandy and Company Estate prior to a sales memorandum being issued. This charge is non-refundable.
Map Location
Property details
- Tenure
- Freehold
- Council Tax Band
- G
- Date Posted
- 2026-07-03
Market Value Analysis
Compared with 1,031 Homes with Land listings in West Midlands (1+ acres).
Energy Performance Certificate
Energy Efficiency Rating
Based on UK Energy Performance Certificate standards (EU Directive 2002/91/EC)
Running costs are one side. Planning activity, flood history and ground risks for this location are in the full report.
Utilities & Restrictions
Utilities
- Electricity
- Mains
- Water
- Mains
- Heating
- Gas Heating
- Broadband
- Ask Agent
- Sewerage
- Septic Tank / Private
Rights & Restrictions
- Public Rights of Way
- Ask Agent
- Private Rights of Way
- Ask Agent
- Listed Property
- Ask Agent
- Restrictions
- Ask Agent
Listed status, conservation areas and planning constraints for this location are in the full report.
Property Features
- Accessibility
- Ask Agent
- Parking
- Parking Available
- Garden
- Garden
Beyond the particulars: planning activity, flood history, heritage and ground risks, checked for this exact spot.
Connectivity
Broadband
Fastest speed available at this postcode
24 Mbps
Standard (10-30 Mbps)
Suitable for
- Web & social
- Music streaming
- Standard video calls
Mobile signal
Predicted 4G and 5G signal; indoor signal depends on building materials.
Ofcom Connected Nations postcode-level predictions. Speeds and signal are modelled, not measured, and vary between addresses and providers.
Signal is the easy part. Planning activity, flood history and protected designations here are in the full report.
Nearest Schools
Primary
- The Richard Crosse CofE Primary School1 mileOfsted: Good
- Ages
- 3 to 11
- Pupils
- 110
- Type
- Academy converter
- Faith
- Church of England
- Hayes Meadow Primary School1.6 milesNo Ofsted rating
- Ages
- 3 to 11
- Pupils
- 187
- Type
- Community school
- Henry Chadwick Primary School1.7 milesOfsted: Good
- Ages
- 3 to 11
- Pupils
- 104
- Type
- Academy converter
- Yoxall St Peter's CofE Primary School2.1 milesNo Ofsted rating
- Ages
- 4 to 11
- Pupils
- 111
- Type
- Academy converter
- Faith
- Church of England
- The Croft Primary School2.2 milesOfsted report card · Jun 2026
- Ages
- 4 to 11
- Pupils
- 165
- Type
- Community school
Secondary
- Rugeley John Taylor3 milesNo Ofsted rating
- Pupils
- 147
- Type
- Free schools
- The Friary School4.3 milesNo Ofsted rating
- Ages
- 11 to 18
- Pupils
- 1,255
- Type
- Academy converter
- Nether Stowe School4.6 milesOfsted report card · Mar 2026
- Ages
- 11 to 18
- Pupils
- 692
- Type
- Academy converter
- The Hart School4.7 milesNo Ofsted rating
- Ages
- 11 to 18
- Pupils
- 1,157
- Type
- Academy sponsor led
- John Taylor High School5 milesOfsted: Outstanding *
- Ages
- 11 to 18
- Pupils
- 1,523
- Type
- Academy converter
* Latest graded judgement covers quality of education only; no overall grade was issued under the 2024-25 inspection framework.
Distances are straight-line from the advertised location. Source: the national school registers (DfE, Welsh Government, Scottish Government) and Ofsted.
Schools are just the start: sold prices nearby, planning activity and any flood history are in the full report.
Amenities
Supermarket
GP surgery
Pharmacy
Hospital
Straight-line distances from the advertised location. Sources: NHS records, Geolytix supermarket locations, OS Open Greenspace and the national trails registers.
The area stacks up? Now check the location itself: planning nearby, protected designations and past flooding.
Getting Around
Nearest station
Nearest bus stop
Typical drive times
Straight-line distances from the advertised location; drive times are typical free-flow times over OpenStreetMap road data, so allow more at peak. Public transport locations from DfT NaPTAN.
Easy to reach matters. So do planning activity, flood history and ground risks: all in the full report.
Flood Risk
Environment Agency open data, checked around the advertised map pin for the listed acreage. Long-term risk counts flood defences; the planning map's flood zones do not. The map pin for this listing marks the postcode area rather than the exact location, so these readings describe the surrounding area. Provided by LandSale, not the listing agent, and not part of the agent's particulars. Risk varies across a holding, so verify before committing.
Rivers and the sea
Planning map: Flood Zone 3, about 10 metres away.
Surface water
Not at the pin: mapped about 10 metres away.
These bandings are the summary. Where this location sits on the flood maps, plus planning activity, heritage and ground risks, is in the full report.
Important notice: Information, maps and tags on this page are drawn from the advertising agent's marketing materials or generated automatically. LandSale has not verified them. Relying on these details is at your own risk, always carry out independent checks before committing to a purchase.
LandSale full disclaimer
Marketing information only - not formal particulars. The details on this website are provided for general guidance and do not constitute an offer or contract. Neither LandSale nor the advertising estate/land agent accepts responsibility for any inaccuracy.
1. Source of information
- Listing content: Core description, asking price, tenure, measurements, photographs and planning history originate from the marketing materials of the advertising estate or land agent. LandSale does not author this content and cannot guarantee its accuracy.
- Automated tags & categorisation: Property type, land-use class, acreage bands and similar labels may be applied by machine-learning models. They are intended as a helpful guide only and may not reflect the property's legal status or permitted use.
- Third-party & enriched data layers: Maps, boundary outlines, planning designations, soil reports, broadband coverage and other environmental or location-based insights are licensed from external suppliers. Such data are supplied “as is", may be incomplete or out of date and are subject to change without notice.
2. Verification required
Prospective purchasers must verify critical matters, including but not limited to planning permission, title boundaries, public rights of way, environmental constraints, acreage, services, access and VAT status, through their own inspections, specialist surveys, legal advisers and the selling agent before relying on the information or entering into any contract.
3. No warranty or liability
LandSale gives no warranty, express or implied, as to the accuracy, completeness or fitness for any particular purpose of the information displayed. LandSale shall not be liable for any loss, damage, cost or expense arising directly or indirectly from any use of or reliance on such information, save where liability may not be excluded by law.
4. Updates & feedback
If you believe any detail on this listing is inaccurate, please let us know. We will investigate and, where appropriate, update the listing or notify the agent.
© LandSale | Version 1.3 - August 2026
Listing agent
Bill Tandy & Co, Lichfield
3 Bore Street, Lichfield, WS13 6LJ
Similar properties for sale
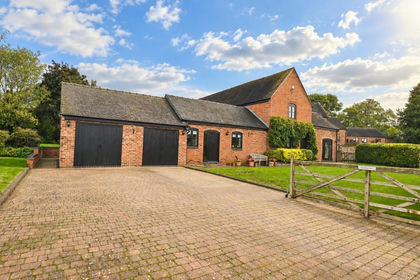
- Price
- Guide Price£895,000
Swallows Barn, Lichfield Road, Hamstall Ridware, WS15, Hamstall Ridware, Staffordshire WS15 England
Added on 02/10/2026Barn Conversion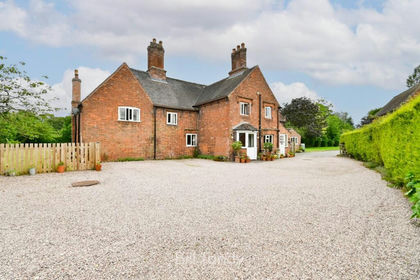
- Price
- £975,000
- Size
- 1.6 acres
Uttoxeter Road, Handsacre, Rugeley, WS15, Armitage with Handsacre, Staffordshire WS15 England
Added on 24/06/2026Farmhouse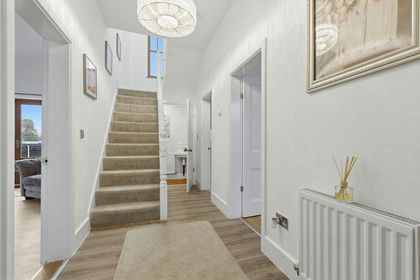
- Price
- Offers in Region of£975,000
- Size
- 1 acres
School Lane, Hill Ridware, WS15, Mavesyn Ridware, Staffordshire WS15 England
Added on 24/06/2026House with Land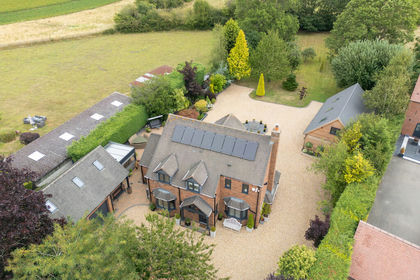
- Price
- £1,200,000
- Size
- 1 acres
Orchard House, Rake End, Hill Ridware, Mavesyn Ridware, Staffordshire WS15 England
Added on 02/10/2026House with Land
- Price
- Offers Over£1,100,000
- Size
- 1 acres
Added on 21/05/2026House with Land
- Price
- Offers in Region of£1,100,000
- Size
- 3 acres
Bromley Hurst, Abbots Bromley, Rugeley, Abbots Bromley, Staffordshire WS15 England
Added on 26/08/2026House with Land Added on 23/09/2026Barn Conversion
- Price
- Offers in Region of£850,000
- Size
- 0.2 acres
Five Bar House, Netherstowe Lane, Curborough, WS13, Streethay, Staffordshire WS13 England
Added on 15/09/2026Barn Conversion
- Price
- Guide Price£800,000
- Size
- 0.35 acres
Dawson's Lodge, Thorney Lanes, Hoar Cross, DE13, Hoar Cross, Staffordshire DE13 England
Added on 01/08/2026Barn Conversion
- Price
- £1,150,000
- Size
- 0.25 acres
Added on 02/10/2026Cottage