Croft Lane, Gailey, Staffordshire, ST19 5
- Land size
- 3 acres
- Bedrooms
- 4
- Bathrooms
- 4
Key Features
- Approx. 3,443 Sq Ft
- Approx. Three Acres*
- Individual Detached Residence
- Four Generous Bedrooms
- Three Bath/Shower Rooms
- Spectacular Open-Plan Living
- Two Private Balconies
- Detached Summer Office
- Extensive Gated Parking
- Semi-Rural Location
Description
*** OUR OPENING TIMES ARE 9AM-9PM, 7 DAYS A WEEK! ***
*** 360 VIRTUAL TOUR AVAILABLE – CLICK THE LINK IN THE ADVERT ***
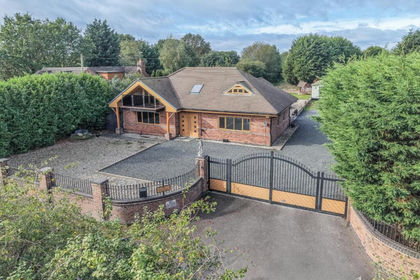
OFFERED WITH NO UPWARD CHAIN. Occupying a substantial semi-rural plot in Gailey (near Penkridge), this exceptional individually designed residence offers an impressive combination of space, contemporary architecture and versatility, with approximately 3,443 sq ft of accommodation and grounds understood to extend to approximately 3 acres*
Built in 2012 for the current owner’s own occupation, the property was designed around modern family living, with an outstanding specification and a layout that makes an immediate impression.
The heart of the home is undoubtedly the spectacular open-plan lounge, dining and kitchen room, extending to almost 60ft in length. This superb space provides an exceptional setting for both everyday living and entertaining, incorporating a contemporary gloss-white kitchen centred around a substantial horseshoe-style island with granite work surfaces and breakfast bar seating. A comprehensive range of integrated appliances includes Neff cooking appliances, while extensive glazing and doors connect the living space with the outside.
The sense of scale continues into the galleried reception hallway, where an attractive staircase with glazed balustrading rises to the first floor. Double doors lead into a separate and generously proportioned lounge, providing a quieter reception room away from the main open-plan living space. A laundry room and separate WC complete the ground-floor accommodation.
Upstairs, the accommodation is arranged to offer excellent flexibility. The principal bedroom suite includes a walk-in wardrobe, contemporary en-suite shower room and doors opening onto a private balcony.
There are three further bedrooms, including a particularly impressive fourth bedroom with its own walk-in wardrobe, en-suite shower room and balcony. Its position and arrangement away from the other bedrooms could make this an excellent option for older children, guests or multi-generational living, while a separate family bathroom serves the remaining bedrooms.
Outside, the scale of the grounds sets this home apart. The property is approached through remote-controlled wrought-iron gates, opening onto a substantial gravelled driveway with extensive parking for numerous vehicles.
The gardens and grounds are understood by the vendor to extend to approximately 3 acres*, providing a considerable amount of outside space with lawned areas, mature boundaries, terraces and plenty of scope for recreation and entertaining.
A particularly useful addition is the substantial detached summer office, measuring approximately 30'9" x 15'6". Offering an excellent dedicated workspace away from the main house, it could equally lend itself to a studio, games room, gym or hobby space, subject to a purchaser's individual requirements.
The property occupies a semi-rural position on Croft Lane in Gailey while remaining exceptionally convenient for travelling. The A5 and A449 provide straightforward access towards Stafford, Cannock and Wolverhampton, with the M6 and wider motorway network also readily accessible. The nearby villages of Penkridge, Brewood and Wheaton Aston provide a further range of shops, schools, pubs and everyday amenities.
A genuinely individual home where the photographs alone cannot fully convey the sheer scale of the accommodation and grounds. Viewing is highly recommended to appreciate everything this impressive property has to offer.
*The grounds are understood to extend to approximately 3 acres, as advised by the vendor. This has not been independently measured or verified and should be treated as an approximate guide only. Any marketing boundary shown is for illustrative purposes and has not been checked against the official Land Registry title plan. Buyers should rely upon their own legal enquiries to confirm the extent and boundaries of the property.
*** Take a full tour of the property from the comfort of your home — simply click the 360° video tour link in this advert ***
Do you need a mortgage? Do you need a valuation on your current home? If so then a member of our British Property Gold Award Winning team can book you a free, no obligation appointment.
Our main areas include Cannock, Penkridge, Stafford, Wolverhampton and all surrounding areas.
Tenure - Freehold
Council Tax Band - F
EPC Rating: Awaited
Anti-Money Laundering (AML) & ID Checks
Once an offer is accepted on a property marketed by Caley & Kulin Ltd. We are required to complete verification checks on all buyers and to apply ongoing monitoring until the transaction is concluded.
Whilst this is the responsibility of Caley & Kulin Ltd. We use the third party services of Move Reports UK Ltd. To verify clients identity.
The cost of these checks is £30.00 including VAT per buyer.
This will not effect your credit history as it is not a credit check.
This is an up front cost and payable when an offer is agreed, prior to the memorandum of sale being issued. The charge is non-refundable.
Ground Floor
Reception Hallway - 5.3m x 2.63m (17'4" x 8'7")
Lounge - 7.8m x 5.26m (25'7" x 17'3")
Lounge, Dining & Kitchen Room - 18.17m x 4.86m (59'7" x 15'11")
Laundry Room - 1.24m x 2.59m (4'0" x 8'5")
WC - 0.94m x 1.6m (3'1" x 5'2")
First Floor
Bedroom One - 6.3m x 4.29m (20'8" x 14'0")
Walk-in Wardrobe/Dressing Room - 1.94m x 4.29m (6'4" x 14'0")
En-Suite - 2m x 3.76m (6'6" x 12'4")
Bedroom Two - 3.46m x 2.98m (11'4" x 9'9")
Bedroom Three - 3.45m x 2.87m (11'3" x 9'4")
Bathroom - 3.68m x 2.4m (12'0" x 7'10")
Bedroom Four - 3.07m x 2.8m (10'0" x 9'2")
Separate (and only) access via stairs from the Lounge, Dining & Kitchen Room.
Walk-in Wardrobe/Dressing Room
En-Suite - 2.04m x 2.01m (6'8" x 6'7")
Outside
Summer Office - 9.38m x 4.73m (30'9" x 15'6")
Plot
The property is understood to occupy a plot of approximately 3 acres, based solely on information provided by the vendor. The plot size has not been measured or independently verified by Caley & Kulin and may differ from the stated acreage. Prospective purchasers should therefore treat this figure as an approximate guide only and satisfy themselves as to the actual plot size.
Map Location
Property details
- Tenure
- Ask Agent
- Council Tax Band
- Ask Agent
- Date Posted
- 2026-10-01
Market Value Analysis
Compared with 1,031 Homes with Land listings in West Midlands (1+ acres).
Utilities & Restrictions
Utilities
- Electricity
- Ask Agent
- Water
- Ask Agent
- Heating
- Ask Agent
- Broadband
- Ask Agent
- Sewerage
- Ask Agent
Rights & Restrictions
- Public Rights of Way
- Ask Agent
- Private Rights of Way
- Ask Agent
- Listed Property
- Ask Agent
- Restrictions
- Ask Agent
Listed status, conservation areas and planning constraints for this location are in the full report.
Property Features
- Accessibility
- Ask Agent
- Parking
- Driveway
- Garden
- Private Garden
Beyond the particulars: planning activity, flood history, heritage and ground risks, checked for this exact spot.
Connectivity
Broadband
Fastest speed available at this postcode
40 Mbps
Superfast · available to 75% of premises
Suitable for
- HD streaming
- Video calls
- Web & social
Mobile signal
Predicted 4G and 5G signal; indoor signal depends on building materials.
Ofcom Connected Nations postcode-level predictions. Speeds and signal are modelled, not measured, and vary between addresses and providers.
Signal is the easy part. Planning activity, flood history and protected designations here are in the full report.
Nearest Schools
Primary
- St Paul's CofE First School2 milesNo Ofsted rating
- Ages
- 3 to 9
- Pupils
- 139
- Type
- Academy converter
- Faith
- Church of England
- Princefield First School2.3 milesNo Ofsted rating
- Ages
- 3 to 9
- Pupils
- 253
- Type
- Academy converter
- St Mary and St Chad CofE First School2.5 milesNo Ofsted rating
- Ages
- 2 to 9
- Pupils
- 172
- Type
- Academy converter
- Faith
- Church of England
- St Michael's CofE (A) First School2.5 milesOfsted report card · Feb 2026
- Ages
- 3 to 9
- Pupils
- 148
- Type
- Voluntary aided school
- Faith
- Church of England
- St Mary's Catholic Primary School2.6 milesOfsted report card · May 2026
- Ages
- 2 to 11
- Pupils
- 91
- Type
- Academy converter
- Faith
- Roman Catholic
Secondary
- The Rural Enterprise Academy0.9 milesOfsted: Inadequate
- Ages
- 11 to 16
- Pupils
- 217
- Type
- Free schools
- Wolgarston High School2.5 milesOfsted report card · May 2026
- Ages
- 13 to 18
- Pupils
- 847
- Type
- Academy converter
- Brewood Middle CofE Academy2.5 milesOfsted: Good
- Ages
- 9 to 13
- Pupils
- 422
- Type
- Academy sponsor led
- Faith
- Church of England
- Penkridge Middle School2.9 milesNo Ofsted rating
- Ages
- 9 to 13
- Pupils
- 509
- Type
- Academy converter
- Cardinal Griffin Catholic College3.6 milesNo Ofsted rating
- Ages
- 11 to 18
- Pupils
- 732
- Type
- Academy converter
- Faith
- Roman Catholic
Distances are straight-line from the advertised location. Source: the national school registers (DfE, Welsh Government, Scottish Government) and Ofsted.
Schools are just the start: sold prices nearby, planning activity and any flood history are in the full report.
Amenities
Supermarket
GP surgery
Pharmacy
Hospital
Straight-line distances from the advertised location. Sources: NHS records, Geolytix supermarket locations, OS Open Greenspace and the national trails registers.
The area stacks up? Now check the location itself: planning nearby, protected designations and past flooding.
Getting Around
Nearest station
Nearest bus stop
Typical drive times
Straight-line distances from the advertised location; drive times are typical free-flow times over OpenStreetMap road data, so allow more at peak. Public transport locations from DfT NaPTAN.
Easy to reach matters. So do planning activity, flood history and ground risks: all in the full report.
Flood Risk
Environment Agency open data, checked around the advertised map pin for the listed acreage. Long-term risk counts flood defences; the planning map's flood zones do not. The map pin for this listing marks the postcode area rather than the exact location, so these readings describe the surrounding area. Provided by LandSale, not the listing agent, and not part of the agent's particulars. Risk varies across a holding, so verify before committing.
Rivers and the sea
Planning map: Flood Zone 1.
Surface water
Not at the pin: mapped about 30 metres away.
These bandings are the summary. Where this location sits on the flood maps, plus planning activity, heritage and ground risks, is in the full report.
Important notice: Information, maps and tags on this page are drawn from the advertising agent's marketing materials or generated automatically. LandSale has not verified them. Relying on these details is at your own risk, always carry out independent checks before committing to a purchase.
LandSale full disclaimer
Marketing information only - not formal particulars. The details on this website are provided for general guidance and do not constitute an offer or contract. Neither LandSale nor the advertising estate/land agent accepts responsibility for any inaccuracy.
1. Source of information
- Listing content: Core description, asking price, tenure, measurements, photographs and planning history originate from the marketing materials of the advertising estate or land agent. LandSale does not author this content and cannot guarantee its accuracy.
- Automated tags & categorisation: Property type, land-use class, acreage bands and similar labels may be applied by machine-learning models. They are intended as a helpful guide only and may not reflect the property's legal status or permitted use.
- Third-party & enriched data layers: Maps, boundary outlines, planning designations, soil reports, broadband coverage and other environmental or location-based insights are licensed from external suppliers. Such data are supplied “as is", may be incomplete or out of date and are subject to change without notice.
2. Verification required
Prospective purchasers must verify critical matters, including but not limited to planning permission, title boundaries, public rights of way, environmental constraints, acreage, services, access and VAT status, through their own inspections, specialist surveys, legal advisers and the selling agent before relying on the information or entering into any contract.
3. No warranty or liability
LandSale gives no warranty, express or implied, as to the accuracy, completeness or fitness for any particular purpose of the information displayed. LandSale shall not be liable for any loss, damage, cost or expense arising directly or indirectly from any use of or reliance on such information, save where liability may not be excluded by law.
4. Updates & feedback
If you believe any detail on this listing is inaccurate, please let us know. We will investigate and, where appropriate, update the listing or notify the agent.
© LandSale | Version 1.3 - August 2026
Listing agent
Caley & Kulin, Staffordshire
Staffordshire House Clay Street Penkridge ST19 5AF
Contact Caley & Kulin, Staffordshire
Staffordshire House Clay Street Penkridge ST19 5AF
View agent profileSimilar properties for sale
- Price
- £995,000
- Size
- 3 acres
Croft Lane, Gailey, Stafford, Penkridge, Staffordshire ST19 England
Added on 07/10/2026House with Land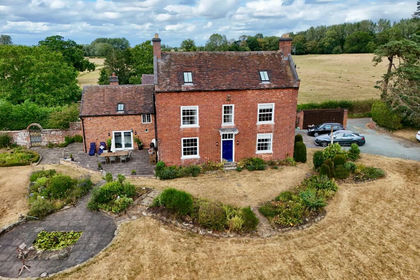
- Price
- Offers Over£900,000
- Size
- 1.2 acres
Water Eaton, Gailey, ST19, Lapley, Stretton and Wheaton Aston, Staffordshire ST19 England
Added on 10/08/2026House with Land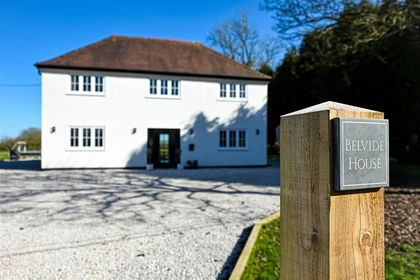
- Price
- Offers in Region of£1,125,000
- Size
- 7.25 acres
Added on 25/03/2026House with Land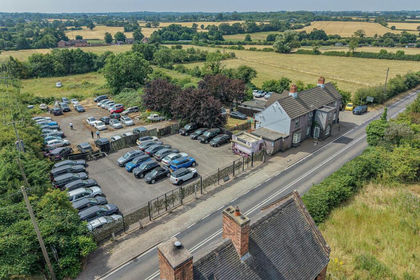
- Price
- £1,000,000
- Size
- 2.1 acres
Watling Street, Brewood, Stafford, Brewood and Coven, Staffordshire ST19 England
Added on 05/08/2026House with Land
- Price
- Offers in Region of£795,000
- Size
- 1 acres
Wergs Hall Gardens, Wergs Hall Road, Tettenhall, Codsall, Staffordshire WV8 England
Added on 29/01/2026Development Land
- Price
- Offers in Region of£895,000
- Size
- 5.3 acres
Offoxey Farm, Offoxey Road, Tong, Shifnal, TF11, Tong, Shropshire TF11 England
Added on 25/08/2026House with Land
- Price
- Offers in Region of£795,000
- Size
- 1.3 acres
Haughton, Stafford, ST18, Haughton, Staffordshire ST18 England
Added on 10/05/2026Country Home
- Price
- £995,000
- Size
- 5 acres
Church Eaton Road, Haughton, ST18, Haughton, Staffordshire ST18 England
Added on 13/05/2026House with Land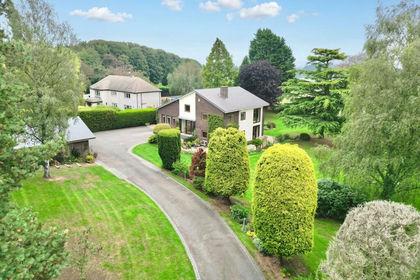
- Price
- £949,750
- Size
- 1 acres
Bury Ring, Haughton, ST18, Bradley, Staffordshire ST18 England
Added on 02/10/2026House with Land
- Price
- Offers in Region of£795,000
- Size
- 1.9 acres
The Blue House, Albrighton, Wolverhampton, WV7, Albrighton and Donington, Shropshire WV7 England
Added on 22/06/2026House with Land