Pulham, Dorchester
- Land size
- 0.5 acres
- Bedrooms
- 7
- Bathrooms
- 4
Key Features
- HUGE DETACHED NATURAL STONE FORMER GAMES KEEPER COTTAGE (3622 SQUARE FEET).
- DETACHED NEWLY CONVERTED TWO DOUBLE BEDROOM ANNEX / LODGE.
- DETACHED DOUBLE GARAGE AND ENCLOSED DRIVEWAY PARKING FRO 15-20 CARS.
- LEVEL PLOT AND IMPRESSIVE GARDENS EXTEND TO APPROXIMATELY HALF AN ACRE.
- GLORIOUS RURAL COUNTRYSIDE VIEWS.
- FLEXIBLE ACCOMMODATION IN MAIN HOUSE WITH 4-5 BEDROOMS, ONE GROUND FLOOR.
- MASTER BEDROOM WITH EN-SUITE SHOWER ROOM.
- SUNNY SOUTH-FACING ASPECT.
- NEARBY PUBS AND AMENITIES.
- SHORT DRIVE TO SHERBORNE CENTRE AND MAINLINE RAILWAY STATION TO LONDON.
Description
‘Keepers Cottage’ is a superb former Games Keeper Cottage for Sherborne Castle estates, period, natural stone, detached, double-fronted house (3622 square feet) situated in a wonderful, semi-rural location with exceptional countryside views from many of the windows and the garden. It stands in a generous level plot and gardens extending to approximately half an acre boasting excellent privacy and a sunny south-facing aspect. There is extensive, gated private driveway road parking for fifteen to twenty cars leading to a detached double garage. There is also a recently converted, natural stone, detached barn now offering sizeable two double bedroom accommodation for annex use, holiday letting or rental use or accommodation ancillary to the main house. The cottage is enviable free from the restrictions of Grade II listing and yet retains character features including a fireplace with large cast iron log burning stove. The property offers flexible living space and an excellent flow of natural light. It is heated oil-fired radiator central heating and also benefits from uPVC double glazing. In the main cottage, the deceptively spacious, well-arranged accommodation comprises entrance porch, sitting room, open-plan kitchen / dining room with pantry, conservatory, utility room / boot room, inner hall, office / ground floor bedroom and ground floor shower room / WC. A staircase rises to a first floor landing area, large master double bedroom with en-suite shower room, three further generous double bedrooms – all with stunning countryside views - and family bathroom. The detached barn conversion offers spacious accommodation comprising porch, utility room, open-plan kitchen / dining room, sitting room and ground floor bathroom / WC. On the first floor are two generous double bedrooms and a first floor WC. The annex has its own private driveway and garden. This could provide a potentially lucrative holiday let or residential let of £30,000 plus a year.
This home enjoys lovely countryside walks from nearby the front door - ideal as you do not need to put the children or the dogs in the car! The current owner has run a business from the premises for many years, so it comes with business use if needed. Pulham is a dispersed and largely modern village located in the rich dairying country of the Blackmore Vale, approximately 13 miles north of Dorchester, 7 miles south-west of Sturminster Newton with a doctors' surgery, dentist and local supermarket and 8 miles south-east of Sherborne. The church of St Thomas Becket sits a little apart from the village as is The Halsey Arms, which is renowned for being a family-friendly pub with function room and Sunday carvery. There is also a village hall. Within approximately 1 mile lies the village of King Stag with a wider range of amenities including public house, garage, stores and post office. Dorchester, the County Town, and the historic Abbey Town of Sherborne have a much broader range of shopping, leisure and commercial facilities, including supermarkets, leisure centres, variety of shops, banking and schooling facilities, museum, library, doctors, dentist and veterinary surgery. Both these towns have main line rail stations with frequent services to London and access to the national rail network. There are also miles of fabulous footpaths and bridleways for walking and riding.
It is a short drive to the historic town centre of Sherborne with its superb boutique high street with cafes, restaurants, Waitrose store and independent shops plus the breath-taking Abbey, Almshouses and Sherborne's world-famous private schools. It is also a short drive to the mainline railway station to London Waterloo. Sherborne has also recently won the award for the best place to live in the Southwest by The Times 2024. It also boasts ‘The Sherborne’ – a top class, recently opened arts and conference centre plus restaurant that is in the building of the original Sherborne House.
uPVC double glazed double French doors open to
ENTRANCE PORCH: Double glazed windows to both sides. uPVC double glazed door leads to
KITCHEN / DINING ROOM: 27'4 maximum x 12'8 maximum. A superb open-plan living space split into two main areas. Dining room area: Able to accommodate large dining room table, uPVC double glazed window to the front, ceramic floor tiles, timber skirting boards and architraves, brick fireplace and hearth, radiator, shelved alcove, exposed stone elevations. Kitchen area: A range of oak panelled kitchen units comprising stone effect laminated work surface decorative tiled surrounds, inset stainless steel sink bowl and drainer unit with mixer tap over, inset electric hob with electric oven under, a range of drawers and cupboards under, pan drawers, two fitted wine racks, space and plumbing for dishwasher, a range of matching wall mounted cupboards, concealed wall mounted cooker hood extractor fan, uPVC double glazed windows to the front and side, ceramic floor tiles, island unit with breakfast bar, door leads to walk-in larder cupboard, double glazed window to the side, entrance leads to
INNER HALL: Radiator, timber moulded skirting boards and architraves, ceramic floor tiles. Oak door leads to cupboard housing pressurised hot water cylinder and immersion heater. Further oak door to
GROUND FLOOR SHOWER ROOM WC: 12' maximum x 5' maximum. A modern white suite comprising low level WC, wash basin over storage cupboard, walk-in double size shower cubicle with wall mounted mains shower over, glazed shower screen, heated towel rail, tiling to splash prone areas, tiled floor. uPVC double glazed window to the rear, illuminated mirror.
Double glazed door from the inner hall leads to
MAIN ENTRANCE RECEPTION HALL: 14'9 maximum x 11'3 maximum. A generous greeting area providing a heart to the home. Oak staircase rises to the first floor. Oak door leads to understairs storage cupboard space, radiator, exposed stone elevations. Oak floor. Oak doors lead off the reception hall to the
SITTING ROOM: 19'2 maximum x 14'6 maximum. A generous main reception room enjoying a light dual aspect with uPVC double glazed double French doors opening onto the rear garden, uPVC double glazed windows to the rear enjoying outlooks across the rear garden and extensive countryside beyond, uPVC double glazed window to the side, large brick feature Inglenook fireplace with paved hearth, cast iron log burning stove, timber skirting boards and architraves, oak flooring, two radiators, exposed oak beams, uPVC double glazed double French doors lead from the sitting room to the
CONSERVATORY: 14'6 maximum x 11'10 maximum. uPVC double glazed windows to the rear and side. Double glazed double French doors open onto the rear patio enjoying extensive countryside views. Ceramic floor tiles, radiator, uPVC double glazed doors from the conservatory and the reception hall lead to
UTILITY ROOM: 11'4 maximum x 13'6 maximum. uPVC double glazed windows and door to the side, radiator, ceramic floor tiles, laminated work surface, cupboards under, space and plumbing for washing machine and tumble dryer.
Oak door from the reception hall leads to
GROUND FLOOR BEDROOM / OFFICE: 7'9 maximum x 7'8 maximum. uPVC double glazed window to the side, radiator, oak flooring.
Oak staircase rises from the main entrance reception hall to the first floor. uPVC double glazed stairwell window to the side.
FIRST FLOOR LANDING: 19'7 maximum x 6'11 maximum. Two radiators, timber skirting boards and architraves, uPVC double glazed window to the side enjoying extensive countryside views. Ceiling hatch and ladder to loft storage space. Two pine panel doors lead to two shelved linen cupboards. Pine panel doors lead off the landing to the first floor rooms.
MASTER BEDROOM: 13'8 maximum x 13' maximum. A generous double bedroom enjoying a light dual aspect with uPVC double glazed windows to the side and rear, both enjoying extensive countryside views. Two radiators, timber moulded skirting boards and architraves. Pine panel door leads to
EN-SUITE SHOWER ROOM: 9'8 maximum x 4'11 maximum. A white suite comprising pedestal wash basin, low level WC, glazed corner shower cubicle with wall mounted mains shower over. Tiled walls, extractor fan, tiled floor, chrome heated towel rail.
BEDROOM: 12'9 maximum x 10'5 maximum. A double bedroom, uPVC double glazed window to the rear enjoys extensive countryside views, radiator, timber skirting boards and architraves. Double doors lead to fitted wardrobe.
BEDROOM: 11'8 maximum x 11'4 maximum. A double bedroom, uPVC double glazed window to the front enjoying extensive countryside views, radiator, timber skirting wards and architraves, shelved alcove, double doors lead to fitted wardrobe cupboard space.
BEDROOM: 12'10 maximum x 10'2 maximum. Another double bedroom, uPVC double glazed window to the front, extensive countryside views, radiator, timber skirting boards and architraves. Double doors lead to fitted wardrobe cupboard space.
FAMILY BATHROOM: 9'11 maximum x 7'8 maximum. A white suite comprising low level WC, pedestal wash basin, pine panel bath with glazed shower screen over, wall mounted mains shower over. Tiled walls and floor, radiator, double glazed window to the side, extractor fan.
OUTSIDE: This generous property occupies a substantial level plot extending to approximately half an acre. Double gates give vehicular access to an extensive private driveway area providing off-road parking for 15 to 20 cars. Driveway leads to
DOUBLE GARAGE: 18'2 maximum x 24'4 maximum. Second garage door to the rear, light and power connected.
GARDENS: There is a portion of front garden laid to paving, enjoying a selection of flowerbeds leading to the front door. The main portion of garden is situated at the rear of the property and is laid mainly to level lawn.
The rear garden is exceptional and boasts a sunny south-facing aspect, backing onto fields and enjoying extensive rural views. Large stone paved patio area providing quite the sun trap. Oil tank, greenhouse.
Large detached timber outbuilding.
DETACHED TWO STOREY LODGE / ANNEX:
Timber gate gives access to private garden and seating area, enjoying extensive countryside views and backing onto fields.
Double gates give separate driveway access. Outside lighting, external Grant oil fired boiler, air conditioning unit, large storm porch with outside lighting, double glazed front door leads to
BOOT ROOM / UTILITY ROOM: 8'9 maximum x 4'6 maximum. Laminated work surface, space and plumbing for washing machine and tumble dryer, wall mounted cupboards, tiled floor, radiator, entrance leads to
OPEN-PLAN KITCHEN DINING ROOM: 20'2 maximum x 12'2 maximum. A superb open-plan room with a range of modern kitchen units comprising stone effect work surface with inset sink bowl and drainer unit, mixer tap over, cupboards under, space for upright fridge freezer, two uPVC double glazed windows to the side, two radiators, floor tiling, glazed door leads to
SITTING ROOM: 15'11 maximum x 13'10 maximum. A generous main reception room, uPVC double glazed double French doors, open to the side. uPVC double glazed window to the side enjoying extensive countryside views. Cast iron log burning stove with tiled hearth and surrounds. Radiator. Door leads to cupboard housing pressurised hot water cylinder and immersion heater.
Door from the open plan kitchen dining room leads to
GROUND FLOOR BATHROOM: 8' maximum x 8'6 maximum. A contemporary bathroom suite comprising low level WC, wash basin over storage cupboard, freestanding bath with mains shower tap arrangement over, walk-in double size glazed shower cubicle with wall mounted mains shower over, tiling to splash prone areas and floor, uPVC double glazed window to the side, chrome heated towel rail, extractor fan.
Staircase rises from the kitchen dining room to the first floor.
FIRST FLOOR LANDING: Double glazed Velux ceiling window to the side. Panel doors lead off to landing to the first floor rooms.
BEDROOM ONE: 14'9 maximum x 13'2 maximum. A generous double bedroom enjoying a light dual aspect. uPVC double glazed window to the side enjoying extensive countryside views. Double glazed Velux window to the side. Air conditioning unit, double doors lead to fitted wardrobe cover space.
BEDROOM TWO: 13'3 maximum x 8'7 maximum. A second double bedroom enjoying a light dual aspect with uPVC double glazed window to the front, double glazed Velux window to the side enjoying extensive countryside views, radiator, double doors lead to fitted wardrobe cupboard space.
FIRST FLOOR WASHROOM / WC: 5'7 maximum x 3'5 maximum. Fitted low level WC, wash basin over storage drawers, mixer tap over, tiled walls and floor, chrome heated towel rail.
Map Location
Property details
- Tenure
- Freehold
- Council Tax Band
- D
- Date Posted
- 2026-09-03
Energy Performance Certificate
Energy Efficiency Rating
Based on UK Energy Performance Certificate standards (EU Directive 2002/91/EC)
Running costs are one side. Planning activity, flood history and ground risks for this location are in the full report.
Utilities & Restrictions
Utilities
- Electricity
- Mains
- Water
- Mains
- Heating
- Oil Heating
- Broadband
- Ask Agent
- Sewerage
- Septic Tank / Private
Rights & Restrictions
- Public Rights of Way
- Ask Agent
- Private Rights of Way
- Ask Agent
- Listed Property
- Ask Agent
- Restrictions
- Yes
Listed status, conservation areas and planning constraints for this location are in the full report.
Property Features
- Accessibility
- Ask Agent
- Parking
- Garage
- Garden
- Garden
Beyond the particulars: planning activity, flood history, heritage and ground risks, checked for this exact spot.
Connectivity
Broadband
Fastest speed available at this postcode
1.8 Gbps
Gigabit full fibre
Suitable for
- 4K streaming on every screen
- Full-time home working
- Online gaming & big downloads
Mobile signal
Predicted 4G and 5G signal; indoor signal depends on building materials.
Ofcom Connected Nations postcode-level predictions. Speeds and signal are modelled, not measured, and vary between addresses and providers.
Signal is the easy part. Planning activity, flood history and protected designations here are in the full report.
Nearest Schools
Primary
- Buckland Newton Church of England Primary School2.4 milesOfsted report card · Feb 2026
- Ages
- 2 to 11
- Pupils
- 110
- Type
- Academy converter
- Faith
- Church of England
- Hazelbury Bryan Primary School2.8 milesOfsted: Good
- Ages
- 2 to 11
- Pupils
- 114
- Type
- Community school
- All Saints Church of England Voluntary Controlled Primary School2.8 milesNo Ofsted rating
- Ages
- 4 to 11
- Pupils
- 130
- Type
- Academy converter
- Faith
- Church of England
- Cerne Abbas CofE VC First School5.4 milesOfsted: Good
- Ages
- 3 to 9
- Pupils
- 77
- Type
- Voluntary controlled school
- Faith
- Church of England
- William Barnes Primary School5.7 milesNo Ofsted rating
- Ages
- 4 to 11
- Pupils
- 162
- Type
- Community school
Secondary
- Sturminster Newton High School6.3 milesOfsted report card · Apr 2026
- Ages
- 11 to 18
- Pupils
- 605
- Type
- Academy converter
- The Gryphon School7.1 milesNo Ofsted rating
- Ages
- 11 to 18
- Pupils
- 1,569
- Type
- Academy converter
- Faith
- Church of England
- St Mary's Church of England Middle School, Puddletown9.6 milesOfsted: Good
- Ages
- 9 to 13
- Pupils
- 441
- Type
- Academy converter
- Faith
- Church of England
- Buckler's Mead School11 milesOfsted: Good
- Ages
- 11 to 16
- Pupils
- 812
- Type
- Academy converter
- The Blandford School11 milesOfsted: Good
- Ages
- 11 to 18
- Pupils
- 1,103
- Type
- Voluntary controlled school
Distances are straight-line from the advertised location. Source: the national school registers (DfE, Welsh Government, Scottish Government) and Ofsted.
Schools are just the start: sold prices nearby, planning activity and any flood history are in the full report.
Amenities
Supermarket
GP surgery
Pharmacy
Hospital
Green space
Straight-line distances from the advertised location. Sources: NHS records, Geolytix supermarket locations, OS Open Greenspace and the national trails registers.
The area stacks up? Now check the location itself: planning nearby, protected designations and past flooding.
Getting Around
Nearest station
Nearest bus stop
Typical drive times
Straight-line distances from the advertised location; drive times are typical free-flow times over OpenStreetMap road data, so allow more at peak. Public transport locations from DfT NaPTAN.
Easy to reach matters. So do planning activity, flood history and ground risks: all in the full report.
Flood Risk
Environment Agency open data, checked around the advertised map pin for the listed acreage. Long-term risk counts flood defences; the planning map's flood zones do not. Provided by LandSale, not the listing agent, and not part of the agent's particulars. Risk varies across a holding, so verify before committing.
Rivers and the sea
Planning map: Flood Zone 1.
Surface water
These bandings are the summary. Where this location sits on the flood maps, plus planning activity, heritage and ground risks, is in the full report.
Important notice: Information, maps and tags on this page are drawn from the advertising agent's marketing materials or generated automatically. LandSale has not verified them. Relying on these details is at your own risk, always carry out independent checks before committing to a purchase.
LandSale full disclaimer
Marketing information only - not formal particulars. The details on this website are provided for general guidance and do not constitute an offer or contract. Neither LandSale nor the advertising estate/land agent accepts responsibility for any inaccuracy.
1. Source of information
- Listing content: Core description, asking price, tenure, measurements, photographs and planning history originate from the marketing materials of the advertising estate or land agent. LandSale does not author this content and cannot guarantee its accuracy.
- Automated tags & categorisation: Property type, land-use class, acreage bands and similar labels may be applied by machine-learning models. They are intended as a helpful guide only and may not reflect the property's legal status or permitted use.
- Third-party & enriched data layers: Maps, boundary outlines, planning designations, soil reports, broadband coverage and other environmental or location-based insights are licensed from external suppliers. Such data are supplied “as is", may be incomplete or out of date and are subject to change without notice.
2. Verification required
Prospective purchasers must verify critical matters, including but not limited to planning permission, title boundaries, public rights of way, environmental constraints, acreage, services, access and VAT status, through their own inspections, specialist surveys, legal advisers and the selling agent before relying on the information or entering into any contract.
3. No warranty or liability
LandSale gives no warranty, express or implied, as to the accuracy, completeness or fitness for any particular purpose of the information displayed. LandSale shall not be liable for any loss, damage, cost or expense arising directly or indirectly from any use of or reliance on such information, save where liability may not be excluded by law.
4. Updates & feedback
If you believe any detail on this listing is inaccurate, please let us know. We will investigate and, where appropriate, update the listing or notify the agent.
© LandSale | Version 1.3 - August 2026
Listing agent
Rolfe East, Sherborne
80 Cheap Street, Sherborne, DT9 3BJ
Similar properties for sale
- Price
- Offers in Region of£899,000
- Size
- 1.12 acres
Fosters Hill, Holwell, Sherborne, Holwell, Dorset DT9 England
Added on 16/07/2026House with Land
- Price
- Guide Price£1,100,000
- Size
- 4 acres
Kings Stag, Sturminster Newton, Lydlinch, Dorset DT10 England
Added on 05/10/2026Farmhouse
- Price
- £950,000
- Size
- 4 acres
Bagber, Sturminster Newton, Sturminster Newton, Dorset DT10 England
Added on 29/09/2026House with Land
- Price
- Guide Price£975,000
- Size
- 3.53 acres
Added on 21/07/2026House with Land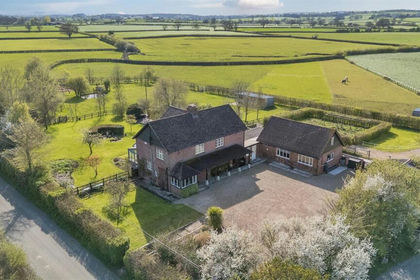
- Price
- Guide Price£1,050,000
- Size
- 5 acres
Lower Bagber, Sturminster Newton, Sturminster Newton, Dorset DT10 England
Added on 16/04/2026House with Land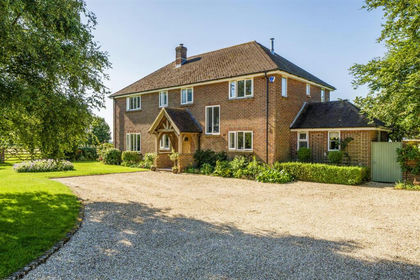
- Price
- Guide Price£975,000
- Size
- 1.5 acres
Cheselbourne, Dorchester, Dorset, Cheselbourne, Dorset DT2 England
Added on 15/09/2026House with Land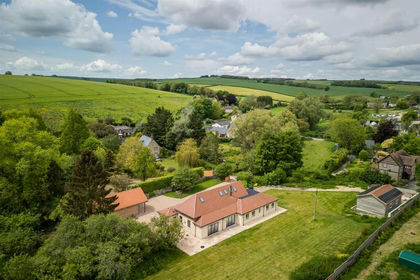
- Price
- Offers in Excess of£1,000,000
- Size
- 1.11 acres
White Lackington, Piddletrenthide, Dorchester, Piddletrenthide, Dorset DT2 England
Added on 16/07/2026Barn Conversion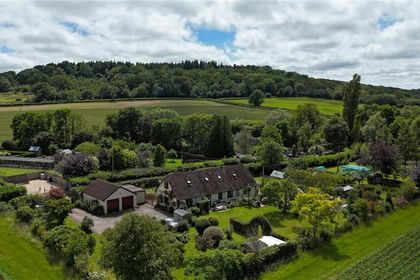
- Price
- Guide Price£850,000
- Size
- 1 acres
Fiddleford, Sturminster Newton, Dorset, DT10, Okeford Fitzpaine, Dorset DT10 England
Added on 24/06/2026House with Land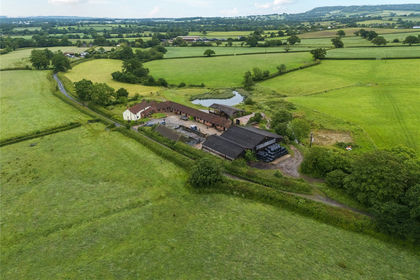
- Price
- Guide Price£970,000
- Size
- 2.94 acres
Lot 1 Higher Woolcombe Farm, Melbury Bubb, Dorchester, DT2, Dorchester, Dorset DT2 England
Added on 16/06/2026Smallholding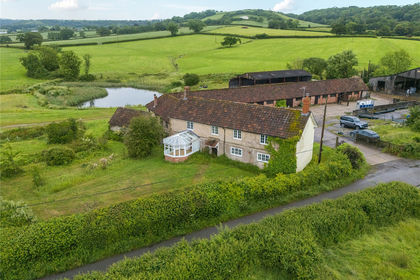
- Price
- Guide Price£1,110,000
- Size
- 16.91 acres
Melbury Bubb, Dorchester, DT2, Dorchester, Dorset DT2 England
Added on 16/06/2026Smallholding