Fosters Hill, Holwell, Sherborne
- Land size
- 1.12 acres
- Bedrooms
- 5
- Bathrooms
- 4
Key Features
- SUBSTANTIAL (3202 SQUARE FEET) DETACHED HOUSE IN POPULAR DORSET VILLAGE.
- STANDING IN A LEVEL PLOT AND GARDENS EXTENDING TO 1.12 ACRES.
- DRIVEWAY PROVIDING OFF ROAD PARKING FOR 10+ CARS AND QUADRUPLE GARAGE.
- 16 SOLAR PANELS ON FEED-IN TARIFF.
- FABULOUS COUNTRYSIDE VIEWS.
- FIVE BEDROOMS - ONE IS GROUND FLOOR PROVIDING ANNEX POTENTIAL OR OFFICE.
- OIL FIRED CENTRAL HEATING, MULTI-FUEL BURNER AND uPVC DOUBLE GLAZING.
- SUPERB DECORATIVE ORDER THROUGHOUT.
- SHORT WALK TO NEARBY COUNTRYSIDE.
- SHORT DRIVE TO SHERBORNE TOWN AND RAILWAY STATION TO LONDON WATERLOO.
Description
‘The Post House’ is a very spacious (3202 square feet), modern, detached house situated in a fantastic level plot and extensive, stunning gardens extending to just over an acre (1.12 acres approximately) in the heart of a pretty Dorset village. The gardens boast various outbuildings, sheds and greenhouses. There is private off road driveway parking for eight to ten cars leading to a huge, detached quadruple garage with playroom and office above. The house benefits from uPVC double glazing, oil-fired radiator central heating, a cast iron multi-fuel burning stove and 16 solar panels with feed in tariff. The well laid out accommodation is deceptively spacious, flexible and boasting good levels of natural light from a sunny southerly aspect at the front. The property offers tremendous scope to extend and reconfigure to incorporate a self-contained annex or holiday let (subject to the necessary permission). The accommodation comprises entrance porch, large entrance reception hall, sitting room, dining room, recently fitted kitchen / breakfast room, conservatory, ground floor WC / cloakroom, ground floor double bedroom five / office with en-suite wet room and utility room. On the first floor, there is a large landing area, master bedroom with en-suite shower room, three further double bedrooms and a family bathroom. There are countryside walks nearby the front door – ideal as you do not need to put the children or the dogs in the car! The property is situated in the pretty village centre. Holwell is a lovely hamlet that is a short drive to the picturesque, historic abbey town centre of Sherborne with a coveted boutique high street and bustling out and about culture, markets, cafes, Waitrose store, restaurants, world famous private schools, breath-taking abbey building and mainline railway station making London Waterloo in just over two hours. THIS RARE AND UNIQUE PROPERTY MUST BE VIEWED TO BE FULLY APPRECIATED.
Sherborne has also recently won the award for the best place to live in the South West by The Times 2024. It also boasts ‘The Sherborne’ – a top class, recently opened arts and conference centre plus restaurant that is in the building of the original Sherborne House.
This excellent property is perfect for those mature couples looking to settle in their ultimate west country village home, aspiring family buyers, cash buyers from the South East and London possible linked with the excellent local private schools and indulging in the ‘race for space’, the pied-a-terre market, rental / holiday rental market and much more.
Paved pathway to front door, uPVC double glazed front door and side light to
ENTRANCE PORCH: 5’10 maximum x 4’11 maximum. Ceramic floor tiles, electric light. uPVC double glazed front door leads to
ENTRANCE RECEPTION HALL: 17’6 maximum x 6’9 maximum. An excellent greeting area providing a heart to the home, uPVC double glazed window to the front. Staircase rises to the first floor. Door leads to understairs storage cupboard space, radiator. Panel doors lead off the entrance reception hall to the main ground floor rooms.
SITTING ROOM: 26’11 maximum x 12’4 maximum. An impressive main reception room, large uPVC double glazed window to the front enjoying a sunny southerly aspect. The room enjoys excellent natural light, moulded dado rail, three radiators, cast iron multi-fuel burning stove with brick paved fire surround and hearth, telephone point, TV point. Sliding double glazed patio doors lead from the sitting room through to the
CONSERVATORY: 16’7 maximum x 11’7 maximum. uPVC double glazed construction with views across the rear garden, double glazed windows to both sides and rear, double glazed clear roof with two opening roof lights, ceramic floor tiles, radiator, light and power connected, uPVC double glazed double French doors to the side.
DINING ROOM: 10’7 maximum x 12’1 maximum. uPVC double glazed window to the front, sunny south facing aspect, radiator.
KITCHEN BREAKFAST ROOM: 13’9 maximum x 10’3 maximum. A recently replaced Shaker-style kitchen comprising quartz worksurface and surrounds, quartz splashback, inset ceramic one and a half sink bowl, drainer unit, mixer tap over, inset electric ceramic hob with timer facility, a range of drawers and cupboards under, corner carousel unit, built in eye level electric oven and grill with microwave, integrated fridge and freezer, a range of matching wall mounted cupboards and glazed display cabinets, fitted larder cupboard, under unit lighting, ceramic floor tiles, radiator, uPVC double glazed window to the rear overlooks the rear garden, inset feature ceiling lighting. Panel door leads to the
UTILITY ROOM: 16’7 maximum x 6’5 maximum. A range of fitted units, laminated worksurface, tiled surrounds, inset stainless steel sink bowl and drainer unit, mixer tap over, a range of drawers and cupboards under, integrated fridge, cupboard houses water softener, space and plumbing for dishwasher, washing machine and tumble dryer, floor standing Grant oil fired boiler, a range of matching wall mounted cupboards, uPVC double glazed window to the rear overlooks the rear garden, radiator, ceramic floor tiles, uPVC double glazed door to the rear. Panel door from the utility room leads to
GROUND FLOOR BEDROOM FIVE / RECEPTION ROOM FOUR: 16’9 maximum x 15’7 maximum. A generous ground floor double bedroom or extra reception room, uPVC double glazed window to the front enjoying a sunny southerly aspect, three radiators, telephone point, TV point, fitted wardrobe. Panel door leads to
EN-SUITE WET ROOM: 9’11 maximum x 3’11 maximum. Fitted low level WC, wash basin in worksurface with cupboards under, shower area with floor drain and wall mounted mains shower over, shower rail, tiled walls, chrome heated towel rail, extractor fan, uPVC double glazed window to the side.
Panel door from the entrance hall leads to
CLOAKROOM / WC: 6’9 maximum x 3’8 maximum. Fitted low level WC, fitted wash basin, uPVC double glazed window to the rear, chrome heated towel rail, tiled walls and floor.
Staircase rises from the entrance reception hall to the
FIRST FLOOR LANDING: 14’8 maximum x 9’5 maximum. uPVC double glazed window to the front enjoying countryside views beyond neighbouring properties and a sunny southerly aspect, radiator. Ceiling hatch to loft space. Panel door lead to airing cupboard housing lagged hot water cylinder and immersion heater, slatted shelves, EDDI energy converter linked to solar panels. Panel doors lead off the landing to the first floor rooms.
MASTER BEDROOM: 12’3 maximum x 10’5 maximum. A generous double bedroom, uPVC double glazed window to the rear overlooks the main rear garden, radiator, TV point, doors lead to extensive fitted wardrobe cupboard space. Panel door leads to
EN-SUITE SHOWER ROOM: 7’6 maximum x 5’3 maximum. A white suite comprising fitted low level WC, wash basin in worksurface with cupboards under, mixer tap over, double sized shower cubicle with wall mounted mains shower over, tiled walls and floor, chrome heated towel rail, uPVC double glazed window to the rear, shaver point.
BEDROOM TWO: 11’2 maximum x 10’2 maximum. A second generous double bedroom, uPVC double glazed window to the front with a sunny southerly aspect, radiator, fitted wardrobe.
BEDROOM THREE: 10’3 maximum x 8’9 maximum. A further double bedroom, uPVC double glazed window to the rear overlooks the rear garden enjoying countryside views, radiator, TV point.
BEDROOM FOUR: 12’7 maximum x 7’6 maximum. uPVC double glazed window to the front, radiator, TV point, fitted wardrobe.
FAMILY BATHROOM: 8’1 maximum x 5’7 maximum. A white suite comprising low level WC, wash basin over storage cupboards, panel bath with glazed shower screen over, mains shower tap arrangement, ceiling mounted mains shower, uPVC double glazed window to the side, radiator, shaver point.
OUTSIDE:
This impressive property stands in a large generous level plot and exquisite gardens extending to 1.12 acres approximately.
Double hardwood timber gates give vehicular access to a private enclosed sweeping driveway approach providing off road parking for 6 cars or more. The front garden gives a good depth from the lane and is laid to lawn, enclosed by mature trees and hedges. There is a south facing front patio seating terrace with outside light and security lighting. Timber side gate gives access to the rear.
Further double timber hardwood gates give vehicular access from the front driveway to a side driveway and rear turning bay, providing further off-road parking for another 6 cars, outside security lighting, outside tap. Driveway leads to
DETACHED QUADRUPLE GARAGE: 19’8 in depth x 37’5 in width. Two powered roller garage doors, light and power connected, space for freezer, personal door to the side. Utility area with work surface and sink, wall mounted cupboards, base units. Panel door from the garage leads to
GARDENERS WC: Fitted low level WC, light connected.
Internal staircase from the inside of the garage rises to the first floor.
FIRST FLOOR ROOM ONE: 11’8 maximum x 10’8 maximum. Double glazed window to the side, Velux window, door leads to eaves storage cupboard space. Further doors leads to
STUDIO ROOM / OFFICE: 25’4 maximum x 10’8 maximum. Two double glazed Velux windows to the side, double glazed window to the rear overlooks the rear garden, light and power connected.
MAIN GARDEN:
The main garden is situated at the rear of the property and is laid to lawn. There is a large stone paved patio sun terrace with outside security lighting, outside tap, outside power point, substantial greenhouse at the side of the property, area to store recycling containers and wheelie bins, oil tank, fruit nets and vegetable garden.
The rear garden is particularly pretty and boasts a vast variety of flowerbeds and borders including many mature trees, plants, fruit trees and shrubs,
POTTING SHED: 9’7 x 7’ maximum.
GARDEN STORE: 9’10 maximum x 6’10 maximum.
TIMBER SUMMERHOUSE: Requiring some improvement.
An area of orchard enjoying a selection of mature fruit trees.
Map Location
Property details
- Tenure
- Freehold
- Council Tax Band
- F
- Date Posted
- 2026-07-16
Price history
| Date | Change | Price |
|---|---|---|
| 5 Sep 2026 | Reduced 2.8% (−£26,000) | £899,000 |
| Until 5 Sep 2026 | Asking price | £925,000 |
Market Value Analysis
Compared with 1,727 Homes with Land listings in South West England (1+ acres).
Energy Performance Certificate
Energy Efficiency Rating
Based on UK Energy Performance Certificate standards (EU Directive 2002/91/EC)
Running costs are one side. Planning activity, flood history and ground risks for this location are in the full report.
Utilities & Restrictions
Utilities
- Electricity
- Solar Panels
- Water
- Mains
- Heating
- Oil Heating
- Broadband
- Ask Agent
- Sewerage
- Mains
Rights & Restrictions
- Public Rights of Way
- Ask Agent
- Private Rights of Way
- Ask Agent
- Listed Property
- Ask Agent
- Restrictions
- Ask Agent
Listed status, conservation areas and planning constraints for this location are in the full report.
Property Features
- Accessibility
- Ask Agent
- Parking
- Garage
- Garden
- Garden
Beyond the particulars: planning activity, flood history, heritage and ground risks, checked for this exact spot.
Connectivity
Broadband
Fastest speed available at this postcode
1 Gbps
Gigabit full fibre
Suitable for
- 4K streaming on every screen
- Full-time home working
- Online gaming & big downloads
Mobile signal
Outdoor predictions; indoor signal depends on building materials.
Ofcom Connected Nations postcode-level predictions. Speeds and signal are modelled, not measured, and vary between addresses and providers.
Signal is the easy part. Planning activity, flood history and protected designations here are in the full report.
Nearest Schools
Primary
- All Saints Church of England Voluntary Controlled Primary School1.5 milesNo Ofsted rating
- Ages
- 4 to 11
- Pupils
- 130
- Type
- Academy converter
- Faith
- Church of England
- Hazelbury Bryan Primary School3.3 milesOfsted: Good
- Ages
- 2 to 11
- Pupils
- 114
- Type
- Community school
- Buckland Newton Church of England Primary School3.5 milesOfsted report card · Feb 2026
- Ages
- 2 to 11
- Pupils
- 110
- Type
- Academy converter
- Faith
- Church of England
- Stalbridge Church of England Primary School4.9 milesNo Ofsted rating
- Ages
- 4 to 11
- Pupils
- 188
- Type
- Foundation school
- Faith
- Church of England
- Milborne Port Primary School5.3 milesOfsted: Good
- Ages
- 2 to 11
- Pupils
- 169
- Type
- Academy converter
Secondary
- Sturminster Newton High School5.7 milesOfsted report card · Apr 2026
- Ages
- 11 to 18
- Pupils
- 605
- Type
- Academy converter
- The Gryphon School6 milesNo Ofsted rating
- Ages
- 11 to 18
- Pupils
- 1,569
- Type
- Academy converter
- Faith
- Church of England
- Buckler's Mead School9.9 milesOfsted: Good
- Ages
- 11 to 16
- Pupils
- 812
- Type
- Academy converter
- Westfield Academy11 milesNo Ofsted rating
- Ages
- 11 to 16
- Pupils
- 1,013
- Type
- Academy converter
- St Mary's Church of England Middle School, Puddletown11 milesOfsted: Good
- Ages
- 9 to 13
- Pupils
- 441
- Type
- Academy converter
- Faith
- Church of England
Distances are straight-line from the advertised location. Source: the national school registers (DfE, Welsh Government, Scottish Government) and Ofsted.
Schools are just the start: sold prices nearby, planning activity and any flood history are in the full report.
Amenities
Supermarket
GP surgery
Pharmacy
Hospital
Straight-line distances from the advertised location. Sources: NHS records, Geolytix supermarket locations, OS Open Greenspace and the national trails registers.
The area stacks up? Now check the location itself: planning nearby, protected designations and past flooding.
Getting Around
Nearest station
Nearest bus stop
Typical drive times
Straight-line distances from the advertised location; drive times are typical free-flow times over OpenStreetMap road data, so allow more at peak. Public transport locations from DfT NaPTAN.
Easy to reach matters. So do planning activity, flood history and ground risks: all in the full report.
Flood Risk
From Environment Agency flood map open data, checked around the advertised map pin and allowing for the listed acreage where known. This summary comes from LandSale, the advertising platform, not from the listing agent, and is not part of the agent's particulars. Risk can vary across a single holding, so verify anything critical through your own searches before committing.
Rivers and the sea
Surface water
These bandings are the summary. Where this location sits on the flood maps, plus planning activity, heritage and ground risks, is in the full report.
Important notice: Information, maps and tags on this page are drawn from the advertising agent's marketing materials or generated automatically. LandSale has not verified them. Relying on these details is at your own risk, always carry out independent checks before committing to a purchase.
LandSale full disclaimer
Marketing information only - not formal particulars. The details on this website are provided for general guidance and do not constitute an offer or contract. Neither LandSale nor the advertising estate/land agent accepts responsibility for any inaccuracy.
1. Source of information
- Listing content: Core description, asking price, tenure, measurements, photographs and planning history originate from the marketing materials of the advertising estate or land agent. LandSale does not author this content and cannot guarantee its accuracy.
- Automated tags & categorisation: Property type, land-use class, acreage bands and similar labels may be applied by machine-learning models. They are intended as a helpful guide only and may not reflect the property's legal status or permitted use.
- Third-party & enriched data layers: Maps, boundary outlines, planning designations, soil reports, broadband coverage and other environmental or location-based insights are licensed from external suppliers. Such data are supplied “as is", may be incomplete or out of date and are subject to change without notice.
2. Verification required
Prospective purchasers must verify critical matters, including but not limited to planning permission, title boundaries, public rights of way, environmental constraints, acreage, services, access and VAT status, through their own inspections, specialist surveys, legal advisers and the selling agent before relying on the information or entering into any contract.
3. No warranty or liability
LandSale gives no warranty, express or implied, as to the accuracy, completeness or fitness for any particular purpose of the information displayed. LandSale shall not be liable for any loss, damage, cost or expense arising directly or indirectly from any use of or reliance on such information, save where liability may not be excluded by law.
4. Updates & feedback
If you believe any detail on this listing is inaccurate, please let us know. We will investigate and, where appropriate, update the listing or notify the agent.
© LandSale | Version 1.3 - August 2026
Listing agent
Rolfe East, Sherborne
80 Cheap Street, Sherborne, DT9 3BJ
Similar properties for sale
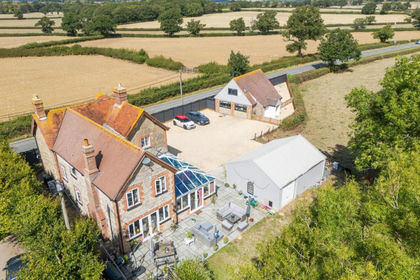
- Price
- Guide Price£940,000
- Size
- 0.5 acres
Added on 03/09/2026Cottage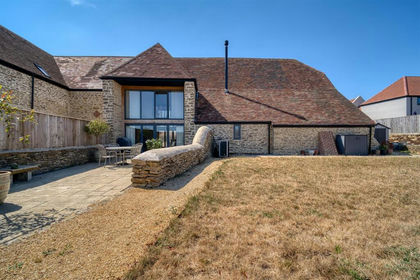 Added on 20/08/2026Barn Conversion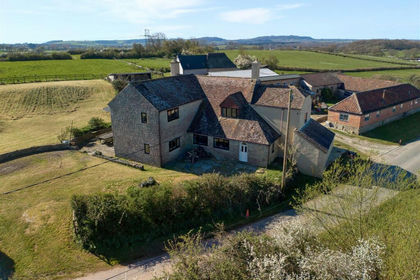
- Price
- Guide Price£695,000
- Size
- 3 acres
Added on 16/04/2026Farmhouse
- Price
- Offers Over£700,000
- Size
- 1.21 acres
Bagber, Sturminster Newton, Dorset, DT10, Sturminster Newton, Dorset DT10 England
Added on 21/03/2026Cottage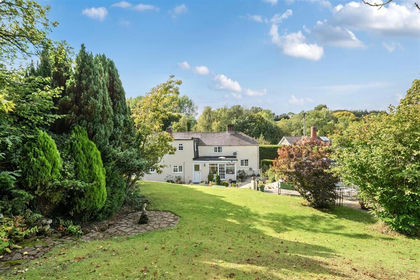
- Price
- Guide Price£695,000
- Size
- 1.2 acres
Lyons Gate, Dorchester, Dorset, Minterne Magna, Dorset DT2 England
Added on 15/05/2026Cottage
- Price
- Guide Price£700,000
- Size
- 2.07 acres
Added on 29/01/2026Development Land
- Price
- Guide Price£1,050,000
- Size
- 5 acres
Lower Bagber, Sturminster Newton, Sturminster Newton, Dorset DT10 England
Added on 16/04/2026House with Land
- Price
- Guide Price£675,000
High Street, Milborne Port, Somerset, DT9, Milborne Port, Somerset DT9 England
Added on 09/06/2026Redevelopment Land
- Price
- Guide Price£975,000
- Size
- 3.53 acres
Added on 21/07/2026House with Land
- Price
- Guide Price£850,000
- Size
- 1 acres
Fiddleford, Sturminster Newton, Dorset, DT10, Okeford Fitzpaine, Dorset DT10 England
Added on 24/06/2026House with Land