Tyn Y Cwm Lane, Rhos, Pontardawe, Swansea
- Land size
- 7.9 acres
- Bedrooms
- 2
- Bathrooms
- 2
Key Features
- Luxury detached barn conversion
- Bespoke design, with origins dating back 300 years
- Dual aspect gallery landing
- Two bedrooms & a walk-in closet
- Two en-suite bathrooms & WC
- Incredible 'Great Room' with vaulted ceiling
- Warm oak beams & staircase
- Limestone floor & underfloor heating
- 7.9 acres of gardens & land
- Detached garage/office and log cabin/office
Description
A truly exceptional DETACHED BARN CONVERSION set within approximately 7.9 acres of established gardens & land, with panoramic rural views and an enviable collection of ADDITIONAL BUILDINGS. With 300 year old origins & beautifully reconstructed in 2005, this exeptional home combines timeless character with contemporary comfort, centred around a spectacular Great Room with oversized hearth, logburner, dramatic vaulted ceiling and a dual-aspect gallery landing overlooking the space below. A luxury farmhouse kitchen, two bedrooms and two en-suite bathrooms are complemented by bespoke oak detailing, Indian limestone flooring, extensive glazing and a wealth of individual architectural touches, creating a home that feels both characterful and beautifully considered, while perfectly framing the ever-changing countryside beyond.
The main house sits within beautifully established gardens, with a generous flagstone terrace providing the perfect setting for outdoor entertaining and enjoying the idyllic surroundings. A substantial DETACHED GARAGE with a FIRST FLOOR OFFICE ABOVE, together with a separate TWO ROOM LOG CABIN incorporating a dedicated home office and store, provide exceptional flexibility for working from home, creative hobbies & other lifestyle pursuits. Set within almost eight acres, the property is approached via gated access and a sweeping gravelled drive, with the garage and log cabin positioned either side as the approach curves towards the house. Tucked away in a peaceful rural setting near Pontardawe, it feels wonderfully removed from the everyday, yet remains remarkably well connected, with the nearby M4 providing easy access to Swansea, Cardiff and beyond. A rare combination of space, privacy, versatility & rural tranquillity, with everyday amenities and the wider attractions of South Wales within easy reach. Make your rural dream happen. Call to view now!
Hallway - 4.35 x 1.57 (14'3" x 5'1") - Entrance hallway comprising tiled flooring, custom built-in cupboards, recessed spotlights & hardwood double glazed windows.
Wc - 1.56 x 1.47 (5'1" x 4'9") - Groundfloor cloakroom featuring tiled flooring, Velux window, sink & WC.
Utility Room - 2.98 x 2.08 (9'9" x 6'9") - Generous utility room, fully fitted with a range of wall & base units in white, granite worktop (with space for appliances), stainless steel sink, double glazed window, storage cupboard & recessed spotlights overhead.
The Great Room - 7.87 x 5.71 (25'9" x 18'8") - More than simply a living room, this impressive Great Room is designed for living, entertaining and relaxing in equal measure. Dual-aspect windows frame beautiful rural views and fill the room with natural light, while sliding shutters, limestone flooring with underfloor heating, and a striking brick hearth with log burner create a beautifully considered and inviting space. Above, the mezzanine landing reveals the exceptional oak craftsmanship and soaring full-height ceilings, adding to the sense of scale and character that makes this such a special room.
Kitchen/Dining Room - 7.58 x 3.76 (24'10" x 12'4") - A beautifully appointed farmhouse kitchen with an unmistakable sense of warmth and character. Bespoke handmade cabinetry is paired with granite worktops, splashbacks and an integral drainer, while the double Belfast sink and quality Miele and De Dietrich appliances combine traditional style with modern practicality. Generously proportioned, there is ample space for a large central farmhouse table, creating a natural gathering point for family meals, relaxed breakfasts and entertaining. Tiled flooring, recessed spotlights and windows overlooking tranquil rural views add to the welcoming atmosphere, while dual-aspect doors open directly onto the garden and courtyard, bringing the outside in and making this a truly sociable heart of the home.
Landing - 7.89 x 5.41 (25'10" x 17'8") - A truly distinctive architectural space, the galleried landing is as much a feature of the home as it is a passage between rooms. Framed by dual-aspect views across the Great Room below, it offers a wonderful appreciation of the barn’s soaring proportions, exposed structure and exceptional craftsmanship. The two bedroom suites are positioned at opposite ends of the gallery, creating a sense of privacy and separation, while a beautifully considered study alcove and walk-in wardrobe sit alongside the principal suite. Light, open and full of character, this is a space that celebrates the architecture and makes everyday living feel wonderfully different.
Bedroom One - 3.74x.3.21 (12'3"x.10'6") - A beautifully crafted principal bedroom, rich in oak detailing and enjoying far-reaching views across the garden to the fields and countryside beyond. An elegant Juliet balcony door draws in the landscape, complemented by bespoke alcove storage, radiator and a tv point.
En-Suite One - 3.73 x 2.04 (12'2" x 6'8") - Fully tiled en-suite bathroom with generous proportions, Velux window, juliet door, heated towel rail, jacuzzi bath, sink & WC.
Bedroom Two - 3.44 x 3.16 (11'3" x 10'4") - Second double bedroom with bespoke oak woodwoork throughout, radiator, fitted wardrobes, Velux window, part glazed door and door to the en-suite bathroom.
En-Suite Bathroom Two - 3.14 x 1.75 (10'3" x 5'8") - Contemporary en-suite bathroom, part tiled with stunning mosaic tiles and equipped with a heated towel rail, Velux window, recessed spotlights, double shower, sink & WC.
Log Cabin - Set across the driveway from the main house, this beautifully crafted log cabin offers a wonderfully private and inspiring space to work, create or simply escape, combining genuine versatility with an exceptional countryside setting. The front room is currently arranged as a home office (3.80x3.77), with a vaulted ceiling, timber beams, double-glazed windows, electric heating, lighting and built-in storage, while a part-glazed door opens onto the charming covered verandah.
The outlook takes centre stage, with panoramic views across the surrounding countryside and back towards the main house, creating a tranquil setting for a morning coffee, a creative break or simply enjoying the peace and space. Equally suited to a creative studio, hobby room or personal retreat, the cabin provides a valuable degree of separation from the house while remaining conveniently close.
To the rear, a generous 4.05 x 3.77 store room provides excellent additional space for equipment, tools, bikes, kayaks, hobbies or storage, making this a truly versatile and lifestyle-enhancing addition to the property.
Detached Garage & Office - 5.82 x 4.94 (19'1" x 16'2") - A substantial detached garage provides secure, practical space for vehicles, bikes and equipment, with an electric garage door and external staircase leading to a superbly renovated first-floor office suite measuring approximately 5.82M x 4.94M.
Finished to a high standard, the office, 'Oaktree Loft' has been transformed into a light, contemporary and highly versatile space, with a composite front door, dual Velux windows, recessed spotlights and plenty of room for multiple desks, seating and additional furniture. Designed as a dedicated office suite, it provides an excellent environment for working from home while its generous proportions and separate position make it equally suited to a hobby room, creative studio, teenager's den, games or media room, gym or peaceful retreat. A genuinely flexible addition that offers the freedom to adapt the space around the changing needs of modern family life.
External & Location - Set within approximately 7.9 acres, the property sits beautifully within its own private grounds, approached through gated access onto a sweeping gravelled drive, with the substantial detached garage and beautifully appointed log cabin positioned either side as the approach gently curves towards the house. Surrounded by landscaped gardens, open fields and far-reaching countryside, the setting offers an exceptional sense of space, privacy and freedom. A flagstone terrace provides the perfect setting for summer lunches, morning coffee or long evenings outdoors, while the wider grounds offer plenty of room for children to explore, dogs to roam and the whole family to enjoy the pleasures of country living. The additional fields open up a wealth of possibilities, whether for horses, animals, recreation or simply creating your own private rural escape - a rare opportunity to have genuine space and freedom on your doorstep.
Tucked away in a peaceful rural setting near Pontardawe, this is a home that feels wonderfully removed from the everyday, yet remains remarkably well connected. The surrounding countryside provides a genuine sense of privacy and sanctuary, while the nearby M4 offers straightforward access to Swansea, Cardiff and beyond. It is a particularly appealing combination of rural tranquillity, generous land and excellent connectivity, with everyday amenities, commuting routes and the wider attractions of South Wales all within easy reach.
Map Location
Property details
- Tenure
- Freehold
- Council Tax Band
- E
- Date Posted
- 2026-09-03
Market Value Analysis
Compared with 365 Homes with Land listings in Wales (5+ acres).
Energy Performance Certificate
Energy Efficiency Rating
Based on UK Energy Performance Certificate standards (EU Directive 2002/91/EC)
Running costs are one side. Planning activity, flood history and ground risks for this location are in the full report.
Utilities & Restrictions
Utilities
- Electricity
- Mains
- Water
- Private Supply
- Heating
- Oil Heating, Underfloor Heating, Wood Burner
- Broadband
- Full Fibre (FTTP)
- Sewerage
- Septic Tank / Private
Rights & Restrictions
- Public Rights of Way
- Ask Agent
- Private Rights of Way
- Ask Agent
- Listed Property
- Ask Agent
- Restrictions
- Yes
Listed status, conservation areas and planning constraints for this location are in the full report.
Property Features
- Accessibility
- Ask Agent
- Parking
- Garage, Driveway, EV Charger, Private Parking
- Garden
- Garden
Beyond the particulars: planning activity, flood history, heritage and ground risks, checked for this exact spot.
Connectivity
Broadband
Fastest speed available at this postcode
1.8 Gbps
Gigabit full fibre
Suitable for
- 4K streaming on every screen
- Full-time home working
- Online gaming & big downloads
Mobile signal
Predicted 4G and 5G signal; indoor signal depends on building materials.
Ofcom Connected Nations postcode-level predictions. Speeds and signal are modelled, not measured, and vary between addresses and providers.
Signal is the easy part. Planning activity, flood history and protected designations here are in the full report.
Nearest Schools
Primary
- Rhos Primary School0.9 miles
- Pupils
- 147
- Type
- Nursery, Infants & Juniors
- Language
- English medium school / provision
- Bryncoch CIW Primary School1.4 miles
- Pupils
- 105
- Type
- Nursery, Infants & Juniors
- Language
- English medium school / provision
- Alltwen Primary School1.5 miles
- Pupils
- 213
- Type
- Nursery, Infants & Juniors
- Language
- English medium school / provision
- Llangiwg Primary School1.9 miles
- Pupils
- 81
- Type
- Nursery, Infants & Juniors
- Language
- English medium school / provision
- Blaenhonddan Primary School1.9 miles
- Pupils
- 270
- Type
- Nursery, Infants & Juniors
- Language
- English medium school / provision
Secondary
- Cwmtawe Community School1.8 miles
- Pupils
- 1,047
- Type
- Secondary (ages 11-16)
- Language
- English medium school / provision
- Llangatwg Community School2.3 miles
- Pupils
- 750
- Type
- Secondary (ages 11-16)
- Language
- English medium school / provision
- Dwr Y Felin Comprehensive School2.7 miles
- Pupils
- 1,097
- Type
- Secondary (ages 11-16)
- Language
- English medium school / provision
- Birchgrove3.4 miles
- Pupils
- 722
- Type
- Secondary (ages 11-16)
- Language
- English medium school / provision
- Cefn Saeson Comprehensive School4.2 miles
- Pupils
- 849
- Type
- Secondary (ages 11-16)
- Language
- English medium school / provision
Distances are straight-line from the advertised location. Source: the national school registers (DfE, Welsh Government, Scottish Government) and Ofsted.
Schools are just the start: sold prices nearby, planning activity and any flood history are in the full report.
Amenities
Supermarket
GP surgery
Pharmacy
Green space
Straight-line distances from the advertised location. Sources: NHS records, Geolytix supermarket locations, OS Open Greenspace and the national trails registers.
The area stacks up? Now check the location itself: planning nearby, protected designations and past flooding.
Getting Around
Nearest station
Nearest bus stop
Typical drive times
Straight-line distances from the advertised location; drive times are typical free-flow times over OpenStreetMap road data, so allow more at peak. Public transport locations from DfT NaPTAN.
Easy to reach matters. So do planning activity, flood history and ground risks: all in the full report.
Flood Risk
Natural Resources Wales open data, checked around the advertised map pin for the listed acreage. Long-term risk counts flood defences; the planning map's flood zones do not. Provided by LandSale, not the listing agent, and not part of the agent's particulars. Risk varies across a holding, so verify before committing.
Rivers and the sea
Not at the pin: mapped about 20 metres away.
Planning map: Flood Zone 3, about 20 metres away.
Surface water
These bandings are the summary. Where this location sits on the flood maps, plus planning activity, heritage and ground risks, is in the full report.
Important notice: Information, maps and tags on this page are drawn from the advertising agent's marketing materials or generated automatically. LandSale has not verified them. Relying on these details is at your own risk, always carry out independent checks before committing to a purchase.
LandSale full disclaimer
Marketing information only - not formal particulars. The details on this website are provided for general guidance and do not constitute an offer or contract. Neither LandSale nor the advertising estate/land agent accepts responsibility for any inaccuracy.
1. Source of information
- Listing content: Core description, asking price, tenure, measurements, photographs and planning history originate from the marketing materials of the advertising estate or land agent. LandSale does not author this content and cannot guarantee its accuracy.
- Automated tags & categorisation: Property type, land-use class, acreage bands and similar labels may be applied by machine-learning models. They are intended as a helpful guide only and may not reflect the property's legal status or permitted use.
- Third-party & enriched data layers: Maps, boundary outlines, planning designations, soil reports, broadband coverage and other environmental or location-based insights are licensed from external suppliers. Such data are supplied “as is", may be incomplete or out of date and are subject to change without notice.
2. Verification required
Prospective purchasers must verify critical matters, including but not limited to planning permission, title boundaries, public rights of way, environmental constraints, acreage, services, access and VAT status, through their own inspections, specialist surveys, legal advisers and the selling agent before relying on the information or entering into any contract.
3. No warranty or liability
LandSale gives no warranty, express or implied, as to the accuracy, completeness or fitness for any particular purpose of the information displayed. LandSale shall not be liable for any loss, damage, cost or expense arising directly or indirectly from any use of or reliance on such information, save where liability may not be excluded by law.
4. Updates & feedback
If you believe any detail on this listing is inaccurate, please let us know. We will investigate and, where appropriate, update the listing or notify the agent.
© LandSale | Version 1.3 - August 2026
Listing agent
Smiths Sales & Lettings, Swansea
Suite 4, First Floor, 270 Cockett Road, Swansea, SA2 0FN
View agent profileSimilar properties for sale
- Price
- £475,000
- Size
- 18 acres
Fernfield, Baglan, Port Talbot, Neath Port Talbot., Baglan, Neath Port Talbot SA12 Wales
Added on 06/06/2026Farmhouse
- Price
- Guide Price£700,000
- Size
- 5.8 acres
Garnant CARMARTHENSHIRE, Cwmamman, Carmarthenshire SA18 Wales
Added on 08/10/2026Smallholding
- Price
- Guide Price£775,000
- Size
- 14.5 acres
Ammanford CARMARTHENSHIRE, Llandybie, Carmarthenshire SA18 Wales
Added on 08/10/2026House with Land
- Price
- Guide Price£700,000
- Size
- 42.26 acres
Llanedi, Pontarddulais, SA4, Pontarddulais, Carmarthenshire SA4 Wales
Added on 29/01/2026Small Farm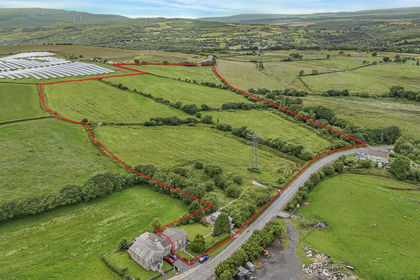
- Price
- £595,000
- Size
- 23.84 acres
Mount Road, Rhigos, Aberdare, Rhigos, Rhondda Cynon Taf CF44 Wales
Added on 26/06/2026House with Land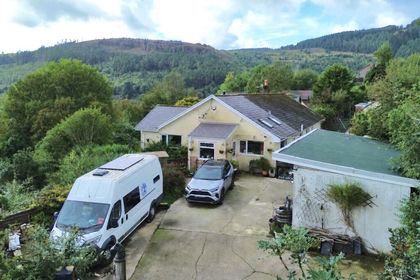
- Price
- Guide Price£575,000
- Size
- 7.2 acres
Cae Bach Bungalow, Blaengarw, CF32, Garw Valley, Bridgend CF32 Wales
Added on 23/09/2026Smallholding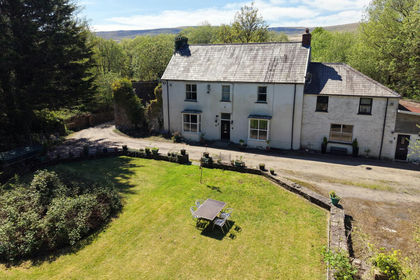
- Price
- £625,000
- Size
- 4 acres
Ty Mawr Farm, Hirwaun, Aberdare, Hirwaun, Rhondda Cynon Taf CF44 Wales
Added on 12/05/2026House with Land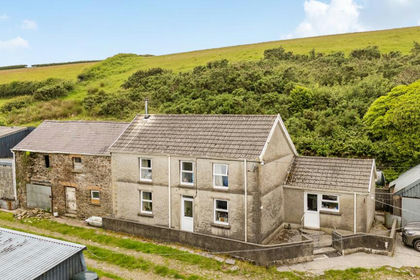
- Price
- Guide Price£725,000
- Size
- 66 acres
Lletty Farm, Llannon, Llanelli, Carmarthenshire, Llannon, Carmarthenshire SA14 Wales
Added on 22/06/2026Smallholding
- Price
- £575,000
- Size
- 4 acres
Ty Mawr, Ystradfellte, Aberdare, Mid Glamorgan, Ystradfellte, Powys CF44 Wales
Added on 29/01/2026Barn Conversion
- Price
- Offers in Region of£725,000
- Size
- 65 acres
Lletty Farm, Llannon, Llanelli, Carmarthenshire, Llannon, Carmarthenshire SA14 Wales
Added on 22/06/2026Farmland