Mount Road, Rhigos, Aberdare
- Land size
- 23.84 acres
- Bedrooms
- 3
- Bathrooms
- 2
Key Features
- Traditional Three Bedroom Farmhouse with Outbuilding/Stables
- 23.84 Acres of Agricultural Land
- Renewable Energy Potential
- Off Road Parking
- Separate Highway Gated Access to Pasture Land
- Good Transport Access to the Heads Of The Valley Road
- No Onward Chain.
- EPC - D
Description
An excellent opportunity to purchase a traditional farmhouse with 23.84 acres of agricultural land. The smallholding is located close to the Heads of the Valleys Road and sits just south of the boundary of the Brecon Beacons National Park, boasting stunning countryside views.
This well presented semi-detached house offers a perfect blend of comfort and countryside living. Spanning an impressive 1,405 square feet, the property boasts two spacious reception rooms, ideal for both relaxation and entertaining. With three well-proportioned bedrooms, it provides ample space for families or those seeking a peaceful retreat. Further benefits include a utility room and shower room to the ground floor and a spacious first floor bathroom.
The 23.84 acres of agricultural land that accompanies it, presenting a unique opportunity for those with a passion for farming or equestrian pursuits. The presence of an outbuilding, which can be utilised as a stable, further enhances the appeal for animal lovers or hobbyists.
The property has access to local amenities and transport links, making it an ideal choice for commuters. The property is offered with no onward chain, allowing for a smooth and straightforward purchase process.
This residence is not just a house; it is a lifestyle opportunity, combining the tranquillity of rural living with the convenience of modern amenities. Whether you are looking to settle down in a serene environment or seeking a property with potential for agricultural use.
Accommodation -
Ground Floor -
Entrance Hall - Entered via a composite, obscure double glazed door with obscure double glazed top section, carpeted floor and stairs leading to the first floor, coving, pendant light fitting. Partial wood panelled and glazed doors leading to:
Dining Room - 4.95m x 3.10m (16'3 x 10'2) - Fitted carpet, skirting boards, brick fire surround and hearth, coving, ceiling rose with pendant light fitting, UPVC double glazed window to the front aspect.
Living Room - 4.65m x 3.81m (15'3 x 12'6) - Carpeted floor, skirting boards, coving, period style gas fire with hearth and surround, wall mounted lighting either side of the fireplace, ceiling rose with pendant light fitting, UPVC double glazed window to the front aspect. Partial wood panelled and glazed door leading to:
Inner Hallway - 2.72m x 3.02m (8'11 x 9'11) - Tiled floor, partial tiled walls, understairs storage cupboard, inset ceiling lights, composite obscure double stable door to the side aspect. Doors leading to:
Kitchen - 3.20m x 3.68m (10'6 x 12'1) - Tiled floor. Skirting boards. A range of floor and wall units, wooden worktop with a Belfast sink and mixer tap as well as complementary laminate worktop to the adjacent side of the kitchen. Space for a range style cooker, integrated fridge, integrated freezer, space and plumbing for a dishwasher, tiled splashback, wall mounted and inset ceiling lighting, UPVC double glazed window to the rear aspect.
Utility Room - 1.78m x 1.57m (5'10 x 5'2) - Tiled floor, skirting boards, worktop, space and plumbing for a washing machine, space for a tumble drier, wall mounted boiler, wall mounted units, UPVC obscure double glazed window to the rear aspect.
Shower Room - 1.80m x 2.34m (5'11 x 7'8) - Tiled floor, partial marble affect wall panelling, low level WC, pedestal wash hand basin with chrome mixer tap over, walk in shower cubicle with glass shower door and mains shower over, UPVC obscure double glazed window to the rear aspect.
First Floor -
Landing - 5.16m x 0.94m (16'11 x 3'1) - Partial fitted carpet and wood floor boards, cluster ceiling light fitting and a pendant light fitting, wood panelled doors leading to:
Bedroom One - 4.65m x 4.93m (15'3 x 16'2) - Fitted carpet, skirting boards, ceiling rose with pendant light fitting, two UPVC double glazed windows to the front aspect.
Bedroom Two - 4.62m x 3.05m (15'2 x 10'0 ) - Fitted carpet, skirting boards, ceiling rose with pendant light fitting, UPVC double glazed windows to the front and side aspects.
Bedroom Three - 3.07m x 3.96m (10'1 x 13'0) - Wood floorboards, skirting boards, pendant light fitting, access hatch to the loft space, UPVC double glazed window to the rear aspect.
Bathroom - 3.05m x 2.84m (10'0 x 9'4) - Vinyl flooring, skirting boards, partial tongue and groove wood panelled walls, built in cupboard, low level WC, pedestal wash hand basin, panelled bath with mixer tap and shower attachment, inset ceiling light, UPVC double glazed window to the rear aspect.
Outside -
Gardens - Private and secluded garden mainly laid to lawn. Patio area. Private via mature hedging.
Land - Gently sloping pasture. Land grade 4 and 5. The boundaries are enclosed by traditional sheep wire fencing. Split into useful parcels. Five bar gated access from the adopted highway.
Services - Mains gas, mains electricity, Mains water, Foul drainage to cesspit.
Tenure - The property is held on a single Freehold Title WA638989
Wayleaves, Easements & Right Of Way - The property is sold subject to and with the benefit of all wayleaves, easements and rights of way in existence. The land is subject to National Grid rights in respect of the electricity transmission apparatus crossing the property, including rights of access for inspection, maintenance and repair. Further details are available upon request and will be provided during the conveyancing process. We understand that an annual wayleave payment is received in respect of the electricity transmission apparatus crossing the land. Interested parties should make their own enquiries to verify the nature and amount of any such payment.
Plans, Areas & Schedules - Any plans have been prepared to the foremost accuracy based on Land Registry plans. Any plans within these particulars are published for illustrative purposes. The accuracy of such plans are not guaranteed.
Boundaries - A purchaser shall and will be deemed to have full knowledge of all boundaries. Neither the vendor or selling agents will be responsible for defining said boundaries or the ownership thereof.
Health & Safety - Due to the nature of the property, neither the agent nor the seller are responsible for the safety of those viewing. All those viewing the property do so at their own risk.
Disputes - Should a dispute arise as to the boundaries or any point referenced in the General Remarks, Stipulation, Schedule, Plan within the Particulars of Sale, the question will be referred to the arbitrator specified by selling agents, whose decision acting as expert shall be final.
Anti Money Laudering - As part of our obligations under the UK Money Laundering Regulations 2017, Harris & Birt will require any purchaser or tenant to provide proof of identity along with any other supporting documentation required.
Directions - Travel north on the A470, At Abercynon Roundabout, take the 2nd exit and stay on A470, At Abercanaid Roundabout, take the 2nd exit and stay on A470, At Rhyd-y-Car Roundabout, take the 2nd exit and stay on A470, At the roundabout, take the 1st exit onto the Heads of the Valleys Road/A465 slip road to Neath, Merge onto Heads of the Valleys Road/A465, Take the exit towards Rhigos Road/A4061, At the roundabout, take the 1st exit onto Rhigos Road/A4061, At the roundabout, continue straight onto Rhigos Road, Sharp left onto Mount Rd Destination will be on the right.
Map Location
Property details
- Tenure
- Freehold
- Council Tax Band
- C
- Date Posted
- 2026-06-26
Price history
| Date | Change | Price |
|---|---|---|
| 9 Sep 2026 | Reduced 8.5% (−£55,000) | £595,000 |
| Until 9 Sep 2026 | Asking price | £650,000 |
Market Value Analysis
Compared with 168 Homes with Land listings in Wales (10+ acres).
Energy Performance Certificate
Energy Efficiency Rating
Based on UK Energy Performance Certificate standards (EU Directive 2002/91/EC)
Running costs are one side. Planning activity, flood history and ground risks for this location are in the full report.
Utilities & Restrictions
Utilities
- Electricity
- Mains
- Water
- Mains
- Heating
- Gas Central Heating
- Broadband
- Ask Agent
- Sewerage
- Septic Tank / Private
Rights & Restrictions
- Public Rights of Way
- Ask Agent
- Private Rights of Way
- Ask Agent
- Listed Property
- Ask Agent
- Restrictions
- Ask Agent
Listed status, conservation areas and planning constraints for this location are in the full report.
Property Features
- Accessibility
- Ask Agent
- Parking
- Driveway
- Garden
- Garden
Beyond the particulars: planning activity, flood history, heritage and ground risks, checked for this exact spot.
Connectivity
Broadband
Fastest speed available at this postcode
1.8 Gbps
Gigabit full fibre · available to 92% of premises
Suitable for
- 4K streaming on every screen
- Full-time home working
- Online gaming & big downloads
Mobile signal
Predicted 4G and 5G signal; indoor signal depends on building materials.
Ofcom Connected Nations postcode-level predictions. Speeds and signal are modelled, not measured, and vary between addresses and providers.
Signal is the easy part. Planning activity, flood history and protected designations here are in the full report.
Nearest Schools
Primary
- YGG Cwm Nedd2.1 miles
- Pupils
- 143
- Type
- Nursery, Infants & Juniors
- Language
- Welsh medium school / provision (including transitional)
- Cwmnedd Primary School2.1 miles
- Pupils
- 172
- Type
- Nursery, Infants & Juniors
- Language
- English medium school / provision
- Penderyn Primary2.7 miles
- Pupils
- 194
- Type
- Nursery, Infants & Juniors
- Language
- Welsh medium school / provision (including transitional)
- Hirwaun Primary School2.8 miles
- Pupils
- 294
- Type
- Nursery, Infants & Juniors
- Language
- English medium school / provision
- Blaengwrach Primary School2.9 miles
- Pupils
- 147
- Type
- Nursery, Infants & Juniors
- Language
- English medium school / provision
Secondary
- Ysgol Gyfun Rhydywaun3.5 miles
- Pupils
- 1,030
- Type
- Secondary (ages 11-19)
- Language
- Welsh medium school / provision (including transitional)
- St John Baptist CIW High School5.4 miles
- Pupils
- 946
- Type
- Secondary (ages 11-19)
- Language
- English medium school / provision
- Aberdare Community School6.2 miles
- Pupils
- 1,227
- Type
- Secondary (ages 11-19)
- Language
- English medium school / provision
- Treorchy Comprehensive School6.4 miles
- Pupils
- 1,433
- Type
- Secondary (ages 11-19)
- Language
- English medium school / provision
- Ferndale Community School6.7 miles
- Pupils
- 636
- Type
- Secondary (ages 11-16)
- Language
- English medium school / provision
Distances are straight-line from the advertised location. Source: the national school registers (DfE, Welsh Government, Scottish Government) and Ofsted.
Schools are just the start: sold prices nearby, planning activity and any flood history are in the full report.
Amenities
Supermarket
GP surgery
Pharmacy
Green space
Straight-line distances from the advertised location. Sources: NHS records, Geolytix supermarket locations, OS Open Greenspace and the national trails registers.
The area stacks up? Now check the location itself: planning nearby, protected designations and past flooding.
Getting Around
Nearest station
Nearest bus stop
Typical drive times
Straight-line distances from the advertised location; drive times are typical free-flow times over OpenStreetMap road data, so allow more at peak. Public transport locations from DfT NaPTAN.
Easy to reach matters. So do planning activity, flood history and ground risks: all in the full report.
Flood Risk
Natural Resources Wales open data, checked around the advertised map pin for the listed acreage. Long-term risk counts flood defences; the planning map's flood zones do not. Provided by LandSale, not the listing agent, and not part of the agent's particulars. Risk varies across a holding, so verify before committing.
Rivers and the sea
Planning map: Flood Zone 1.
Surface water
Not at the pin: mapped about 20 metres away.
These bandings are the summary. Where this location sits on the flood maps, plus planning activity, heritage and ground risks, is in the full report.
Important notice: Information, maps and tags on this page are drawn from the advertising agent's marketing materials or generated automatically. LandSale has not verified them. Relying on these details is at your own risk, always carry out independent checks before committing to a purchase.
LandSale full disclaimer
Marketing information only - not formal particulars. The details on this website are provided for general guidance and do not constitute an offer or contract. Neither LandSale nor the advertising estate/land agent accepts responsibility for any inaccuracy.
1. Source of information
- Listing content: Core description, asking price, tenure, measurements, photographs and planning history originate from the marketing materials of the advertising estate or land agent. LandSale does not author this content and cannot guarantee its accuracy.
- Automated tags & categorisation: Property type, land-use class, acreage bands and similar labels may be applied by machine-learning models. They are intended as a helpful guide only and may not reflect the property's legal status or permitted use.
- Third-party & enriched data layers: Maps, boundary outlines, planning designations, soil reports, broadband coverage and other environmental or location-based insights are licensed from external suppliers. Such data are supplied “as is", may be incomplete or out of date and are subject to change without notice.
2. Verification required
Prospective purchasers must verify critical matters, including but not limited to planning permission, title boundaries, public rights of way, environmental constraints, acreage, services, access and VAT status, through their own inspections, specialist surveys, legal advisers and the selling agent before relying on the information or entering into any contract.
3. No warranty or liability
LandSale gives no warranty, express or implied, as to the accuracy, completeness or fitness for any particular purpose of the information displayed. LandSale shall not be liable for any loss, damage, cost or expense arising directly or indirectly from any use of or reliance on such information, save where liability may not be excluded by law.
4. Updates & feedback
If you believe any detail on this listing is inaccurate, please let us know. We will investigate and, where appropriate, update the listing or notify the agent.
© LandSale | Version 1.3 - August 2026
Listing agent
Harris & Birt, Cardiff
359 Caerphilly Road, Rhiwbina, Cardiff, CF14 4QF
Similar properties for sale
- Price
- £545,000
- Size
- 99 acres
Added on 15/04/2026Vacant Land
- Price
- £695,000
- Size
- 17 acres
Added on 29/01/2026Equestrian property
- Price
- £475,000
- Size
- 18 acres
Fernfield, Baglan, Port Talbot, Neath Port Talbot., Baglan, Neath Port Talbot SA12 Wales
Added on 06/06/2026Farmhouse
- Price
- £500,000
- Size
- 28 acres
Llangadog, Towy Valley, Llangadog, Carmarthenshire SA19 Wales
Added on 29/01/2026Smallholding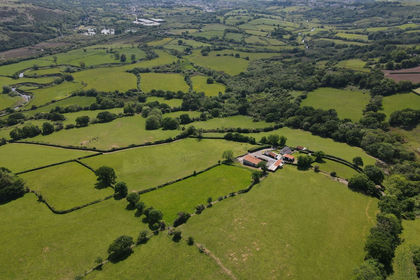
- Price
- Guide Price£700,000
- Size
- 42.26 acres
Llanedi, Pontarddulais, SA4, Pontarddulais, Carmarthenshire SA4 Wales
Added on 29/01/2026Small Farm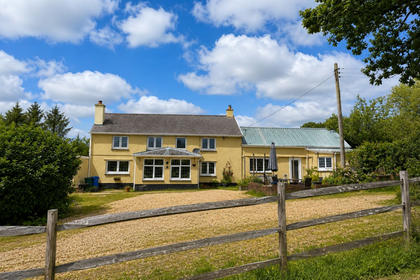
- Price
- £649,950
- Size
- 20.6 acres
Llansadwrn, Llanwrda, SA19, Llansadwrn, Carmarthenshire SA19 Wales
Added on 14/07/2026Smallholding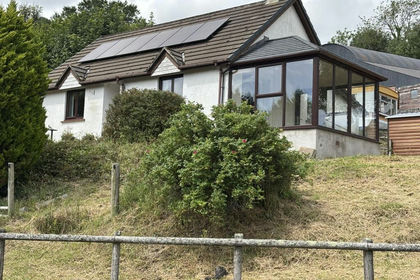
- Price
- £550,000
- Size
- 45 acres
Talley, Llandeilo, Carmarthenshire., Talley, Carmarthenshire SA19 Wales
Added on 24/08/2026Smallholding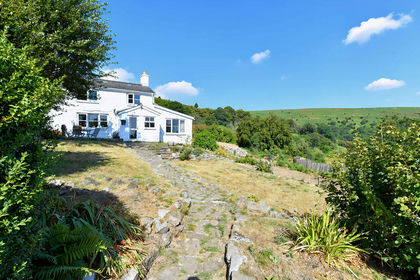
- Price
- Guide Price£475,000
- Size
- 27 acres
Llanellen, Abergavenny, Llanfoist Fawr, Monmouthshire NP7 Wales
Added on 13/10/2026Smallholding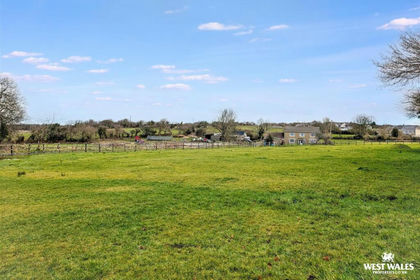
- Price
- £695,000
- Size
- 12 acres
Heol Yr Ysgol, Cefneithin, Llanelli, Gorslas, Carmarthenshire SA14 Wales
Added on 12/02/2026Equestrian property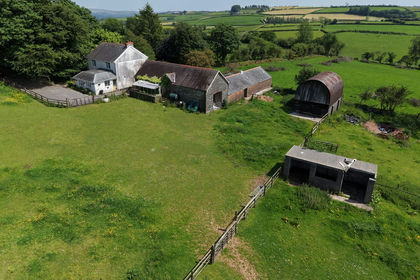
- Price
- Guide Price£599,950
- Size
- 16.88 acres
Golden Grove, Llanarthney, Carmarthen, SA32, Carmarthen, Carmarthenshire SA32 Wales
Added on 10/06/2026Smallholding