Beautifully Reimagined Barn Living In Eakring
- Bedrooms
- 5
- Bathrooms
- 2
Key Features
- Guide Price £800k to £850k
- Exceptional 19th-century barn conversion offering over 2,900 sq ft of character-rich accommodation
- Five double bedrooms with a flexible east wing suited to guests or multi-generational living
- Spectacular double-height living space with vaulted ceilings, exposed timbers and floor-to-ceiling barn glazing
- Beautifully established gardens with a south-facing sunken courtyard, productive planting and wildlife pond
- Distinctive original features combined with impressive energy efficiency and versatile outbuildings
Description
Hollies Barn
Originally constructed in the 19th century as part of the historic Rufford Abbey Estate, Hollies Barn is an exceptional barn conversion offering over 2,900 sq ft of versatile accommodation in the sought-after Nottinghamshire village of Eakring. Five double bedrooms are complemented by dramatic vaulted living spaces, original stonework and exposed timbers, beautifully established gardens and a collection of useful outbuildings.
Entrance HallAn oak entrance door opens into a light-filled entrance hall where original stone flooring immediately introduces the building’s agricultural heritage. Full-height glazing draws in natural light, while a sculptural staircase provides a contemporary contrast to the original fabric of the barn.
Open-Plan Living, Dining & KitchenOnce the barn’s threshing floor, this impressive double-height space forms the centre of the home. Exposed timber trusses rise overhead, while floor-to-ceiling glazed barn doors to the north and south create an abundance of natural light and connect the interior with the courtyard and rear garden. A Morsø log burner brings warmth to the living area, with a glazed first-floor walkway providing a striking architectural feature above.
Dining AreaPositioned beneath the vaulted ceiling and glazed walkway, the dining area is framed by the original barn openings and enjoys direct access outside through full-height glazed doors. A programmable lighting system can change colour and synchronise with music, adding another dimension when entertaining.
KitchenFitted in 2023, the contemporary kitchen centres around a substantial island with breakfast bar seating and feature lighting. White quartz worktops with shark nose edging complement sleek cabinetry, under-cabinet illumination and integrated drawer lighting. Appliances include an AEG induction hob, AEG integrated microwave, Neff double oven and integrated dishwasher, with provision for a plumbed American-style fridge freezer.
Utility, Pantry & Boot RoomSupporting the principal kitchen is a generous utility room with extensive storage, Belfast sink, solid timber worktops and slate surfaces. A walk-in pantry provides further storage, while a separate washroom, secondary boot room and additional utility area create a practical entrance for day-to-day country living.
Sitting RoomThe separate sitting room retains some of the barn’s most distinctive original features, including soaring vaulted ceilings, exposed beams and former feeding troughs incorporated into the interior. Full-height glazing overlooks the enclosed courtyard, while a Jøtul wood-burning stove provides a natural focal point. A concealed door leads directly to the laundry and boot room.
Bedroom FiveLocated within the east wing, Bedroom Five is a generous double room with a vaulted ceiling and glazed door opening directly onto the garden. Its position and independent access also make it well suited to use as a home office or studio.
Bedroom Four & GymBedroom Four offers excellent proportions, with space for separate sleeping and dressing areas alongside full-height glazing overlooking the gardens. An adjoining room is currently used as a gym, with plumbing and waste connections already installed for the potential creation of an en-suite.
East WingBedrooms Four and Five occupy a distinct wing of the house, creating valuable flexibility for guests, older children or multi-generational living while remaining connected to the principal accommodation.
First-Floor Landing & WalkwayA circular staircase rises to the first floor, where vaulted ceilings, exposed timbers and carefully positioned glazing continue the architectural character. A bespoke glazed walkway crosses the double-height central space and leads towards the principal suite.
Bedroom ThreeA spacious dual-aspect double bedroom with a vaulted ceiling and an additional mezzanine level suited to storage, reading or recreational use. One opening is formed as a full-height door, offering potential for a Juliet balcony subject to the necessary alterations and permissions.
Family BathroomNatural limestone tiling and electric underfloor heating give the family bathroom a warm, tactile finish. The main level incorporates a generous walk-in shower and bespoke fitted storage, while stairs rise to an unusual mezzanine bathing area with a sunken bath beneath the vaulted roofline.
Bedroom TwoBedroom Two is another characterful double, combining a vaulted ceiling with exposed painted brickwork and an original timber door frame. A deep-set window overlooks the rear garden, while high-level internal glazing draws additional light from the central atrium.
Principal BedroomReached across the bespoke glazed walkway, the principal bedroom is an impressive dual-aspect space beneath a vaulted ceiling with original exposed beams. Deep window sills and a raised plinth incorporating additional storage make considered use of the room’s proportions. A separate landing area outside the bedroom provides space for reading, studying or working from home.
Principal En-SuiteThe en-suite is naturally illuminated by a Heritage-style Velux window and combines white metro tiling with contrasting slate. A generous walk-in shower, bespoke vanity and integrated storage complete the room.
Workshop & OutbuildingsThe insulated workshop has provision for electrics and offers considerable potential for use as an office, studio, gym or additional accommodation, subject to the relevant permissions. A secure bike shed provides further storage, while a traditional greenhouse and potting shed support the productive gardens.
Gardens & CourtyardThe established gardens have been cultivated over approximately twenty years and wrap around the barn to create a succession of distinct outdoor areas. At their centre is a sheltered south-facing sunken courtyard enclosed by the original brick walls, providing a private setting for outdoor dining and entertaining.
Mature borders are joined by productive kitchen gardens, fig, apple and quince trees and established rhubarb. A wildlife pond encourages biodiversity, while a separate reed-bed filtration pond naturally filters grey water from the laundry room before returning it to the landscape.
LocationHollies Barn occupies a peaceful position in Eakring, surrounded by Nottinghamshire countryside with access to local footpaths, bridleways and cycling routes. The village has an active community and local café, while Southwell and Newark provide a broader choice of shopping, dining, schooling and leisure facilities. Newark Northgate offers direct rail services to London King’s Cross, with the A1 and A46 providing convenient road connections.
Disclaimer
Smith & Co Estates use all reasonable endeavours to supply accurate property information in line with the Consumer Protection from Unfair trading Regulations 2008. These property details do not constitute any part of the offer or contract and all measurements are approximate. The matters in these particulars should be independently verified by prospective buyers. It should not be assumed that this property has all the necessary planning, building regulation or other consents. Any services, appliances and heating system(s) listed have not been checked or tested. Purchasers should make their own enquiries to the relevant authorities regarding the connection of any service. No person in the employment of Smith & Co Estates has any authority to make or give any representations or warranty whatever in relation to this property or these particulars or enter into any contract relating to this property on behalf of the vendor. Floor plan not to scale and for illustrative purposes only.
Some of the images and floor plans shown throughout the marketing and within the brochure are computer-generated images and may not be accurate and therefore should not be relied upon for decision-making. The accuracy of the dimensions, layout and visuals are not guaranteed and may be subject to change.
EPC Rating: B
Map Location
Property details
- Tenure
- Freehold
- Council Tax Band
- G
- Date Posted
- 2026-09-03
Energy Performance Certificate
Energy Efficiency Rating
Based on UK Energy Performance Certificate standards (EU Directive 2002/91/EC)
Running costs are one side. Planning activity, flood history and ground risks for this location are in the full report.
Utilities & Restrictions
Utilities
- Electricity
- Mains
- Water
- Mains
- Heating
- Air Source Heat Pump
- Broadband
- Ask Agent
- Sewerage
- Mains
Rights & Restrictions
- Public Rights of Way
- Ask Agent
- Private Rights of Way
- Ask Agent
- Listed Property
- Ask Agent
- Restrictions
- Ask Agent
Listed status, conservation areas and planning constraints for this location are in the full report.
Property Features
- Accessibility
- Ask Agent
- Parking
- Ask Agent
- Garden
- Garden
Beyond the particulars: planning activity, flood history, heritage and ground risks, checked for this exact spot.
Connectivity
Broadband
Fastest speed available at this postcode
80 Mbps
Superfast
Suitable for
- HD streaming
- Video calls
- Web & social
Fixed wireless access may also be an option here.
Mobile signal
Predicted 4G and 5G signal; indoor signal depends on building materials.
Ofcom Connected Nations postcode-level predictions. Speeds and signal are modelled, not measured, and vary between addresses and providers.
Signal is the easy part. Planning activity, flood history and protected designations here are in the full report.
Nearest Schools
Primary
- Bilsthorpe Flying High Academy1.9 milesNo Ofsted rating
- Ages
- 3 to 11
- Pupils
- 214
- Type
- Academy converter
- Kneesall CofE Primary Academy2.3 milesOfsted: Good
- Ages
- 3 to 11
- Pupils
- 104
- Type
- Academy converter
- Faith
- Church of England
- Kirklington Primary School3 milesNo Ofsted rating
- Ages
- 3 to 11
- Pupils
- 79
- Type
- Academy converter
- Farnsfield St Michael's Church of England Primary School3.7 milesOfsted: Good
- Ages
- 4 to 11
- Pupils
- 302
- Type
- Academy converter
- Faith
- Church of England
- St Joseph's Catholic Primary and Nursery School3.7 milesNo Ofsted rating
- Ages
- 3 to 11
- Pupils
- 224
- Type
- Academy converter
- Faith
- Roman Catholic
Secondary
- The Dukeries Academy3.9 milesOfsted report card · Mar 2026
- Ages
- 11 to 16
- Pupils
- 709
- Type
- Academy sponsor led
- The Minster School5.8 milesOfsted: Good
- Ages
- 7 to 18
- Pupils
- 1,616
- Type
- Academy converter
- Faith
- Church of England
- The Garibaldi School5.8 milesOfsted: Good
- Ages
- 11 to 18
- Pupils
- 1,017
- Type
- Academy converter
- The Joseph Whitaker School5.9 milesOfsted: Good *
- Ages
- 11 to 18
- Pupils
- 1,361
- Type
- Academy converter
- Tuxford Academy7.2 milesOfsted: Good
- Ages
- 11 to 18
- Pupils
- 1,462
- Type
- Academy converter
* Latest graded judgement covers quality of education only; no overall grade was issued under the 2024-25 inspection framework.
Distances are straight-line from the advertised location. Source: the national school registers (DfE, Welsh Government, Scottish Government) and Ofsted.
Schools are just the start: sold prices nearby, planning activity and any flood history are in the full report.
Amenities
Supermarket
GP surgery
Pharmacy
Hospital
Green space
Straight-line distances from the advertised location. Sources: NHS records, Geolytix supermarket locations, OS Open Greenspace and the national trails registers.
The area stacks up? Now check the location itself: planning nearby, protected designations and past flooding.
Getting Around
Nearest station
Nearest bus stop
Typical drive times
Straight-line distances from the advertised location; drive times are typical free-flow times over OpenStreetMap road data, so allow more at peak. Public transport locations from DfT NaPTAN.
Easy to reach matters. So do planning activity, flood history and ground risks: all in the full report.
Flood Risk
Environment Agency open data, checked around the advertised map pin for the listed acreage. Long-term risk counts flood defences; the planning map's flood zones do not. Provided by LandSale, not the listing agent, and not part of the agent's particulars. Risk varies across a holding, so verify before committing.
Rivers and the sea
Planning map: Flood Zone 1.
Surface water
These bandings are the summary. Where this location sits on the flood maps, plus planning activity, heritage and ground risks, is in the full report.
Important notice: Information, maps and tags on this page are drawn from the advertising agent's marketing materials or generated automatically. LandSale has not verified them. Relying on these details is at your own risk, always carry out independent checks before committing to a purchase.
LandSale full disclaimer
Marketing information only - not formal particulars. The details on this website are provided for general guidance and do not constitute an offer or contract. Neither LandSale nor the advertising estate/land agent accepts responsibility for any inaccuracy.
1. Source of information
- Listing content: Core description, asking price, tenure, measurements, photographs and planning history originate from the marketing materials of the advertising estate or land agent. LandSale does not author this content and cannot guarantee its accuracy.
- Automated tags & categorisation: Property type, land-use class, acreage bands and similar labels may be applied by machine-learning models. They are intended as a helpful guide only and may not reflect the property's legal status or permitted use.
- Third-party & enriched data layers: Maps, boundary outlines, planning designations, soil reports, broadband coverage and other environmental or location-based insights are licensed from external suppliers. Such data are supplied “as is", may be incomplete or out of date and are subject to change without notice.
2. Verification required
Prospective purchasers must verify critical matters, including but not limited to planning permission, title boundaries, public rights of way, environmental constraints, acreage, services, access and VAT status, through their own inspections, specialist surveys, legal advisers and the selling agent before relying on the information or entering into any contract.
3. No warranty or liability
LandSale gives no warranty, express or implied, as to the accuracy, completeness or fitness for any particular purpose of the information displayed. LandSale shall not be liable for any loss, damage, cost or expense arising directly or indirectly from any use of or reliance on such information, save where liability may not be excluded by law.
4. Updates & feedback
If you believe any detail on this listing is inaccurate, please let us know. We will investigate and, where appropriate, update the listing or notify the agent.
© LandSale | Version 1.3 - August 2026
Listing agent
Smith & Co Estates Ltd, Mansfield
Smith and Co Estates Unwin Suite 1 Crow Hill Drive Mansfield NG19 7AE
Contact Smith & Co Estates Ltd, Mansfield
Smith and Co Estates Unwin Suite 1 Crow Hill Drive Mansfield NG19 7AE
View agent profileSimilar properties for sale
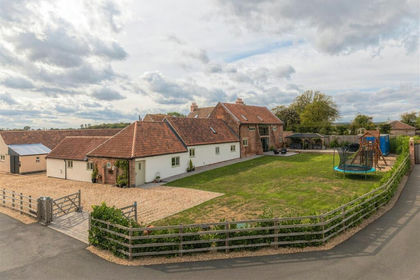
- Price
- Offers Over£850,000
Caunton Road, Hockerton, Southwell, Winkburn, Nottinghamshire NG25 England
Added on 02/10/2026Barn Conversion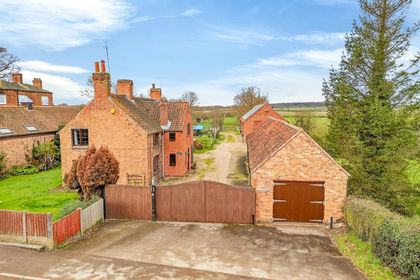
- Price
- £750,000
- Size
- 3.76 acres
Main Street, Kirton, Newark, Kirton, Nottinghamshire NG22 England
Added on 28/03/2026House with Land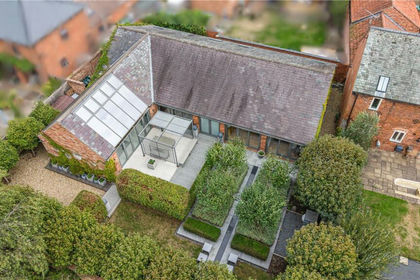
- Price
- Offers in Region of£675,000
Ossington Road, Norwell, Newark, Nottinghamshire, NG23, Norwell, Nottinghamshire NG23 England
Added on 09/09/2026Barn Conversion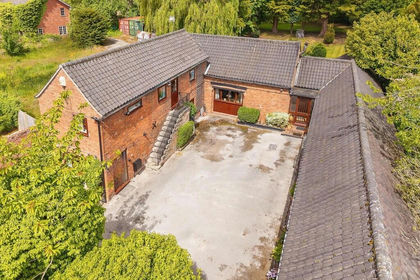
- Price
- Offers Over£695,000
- Size
- 0.6 acres
Barn Conversion With Annex, Hockerton Road, Upton, Upton, Nottinghamshire NG23 England
Added on 20/05/2026Barn Conversion
- Price
- £980,000
- Size
- 3.08 acres
New Farm, Mansfield Road, Blidworth, Rainworth, Nottinghamshire NG21 England
Added on 29/01/2026Farmhouse
- Price
- £700,000
- Size
- 1.5 acres
Added on 13/04/2026House with Land
- Price
- Guide Price£750,000
Ollerton Road, Little Carlton, Newark, South Muskham, Nottinghamshire NG23 England
Added on 29/09/2026Barn Conversion
- Price
- £750,000
- Size
- 0.5 acres
Ollerton Road, Little Carlton, South Muskham, Nottinghamshire NG23 England
Added on 28/09/2026Barn Conversion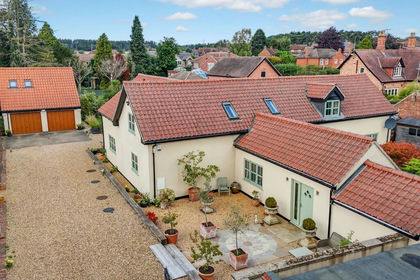 Added on 21/09/2026Barn Conversion
 Added on 05/07/2026Farmhouse