Middfedder Farm, Heath Road, Warboys, Huntingdon, Cambridgeshire, PE28
- Land size
- 2.97 acres
- Bedrooms
- 4
- Bathrooms
- 3
Key Features
- Versatile, mixed use property
- Two bedroom farmhouse with two bedroom annex
- Range of commercial and agricultural buildings
- Subject to an occupation condition
- All set in 2.97 acres (1.20 hectares) of gardens, paddock and yard
Description
Detailed Description
INTRODUCTION
An exciting opportunity to acquire a versatile, mixed use property comprising a two-bedroom farmhouse, subject to an occupation condition, with two-bedroom annex, range of commercial and agricultural buildings, including cattery, kennels and retail premises, all set in 2.97 acres (1.20 hectares)
of gardens, paddock and yard.
The property represents an excellent opportunity for someone seeking a small holding, commercial premises or a development opportunity, subject to obtaining the relevant
planning consents.
The property benefits from prominent road frontage onto Heath Road via a wide, gated access.
LOCATION
Midfedder Farm is located in the county of Cambridgeshire, north east of the town of Warboys, on the southern side of Heath Road (A141). The property is situated approximately 6 miles south west of Chatteris and 9 miles north east of Huntingdon. Amenities within Warboys include two primary schools, doctors' surgery, post office and shops.
The post code for Midfedder Farm is PE28 2UJ.
MIDFEDDER FARMHOUSE
The property comprises a two-bedroom, semi-detached bungalow of brick construction, uPVC double glazed windows and tile roof. The property benefits from its own private garden, predominantly laid to lawn with a detached garage.
The accommodation extends to approximately 1,159 sqft and comprises a porch, hallway, lounge with woodburning stove, kitchen with oil fired range, utility room, conservatory, two bedrooms, one with ensuite shower room, bathroom and office/bedroom 3.
OCCUPANCY CONDITION
The dwelling is subject to an occupancy condition which states that "the occupation of the dwelling shall be limited to a person solely or mainly working, or last working, in the locality in agriculture or in forestry or as the owner/manager of the cattery/kennels at Midfedder Farm, or a widow or widower of such a person, and to any resident dependants." Details of the occupation condition are included within an application (Ref: 95/01521/FUL) to vary the property's original agricultural occupancy condition.
ANNEX
Known as "Orchard End", the annex was consented in 2003 (Ref: 03/02495/FUL) and comprises a two-bedroom, semidetached, two storey dwelling of brick construction, uPVC double glazed windows and tile roof. The property benefits from its own private garden, predominantly laid to lawn with patio area and large pond. The accommodation extends to approximately 1,097 sqft and comprises hallway, dining room, kitchen/reception room, conservatory and bathroom on the ground floor with two bedrooms on the first floor.
THE YARD & BUILDINGS
The yard and buildings are arranged around a predominantly hardcore yard, with the shop and cattery buildings having prominent road frontage. Further details of each building are as follows:
Workshop & Store - A 19.46m x 10.58m approx 5-bay timber pole barn with a concrete floor and timber walls. The building includes a 3-bay, steel portal framed building with concrete block walls, used as a workshop which is situated within.
Livestock Pens - A 35.77m x 5.28m approx single storey building with mono-pitch roof, concrete floor and box profile cladding. This is presently split into pens and has been used to house livestock.
Hay Barn - A 18.16m x 12.09m approx open fronted, 3-bay steel portal frame hay barn with box profile cladding roof. This building has an earth floor.
Storage Building - A 9.32m x 12.09 approx 1-bay enclosed steel portal frame building with a roller shutter door and pedestrian door. The building has a concrete floor and box profile roof and cladding. The building is attached to the Hay Barn.
Store - A 4.46m x 9.09m approx 3-bay open fronted pole barn, with a mono pitch roof, concrete block walls up to 1m and box profile cladding above.
Shop - A 10.52m x 17.76m approx double pitched building comprising a 2-bay steel portal frame shop building. There is a roller shutter door on the side elevation along with other pedestrian access doors. This includes a lean-to of the same construction. A mezzanine is present above the office area of the building.
Kennels - A 8.38m x 20.36m approx kennels building with 15 pens of timber frame construction with mono pitch roof, concrete floor and box profile cladding and roof. The building has external runs to the rear of each kennel which are of brick construction.
Cattery - A 10.16m x 15.82m approx cattery building of timber frame construction with a concrete floor and concrete block walls. There is a kitchen and storage area along with 35 pens. The building has electric thermostatic heating.
PADDOCK
The paddock is situated to the south west of the yard and buildings and comprises 1.04 acre (0.42 hectare) of permanent grassland, bordered by post and wire fence and hedgerows on three sides with the buildings creating the eastern boundary. The land is classified as being Grade 3 agricultural land with the soil being of the Evesham 3 series, being lime-rich loamy and clayey soils. There is a gateway from the driveway into the paddock.
GENERAL REMARKS & STIPULATIONS
Overage Clause
The property will be sold subject to an overage clause whereby the Vendor will be entitled to 25% uplift in value for any new residential development or change of use of commercial or agricultural buildings (existing and new) to residential (payment on implementation or on sale with the benefit of planning permission) to run for a period of 25 years from the date of completion.
Services
Midfedder Farmhouse benefits from mains electricity and water supplies together with oil-fired range that provides central heating and hot water.
Orchard End benefits from mains electricity and water supplies together with oil-fired central heating system.
There is mains water and mains electricity to the buildings, with the cattery building having an electric heating system and the shop having an oil fired central heating system.
The two residential dwellings share a septic tank, with a second septic tank being located in the paddock which serves the cattery building.
Method of Sale
The property is offered for sale as a whole by Private Treaty.
Tenure
The property is being sold freehold with vacant possession upon completion and subject to any rights and easements as described in these particulars.
Access
The property is accessed directly from Heath Road via double
gated access.
Public Rights of Way
There are no known public rights of way crossing the property.
Wayleaves, Easements & Rights of Way
The property is being sold subject to and with the benefit of all rights including rights of way whether public or private, light, sport, drainage, water and electricity suppliers and other rights obligations, easements and quasi-easements and restrictive covenants and all existing and proposed wayleaves
for masts, pylons, stays, cables, drains, water and gas or other pipes whether referred to in these particulars or not in particular or not.
Land Registry
The property is registered at the Land Registry under Title Number CB286556.
Drainage Rates
All of the land is subject to drainage rates payable to Warboys Somersham & Pidley Internal Drainage Board at the prevailing rate.
Energy Performance Certificate
Midfedder Farmhouse - D
Orchard End - D
Shop Building - E
Cattery Building - B
Council Tax
Midfedder Farmhour and Orchard End are both subject to the payment of Council Tax with the following bands:
Midfedder Farmhouse - Band D
Orchard End - Band B
Business Rates
Some of the buildings at Midfedder Farm are subject toBusiness Rates with a rateable value of £22,250, as from 1st April 2026.
Planning Consents
The principle planning consents relating to the property are:
Change of use to Cattery - Full Planning Permission approved on 30th October 1981 (Ref: 81/01422/FUL)
20 boarding kennels and runs - Full Planning Permission approved 22nd October 1985 (Ref: 85/01240/FUL)
Alterations to form reception/sales area - Full Planning Permission approved 14th July 1988 (Ref: 88/01094/FUL)
Further details of the above consents are available in the Data Room with detail of additional consents available from Huntingdonshire District Council.
Local Authority & Local Planning Authority Huntingdonshire District Council, St Mary's St, Huntingdon
PE29 3TN.
Disputes
Should any dispute arise as to the boundaries or any point arising in the General Remarks and Stipulations or Particulars of Sale, schedule, plan or interpretation of any of them. The question shall be referred an Arbitrator to be appointed by the Vendor's Agents, whose decision acting as expert shall be final.
Plans & Areas
These are prepared as carefully as possible by referencing additional OS data and the Land Registry. These plans are published for illustrative purposes only and although they are believed to be a correct that accuracy cannot be guaranteed.
Anti-Money Laundering
In accordance with the most recent anti money laundering legislation the purchaser will be required to provide proof of identity and address to the selling agent once an offer has been submitted and accepted (subject to contract) prior to solicitors being instructed.
Fixtures & Fittings
All fixtures and fittings are excluded from the sale unless specifically referred to in these particulars.
Boundaries
The Purchaser shall be deemed to have full knowledge of all boundaries and neither the Vendor nor the Vendor's Agents will be responsible the defining boundaries or their ownership.
Any red line boundary shown on the photographs are for illustrative purposes only and do not represent the actual boundary and are not to be relied upon.
VAT
Any guide price quoted or discussed is exclusive of VAT, we are not aware that VAT will be payable on the property but in the event that a sale of the property, or any part of it, or any right attached to it, becomes a chargeable supply for the proposes of VAT, such tax will be payable in addition to the purchase price.
Viewing & Health and Safety
The property can be viewed strictly by appointment only with the Vendor's Agents (Brown&Co) Telephone number:
People viewing the Property should be careful and vigilant whilst on the Property. Neither the Vendor nor the Vendor's Agents are responsible for the safety of those viewing the Property and accordingly those viewing the Property do so at their own risk.
Map Location
Property details
- Tenure
- Ask Agent
- Council Tax Band
- D
- Date Posted
- 2026-09-02
Utilities & Restrictions
Utilities
- Electricity
- Ask Agent
- Water
- Ask Agent
- Heating
- Ask Agent
- Broadband
- Ask Agent
- Sewerage
- Ask Agent
Rights & Restrictions
- Public Rights of Way
- Ask Agent
- Private Rights of Way
- Ask Agent
- Listed Property
- Ask Agent
- Restrictions
- Ask Agent
Listed status, conservation areas and planning constraints for this location are in the full report.
Property Features
- Accessibility
- Ask Agent
- Parking
- Off-Street Parking
- Garden
- Garden
Beyond the particulars: planning activity, flood history, heritage and ground risks, checked for this exact spot.
Connectivity
Broadband
Fastest speed available at this postcode
42 Mbps
Superfast · available to 19% of premises
Suitable for
- HD streaming
- Video calls
- Web & social
Mobile signal
Outdoor predictions; indoor signal depends on building materials.
Ofcom Connected Nations postcode-level predictions. Speeds and signal are modelled, not measured, and vary between addresses and providers.
Signal is the easy part. Planning activity, flood history and protected designations here are in the full report.
Nearest Schools
Primary
- Warboys Primary Academy1.8 milesOfsted: Requires improvement
- Ages
- 5 to 11
- Pupils
- 302
- Type
- Academy converter
- Somersham Primary School2.7 milesOfsted: Outstanding
- Ages
- 4 to 11
- Pupils
- 314
- Type
- Academy sponsor led
- Bury CofE Primary School3.3 milesOfsted: Good *
- Ages
- 4 to 11
- Pupils
- 207
- Type
- Academy converter
- Faith
- Church of England
- Ramsey Spinning Infant School3.7 milesNo Ofsted rating
- Ages
- 5 to 7
- Pupils
- 223
- Type
- Academy converter
- Ramsey Junior School3.8 milesNo Ofsted rating
- Ages
- 7 to 11
- Pupils
- 272
- Type
- Academy converter
Secondary
- Abbey College, Ramsey3.2 milesOfsted: Good
- Ages
- 11 to 18
- Pupils
- 1,096
- Type
- Academy converter
- Cromwell Community College4.7 milesOfsted: Good
- Ages
- 4 to 18
- Pupils
- 1,539
- Type
- Academy converter
- St Ivo Academy6.1 milesOfsted: Good
- Ages
- 11 to 18
- Pupils
- 1,378
- Type
- Academy converter
- St Peter's School8 milesOfsted report card · May 2026
- Ages
- 11 to 18
- Pupils
- 1,506
- Type
- Academy converter
- Swavesey Village College8.4 milesOfsted: Outstanding
- Ages
- 11 to 16
- Pupils
- 1,254
- Type
- Academy converter
* Latest graded judgement covers quality of education only; no overall grade was issued under the 2024-25 inspection framework.
Distances are straight-line from the advertised location. Source: the national school registers (DfE, Welsh Government, Scottish Government) and Ofsted.
Schools are just the start: sold prices nearby, planning activity and any flood history are in the full report.
Amenities
Supermarket
GP surgery
Pharmacy
Hospital
Straight-line distances from the advertised location. Sources: NHS records, Geolytix supermarket locations, OS Open Greenspace and the national trails registers.
The area stacks up? Now check the location itself: planning nearby, protected designations and past flooding.
Getting Around
Nearest station
Nearest bus stop
Typical drive times
Straight-line distances from the advertised location; drive times are typical free-flow times over OpenStreetMap road data, so allow more at peak. Public transport locations from DfT NaPTAN.
Easy to reach matters. So do planning activity, flood history and ground risks: all in the full report.
Flood Risk
From Environment Agency flood map open data, checked around the advertised map pin and allowing for the listed acreage where known. This summary comes from LandSale, the advertising platform, not from the listing agent, and is not part of the agent's particulars. Risk can vary across a single holding, so verify anything critical through your own searches before committing.
Rivers and the sea
Surface water
The detail behind these bandings
The full report pinpoints where this location sits on the flood maps, and runs the deeper checks that usually only surface after an offer.
- Exact flood zones & annual chances (included in the full report)
- Any recorded past flooding (included in the full report)
- Planning activity nearby (included in the full report)
- Heritage & conservation (included in the full report)
- Protected nature designations (included in the full report)
- Ground risks (included in the full report)
- Sold prices nearby (included in the full report)
£14.99 · one-off purchase
By LandSale, the platform. Not provided by the listing agent. Ready in about a minute.
Important notice: Information, maps and tags on this page are drawn from the advertising agent's marketing materials or generated automatically. LandSale has not verified them. Relying on these details is at your own risk, always carry out independent checks before committing to a purchase.
LandSale full disclaimer
Marketing information only - not formal particulars. The details on this website are provided for general guidance and do not constitute an offer or contract. Neither LandSale nor the advertising estate/land agent accepts responsibility for any inaccuracy.
1. Source of information
- Listing content: Core description, asking price, tenure, measurements, photographs and planning history originate from the marketing materials of the advertising estate or land agent. LandSale does not author this content and cannot guarantee its accuracy.
- Automated tags & categorisation: Property type, land-use class, acreage bands and similar labels may be applied by machine-learning models. They are intended as a helpful guide only and may not reflect the property's legal status or permitted use.
- Third-party & enriched data layers: Maps, boundary outlines, planning designations, soil reports, broadband coverage and other environmental or location-based insights are licensed from external suppliers. Such data are supplied “as is", may be incomplete or out of date and are subject to change without notice.
2. Verification required
Prospective purchasers must verify critical matters, including but not limited to planning permission, title boundaries, public rights of way, environmental constraints, acreage, services, access and VAT status, through their own inspections, specialist surveys, legal advisers and the selling agent before relying on the information or entering into any contract.
3. No warranty or liability
LandSale gives no warranty, express or implied, as to the accuracy, completeness or fitness for any particular purpose of the information displayed. LandSale shall not be liable for any loss, damage, cost or expense arising directly or indirectly from any use of or reliance on such information, save where liability may not be excluded by law.
4. Updates & feedback
If you believe any detail on this listing is inaccurate, please let us know. We will investigate and, where appropriate, update the listing or notify the agent.
© LandSale | Version 1.3 - August 2026
Listing agent
Brown & Co, Cambridge
CC6A Clifton Court, Cambridge, CB1 7BN
Similar properties for sale
- Price
- Guide Price£850,000
- Size
- 1.75 acres
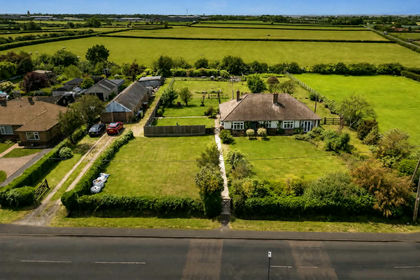
Martins Lane, Witcham, Cambridgeshire, Ely, CB6, Ely, Cambridgeshire CB6 England
Added on 06/06/2026Development Land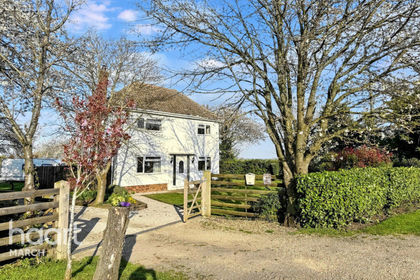
- Price
- £1,100,000
- Size
- 1.2 acres
Fallow Corner Drove, Manea, Manea, Cambridgeshire PE15 England
Added on 29/01/2026Development Land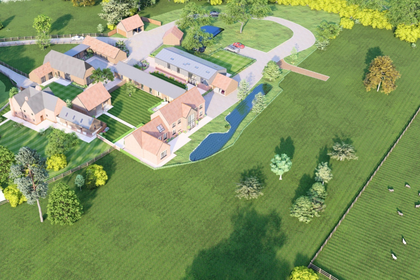
- Price
- Offers Over£800,000
- Size
- 5.7 acres
High Street, Toseland, St. Neots, Cambridgeshire, PE19, Toseland, Cambridgeshire PE19 England
Added on 18/06/2026Development Land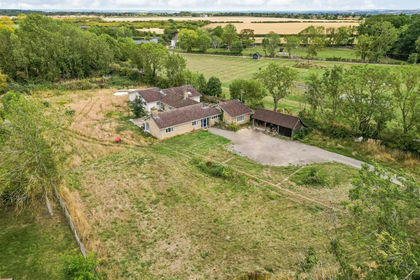
- Price
- £995,000
- Size
- 1.5 acres
Highfields Road, Highfields Caldecote, Caldecote, Cambridgeshire CB23 England
Added on 29/01/2026Development Land
- Price
- Guide Price£995,000
- Size
- 1.5 acres
Highfields Road, Highfields Caldecote, Caldecote, Cambridgeshire CB23 England
Added on 29/01/2026Development Land
- Price
- Guide Price£850,000
- Size
- 3 acres
Brington Road, Old Weston. PE28, Old Weston, Cambridgeshire PE28 England
Added on 18/07/2026Development Land
- Price
- Guide Price£950,000
- Size
- 2.05 acres
Pilton, Oundle, Peterborough, PE8, Pilton, North Northamptonshire PE8 England
Added on 29/04/2026Development Land
- Price
- £775,000
- Size
- 1.22 acres
Cranford Road, KETTERING, Barton Seagrave, North Northamptonshire NN15 England
Added on 29/01/2026Development Land
- Price
- Offers Over£1,000,000
- Size
- 2.5 acres
Cranford Road, Kettering, NN15, Barton Seagrave, North Northamptonshire NN15 England
Added on 29/01/2026Development Land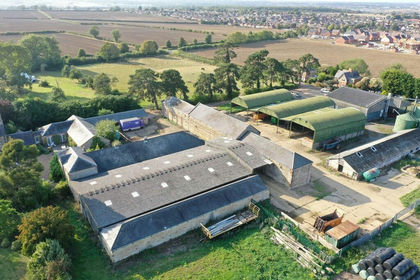
- Price
- Guide Price£1,000,000
- Size
- 1.85 acres
Irchester Grange Farm, Farndish Road, Irchester NN29, Irchester, North Northamptonshire NN29 England
Added on 08/08/2026Conversion Land