Pyebrook Hall, Town Lane, Heskin PR7
- Land size
- 4.5 acres
- Bedrooms
- 4
- Bathrooms
- 2
Key Features
- Historic Grade II listed Georgian Hall
- Traditional four-piece family bathroom
- Surrounded by circa 4.5 acres of private gardens and land
- Cellar with original doors and stone flag flooring
- Three elegantly presented receptions, including a cottage kitchen
- South-facing cottage garden and wildlife pond
- Beautifully appointed, shaker-style main kitchen
- Warmed by biomass underfloor heating throughout
- Four generously sized double bedrooms- the principal with en suite
- Additional 8 acres of land available by separate negotiation
Description
Pyebrook Hall presents a once in a lifetime opportunity to live within a Grade II listed home that has been sympathetically maintained to provide an insight into the heritage of the surrounding landscape. Evoking the elegance and grandeur of the 1820s with authentic Georgian styling and architecture, the accommodation briefly comprises three reception rooms, a shaker-style kitchen, home office and four well-proportioned bedrooms (the principal enjoying an en suite) and traditional style four-piece suite bathroom. History reverberates throughout each room in this residence, creating an almost tangible sense of the property’s past throughout. Outside, a peaceful stillness envelops 4.5 acres of gardens and grounds, unfolding to all aspects and featuring a cottage garden, natural pond and carriage driveway. A further 8 acres of land is available to purchase by agreement.
A grand arrival…
Approaching via the carriage driveway (the principal access historically reserved for family and guests) an extended Tuscan columned porch gracefully frames and shelters a round-headed doorway surmounted by a fanlight with radiating glazed bars. Beyond the entrance door, the hallway unfolds with soaring high ceilings, a spindle staircase rising to the first floor with storage available underneath, two pendant lights and the original servant bells. There is also access to the cellar from the hallway.
Following the hallway leads to a second external door and then into the orangery parlour with insets overlooking the West Garden and wall lights gently illuminating the space.
Comfort and charm…
From the hallway, the first of three reception rooms unfolds as a charming, light-filled morning room, centred around a Georgian hob grate which secures a cosy, open fireplace with a stone hearth, painted wooden mantel and fitted cupboards with shelving to either side offering practical storage. The first of many arched windows throughout the property is positioned to the side. An arched recess with decorative coving creates an inglenook-style space that most likely once accommodated a sideboard, suggesting the room may originally have served as a breakfast room.
The principal reception room offers a warm and inviting retreat with an open fireplace with original Georgian hob grate providing a charming focal point, an elegant arched window to the side drawing in plentiful natural light and a central drop pendant light. A wall-mounted cabinet is appointed to the corner whilst the room is finished with a television point, ensuring modern comfort sits effortlessly alongside the period character.
A graceful archway leads through to the heart of the home: the kitchen. Well-appointed in a classic Shaker style, it features an array of beautifully crafted (and some original) cabinetry in a blend of full-height and base units, centred around a striking aubergine island beneath recess downlights. Marble work surfaces provide generous preparation space, while cooking is enhanced by an integrated Aga with a decorative tiled splashback, alongside a Neff microwave. A double porcelain sink with a traditional swan-neck tap and etched drainer adds to the timeless aesthetic. Exposed beams line the ceiling above, while a window frames tranquil views across the west-facing garden. The kitchen is finished with a wealth of fitted shelving, original cupboards, and drawers with integrated lighting whilst there is also provision for a freestanding fridge freezer. Underfoot, original stone-flagged flooring along with a gallery clock (which was most likely crafted sometime between 1818-1820) facilitate a characterful feel to the space.
Across the hall, a well-appointed utility room is fitted with kitchen-complementary units hosting coat hooks and storage for shoes and outerwear, plumbing for a washing machine, venting for a tumble dryer, and space for an additional fridge freezer. A sash window to the side sits above a porcelain sink, completing this wonderfully practical space.
More to come…
Beyond, the accommodation extends into what was once the adjoining worker’s cottage, now seamlessly incorporated into the main residence. Offering a glimpse into the property’s past, this third reception features the original stone floor and a striking cast iron bread oven, set within a stone surround, forms a distinctive focal point, with a brick recess to the side thoughtfully arranged for a log store. Exposed beams run overhead, complemented by three pendant lights, while a staircase rises from this space to the second landing. The space enjoys direct access to the west-facing garden via both a window and external door and gives way to two additional rooms.
The first room is ideally suited as a home office, enhanced by a side-facing window, exposed beams, and discreet spotlighting. The second, currently utilised for storage, mirrors the proportions and benefits from existing plumbing, offering excellent potential for conversion into a ground floor w.c.
And so, to bed…
Following the grand staircase from the hall to the first floor, a spacious galleried landing with soaring high ceilings gives way to four well-proportioned bedrooms. This space is lit by a drop pendant light and also has an arched, glazed doorway to the front balcony showcasing views across the landscape over to Heskin Hall.
The principal bedroom is a generously sized room, featuring an open fire with Pantheon pattern Georgian hob, stone hearth and a surround with reeded jambs. A window to the side allows natural light to illuminate the space in the day, aided by a pendant light as the night draws in. A double fitted wardrobe is positioned before the latched door that leads down into the four-piece, traditional style Burlington suite comprising a roll top bathtub with claw foot, a fully tiled walk-in shower with glazed sliding doors, a vanity wash hand basin flanked by wall lights and a low flush w.c. Sat on top of a weathered oak-effect flooring, this suite is finished with recess downlights, a traditional-style chrome heated towel rail and a window to the side. A latched door to the side also provides access to the second landing where bedroom four can be accessed.
The second bedroom is equally spacious, also with a window to the side, pendant light and Pantheon pattern Georgian hob grate fireplace. Fitted wardrobes line two walls supplying the room with four double and one single wardrobe of storage whilst a latched door to the rear of the room opens into the second landing.
The third bedroom offers a good-sized double room enjoying dual aspects, an open fireplace with decorative arches to either side and a central pendant.
The fourth and final bedroom lies across the second landing where stairs descend to the third reception room in the cottage. There is ample space for a double bed, a window overlooking the west garden and recess downlights to the ceiling creating the perfect opportunity for a self-contained annexe.
Digging deep…
The cellar incorporates original stone staircase and flag flooring and original oak studded doors which separate the space into three rooms; one of which contains the biomass underfloor heating system whilst one acts as an ideal workshop space equipped with power and light. From the third room a door to the side grants external access with stone steps rising onto the west garden.
Quintessentially English country gardens…
Pyebrook is enveloped by beautifully established gardens to all aspects, enjoying a wonderfully private setting bordered by open fields and mature trees. The grounds unfold with a series of different outdoor spaces, each offering its own charm and perspective.
The West Garden is firstly laid to patio with intricate cobbled pathways and detailing, creating an inviting place to sit and unwind amongst various plotted plants and a working well, secured by an iron gate. Beyond, a stone wall encloses a delightful walled garden accessed via a low gate and bordered by flagged paths. Adjacent, the open garage features an overhang to its rear, offering an excellent setting for covered outdoor seating which is enhanced by external lighting that allows for enjoyment well into the evening. A timber-built storage shed with glazed insets and lighting is attached, alongside additional open-fronted log storage beneath a further overhang. The open garage itself offers sheltered parking for two vehicles.
A timber latched gate guides into the cottage garden, a productive south-facing space abundant with fruit and vegetable beds, all set against far-reaching views across the surrounding countryside. At its far end, a timber potting shed equipped with power, light and glazed insets provides both a workspace and area for additional storage. This is complete with a wash hand basin and a separate low-flush w.c. whilst a decked seating area extends to its front.
From here, the cottage garden opens into the east garden, where well-stocked beds line either side of a flagged pathway, complemented by low hedging that draws the views in from the fields beyond. A further oak gate and flagged pathway guide back to the front of the property, allowing the gardens to be both distinct and interconnected, flowing effortlessly one into another.
Pyebrook is approached with a sense of occasion via two entrances from Town Lane. The principal entrance is marked by a large, automated, elegant arched lattice gate. After crossing the Hall’s private bridge, the carriage driveway awaits, eventually leading onto sweeping, landscaped lawns, the carriage driveway is set with hardstanding beneath taking you forward along a picturesque avenue of crab apple trees and finally drawing the eye towards the hall standing proudly at the head as Pye Brook (the property’s name sake) gently meanders alongside.
As you enter the estate, a secondary pathway weaves through the grounds, passing a natural wildlife pond towards the second entrance. Another large oak gate opens onto a private gravelled drive that sweeps gracefully from Town Lane and eventually around a central lawn, creating an impressive forecourt. This circular approach provides both practicality and grandeur, continuing through to a further gate onto the lane beyond.
Historic roots…
Pyebrook Hall’s rich and intricate history is unmistakable, with the presence of the past felt in every step throughout the property and its grounds. The first records of Pyebrook Hall refers to solely the land, which was purchased in 1737 with the hall coming later on after its completion in 1822. Originally two separate properties consisting of a worker’s cottage and the main hall, the residents of both properties remained different, although sometimes intertwining, with the cottage being frequently tenanted. The first resident of the hall was a Miss Charlotte Bamford who moved there following her removal from Heskin Hall in 1822 whilst it was owned by her brother, Edmund Kershaw. It was Charlotte herself who made some of the interior alterations, giving it much of the character that it boasts today.
Round and about…
Enjoying an enviable and discreet position within the village of Heskin, Pyebrook combines the serenity of a semi-rural setting with exceptional convenience. The nearby Heskin Hall provides an elegant destination for boutique shopping, artisan cafés, and independent retailers, while the market town of Chorley offers a comprehensive range of amenities, schooling, and leisure facilities. Despite its distinctly peaceful surroundings, the property is superbly connected, with the M6 motorway network within easy reach, providing swift access to Preston, Manchester, and the wider Northwest.
Viewing is strictly by appointment through Maria B Evans Estate Agents
We are reliably informed that the Tenure of the property is Freehold
The Local Authority is Chorley Borough Council
The Council Tax Band is F
The property is served by septic tank
Please note:
Room measurements given in these property details are approximate and are supplied as a guide only.
All land measurements are supplied by the Vendor and should be verified by the buyer's solicitor. We
would advise that all services, appliances and heating facilities be confirmed in working order by an
appropriately registered service company or surveyor on behalf of the buyer as Maria B. Evans Estate
Agency cannot be held responsible for any faults found. No responsibility can be accepted for any
expenses incurred by prospective purchasers.
Sales Office: 34 Town Road, Croston, PR26 9RB T: Rentals T:
W:
Company No 8160611 Registered Office: 5a The Common, Parbold, Lancs WN8 7HA
Map Location
Property details
- Tenure
- Freehold
- Council Tax Band
- F
- Date Posted
- 2026-09-02
Market Value Analysis
Compared with 780 Homes with Land listings in North West England (1+ acres).
Utilities & Restrictions
Utilities
- Electricity
- Ask Agent
- Water
- Ask Agent
- Heating
- Ask Agent
- Broadband
- Ask Agent
- Sewerage
- Ask Agent
Rights & Restrictions
- Public Rights of Way
- Ask Agent
- Private Rights of Way
- Ask Agent
- Listed Property
- Ask Agent
- Restrictions
- Ask Agent
Listed status, conservation areas and planning constraints for this location are in the full report.
Property Features
- Accessibility
- Ask Agent
- Parking
- Parking Available
- Garden
- Garden
Beyond the particulars: planning activity, flood history, heritage and ground risks, checked for this exact spot.
Connectivity
Broadband
Fastest speed available at this postcode
1.8 Gbps
Gigabit full fibre · available to 40% of premises
Suitable for
- 4K streaming on every screen
- Full-time home working
- Online gaming & big downloads
Mobile signal
Predicted 4G and 5G signal; indoor signal depends on building materials.
Ofcom Connected Nations postcode-level predictions. Speeds and signal are modelled, not measured, and vary between addresses and providers.
Signal is the easy part. Planning activity, flood history and protected designations here are in the full report.
Nearest Schools
Primary
- Heskin Pemberton's Church of England VA Primary School670 metresOfsted: Good *
- Ages
- 4 to 11
- Pupils
- 103
- Type
- Voluntary aided school
- Faith
- Church of England
- Eccleston St Mary's Church of England Primary School1.1 milesOfsted: Good
- Ages
- 4 to 11
- Pupils
- 148
- Type
- Voluntary aided school
- Faith
- Church of England
- St Peter and Paul Catholic Primary School, Mawdesley1.3 milesOfsted report card · May 2026
- Ages
- 4 to 11
- Pupils
- 35
- Type
- Voluntary aided school
- Faith
- Roman Catholic
- Eccleston Primary School1.4 milesNo Ofsted rating
- Ages
- 4 to 11
- Pupils
- 204
- Type
- Community school
- Wrightington Mossy Lea Primary School1.6 milesNo Ofsted rating
- Ages
- 4 to 11
- Pupils
- 24
- Type
- Community school
Secondary
- Southlands High School2.8 milesOfsted: Requires improvement
- Ages
- 11 to 16
- Pupils
- 821
- Type
- Academy converter
- Standish Community High School3.1 milesOfsted report card · Feb 2026
- Ages
- 11 to 16
- Pupils
- 1,276
- Type
- Academy converter
- Bishop Rawstorne Church of England Academy3.1 milesOfsted report card · Jan 2026
- Ages
- 11 to 16
- Pupils
- 958
- Type
- Academy converter
- Faith
- Church of England
- Parklands High School3.4 milesNo Ofsted rating
- Ages
- 11 to 16
- Pupils
- 1,102
- Type
- Academy converter
- Holy Cross Catholic High School3.5 milesNo Ofsted rating
- Ages
- 11 to 16
- Pupils
- 976
- Type
- Voluntary aided school
- Faith
- Roman Catholic
* Latest graded judgement covers quality of education only; no overall grade was issued under the 2024-25 inspection framework.
Distances are straight-line from the advertised location. Source: the national school registers (DfE, Welsh Government, Scottish Government) and Ofsted.
Schools are just the start: sold prices nearby, planning activity and any flood history are in the full report.
Amenities
Supermarket
GP surgery
Pharmacy
Hospital
Green space
Straight-line distances from the advertised location. Sources: NHS records, Geolytix supermarket locations, OS Open Greenspace and the national trails registers.
The area stacks up? Now check the location itself: planning nearby, protected designations and past flooding.
Getting Around
Nearest station
Nearest bus stop
Typical drive times
Straight-line distances from the advertised location; drive times are typical free-flow times over OpenStreetMap road data, so allow more at peak. Public transport locations from DfT NaPTAN.
Easy to reach matters. So do planning activity, flood history and ground risks: all in the full report.
Flood Risk
Environment Agency open data, checked around the advertised map pin for the listed acreage. Long-term risk counts flood defences; the planning map's flood zones do not. Provided by LandSale, not the listing agent, and not part of the agent's particulars. Risk varies across a holding, so verify before committing.
Rivers and the sea
Planning map: Flood Zone 1.
Surface water
Not at the pin: mapped about 20 metres away.
These bandings are the summary. Where this location sits on the flood maps, plus planning activity, heritage and ground risks, is in the full report.
Important notice: Information, maps and tags on this page are drawn from the advertising agent's marketing materials or generated automatically. LandSale has not verified them. Relying on these details is at your own risk, always carry out independent checks before committing to a purchase.
LandSale full disclaimer
Marketing information only - not formal particulars. The details on this website are provided for general guidance and do not constitute an offer or contract. Neither LandSale nor the advertising estate/land agent accepts responsibility for any inaccuracy.
1. Source of information
- Listing content: Core description, asking price, tenure, measurements, photographs and planning history originate from the marketing materials of the advertising estate or land agent. LandSale does not author this content and cannot guarantee its accuracy.
- Automated tags & categorisation: Property type, land-use class, acreage bands and similar labels may be applied by machine-learning models. They are intended as a helpful guide only and may not reflect the property's legal status or permitted use.
- Third-party & enriched data layers: Maps, boundary outlines, planning designations, soil reports, broadband coverage and other environmental or location-based insights are licensed from external suppliers. Such data are supplied “as is", may be incomplete or out of date and are subject to change without notice.
2. Verification required
Prospective purchasers must verify critical matters, including but not limited to planning permission, title boundaries, public rights of way, environmental constraints, acreage, services, access and VAT status, through their own inspections, specialist surveys, legal advisers and the selling agent before relying on the information or entering into any contract.
3. No warranty or liability
LandSale gives no warranty, express or implied, as to the accuracy, completeness or fitness for any particular purpose of the information displayed. LandSale shall not be liable for any loss, damage, cost or expense arising directly or indirectly from any use of or reliance on such information, save where liability may not be excluded by law.
4. Updates & feedback
If you believe any detail on this listing is inaccurate, please let us know. We will investigate and, where appropriate, update the listing or notify the agent.
© LandSale | Version 1.3 - August 2026
Listing agent
Maria B Evans Estate Agents, Croston
34 Town Road Croston PR26 9RB
Similar properties for sale
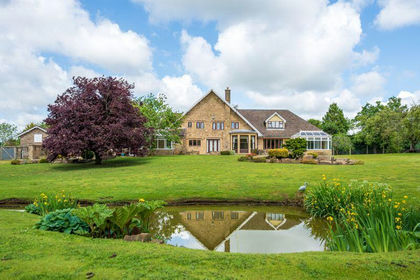
- Price
- Offers in Excess of£2,000,000
- Size
- 3.5 acres
Bentley House, Andertons Mill, Mawdesley L40, Hilldale, Lancashire L40 England
Added on 24/09/2026House with Land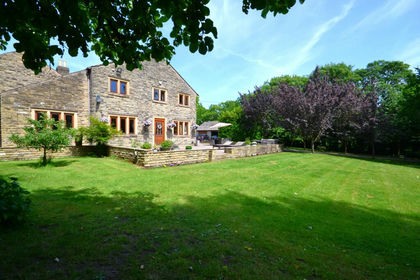
- Price
- £1,999,000
- Size
- 30 acres
Woodside Farm, Brook Lane, Charnock Richard, Charnock Richard, Lancashire PR7 England
Added on 10/06/2026House with Land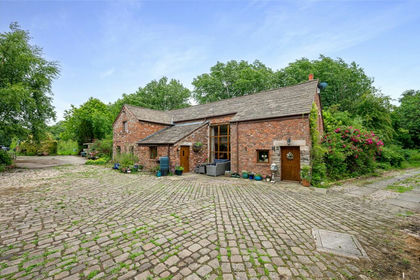
- Price
- Offers in Excess of£1,200,000
- Size
- 10 acres
Back Lane East, Mawdesley, Ormskirk, Lancashire, L40, Mawdesley, Lancashire L40 England
Added on 29/01/2026Barn Conversion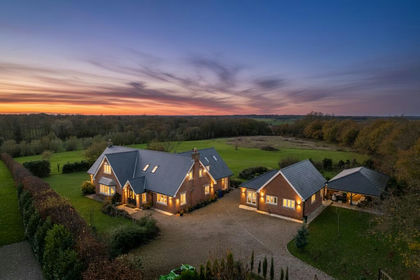
- Price
- Offers in Excess of£1,900,000
- Size
- 6 acres
Hall Lane, Mawdesley, L40, Mawdesley, Lancashire L40 England
Added on 03/07/2026Country Home
- Price
- Offers in Region of£1,900,000
- Size
- 4 acres
Low Meadows, Maltkiln Lane, Bispham Green L40, Bispham, Lancashire L40 England
Added on 18/04/2026House with Land
- Price
- Offers in Region of£2,000,000
- Size
- 8.6 acres
Oakfields, 197 Runshaw Lane, Euxton PR7, Euxton, Lancashire PR7 England
Added on 13/08/2026House with Land
- Price
- Offers in Region of£2,000,000
- Size
- 4 acres
Eccles Lane, Bispham Green, L40, Bispham, Lancashire L40 England
Added on 29/01/2026Building Plot
- Price
- Offers in Region of£1,350,000
- Size
- 5 acres
The Gables, Parbold Hill, Parbold, WN8, Parbold, Lancashire WN8 England
Added on 29/01/2026House with Land
- Price
- Offers in Region of£1,350,000
- Size
- 5 acres
Parbold Hill, Parbold, Wigan, Parbold, Lancashire WN8 England
Added on 28/01/2026House with Land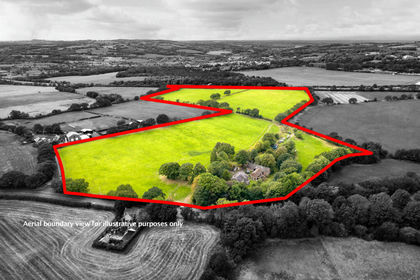
- Price
- Guide Price£1,200,000
- Size
- 28 acres
Whitehill Farm, Shevington Lane, Shevington, Wigan, Shevington, Wigan WN6 England
Added on 30/09/2026House with Land