Dingle House, Belmont Road, Bromley Cross, BL7
- Land size
- 3.5 acres
- Bedrooms
- 4
- Bathrooms
- 4
Key Features
- Circa 4,950 Sq Ft of Accommodation
- Stunning Period Residence
- Breathtaking Views To Rear
- Large Grand Room with Vaulted Ceiling
Description
An Exceptional Farm House and Barn Conversion of Distinction, Offering Luxury Living, Outstanding Versatility and Panoramic Countryside Views
Approximately 3.5 acre plot
Occupying a delightful semi-rural position within an exclusive hamlet-style setting, Dingle House is an outstanding and highly individual barn conversion that has been lovingly transformed by the current owners during their 22 years of ownership. Their careful stewardship and substantial investment have created a truly remarkable family residence that seamlessly blends contemporary luxury with the timeless character and charm associated with a building of this calibre.
Extending to an impressive level of accommodation, the property offers exceptional flexibility and versatility, perfectly suited to modern family living, multi-generational occupation, entertaining on a grand scale or those seeking dedicated home-working space. Throughout, a wealth of original architectural features including exposed stonework, vaulted ceilings, substantial beams, solid oak doors, oak architraves and skirtings combine effortlessly with high-quality modern finishes.
At the heart of the home lies a magnificent open-plan dining, living and kitchen space. This spectacular room delivers an immediate sense of drama with its full-height vaulted ceiling, exposed beams and impressive mezzanine gallery overlooking the principal living area. Flooded with natural light from numerous windows and French doors, the space enjoys uninterrupted views across the surrounding countryside and provides the true focal point of this exceptional home.
The beautifully appointed kitchen has been designed with both practicality and entertaining in mind, featuring an extensive range of bespoke cabinetry, quality integrated appliances, Belfast sinks, substantial central island with breakfast bar and a useful walk-in pantry. The adjoining living and dining areas provide an impressive setting for both everyday family life and formal entertaining, enhanced by exposed beams, feature stonework and a charming cast-iron solid fuel stove. The whole barn area being complimented with underfloor heating.
The residence offers a remarkable range of reception accommodation including a characterful snug with exposed stone walls and vaulted ceiling, an elegant formal dining room, a dedicated office which could readily serve as an additional bedroom or self-contained accommodation, together with two superb formal lounges, each possessing their own unique character and enjoying delightful outlooks across the grounds and surrounding countryside.
The principal reception rooms enjoy a wonderful sense of warmth and individuality, with exposed stone chimney breasts, inglenook-style fireplaces, feature beams, bespoke joinery and panoramic rural views creating a series of inviting and highly versatile living spaces.
Principal Bedroom Suite
The luxurious principal suite occupies a superb position within the property and enjoys dual aspects together with a stunning vaulted ceiling. The suite is complemented by an impressive open-plan five-piece ensuite bathroom featuring a freestanding bath, twin vanity wash basins, bidet, WC and quality fittings throughout, creating a sanctuary of comfort and relaxation.
Two further generous double bedrooms are located on the upper level, both featuring vaulted ceilings and exposed beams, served by a beautifully appointed contemporary shower room finished to an excellent standard.
Ground Floor Accommodation
The ground floor provides additional flexibility with a spacious double bedroom, luxury bathroom, utility room, extensive hallways and further reception accommodation. The layout offers excellent potential for guests, dependent relatives or those requiring adaptable living arrangements.
The Mezzanine Gallery
A striking oak and glazed staircase rises from the reception hall to the feature mezzanine gallery. Overlooking the spectacular open-plan living area below, this unique space offers a wonderful retreat, reading area, home office or additional reception space whilst enjoying elevated views across the surrounding landscape.
Exceptional Outdoor Living
One of the property's most captivating features is the recently installed elevated decked terrace. Designed to maximise the stunning surroundings, the terrace incorporates contemporary glazed balustrading and enjoys breathtaking panoramic views across mature woodland, open fields and rolling moorland beyond.
Perfectly positioned for outdoor entertaining, dining and relaxation, the terrace benefits from a pergola, wall-mounted heaters and atmospheric lighting, creating a wonderful extension of the living accommodation throughout the seasons.
Step down to an attractive landscaped garden featuring mature planting, stone boundary walls and private seating areas. A pathway extends beyond the terrace leading to an extensive paddock and woodland area, providing a rare opportunity to enjoy a substantial outdoor environment with a remarkable degree of privacy and natural beauty.
Courtyard Setting
To the front, Dingle House is approached through double entrance gates opening onto a generous private courtyard setting with attractive water feature. To the front of the gates there is a generous shingled off road driveway area providing ample off road parking accommodating numerous vehicles. In addition there is another area on the opposite side of the communal road offer further off road parking for several vehicles.
The beautifully landscaped courtyard garden creates an impressive arrival experience, featuring Indian stone paving, a contemporary water feature, manicured planting, mature box hedging and a charming arched storm porch. This private outdoor space perfectly complements the property's character whilst providing a tranquil setting for relaxation.
Further parking is available within an additional area of land across the communal access road, providing substantial parking provision for visiting guests and larger family gatherings.
Location
Despite its peaceful and highly private setting, Dingle House enjoys exceptional convenience. Bromley Cross village offers an excellent range of everyday amenities, independent shops, restaurants and leisure facilities. Highly regarded state and independent schools for all age groups are readily accessible, making the property particularly appealing for family buyers.
Excellent transport links are also within easy reach, including Bromley Cross railway station and convenient access to the regional motorway network, providing straightforward connections to Manchester, Preston, Leeds and beyond.
Additional Information
- Outstanding Character Barn Conversion
- Four Bedrooms - potential to create further bedrooms from the reception rooms.
- Magnificent Open-Plan Living Dining Kitchen
- Feature Mezzanine Gallery
- Principal Suite with Luxury Ensuite
- Ground Floor Bedroom Accommodation
- Recently Installed Elevated Decked Terrace
- Extensive Paddock and Woodland Area
- Landscaped Courtyard Garden with Water Feature
- Double Gated Entrance
- Extensive Private Parking areas.
- Oil-Fired Central Heating & Underfloor heating to Barn area.
- Individually controlled Electric underfloor heating to ground floor wet-room
- Two Worcester Boilers (including one installed December 2024)
- No Mains Gas
- Superb Semi-Rural Location
- Panoramic Countryside and Moorland Views
- Grade 2 Listed ( Part of ) circa 1560
- Plot Size : Approx 3.5 acres
- Council Tax Band: G
- Electric and Water mains supply
- Oil Heating
- Security Alarmed
A truly exceptional country home where architectural character, luxurious modern living and breathtaking surroundings combine to create one of the area's most distinctive residential offerings.
Disclaimer
These particulars are intended to give a fair and substantially correct overall description for the guidance of intending purchasers and do not constitute an offer or part of a contract. Prospective purchasers and/or lessees ought to seek their own professional advice.
All descriptions, dimensions, areas, references to condition and necessary permissions for use and occupation and other details are given in good faith and are believed to be correct, but any intending purchasers should not rely on them as statements or representations of fact, but must satisfy themselves by inspection or otherwise as to the correctness of each of them.
All measurements are approximate.
All appliances, fixtures and fittings listed within details provided by PLM are 'as seen' and have not been tested by PLM nor have we sought certification of warranty or service, unless otherwise stated. It is in the buyer's interest to check the working condition of all appliances.
Map Location
Property details
- Tenure
- Freehold
- Council Tax Band
- G
- Date Posted
- 2026-09-01
Market Value Analysis
Compared with 781 Homes with Land listings in North West England (1+ acres).
Utilities & Restrictions
Utilities
- Electricity
- Ask Agent
- Water
- Ask Agent
- Heating
- Ask Agent
- Broadband
- Ask Agent
- Sewerage
- Ask Agent
Rights & Restrictions
- Public Rights of Way
- Ask Agent
- Private Rights of Way
- Ask Agent
- Listed Property
- Ask Agent
- Restrictions
- Ask Agent
Listed status, conservation areas and planning constraints for this location are in the full report.
Property Features
- Accessibility
- Ask Agent
- Parking
- Parking Available
- Garden
- Garden
Beyond the particulars: planning activity, flood history, heritage and ground risks, checked for this exact spot.
Connectivity
Broadband
Fastest speed available at this postcode
6 Mbps
Under 10 Mbps here
Suitable for
- Basic browsing & email
Mobile signal
Predicted 4G and 5G signal; indoor signal depends on building materials.
Ofcom Connected Nations postcode-level predictions. Speeds and signal are modelled, not measured, and vary between addresses and providers.
Signal is the easy part. Planning activity, flood history and protected designations here are in the full report.
Nearest Schools
Primary
- Egerton Primary School0.8 milesOfsted report card · Jan 2026
- Ages
- 5 to 11
- Pupils
- 211
- Type
- Community school
- Walmsley CofE Primary School0.9 milesOfsted: Requires improvement
- Ages
- 4 to 11
- Pupils
- 303
- Type
- Academy converter
- Faith
- Church of England
- St John the Evangelist RC Primary School, Bromley Cross, Bolton1.6 milesNo Ofsted rating
- Ages
- 5 to 11
- Pupils
- 162
- Type
- Voluntary aided school
- Faith
- Roman Catholic
- Turton Belmont Community Primary School1.7 milesNo Ofsted rating
- Ages
- 4 to 11
- Pupils
- 91
- Type
- Community school
- High Lawn Primary School1.7 milesOfsted: Good *
- Ages
- 2 to 11
- Pupils
- 492
- Type
- Community school
Secondary
- Thornleigh Salesian College2 milesOfsted: Requires improvement *
- Ages
- 11 to 18
- Pupils
- 1,574
- Type
- Voluntary aided school
- Faith
- Roman Catholic
- Smithills School2 milesOfsted report card · Mar 2026
- Ages
- 11 to 16
- Pupils
- 1,203
- Type
- Academy converter
- Sharples School2.1 milesNo Ofsted rating
- Ages
- 11 to 16
- Pupils
- 1,214
- Type
- Academy converter
- Turton School2.2 milesOfsted: Good
- Ages
- 11 to 18
- Pupils
- 1,596
- Type
- Community school
- Eden Boys' School, Bolton2.6 milesNo Ofsted rating
- Ages
- 11 to 18
- Pupils
- 621
- Type
- Free schools
- Faith
- Muslim
- Gender
- Boys
* Latest graded judgement covers quality of education only; no overall grade was issued under the 2024-25 inspection framework.
Distances are straight-line from the advertised location. Source: the national school registers (DfE, Welsh Government, Scottish Government) and Ofsted.
Schools are just the start: sold prices nearby, planning activity and any flood history are in the full report.
Amenities
Supermarket
GP surgery
Pharmacy
Hospital
Green space
Straight-line distances from the advertised location. Sources: NHS records, Geolytix supermarket locations, OS Open Greenspace and the national trails registers.
The area stacks up? Now check the location itself: planning nearby, protected designations and past flooding.
Getting Around
Nearest station
Nearest bus stop
Typical drive times
Straight-line distances from the advertised location; drive times are typical free-flow times over OpenStreetMap road data, so allow more at peak. Public transport locations from DfT NaPTAN.
Easy to reach matters. So do planning activity, flood history and ground risks: all in the full report.
Flood Risk
Environment Agency open data, checked around the advertised map pin for the listed acreage. Long-term risk counts flood defences; the planning map's flood zones do not. Provided by LandSale, not the listing agent, and not part of the agent's particulars. Risk varies across a holding, so verify before committing.
Rivers and the sea
Planning map: Flood Zone 1.
Surface water
Not at the pin: mapped about 30 metres away.
These bandings are the summary. Where this location sits on the flood maps, plus planning activity, heritage and ground risks, is in the full report.
Important notice: Information, maps and tags on this page are drawn from the advertising agent's marketing materials or generated automatically. LandSale has not verified them. Relying on these details is at your own risk, always carry out independent checks before committing to a purchase.
LandSale full disclaimer
Marketing information only - not formal particulars. The details on this website are provided for general guidance and do not constitute an offer or contract. Neither LandSale nor the advertising estate/land agent accepts responsibility for any inaccuracy.
1. Source of information
- Listing content: Core description, asking price, tenure, measurements, photographs and planning history originate from the marketing materials of the advertising estate or land agent. LandSale does not author this content and cannot guarantee its accuracy.
- Automated tags & categorisation: Property type, land-use class, acreage bands and similar labels may be applied by machine-learning models. They are intended as a helpful guide only and may not reflect the property's legal status or permitted use.
- Third-party & enriched data layers: Maps, boundary outlines, planning designations, soil reports, broadband coverage and other environmental or location-based insights are licensed from external suppliers. Such data are supplied “as is", may be incomplete or out of date and are subject to change without notice.
2. Verification required
Prospective purchasers must verify critical matters, including but not limited to planning permission, title boundaries, public rights of way, environmental constraints, acreage, services, access and VAT status, through their own inspections, specialist surveys, legal advisers and the selling agent before relying on the information or entering into any contract.
3. No warranty or liability
LandSale gives no warranty, express or implied, as to the accuracy, completeness or fitness for any particular purpose of the information displayed. LandSale shall not be liable for any loss, damage, cost or expense arising directly or indirectly from any use of or reliance on such information, save where liability may not be excluded by law.
4. Updates & feedback
If you believe any detail on this listing is inaccurate, please let us know. We will investigate and, where appropriate, update the listing or notify the agent.
© LandSale | Version 1.3 - August 2026
Listing agent
PLM, Bolton
Tudor House, 599 Chorley Old Road, Smithills, Bolton, BL1 6BL
Similar properties for sale
- Price
- £1,500,000
- Size
- 1 acres
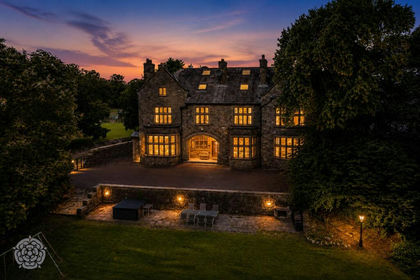
Belmont Road, Bolton, BL1, Bolton North East, Bolton BL1 England
Added on 22/07/2026House with Land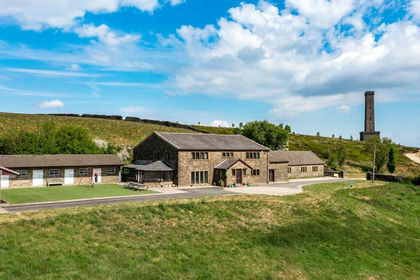
- Price
- £1,900,000
- Size
- 26 acres
Added on 29/01/2026Farmhouse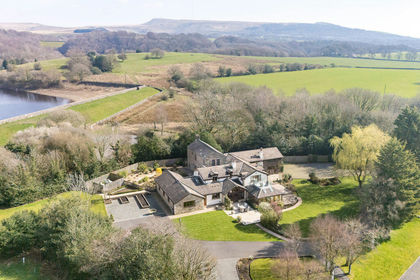
- Price
- £1,750,000
- Size
- 8 acres
Taylors Farm, Back Lane, Heath Charnock, PR6, Heath Charnock, Lancashire PR6 England
Added on 22/06/2026Farmhouse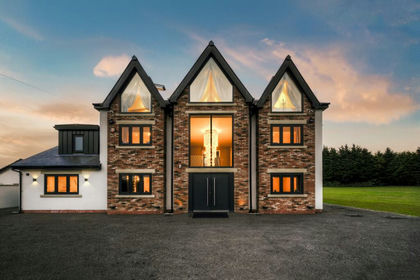
- Price
- £1,695,000
- Size
- 1.8 acres
Heaton Dene, Chorley Road, Westhoughton, Bolton, BL5, Westhoughton, Bolton BL5 England
Added on 03/07/2026House with Land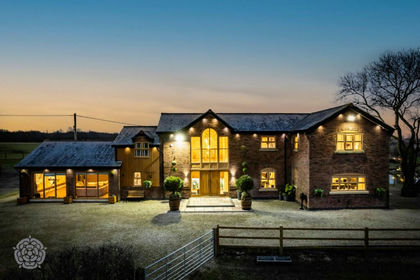
- Price
- £1,700,000
- Size
- 6 acres
Jacks Lane, Westhoughton, BL5, Westhoughton, Bolton BL5 England
Added on 19/05/2026House with Land
- Price
- Offers Over£2,000,000
- Size
- 6.5 acres
Blackburn Road, Chorley, Lancashire, PR6, Chorley, Lancashire PR6 England
Added on 21/07/2026Development Land
- Price
- £1,595,000
- Size
- 6.2 acres
Added on 19/08/2026House with Land
- Price
- £1,500,000
- Size
- 10 acres
Ridshaw Close Farm, Buckhurst Road, Bury, Rossendale and Darwen, Lancashire BL9 England
Added on 30/04/2026Multiple Dwelling Property
- Price
- £1,999,000
- Size
- 30 acres
Woodside Farm, Brook Lane, Charnock Richard, Charnock Richard, Lancashire PR7 England
Added on 10/06/2026House with Land
- Price
- Offers in Region of£1,600,000
- Size
- 4.5 acres
Pyebrook Hall, Town Lane, Heskin PR7, Heskin, Lancashire PR7 England
Added on 02/09/2026House with Land