Station Road, Tilbrook, PE28
- Land size
- 0.2 acres
- Bedrooms
- 4
- Bathrooms
- 4
Key Features
- Outstanding barn conversion.
- Over 2,300 square feet of accommodation for the discerning buyer.
- Four double bedrooms, each with en suite bath/shower room
- Wonderful reception hall with full-height ceiling and studio/gallery
- Stunning lounge with full-height vaulted ceiling and Bi-fold doors to garden
- 30ft fully fitted kitchen/breakfast/dining room with bi-folding doors
- Plot approaching 0.2 of an acre with garden down to river Til.
- Double garage/cart lodge
Description
Quietly situated at the end of Station Road in the popular village of Tilbrook, Til Barn is an impressive flexible four-bedroom barn conversion offering around 2,300 square feet of versatile accommodation including four bedrooms, each with en-suite.
A stunning open plan Kitchen - Diner with bi-fold doors leading to the west facing rear garden.
The kitchen has been finished with integrated appliances including double oven, hob, extractor, wine fridge, dishwasher and American Fridge freezer with water and ice machine. There is a ceramic sink with food waste disposal and Silestone quartz worktops and a breakfast bar. Leading to a generous double height lounge with bi-fold doors leading to another west facing garden.
The utility / boot room is located off the hall which has a sink and space and plumbing for washing machine and tumble dryer.
the property also benefits from an air source heat pump and there is underfloor heating to the ground floor, EV charger to the outside, double garage, off road parking for many vehicles. Views over open fields and Til river. Gardens laid to lawn with patio areas.
Security - Ring doorbell with alarm and camera system.
Reception Hall
Studio/Gallery
4.60m x 3.91m (15' 1" x 12' 10")
Lounge
5.74m x 5.31m (18' 10" x 17' 5")
Kitchen/Breakfast/Dining
8.81m x 4.50m (28' 11" x 14' 9")
Utility
3.68m x 2.77m (12' 1" x 9' 1")
Bedroom 1
5.61m maximum x 4.11m (18' 5" x 13' 6")
Jack & Jill Shower Room
Bedroom 2
5.69m x 3.99m (18' 8" x 13' 1")
Dressing Area
En Suite Bathroom
Bedroom 3
4.62m x 4.01m maximums (15' 2" x 13' 2")
En Suite
Bedroom 4
4.62m x 3.89m maximums (15' 2" x 12' 9")
En Suite
Garage and Car Port
Location
The attractive village of Tilbrook is situated west of Kimbolton on the B645, is a sociable community with an active village hall and parish council, along with a Church, recreation ground with children’s play area and pop-up pub. Conveniently situated for road and rail links, main routes such as the recently upgraded A14, the A1, A428, A6, M1 and M6 are all within easy reach, with nearby Bedford, Huntingdon and St Neots offering mainline commuter service to London. The market town of Kimbolton boasts one of the area’s leading private schools, along with the well-regarded Kimbolton Primary Academy. It has a variety of shops and cafes, pub/restaurant and Indian restaurant, dentist and doctor’s surgeries, chemist, veterinary practice, garage and supermarket.
Further Afield
The University City of Cambridge lies less than 30 miles to the east with a guided ‘bus service running from St Ives. Luton, Stansted and East Midlands airports are approx. one hour away.
Nearby Stanwick Lakes offers extensive play areas to keep families entertained, with acres of wide-open spaces and paths for walkers and cyclists as well as a café and visitor centre. Rushden Lakes shopping centre features a variety of shops and eateries from department stores to everyday essentials, a wide variety of restaurants and cafés and activities including indoor climbing and trampolining, a soft play facility and multiplex cinema.
BUYERS INFORMATION
To comply with government Money Laundering Regulations 2019, we are required to confirm the identity of all prospective buyers at the point of agreeing a sale. We use the services of a third party and there is a nominal charge for this service. Please note that we are unable to issue a Memorandum of Agreed Sale until the checks are complete.
Map Location
Property details
- Tenure
- Freehold
- Council Tax Band
- F
- Date Posted
- 2026-08-29
Utilities & Restrictions
Utilities
- Electricity
- Mains
- Water
- Mains
- Heating
- Electric Heating, Double Glazing, Central Heating, Air Source Heat Pump, Underfloor Heating
- Broadband
- No Internet Connection
- Sewerage
- Mains
Rights & Restrictions
- Public Rights of Way
- Yes
- Private Rights of Way
- Ask Agent
- Listed Property
- Ask Agent
- Restrictions
- Ask Agent
Listed status, conservation areas and planning constraints for this location are in the full report.
Property Features
- Accessibility
- Step-Free Access, Level Access Shower, Level Access
- Parking
- Garage, Covered Parking, Driveway
- Garden
- Garden
Beyond the particulars: planning activity, flood history, heritage and ground risks, checked for this exact spot.
Connectivity
Broadband
Fastest speed available at this postcode
1 Gbps
Gigabit full fibre · available to 11% of premises
Suitable for
- 4K streaming on every screen
- Full-time home working
- Online gaming & big downloads
Mobile signal
Outdoor predictions; indoor signal depends on building materials.
Ofcom Connected Nations postcode-level predictions. Speeds and signal are modelled, not measured, and vary between addresses and providers.
Signal is the easy part. Planning activity, flood history and protected designations here are in the full report.
Nearest Schools
Primary
- Kimbolton Primary Academy1.5 milesNo Ofsted rating
- Ages
- 2 to 11
- Pupils
- 59
- Type
- Academy sponsor led
- Eileen Wade Primary School2.3 milesOfsted report card · Dec 2025
- Ages
- 4 to 11
- Pupils
- 70
- Type
- Foundation school
- Spaldwick Primary School3.5 milesOfsted: Good *
- Ages
- 4 to 11
- Pupils
- 104
- Type
- Academy converter
- Brington CofE Primary School3.9 milesNo Ofsted rating
- Ages
- 4 to 11
- Pupils
- 94
- Type
- Voluntary controlled school
- Faith
- Church of England
- Great Staughton Primary Academy4.2 milesOfsted report card · Jan 2026
- Ages
- 2 to 11
- Pupils
- 80
- Type
- Academy converter
Secondary
- Manor School5.2 milesOfsted: Inadequate
- Ages
- 11 to 19
- Pupils
- 851
- Type
- Academy converter
- The Ferrers School7.2 milesOfsted report card · Mar 2026
- Ages
- 11 to 18
- Pupils
- 937
- Type
- Academy converter
- Rushden Academy8 milesOfsted: Good
- Ages
- 11 to 18
- Pupils
- 961
- Type
- Academy sponsor led
- Sharnbrook Academy8.5 milesOfsted: Good *
- Ages
- 11 to 18
- Pupils
- 1,684
- Type
- Academy converter
- Huxlow Academy8.7 milesOfsted: Requires improvement *
- Ages
- 11 to 18
- Pupils
- 783
- Type
- Academy converter
* Latest graded judgement covers quality of education only; no overall grade was issued under the 2024-25 inspection framework.
Distances are straight-line from the advertised location. Source: the national school registers (DfE, Welsh Government, Scottish Government) and Ofsted.
Schools are just the start: sold prices nearby, planning activity and any flood history are in the full report.
Amenities
Supermarket
GP surgery
Pharmacy
Hospital
Green space
Straight-line distances from the advertised location. Sources: NHS records, Geolytix supermarket locations, OS Open Greenspace and the national trails registers.
The area stacks up? Now check the location itself: planning nearby, protected designations and past flooding.
Getting Around
Nearest station
Nearest bus stop
Typical drive times
Straight-line distances from the advertised location; drive times are typical free-flow times over OpenStreetMap road data, so allow more at peak. Public transport locations from DfT NaPTAN.
Easy to reach matters. So do planning activity, flood history and ground risks: all in the full report.
Flood Risk
From Environment Agency flood map open data, checked around the advertised map pin and allowing for the listed acreage where known. This summary comes from LandSale, the advertising platform, not from the listing agent, and is not part of the agent's particulars. Risk can vary across a single holding, so verify anything critical through your own searches before committing.
Rivers and the sea
Surface water
The detail behind these bandings
The full report pinpoints where this location sits on the flood maps, and runs the deeper checks that usually only surface after an offer.
- Exact flood zones & annual chances (included in the full report)
- Any recorded past flooding (included in the full report)
- Planning activity nearby (included in the full report)
- Heritage & conservation (included in the full report)
- Protected nature designations (included in the full report)
- Ground risks (included in the full report)
- Sold prices nearby (included in the full report)
£14.99 · one-off purchase
By LandSale, the platform. Not provided by the listing agent. Ready in about a minute.
Important notice: Information, maps and tags on this page are drawn from the advertising agent's marketing materials or generated automatically. LandSale has not verified them. Relying on these details is at your own risk, always carry out independent checks before committing to a purchase.
LandSale full disclaimer
Marketing information only - not formal particulars. The details on this website are provided for general guidance and do not constitute an offer or contract. Neither LandSale nor the advertising estate/land agent accepts responsibility for any inaccuracy.
1. Source of information
- Listing content: Core description, asking price, tenure, measurements, photographs and planning history originate from the marketing materials of the advertising estate or land agent. LandSale does not author this content and cannot guarantee its accuracy.
- Automated tags & categorisation: Property type, land-use class, acreage bands and similar labels may be applied by machine-learning models. They are intended as a helpful guide only and may not reflect the property's legal status or permitted use.
- Third-party & enriched data layers: Maps, boundary outlines, planning designations, soil reports, broadband coverage and other environmental or location-based insights are licensed from external suppliers. Such data are supplied “as is", may be incomplete or out of date and are subject to change without notice.
2. Verification required
Prospective purchasers must verify critical matters, including but not limited to planning permission, title boundaries, public rights of way, environmental constraints, acreage, services, access and VAT status, through their own inspections, specialist surveys, legal advisers and the selling agent before relying on the information or entering into any contract.
3. No warranty or liability
LandSale gives no warranty, express or implied, as to the accuracy, completeness or fitness for any particular purpose of the information displayed. LandSale shall not be liable for any loss, damage, cost or expense arising directly or indirectly from any use of or reliance on such information, save where liability may not be excluded by law.
4. Updates & feedback
If you believe any detail on this listing is inaccurate, please let us know. We will investigate and, where appropriate, update the listing or notify the agent.
© LandSale | Version 1.3 - August 2026
Listing agent
Peter Lane & Partners, Kimbolton
6 High Street, Kimbolton, Cambridgeshire, PE28 0HA
Contact Peter Lane & Partners, Kimbolton
6 High Street, Kimbolton, Cambridgeshire, PE28 0HA
View agent profileSimilar properties for sale
- Price
- Guide Price£925,000
- Size
- 2.5 acres
Fox Road, Catworth, PE28, Catworth, Cambridgeshire PE28 England
Added on 16/04/2026House with Land
- Price
- £865,000
- Size
- 0.33 acres
The Drive, Riseley, Bedfordshire, MK44, Riseley, Bedford MK44 England
Added on 08/08/2026Barn Conversion Added on 24/04/2026Barn Conversion
- Price
- £975,000
- Size
- 1.15 acres
Added on 08/04/2026Farmhouse
- Price
- Guide Price£850,000
- Size
- 3 acres
Brington Road, Old Weston. PE28, Old Weston, Cambridgeshire PE28 England
Added on 18/07/2026Development Land
- Price
- Guide Price£825,000
- Size
- 3 acres
Wychtree Farm, Keysoe, MK44, Bolnhurst and Keysoe, Bedford MK44 England
Added on 29/01/2026Barn Conversion
- Price
- Guide Price£700,000
- Size
- 2.5 acres
Cross End, Thurleigh, Bedford, Bedfordshire, MK44, Thurleigh, Bedford MK44 England
Added on 23/07/2026House with Land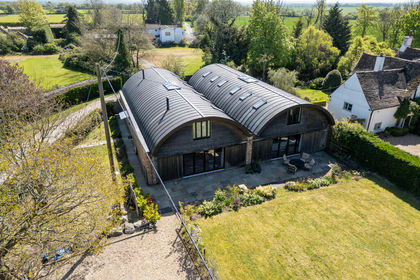
- Price
- £900,000
- Size
- 0.4 acres
Honeydon Road, Colmworth, MK44, Colmworth, Bedford MK44 England
Added on 30/04/2026Barn Conversion
- Price
- Guide Price£650,000
- Size
- 1.4 acres
Carlow Road, Ringstead, Northamptonshire, NN14, Ringstead, North Northamptonshire NN14 England
Added on 13/06/2026House with Land
- Price
- £735,000
- Size
- 2 acres
North End, Bletsoe, Bedfordshire (with Stables and Land), MK44, Bletsoe, Bedford MK44 England
Added on 22/04/2026Cottage